
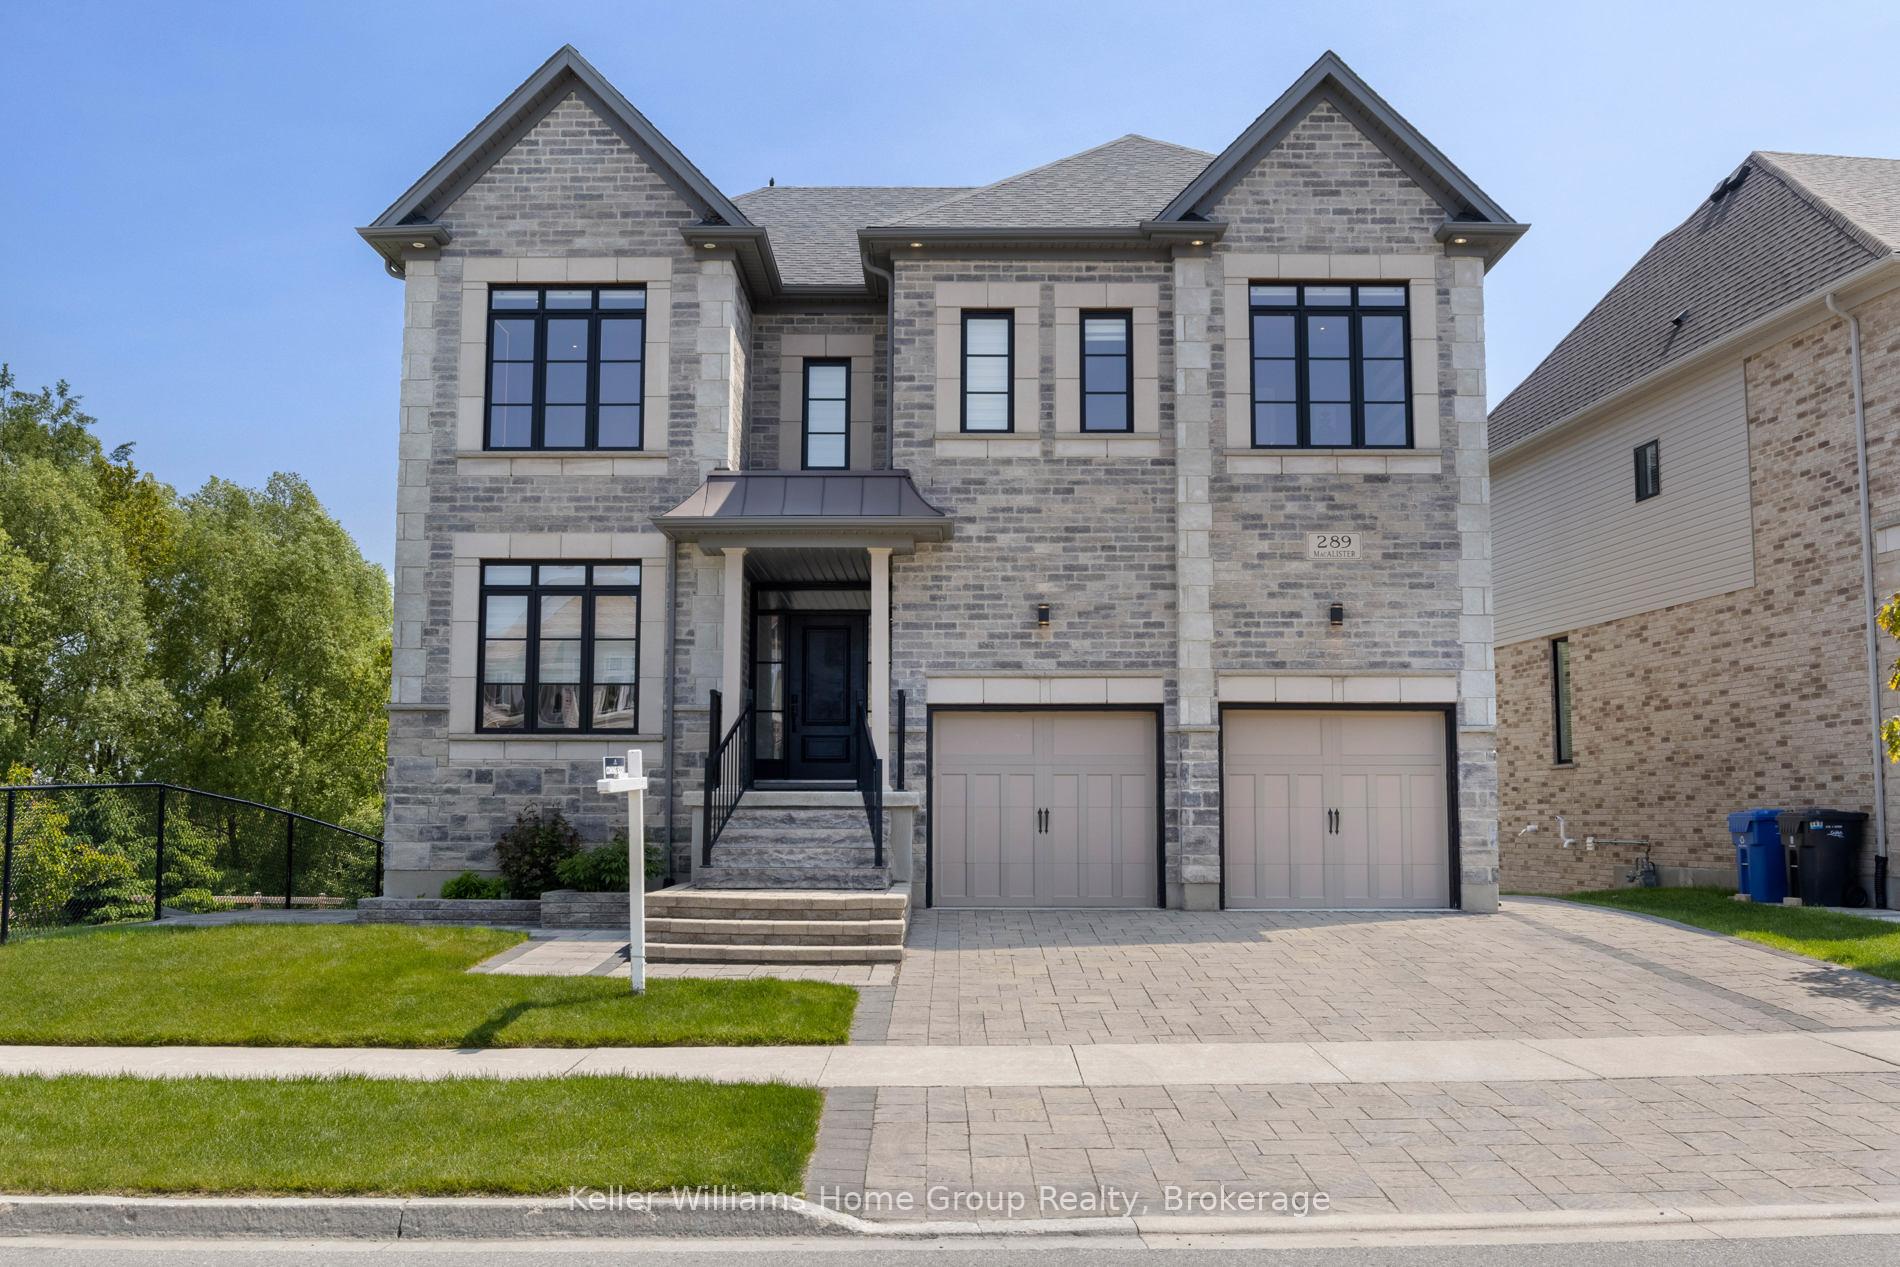
289 Macalister Boulevard
Guelph (Kortright East)289 Macalister Boulevard
Guelph (Kortright East)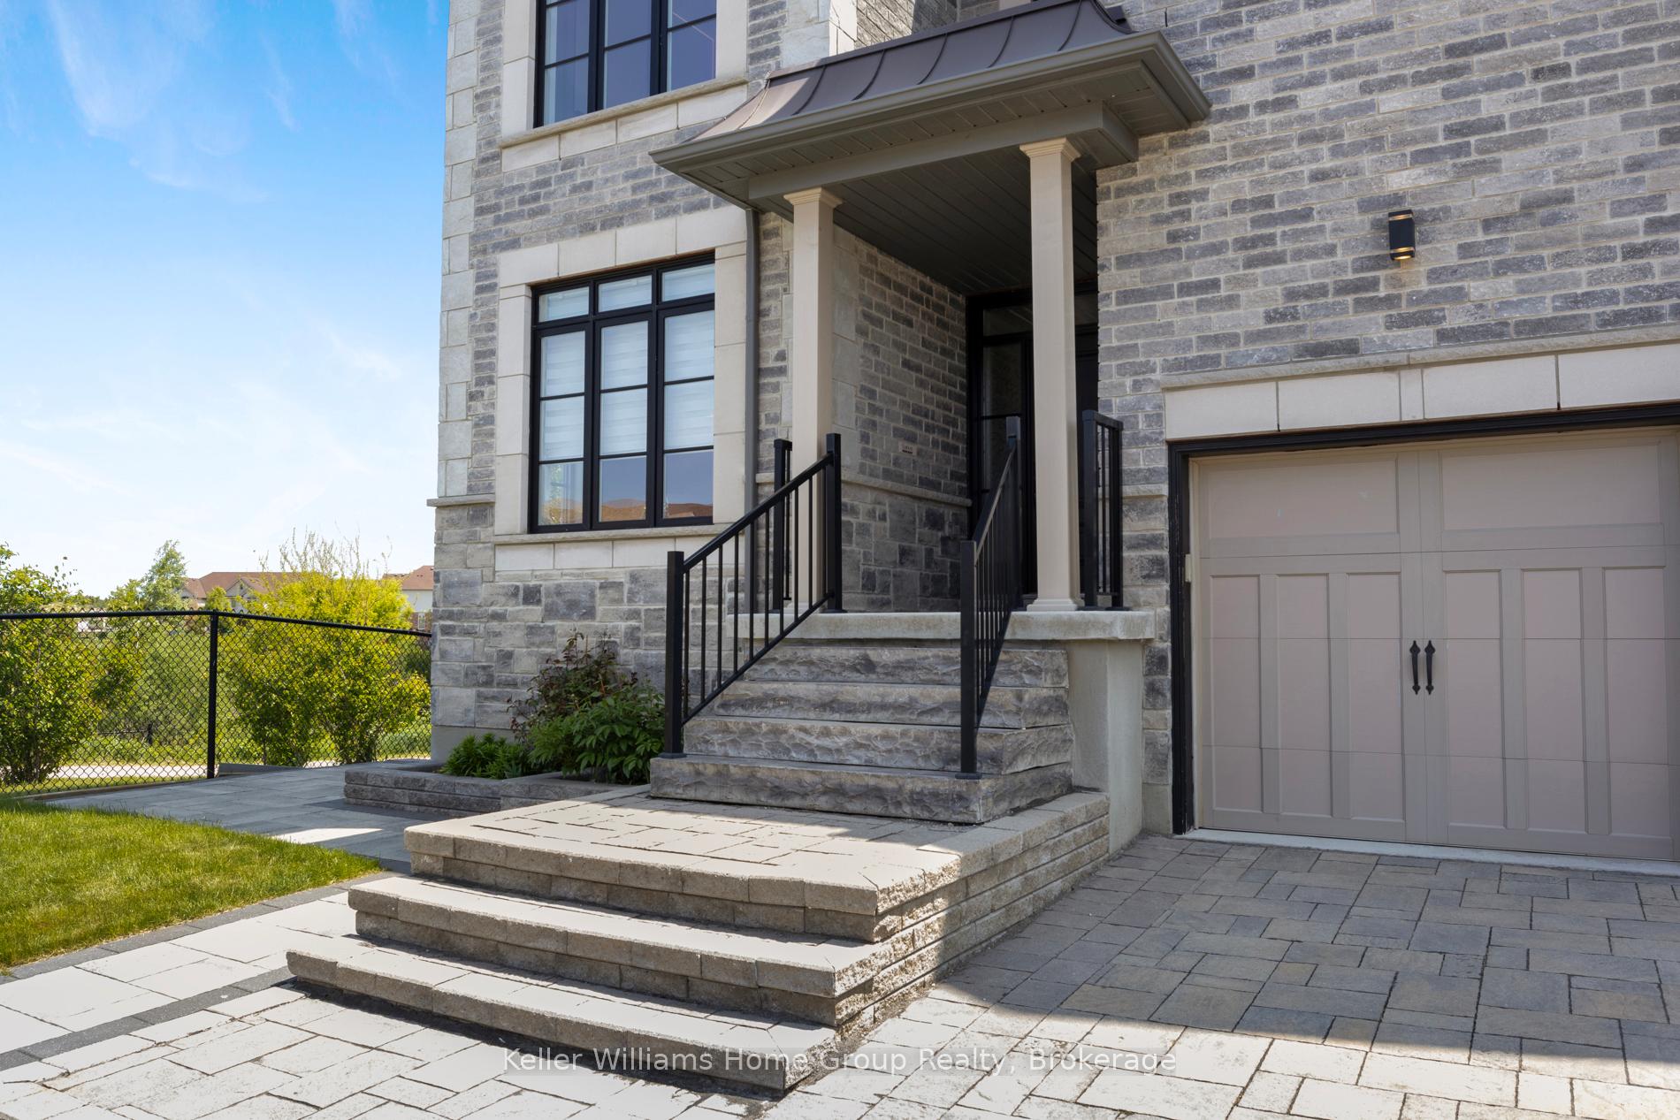
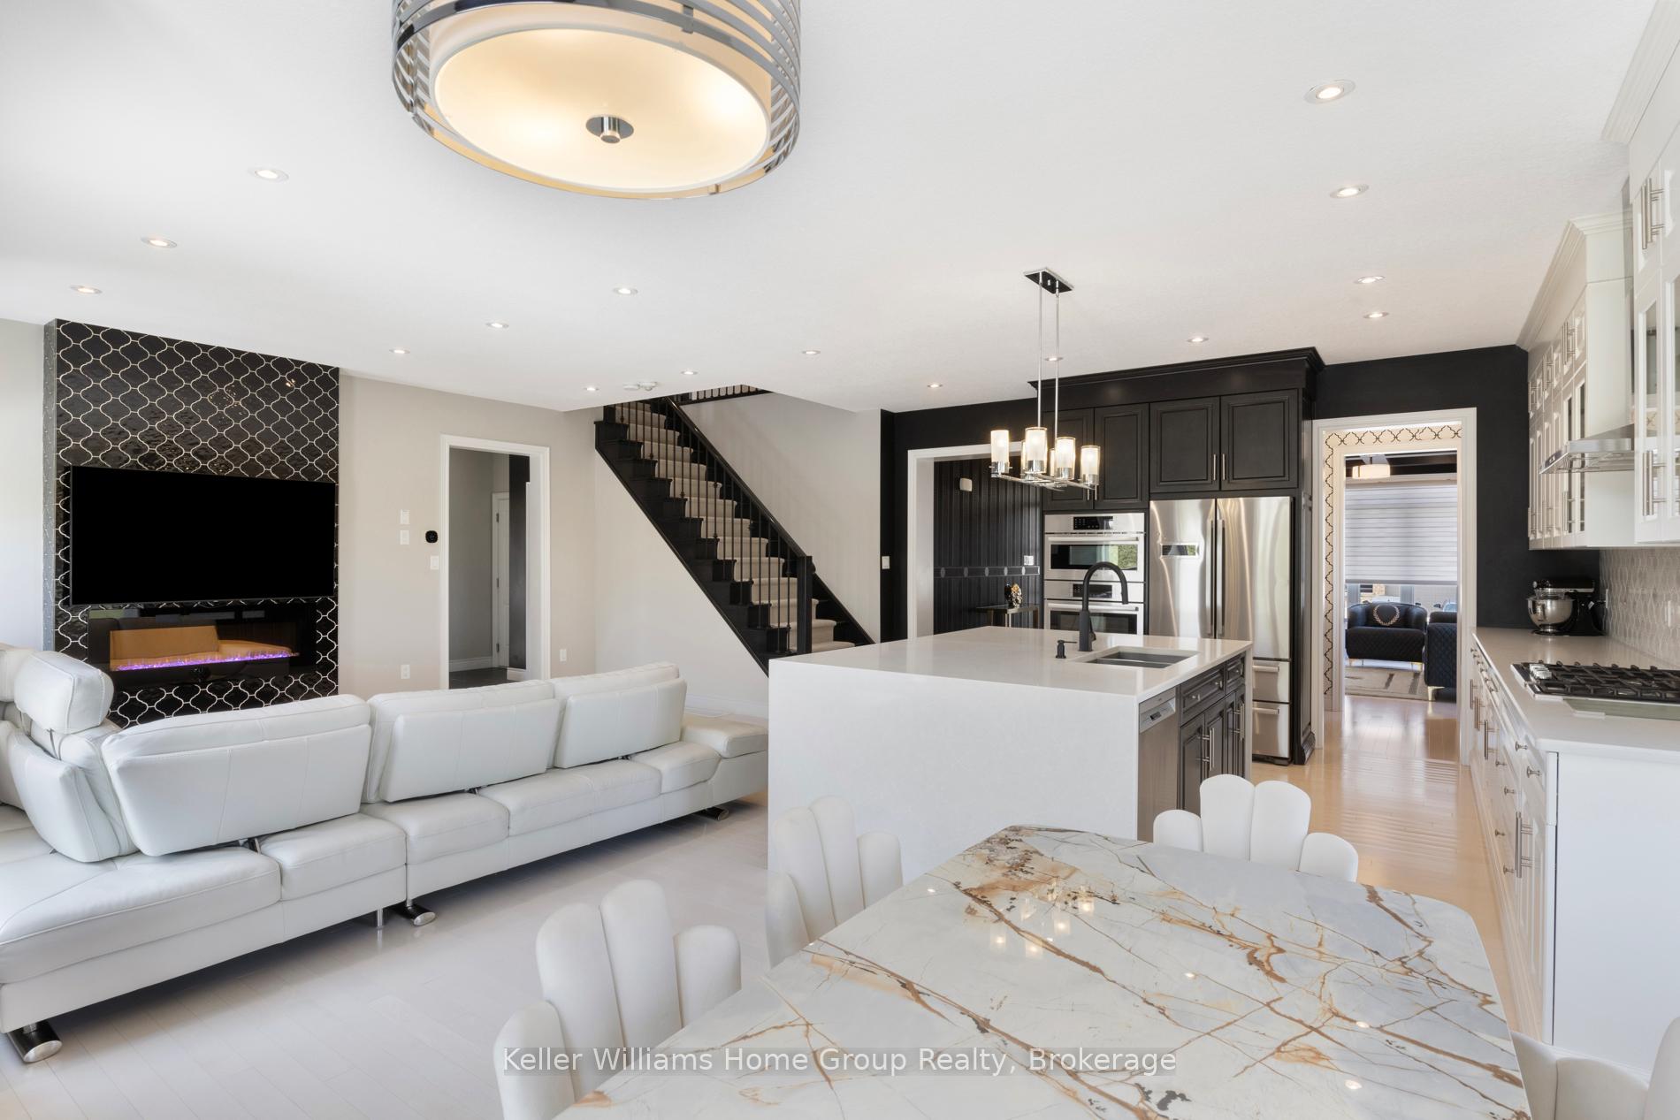 See all 49 photos
Property history

This listing has ended. It is no longer available.
Property not available for sale or for rent.
Ask about this home
A HOMEH agent will answer your questions about this home.Ask HOMEH
About this home
289 Macalister Boulevard, Guelph
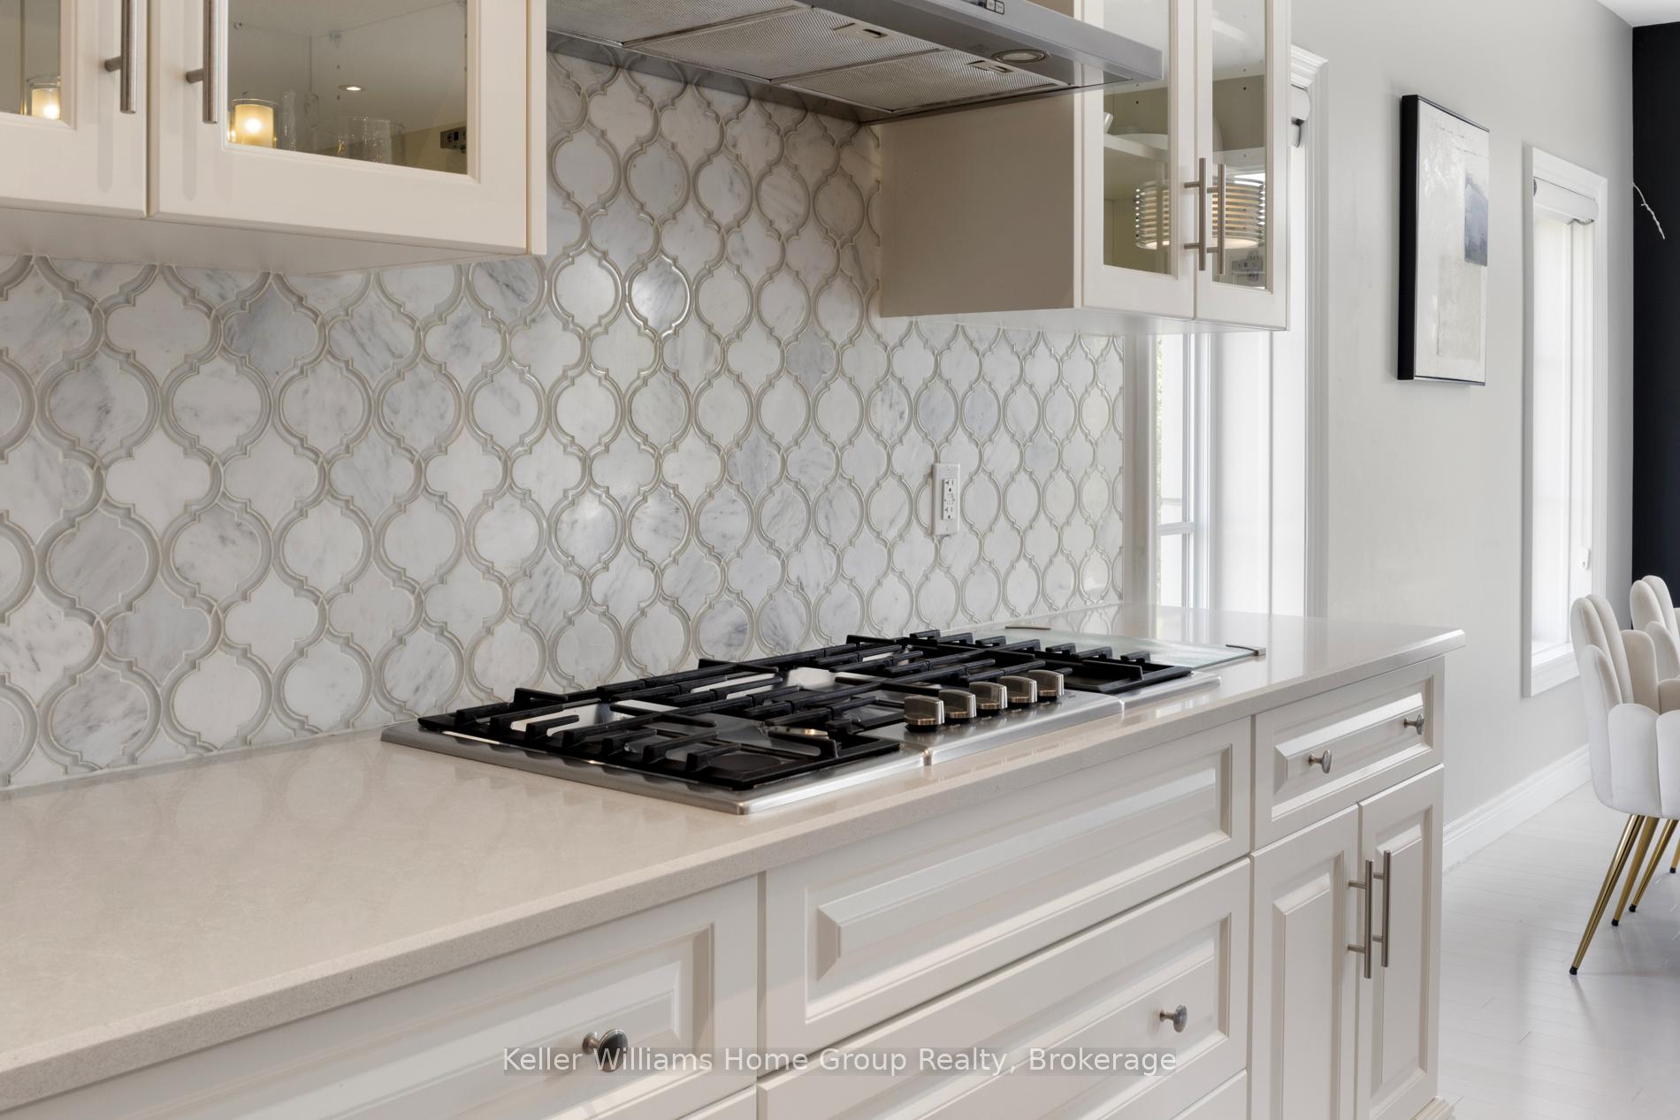
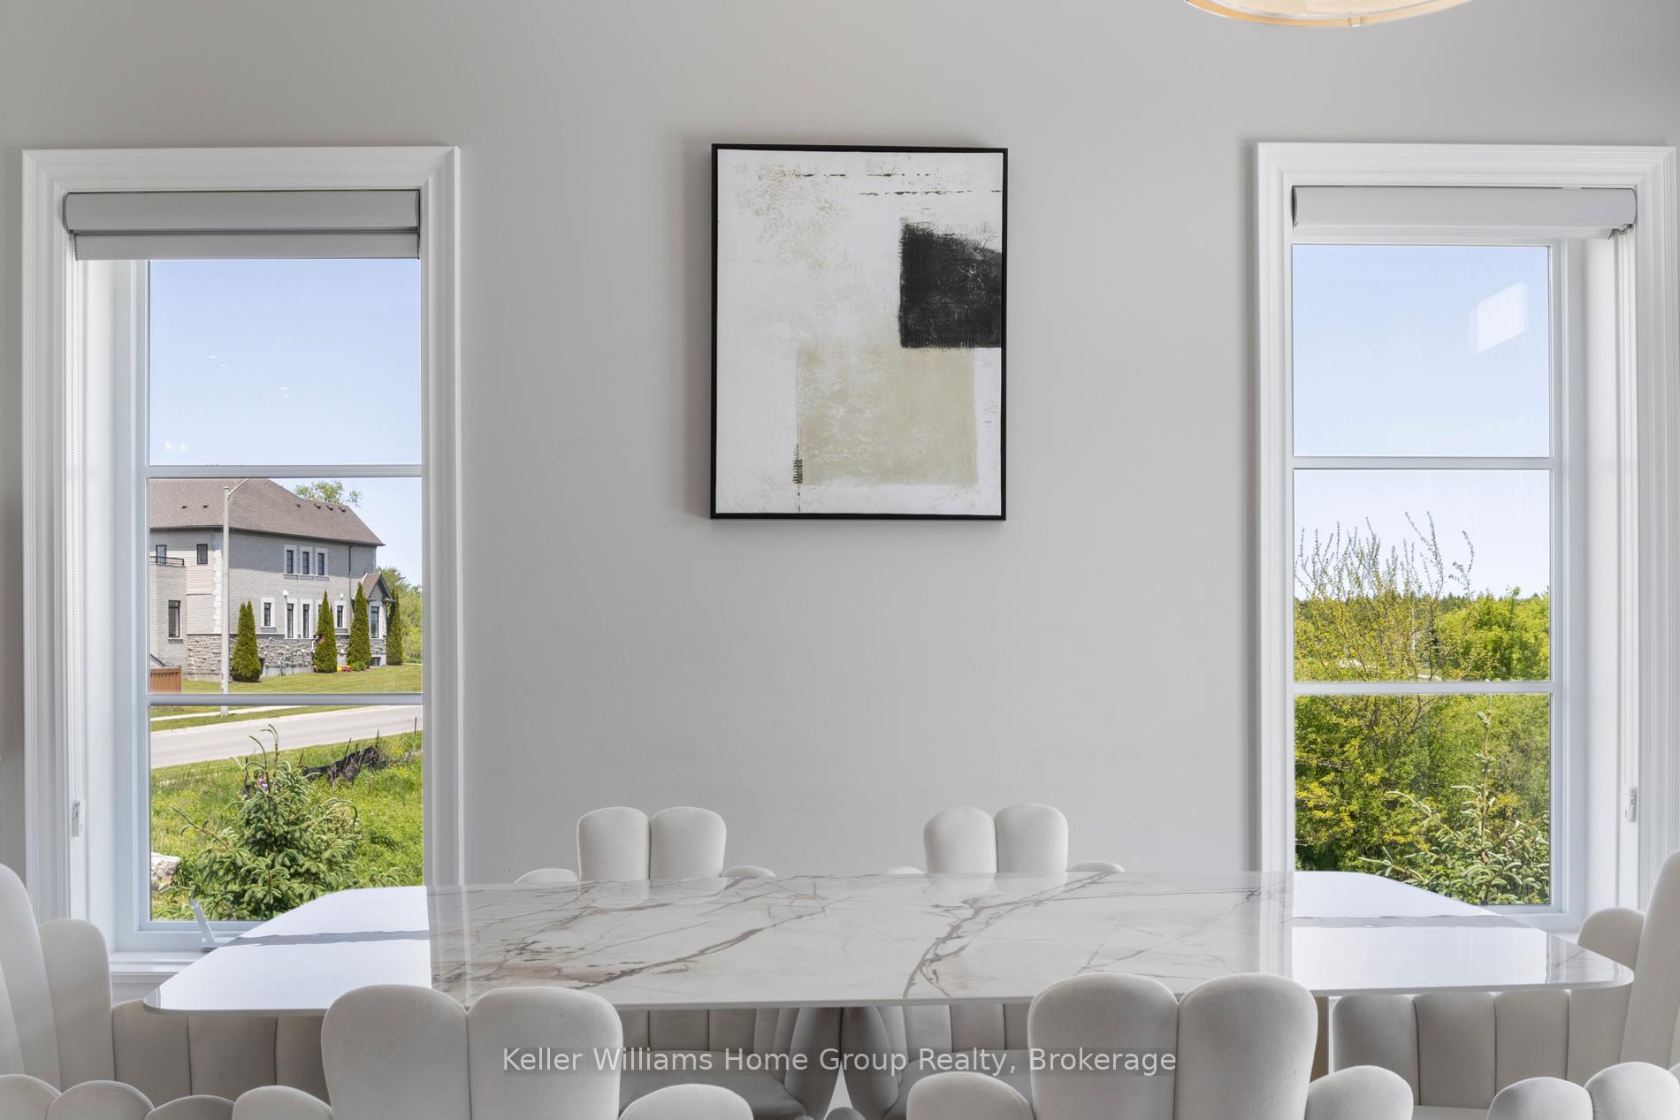
Welcome to 289 Macalister Blvd.!!! A Masterpiece of Refined Elegance in Guelphs Prestigious South End. Discover unparalleled luxury on a premium corner lot, backing onto tranquil green space. This fully customized residence is a rare blend of timeless design and modern sophistication, offering over $500,000 in designer upgrades and curated finishes.Step inside to soaring 9-foot ceilings on all three levels, rich maple hardwood floors, and oversized windows that flood the space with natural light. The open-concept layout enhances the grandeur of every room.At the heart of the home is a gourmet chefs kitchen featuring a large quartz island, premium custom cabinetry, and top-of-the-line Bosch appliancesan entertainers dream and a haven for everyday luxury.Each of the four spacious bedrooms is a private retreat, elegantly designed with premium finishes. The primary suite offers a sunlit oasis with a large walk-in closet and a spa-inspired 5-piece ensuite, perfect for unwinding in ultimate comfort.Adding exceptional value, the LEGAL 1-bedroom basement apartment is professionally finished with 9-ft ceilings, large windows, and a modern kitchen with stainless steel appliances ideal for extended family, guests, or income potential.Finished with high-end touches including Versace and Roberto Cavalli designer wall coverings, every corner of this home speaks to elevated living.Unbeatable Location Enjoy proximity to top-rated schools, just 5 minutes to the University of Guelph, 10 minutes to Guelph General Hospital, and quick access to the 401 and GTA.This is more than a home its a lifestyle. A rare opportunity to own a truly custom residence in one of Guelphs most sought-after communities.Book your private showing today and experience the art of luxury living.
Facts & features
Ask about this home
A HOMEH agent will answer your questions about this home.
Rooms
12 rooms · 5 bathrooms
- Living room13′9″ × 10′138 sq.ft.
- Kitchen13′6″ × 10′6″142 sq.ft.
- Dining room12′8″ × 10′6″133 sq.ft.
- Family room21′4″ × 14′8″313 sq.ft.
- Bedroom12′7″ × 10′9″136 sq.ft.
- Primary bedroom14′11″ × 18′269 sq.ft.
- Bedroom13′5″ × 11′147 sq.ft.
- Bedroom 211′8″ × 14′1″165 sq.ft.
- Bedroom 320′7″ × 10′6″215 sq.ft.
- Laundry7′10″ × 5′8″44 sq.ft.
- Recreation30′1″ × 37′1113 sq.ft.
- Bedroom15′3″ × 10′2″155 sq.ft.
Around this home
Schools nearby
School rating, out of 10.
Listing details
Helpful tools
Your HOMEH agent
"I would see it this week."
Ask HOMEH about this home
Price, neighbourhood, monthly cost. Ask anything.
HOMEH Intelligent Agent is an AI, not a licensed representative. Check anything important with your agent.