
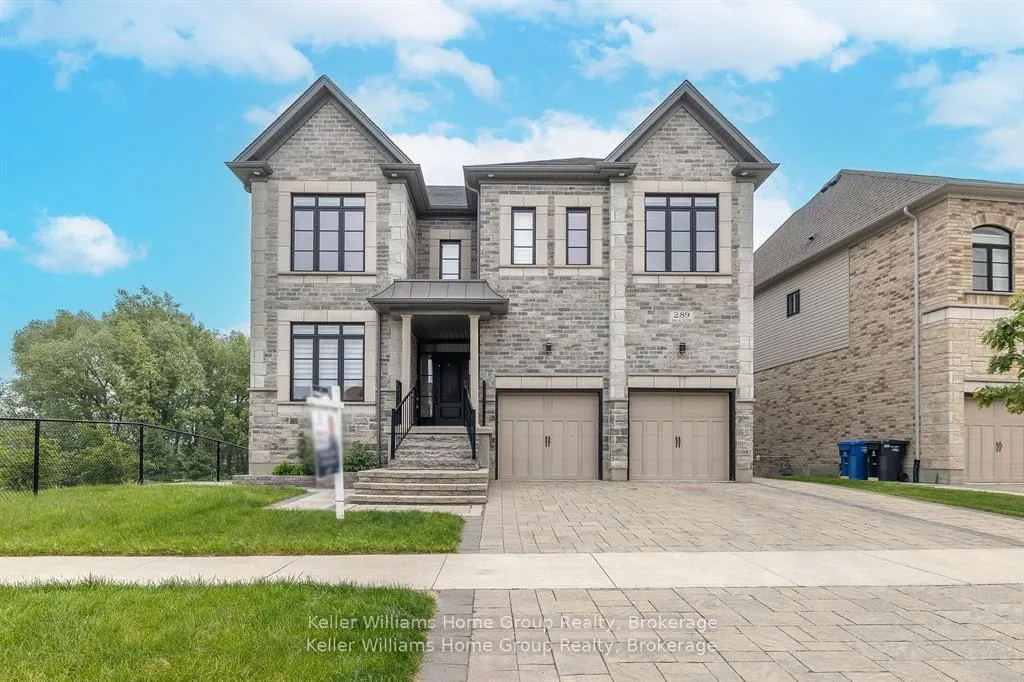
289 Macalister Boulevard
Guelph (Kortright East)289 Macalister Boulevard
Guelph (Kortright East)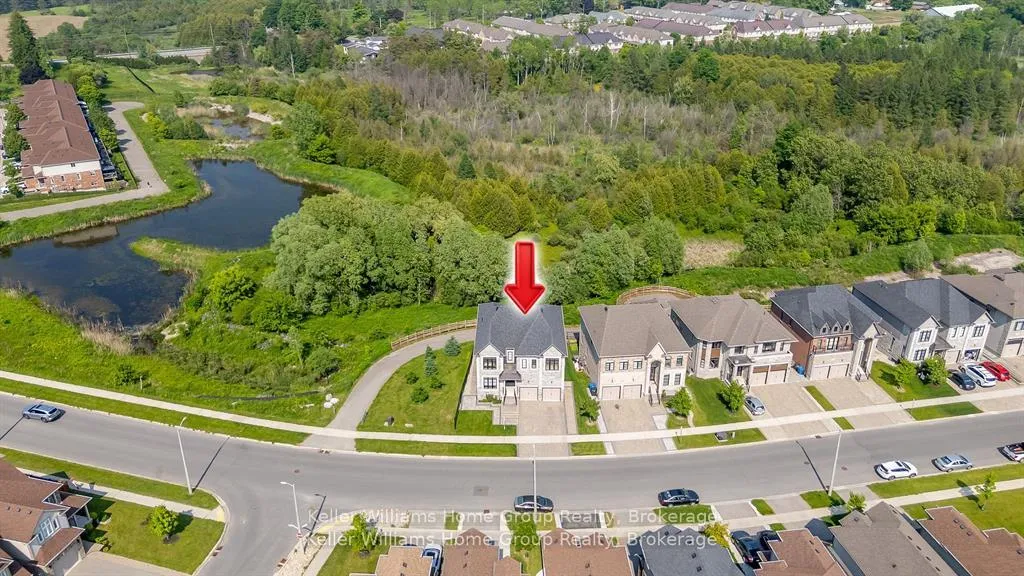

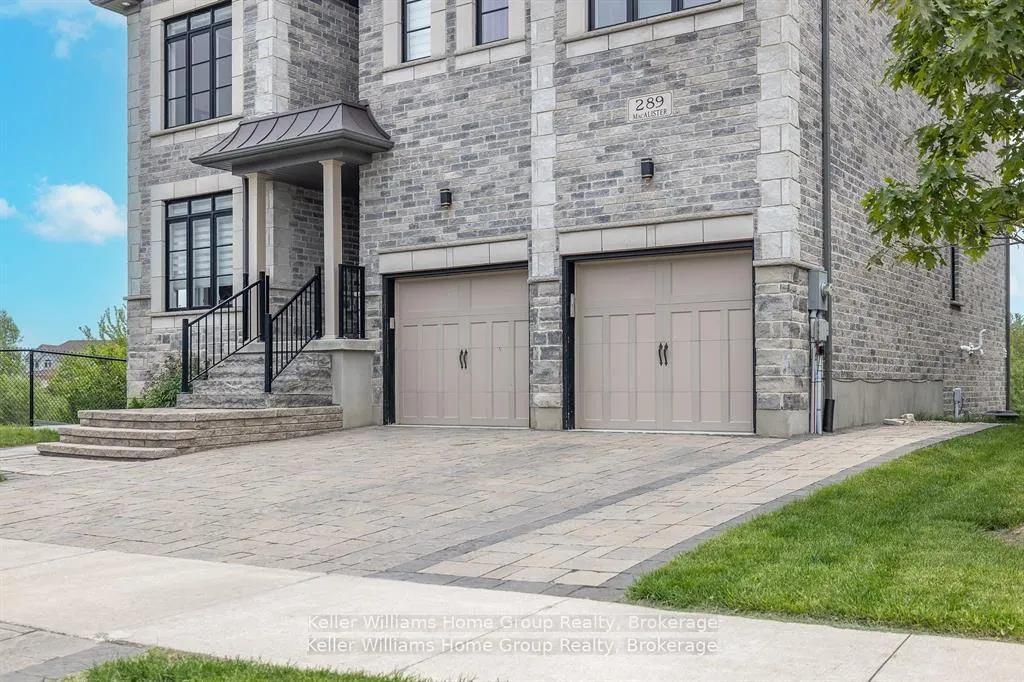
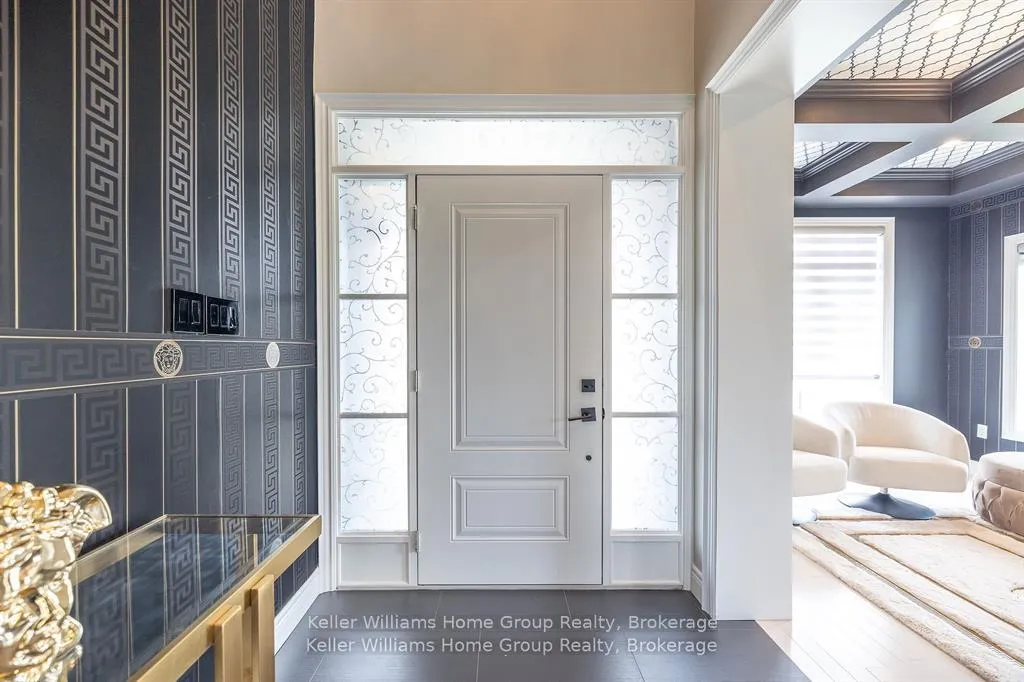 See all 46 photos
Property history

This listing has ended. It is no longer available.
Property not available for sale or for rent.
About this home
289 Macalister Boulevard, Guelph
Welcome to 289 Macalister Blvd!!! A Masterpiece of Elegance in Guelphs Prestigious South End. Step into pure luxury on a premium corner-lot, gracefully backing onto serene green space, exuding timeless elegance and refined opulence.This exceptional home has been completely customized by a designer with over $500,000 in upgrades and renovations.Combining modern sophistication with timeless design and featuring Versace and Roberto Cavalli wall coverings.Soaring 9-foot ceilings on all three levels, Rich maple hardwood flooring graces the main level, expansive oversized windows maximized window-to-wall ratio, and a bright, open layout fill this home with natural light and grandeur.The heart of the home a gourmet kitchen featuring a large quartz island, premium cabinetry, top-of-the-line Bosch appliances, perfect for entertaining and everyday luxury.This 2950 sq ft home features Five lavishly designed bedrooms, each a sanctuary of luxury and style.Elegant Primary Suite Retreat to your sun-drenched sanctuary with a generous walk-in closet and a spa-inspired 5-piece ensuite offering the ultimate in relaxation.LEGAL 1-Bedroom fully designed Walk Out Basement Apartment Ideal for extended family or entertainment. Finished with 9-ft ceilings, large windows, and a fully equipped modern kitchen with stainless steel appliances.Unbeatable Location Close to top-rated schools, just 5 minutes from the University of Guelph, 10 minutes to Guelph General Hospital, and with easy access to the 401 and GTA.With countless refined details throughout, this residence must be seen to be truly appreciated.A rare offering of elevated living.Book your private showing today.
Facts & features
Ask about this home
A HOMEH agent will answer your questions about this home.
Rooms
12 rooms · 5 bathrooms
- Living room13′9″ × 10′138 sq.ft.
- Kitchen13′6″ × 10′6″142 sq.ft.
- Dining room12′8″ × 10′6″133 sq.ft.
- Family room21′4″ × 14′8″313 sq.ft.
- Bedroom12′7″ × 10′9″136 sq.ft.
- Primary bedroom14′11″ × 18′269 sq.ft.
- Bedroom13′5″ × 11′147 sq.ft.
- Bedroom 211′8″ × 14′1″165 sq.ft.
- Bedroom 320′7″ × 10′6″215 sq.ft.
- Laundry7′10″ × 5′8″44 sq.ft.
- Recreation30′1″ × 37′1113 sq.ft.
- Bedroom15′3″ × 10′2″155 sq.ft.
Around this home
Schools nearby
School rating, out of 10.
Listing details
Helpful tools
Your HOMEH agent
"I would see it this week."
Ask HOMEH about this home
Price, neighbourhood, monthly cost. Ask anything.
HOMEH Intelligent Agent is an AI, not a licensed representative. Check anything important with your agent.