
29 Lynwood Place
Guelph (Dovercliffe Park/Old University)29 Lynwood Place
Guelph (Dovercliffe Park/Old University)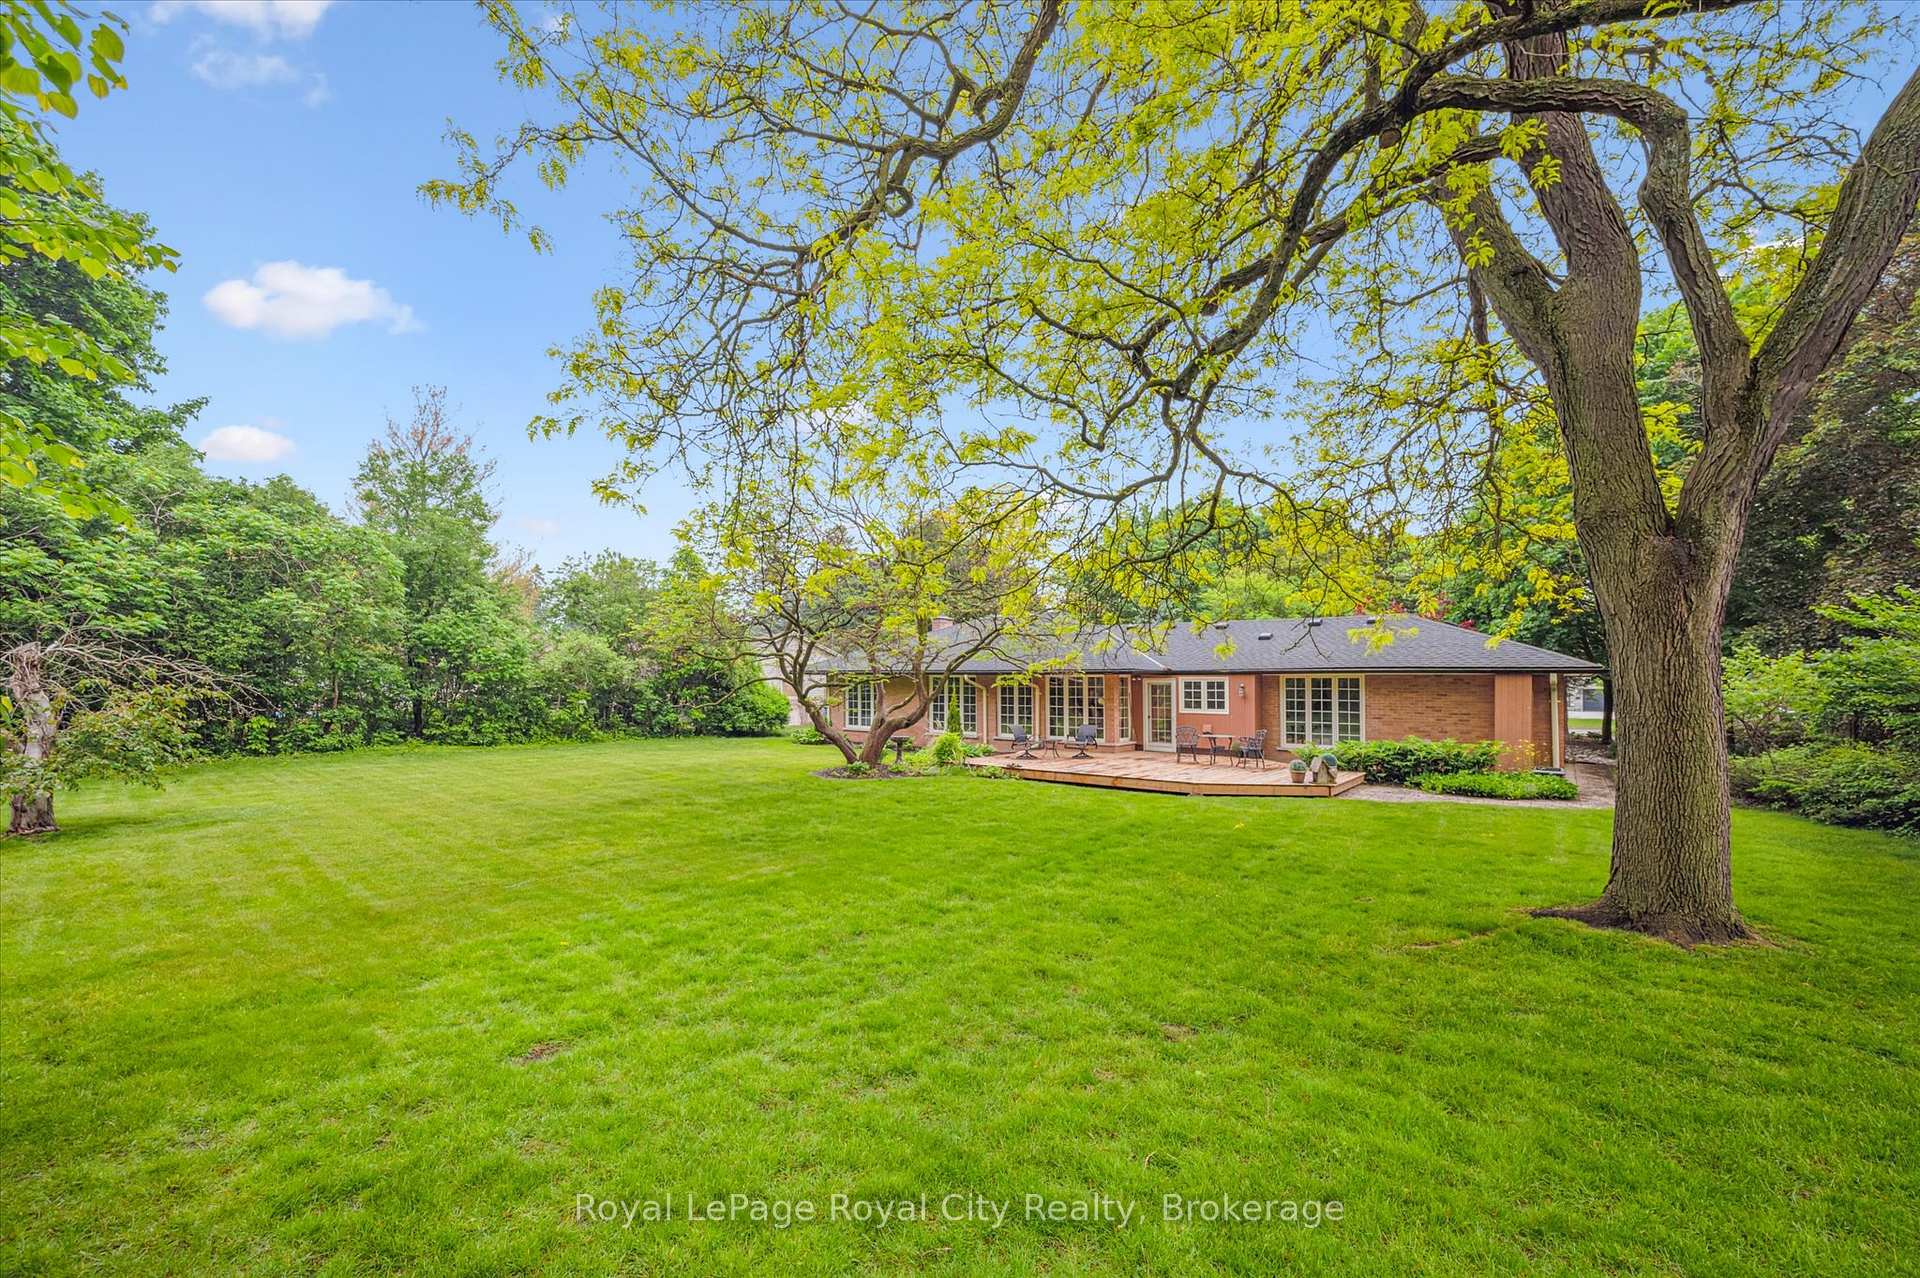
 See all 45 photos
Property history

This listing has ended. It is no longer available.
Property not available for sale or for rent.
Ask about this home
A HOMEH agent will answer your questions about this home.Ask HOMEH
About this home
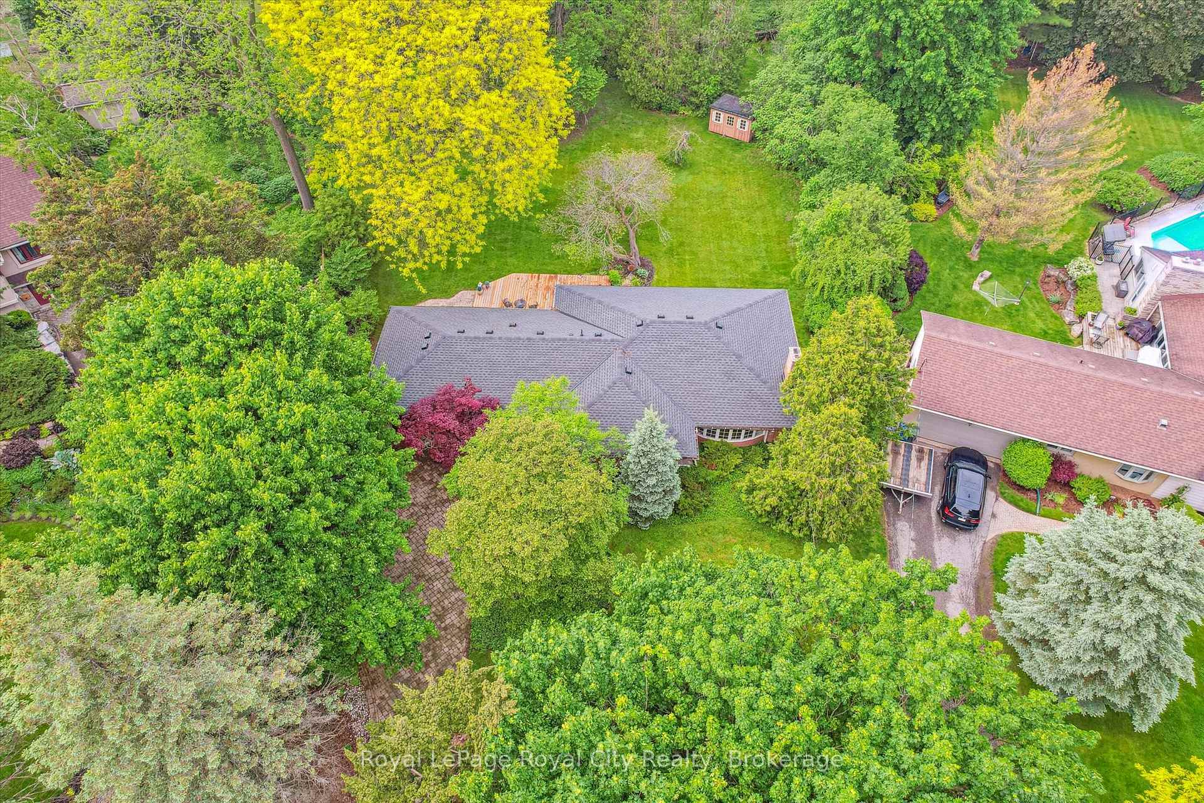
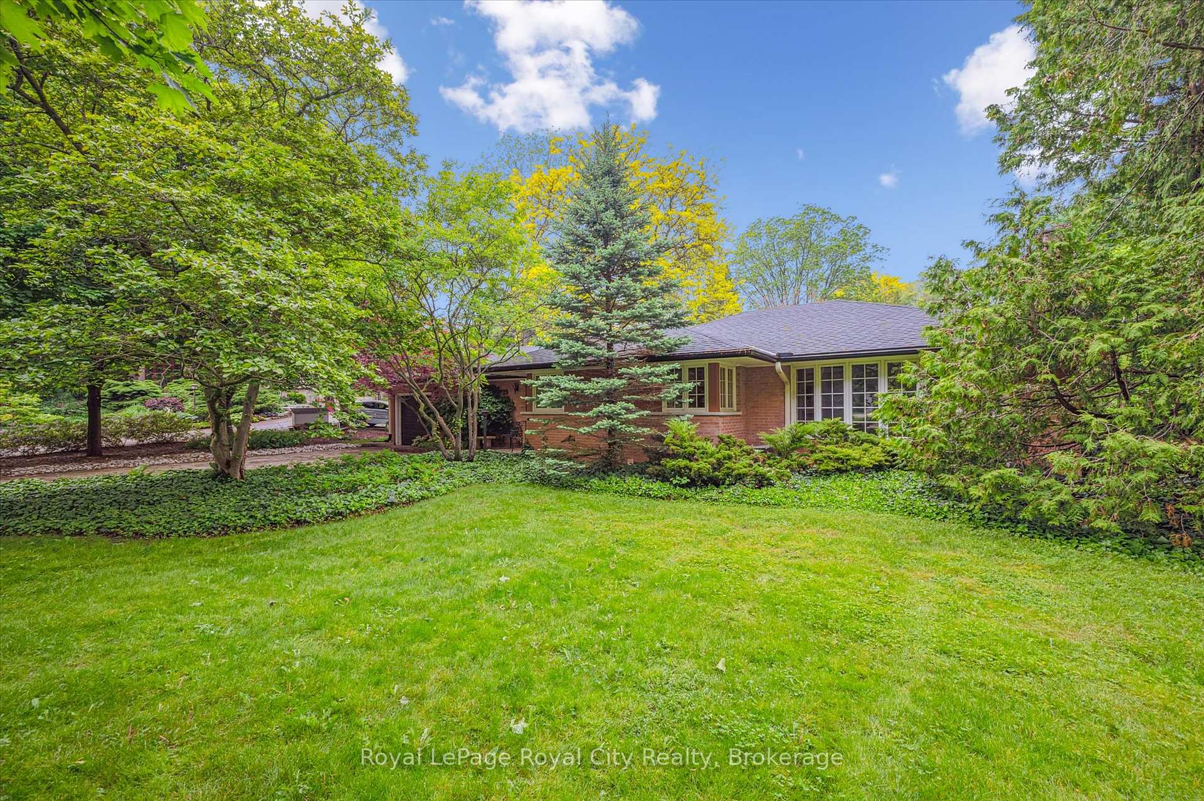
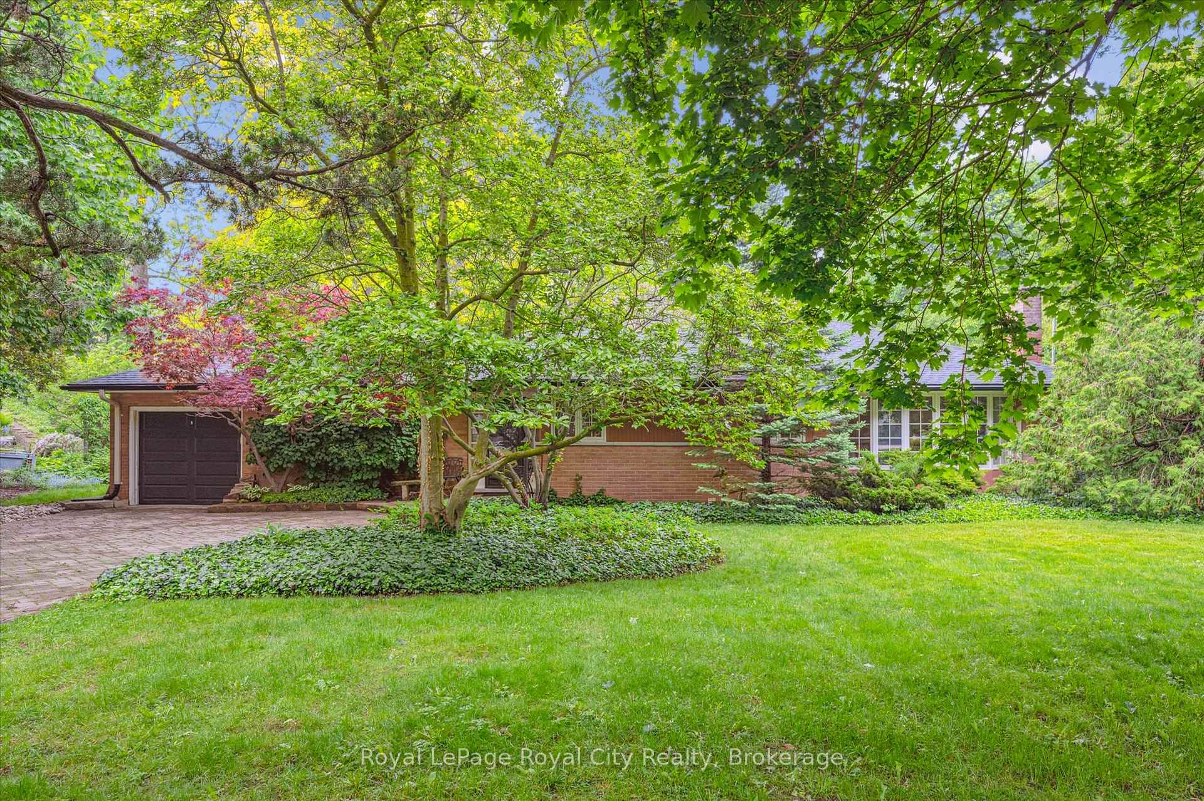
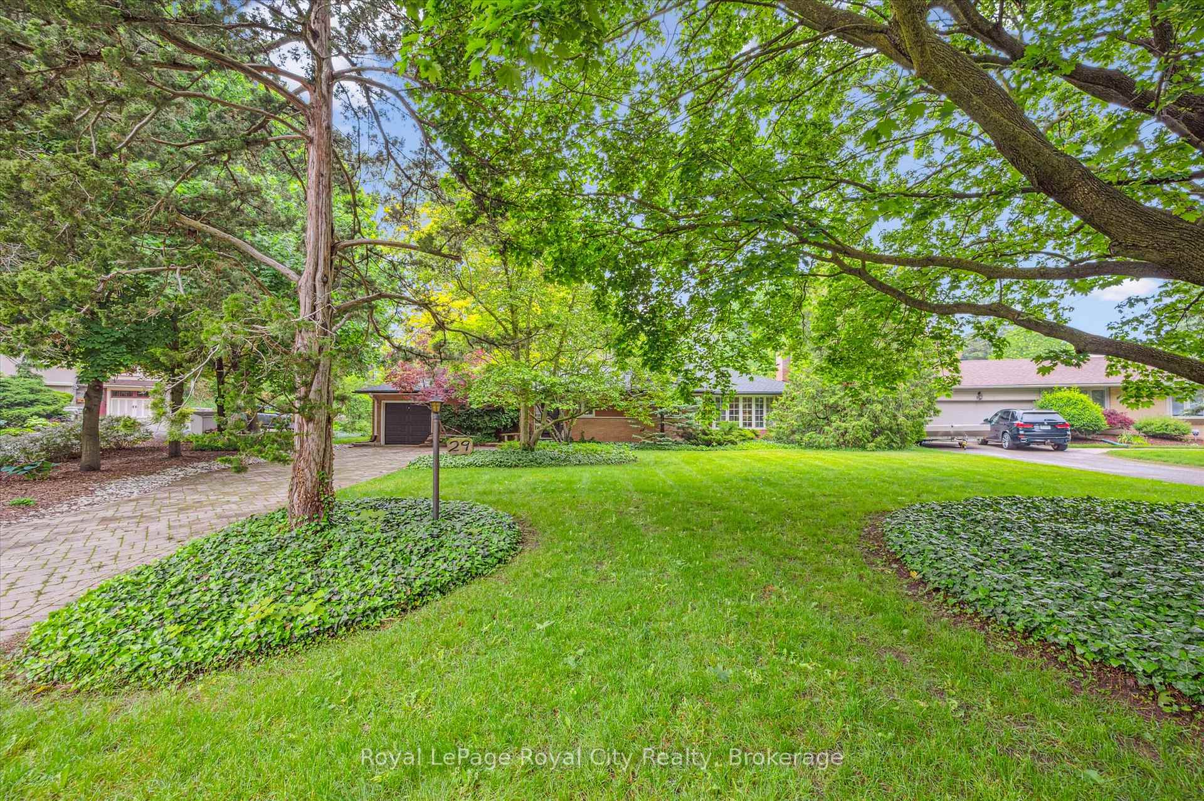
Once in a lifetime opportunity on one of Guelphs Most Coveted Streets. Nestled on the quiet, court portion of Lynwood Place, this charming brick bungalow sits on an extraordinary 0.53-acre pie-shaped lot - a true country in the city experience. Homes rarely come available in this tightly held enclave, and its easy to see why. Peaceful, picturesque, and centrally located, this hidden pocket is a gem. Lovingly maintained by the same family for 66 years, the home is rich with history and special touches - like the maple tree planted in the front yard in 1967 to mark Canadas Centennial. Inside, the 1,728 sqft layout features 3+1 bedrooms, 3 bathrooms, and a finished basement, offering flexibility for growing families or those looking to downsize without compromise. The living room showcases a large bay window and a beautiful fireplace, while the rear of the home is lined with expansive windows that flood the space with natural light and frame stunning views of the lush backyard. Whether you envision adding an inground pool, expanding the footprint, or simply cultivating the gardens of your dreams, this oversized lot offers endless potential. Don't miss your chance - properties like this don't come up often, and it may be another 66 years before you see one like it again.
Facts & features
Ask about this home
A HOMEH agent will answer your questions about this home.
Rooms
15 rooms · 3 bathrooms
- Bathroom5′5″ × 7′1″38 sq.ft.
- Bathroom6′11″ × 9′5″65 sq.ft.
- Bedroom13′4″ × 10′11″146 sq.ft.
- Bedroom9′10″ × 9′3″91 sq.ft.
- Dining room12′ × 17′1″206 sq.ft.
- Family room12′4″ × 13′160 sq.ft.
- Foyer9′6″ × 10′11″104 sq.ft.
- Kitchen13′1″ × 11′4″149 sq.ft.
- Living room15′2″ × 18′11″287 sq.ft.
- Primary bedroom14′7″ × 10′146 sq.ft.
- Bathroom10′7″ × 12′7″134 sq.ft.
- Bedroom10′8″ × 13′8″145 sq.ft.
- Recreation12′11″ × 22′1″285 sq.ft.
- Utility room4′ × 3′7″14 sq.ft.
- Utility room13′3″ × 16′8″220 sq.ft.
Around this home
Listing details
Helpful tools
Your HOMEH agent
"I would see it this week."
Ask HOMEH about this home
Price, neighbourhood, monthly cost. Ask anything.
HOMEH Intelligent Agent is an AI, not a licensed representative. Check anything important with your agent.