
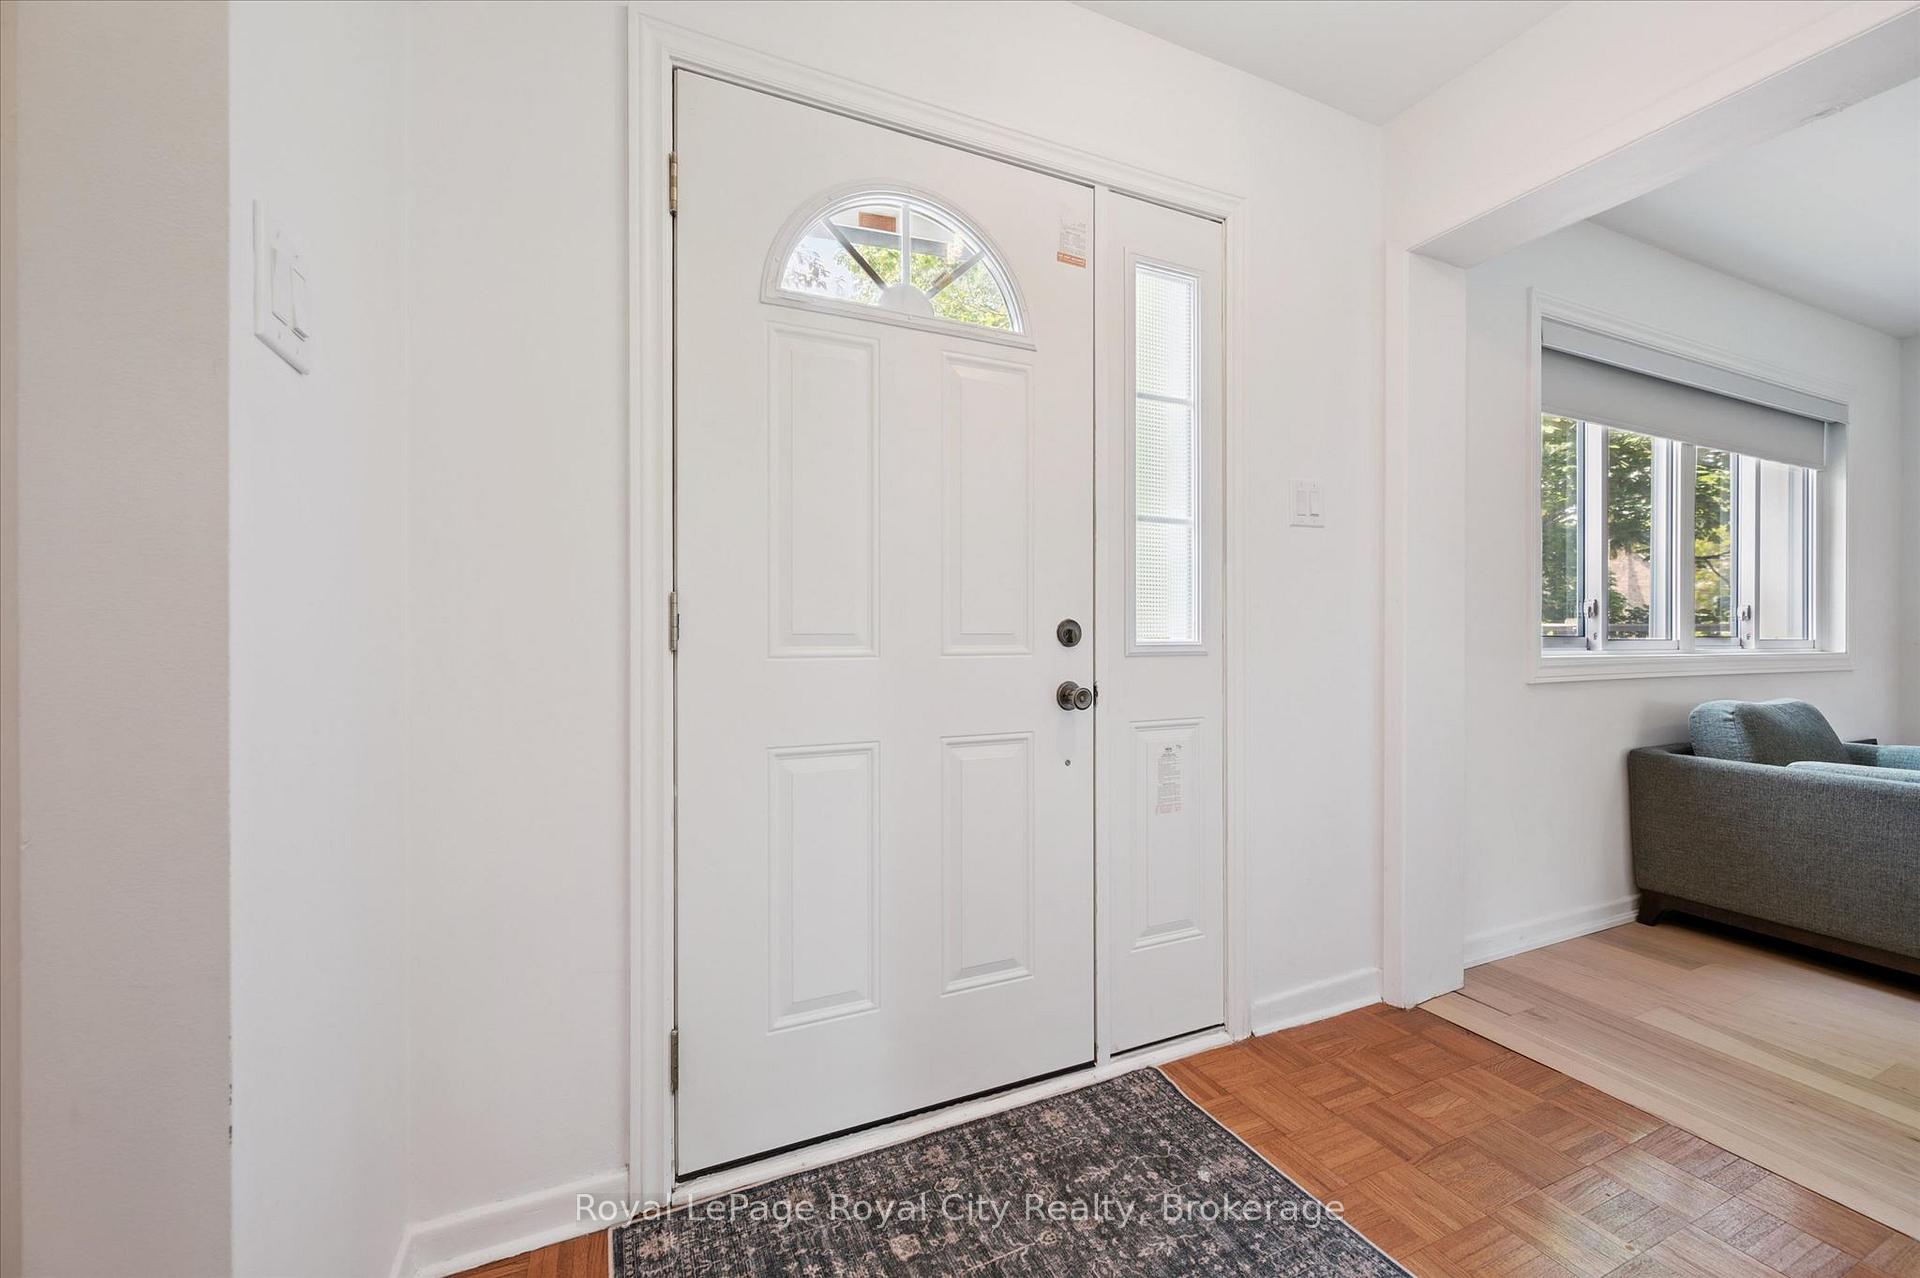
 See all 45 photos
Property history

This listing has ended. It is no longer available.
Property not available for sale or for rent.
Ask about this home
A HOMEH agent will answer your questions about this home.Ask HOMEH
About this home
Unit 149, 295 Water Street, Guelph
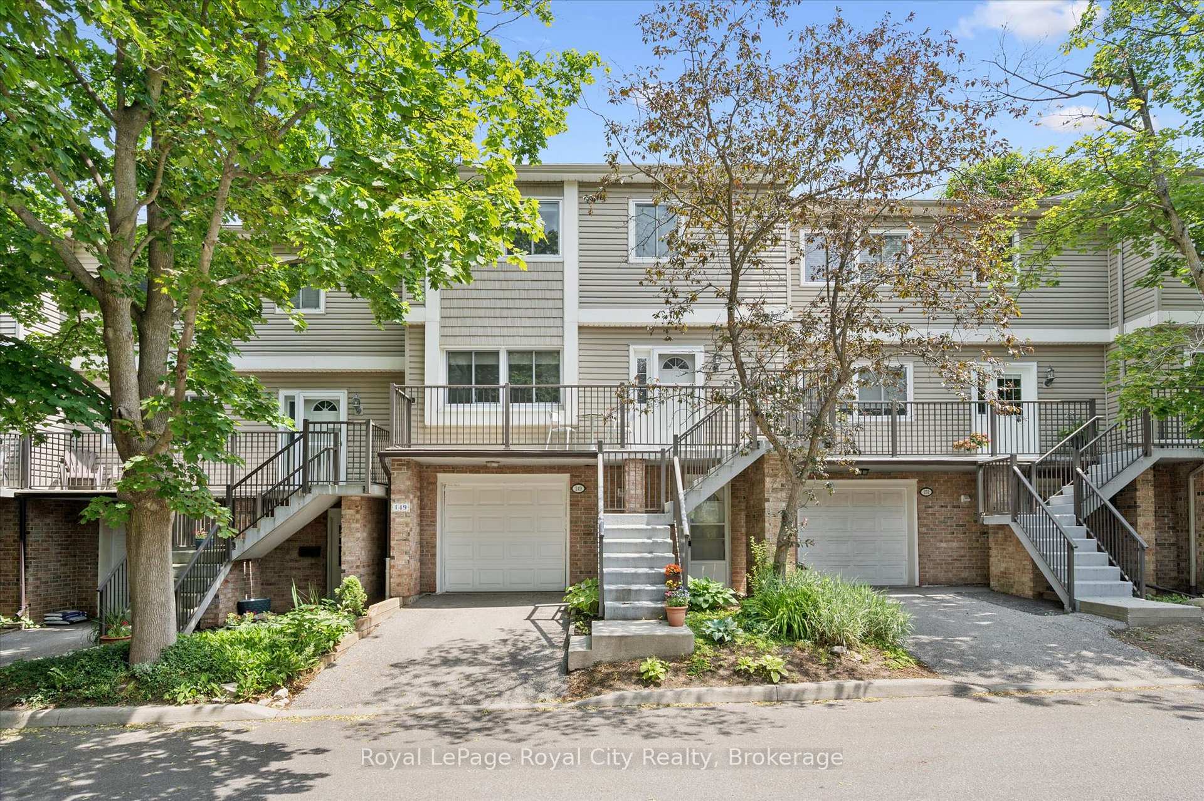
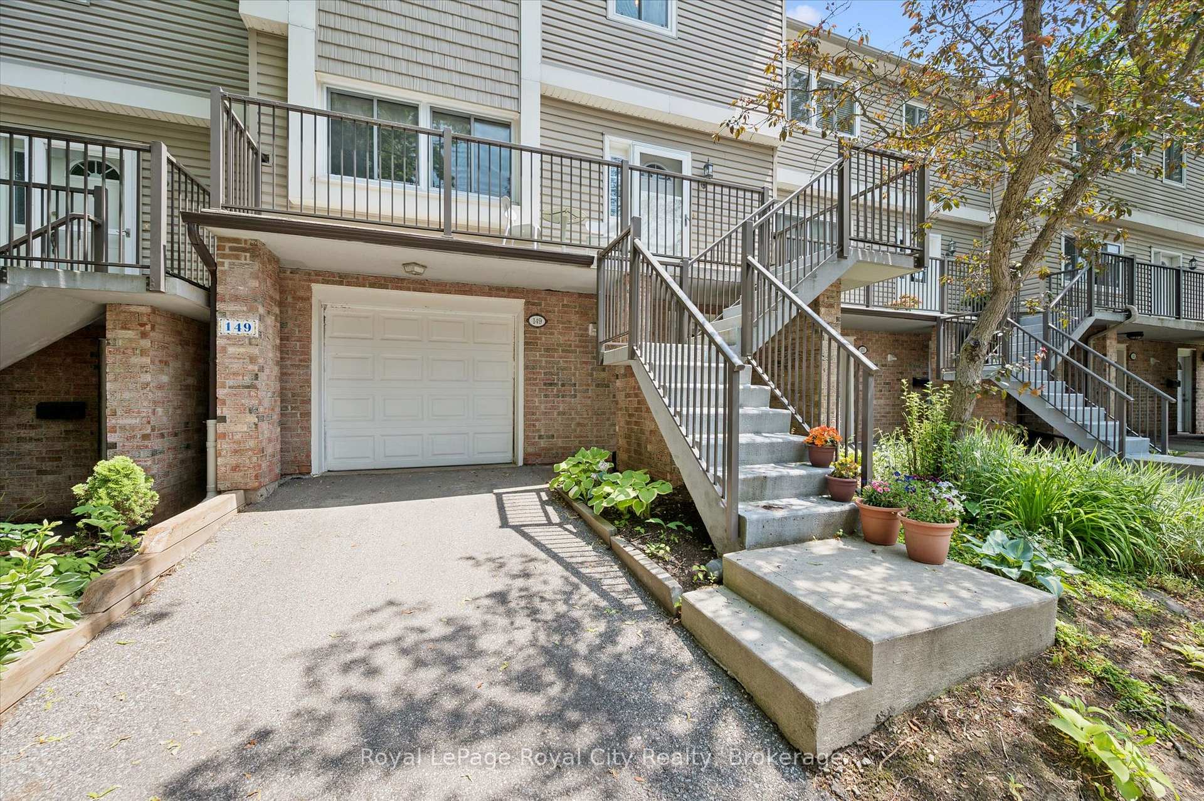
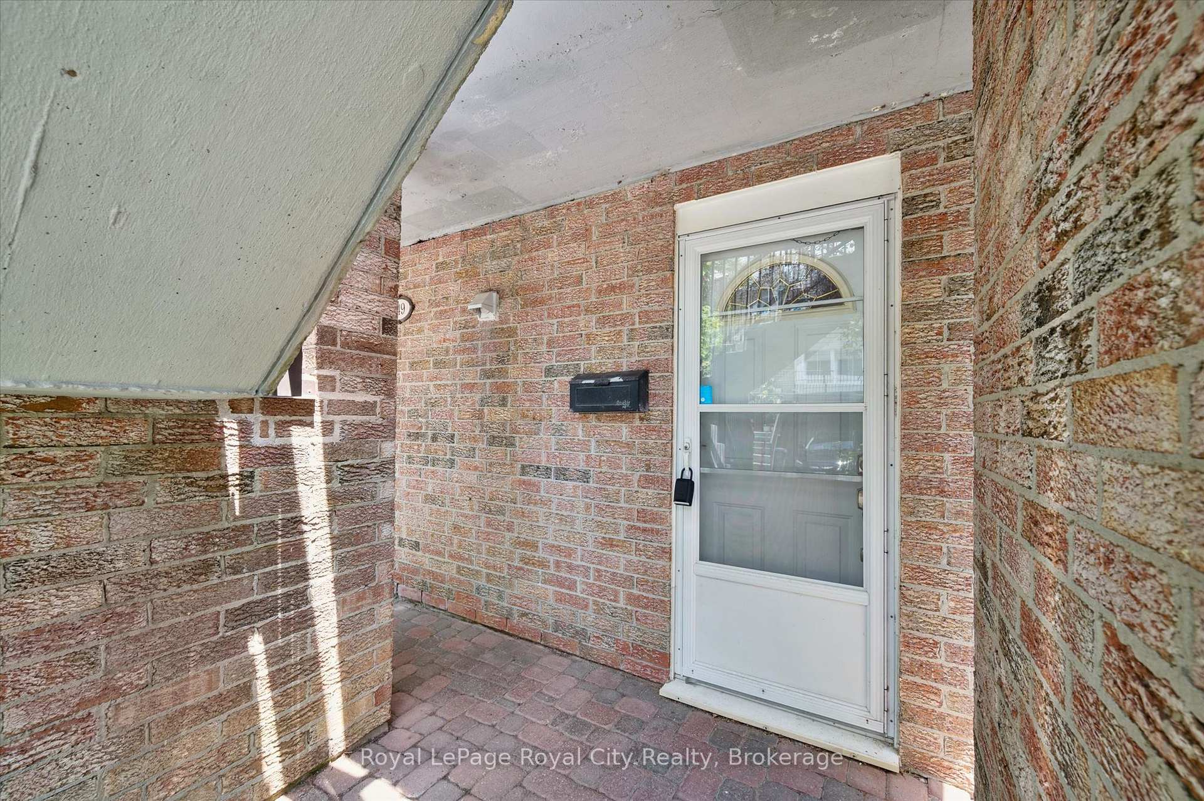
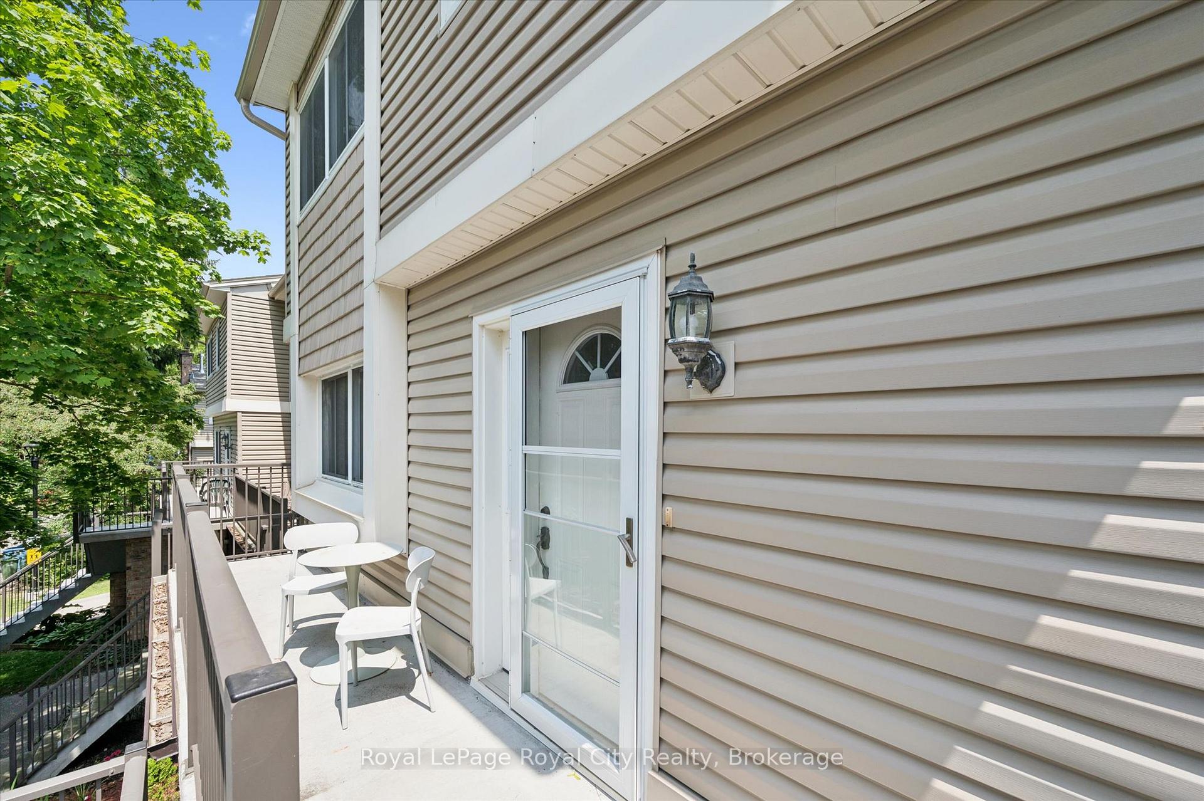
Welcome to this beautiful 1,811 sq. ft. row townhome nestled in the highly desirable Dovercliffe Park/Old University neighbourhood. Offering 3 bedrooms and 3 bathrooms, this spacious home is perfect for families, professionals, or investors alike. The bright and inviting main floor features an open-concept living and dining area, creating the ideal space for entertaining or everyday family living. The well-maintained kitchen boasts well maintained cabinetry, stainless steel appliances, and a charming breakfast nook overlooking the backyard. Upstairs, you'll find three generously sized bedrooms filled with natural light, along with a beautifully renovated 4-piece main bathroom. The spacious primary suite offers the added luxury of a newly renovated 3-piece ensuite. The finished lower level provides exceptional additional living space, complete with a separate entrance, large windows that flood the space with natural light, and a walkout to the backyard-offering excellent flexibility for extended family, guests, a home office, or future income potential. Located in one of Guelph's most sought-after neighbourhoods, close to parks, schools, trails, the University of Guelph, shopping, and amenities, this is a fantastic opportunity to own a move-in-ready home in an unbeatable location.
Facts & features
Ask about this home
A HOMEH agent will answer your questions about this home.
Rooms
14 rooms · 3 bathrooms
- Breakfast11′3″ × 8′90 sq.ft.
- Kitchen11′3″ × 10′10″122 sq.ft.
- Bathroom4′5″ × 4′5″20 sq.ft.
- Dining room11′3″ × 12′10″144 sq.ft.
- Living room11′3″ × 16′10″189 sq.ft.
- Bathroom7′9″ × 5′39 sq.ft.
- Bathroom7′9″ × 5′1″39 sq.ft.
- Bedroom11′3″ × 14′9″166 sq.ft.
- Other11′3″ × 5′10″66 sq.ft.
- Primary bedroom11′3″ × 15′9″177 sq.ft.
- Bedroom11′3″ × 10′2″115 sq.ft.
- Recreation22′6″ × 15′7″350 sq.ft.
- Laundry5′3″ × 8′6″45 sq.ft.
- Utility room5′3″ × 7′3″38 sq.ft.
Around this home
Schools nearby
School rating, out of 10.
Listing details
Helpful tools
Your HOMEH agent
"I would see it this week."
Ask HOMEH about this home
Price, neighbourhood, monthly cost. Ask anything.
HOMEH Intelligent Agent is an AI, not a licensed representative. Check anything important with your agent.