
 See all 48 photos
Property history

This home has sold. It is no longer available.
Property not available for sale or for rent.
Book a viewing
Ask HOMEH
About this home
Unit 161, 295 Water Street, Guelph
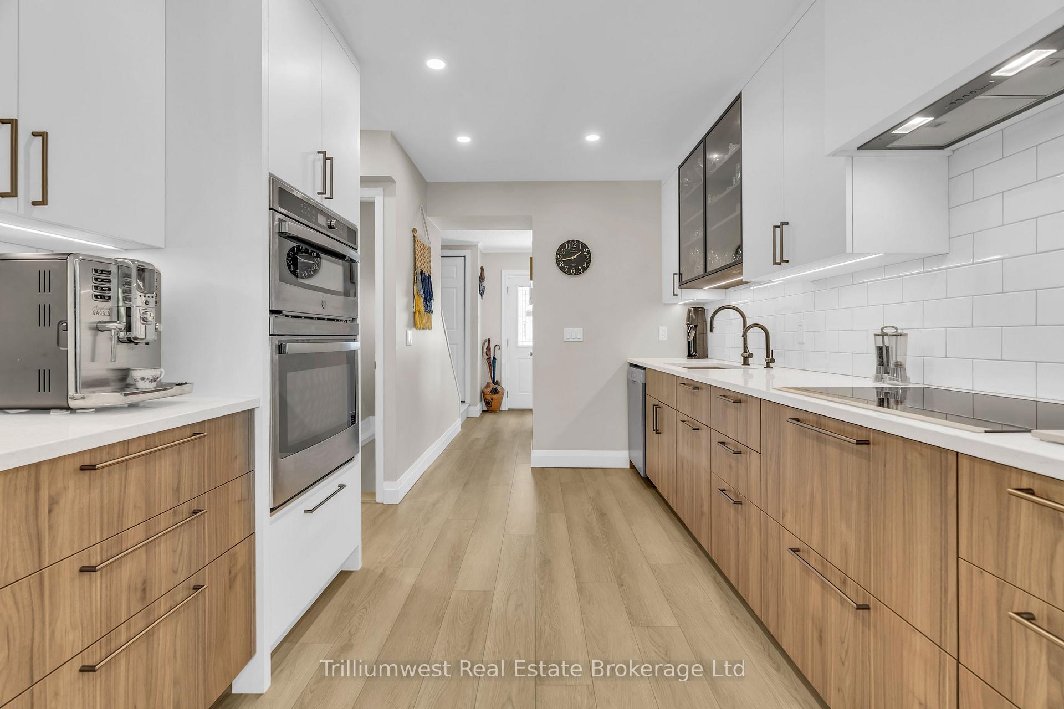
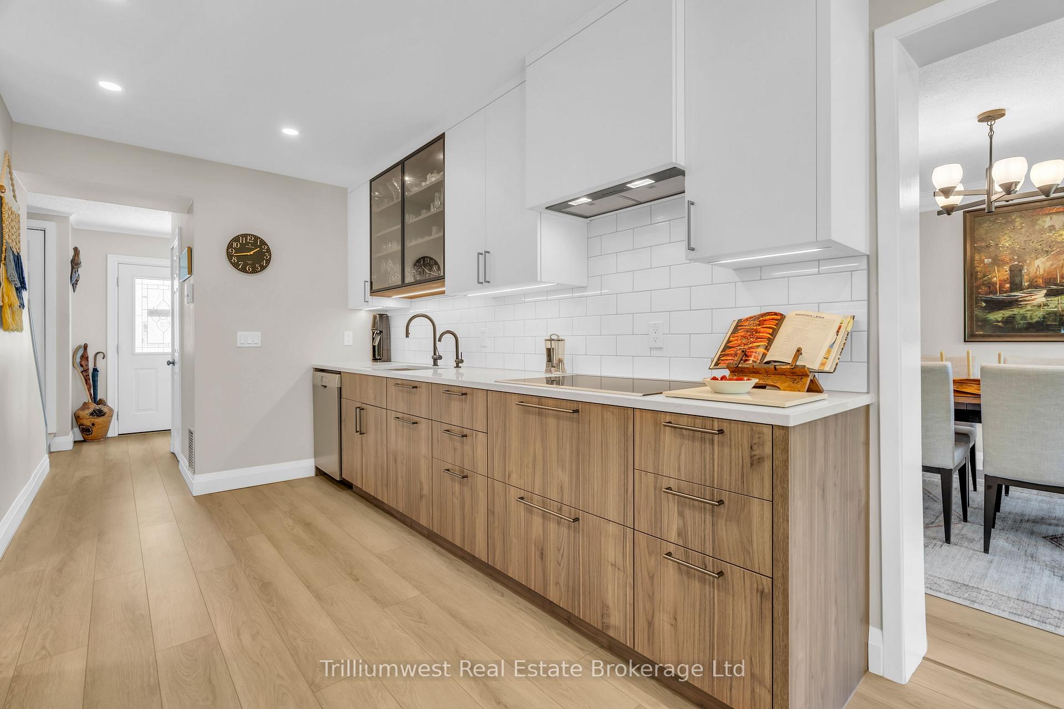
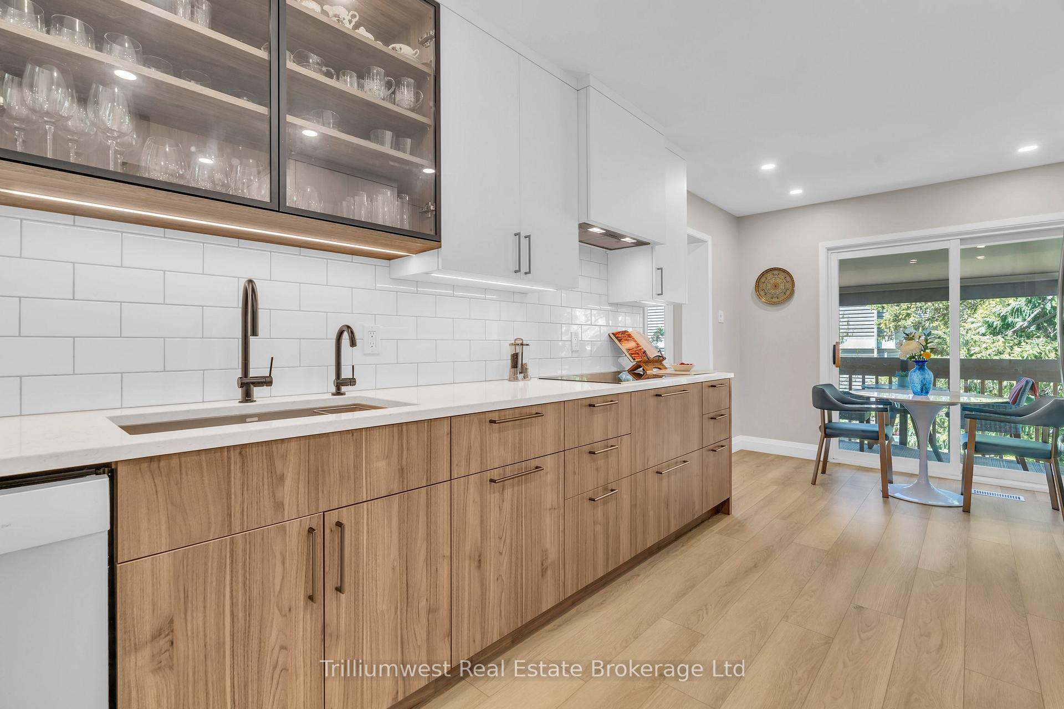
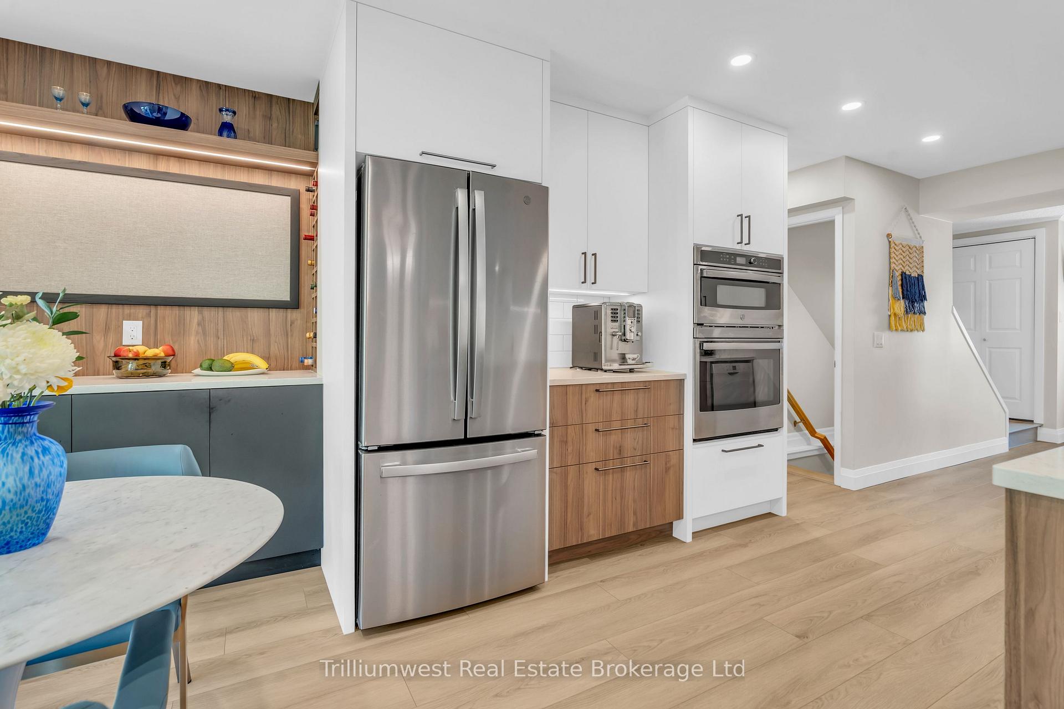
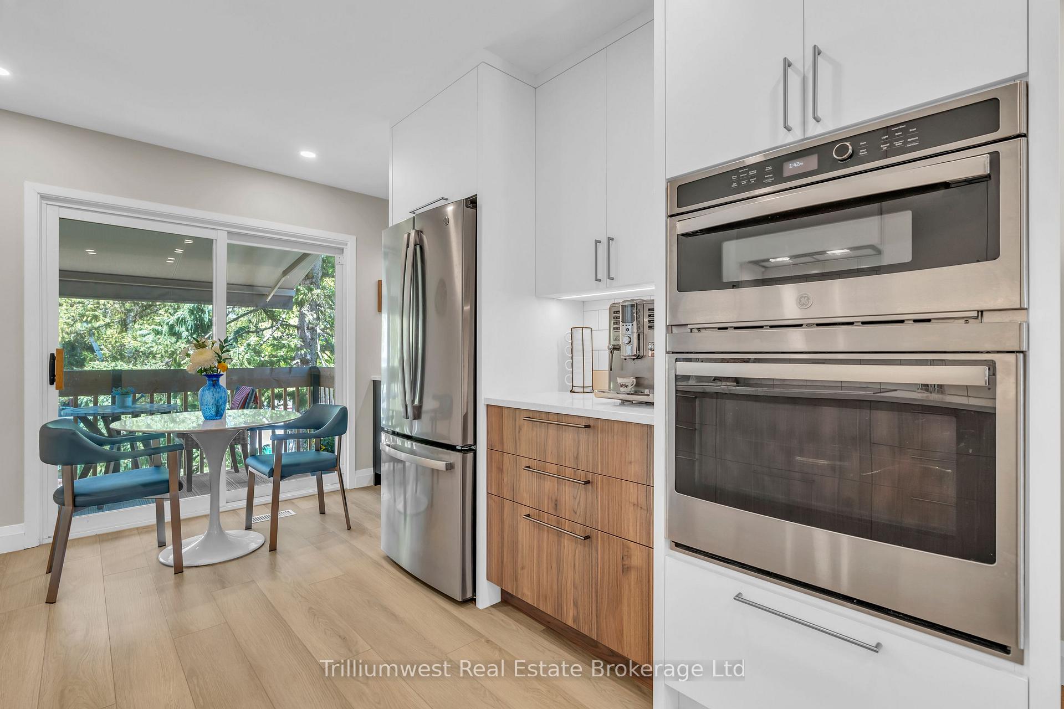
Tucked among mature trees and vibrant perennial gardens, Village on the Green is a peaceful enclave of townhomes known for their exceptional community, lasting value, and timeless comfort. This beautifully updated unit blends modern finishes with thoughtful upgrades throughout. The main level boasts a bright, open-concept living and dining space with oversized windows and abundant natural light. A stunning two-piece powder room and a chef-worthy eat-in kitchen; professionally redesigned by Paragon Kitchens, exude style and function. With premium cabinetry, sleek quartz countertops, a chic tile backsplash, and high-end appliances, the kitchen is a true standout. Step onto your private balcony for serene, treed views and the perfect backdrop for morning coffee or evening unwinding. Upstairs, you'll find three generously sized bedrooms featuring large windows and quality laminate flooring. The primary suite is a luxurious retreat with a walk-in closet, dual additional closets, and a spa-like three-piece ensuite complete with heated floors. A four-piece main bath finishes this level. The fully finished basement includes a cozy rec room and walkout to a private patio; plus a versatile bonus room ideal for a gym, office, or media den. There's also a second stylish 2-piece bathroom, laundry, and interior access to the double garage. Community perks include a heated outdoor pool, community garden, and direct access to the Royal Recreation Trail and Speed River. Minutes to downtown Guelph, the GO Station, River Run Centre, and Sleeman Centre; this location offers the perfect balance of nature, community, and city living.
Facts & features
Book a viewing
Rooms
15 rooms · 4 bathrooms
- Foyer7′7″ × 10′10″82 sq.ft.
- Kitchen11′1″ × 14′1″157 sq.ft.
- Breakfast10′11″ × 4′8″51 sq.ft.
- Dining room11′2″ × 12′3″137 sq.ft.
- Living room11′2″ × 17′4″194 sq.ft.
- Bathroom4′5″ × 4′6″20 sq.ft.
- Primary bedroom11′2″ × 15′11″178 sq.ft.
- Bedroom11′3″ × 10′1″113 sq.ft.
- Bedroom 211′2″ × 10′2″114 sq.ft.
- Bathroom7′9″ × 4′11″38 sq.ft.
- Bathroom7′9″ × 5′39 sq.ft.
- Family room10′4″ × 15′7″161 sq.ft.
- Recreation22′4″ × 15′2″339 sq.ft.
- Bathroom5′8″ × 5′5″31 sq.ft.
- Utility room4′8″ × 8′4″39 sq.ft.
Around this home
Schools nearby
School rating, out of 10.
Listing details
Helpful tools
Your HOMEH agent
"I would see it this week."
Ask HOMEH about this home
Price, neighbourhood, monthly cost. Ask anything.
HOMEH Intelligent Agent is an AI, not a licensed representative. Check anything important with your agent.