
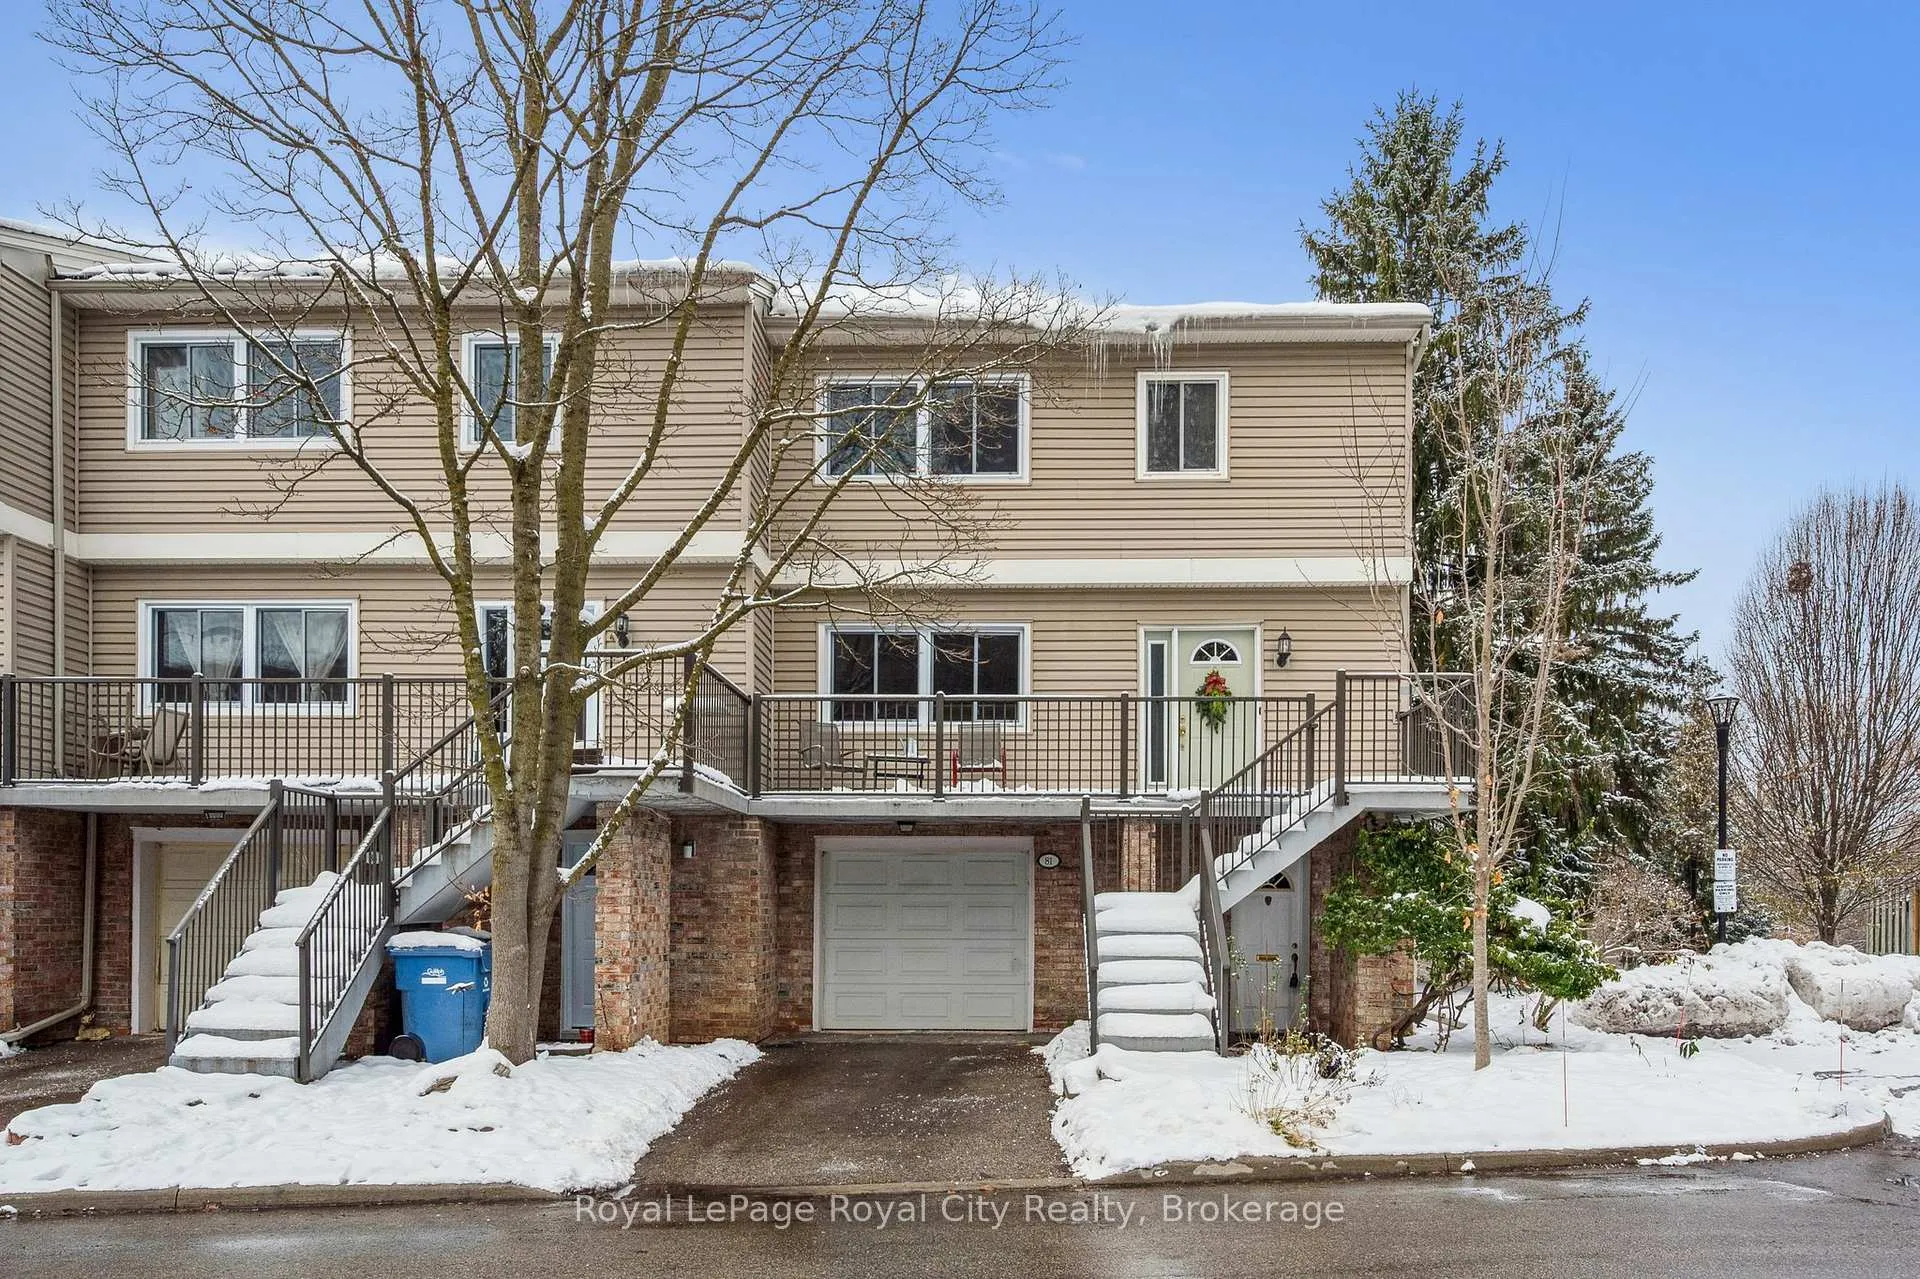
Unit 81, 295 Water Street
Guelph (Dovercliffe Park/Old University)Unit 81, 295 Water Street
Guelph (Dovercliffe Park/Old University)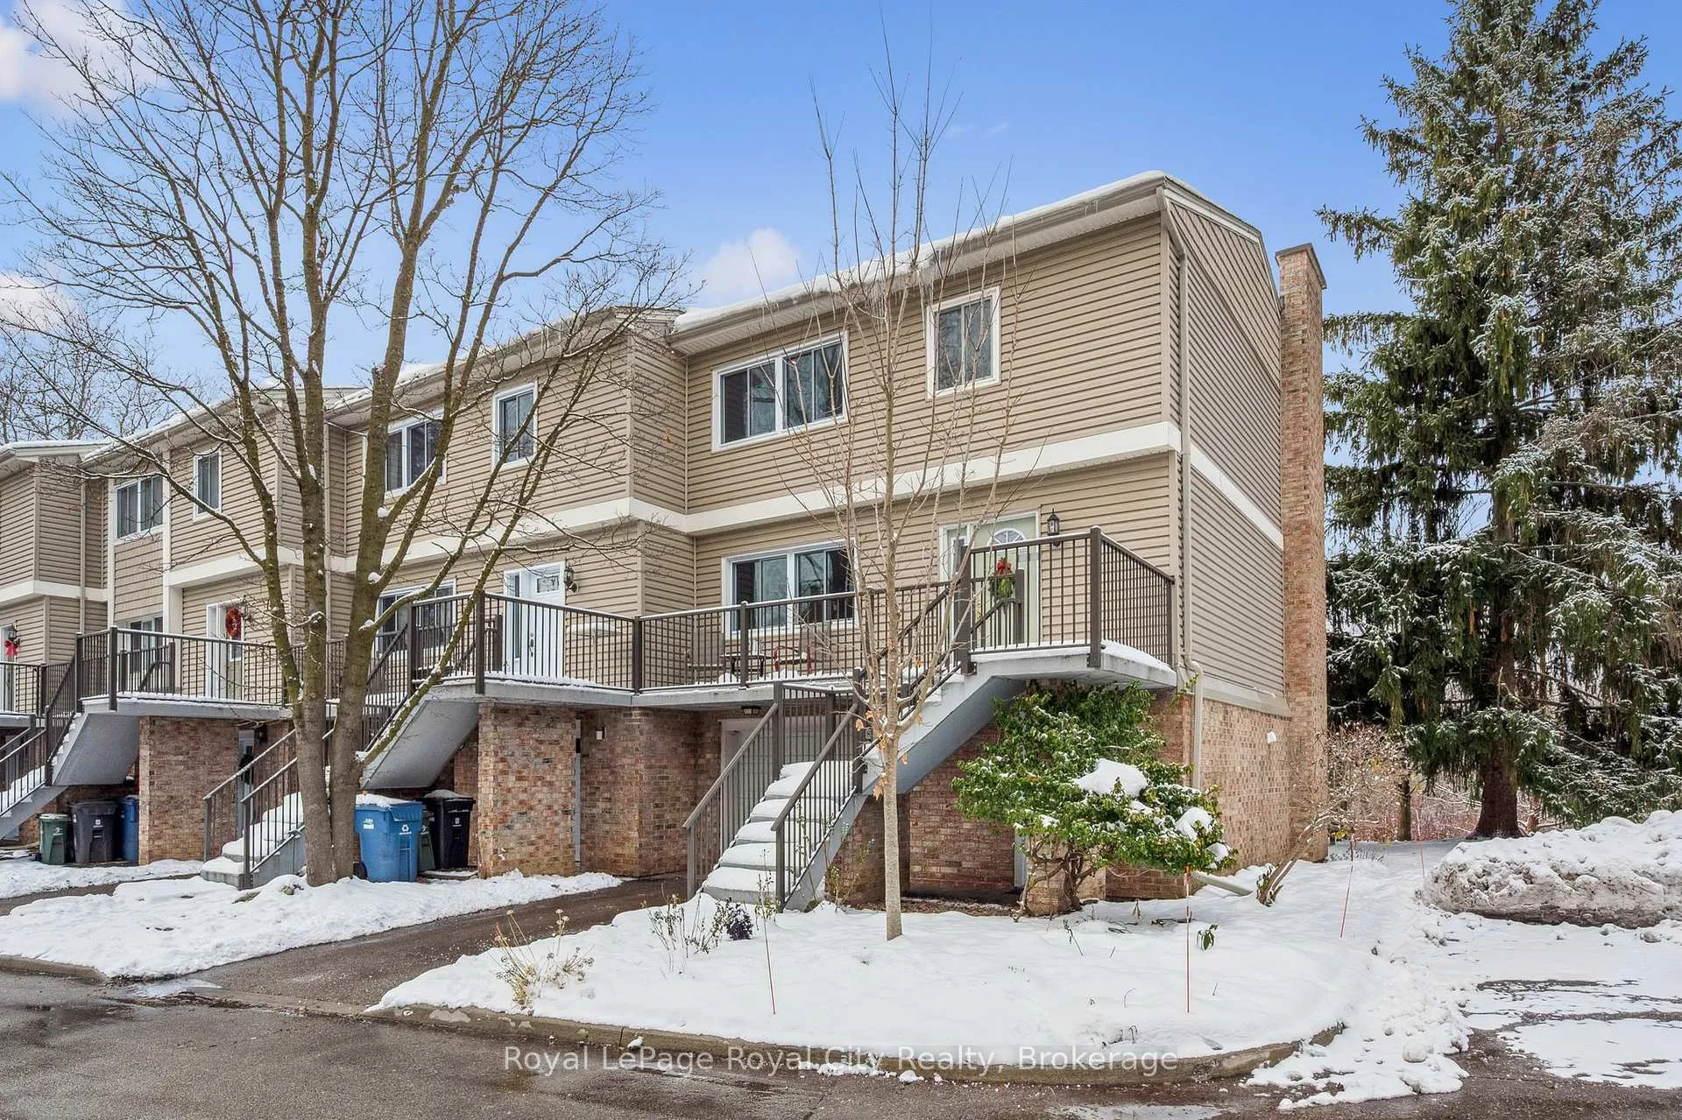
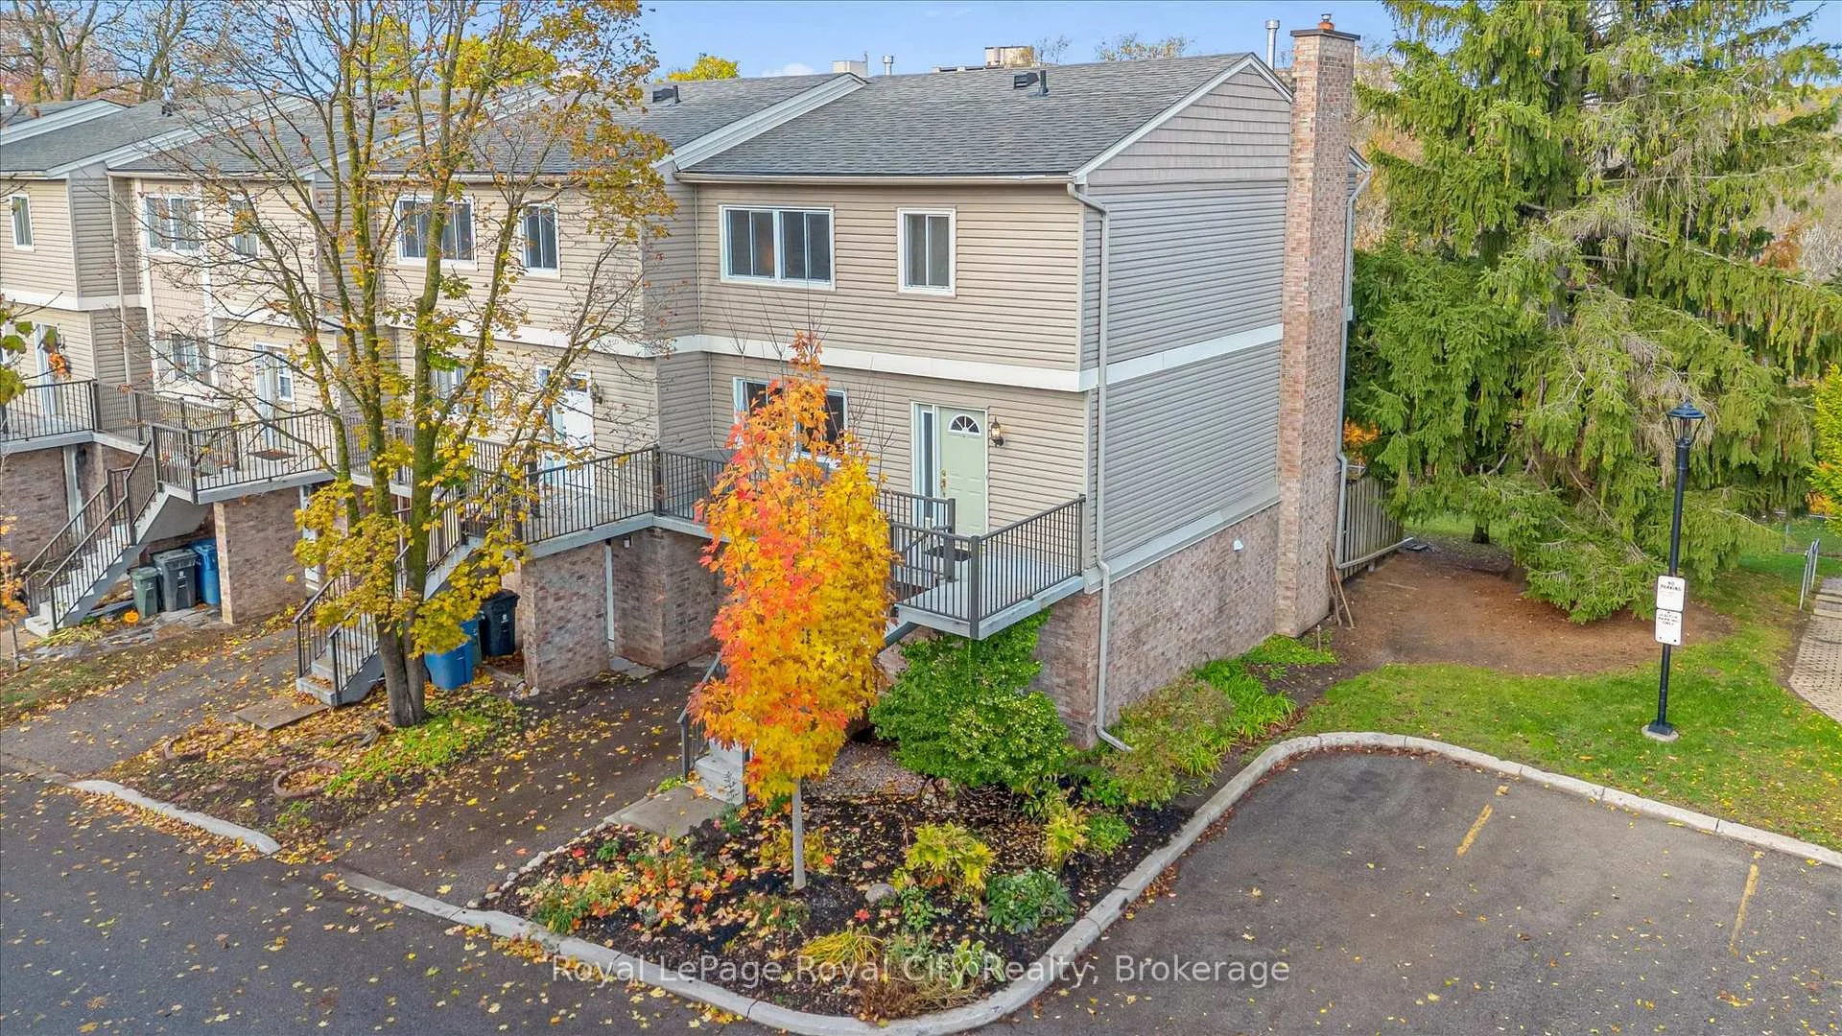 See all 48 photos
Property history

This listing has ended. It is no longer available.
Property not available for sale or for rent.
About this home
Unit 81, 295 Water Street, Guelph
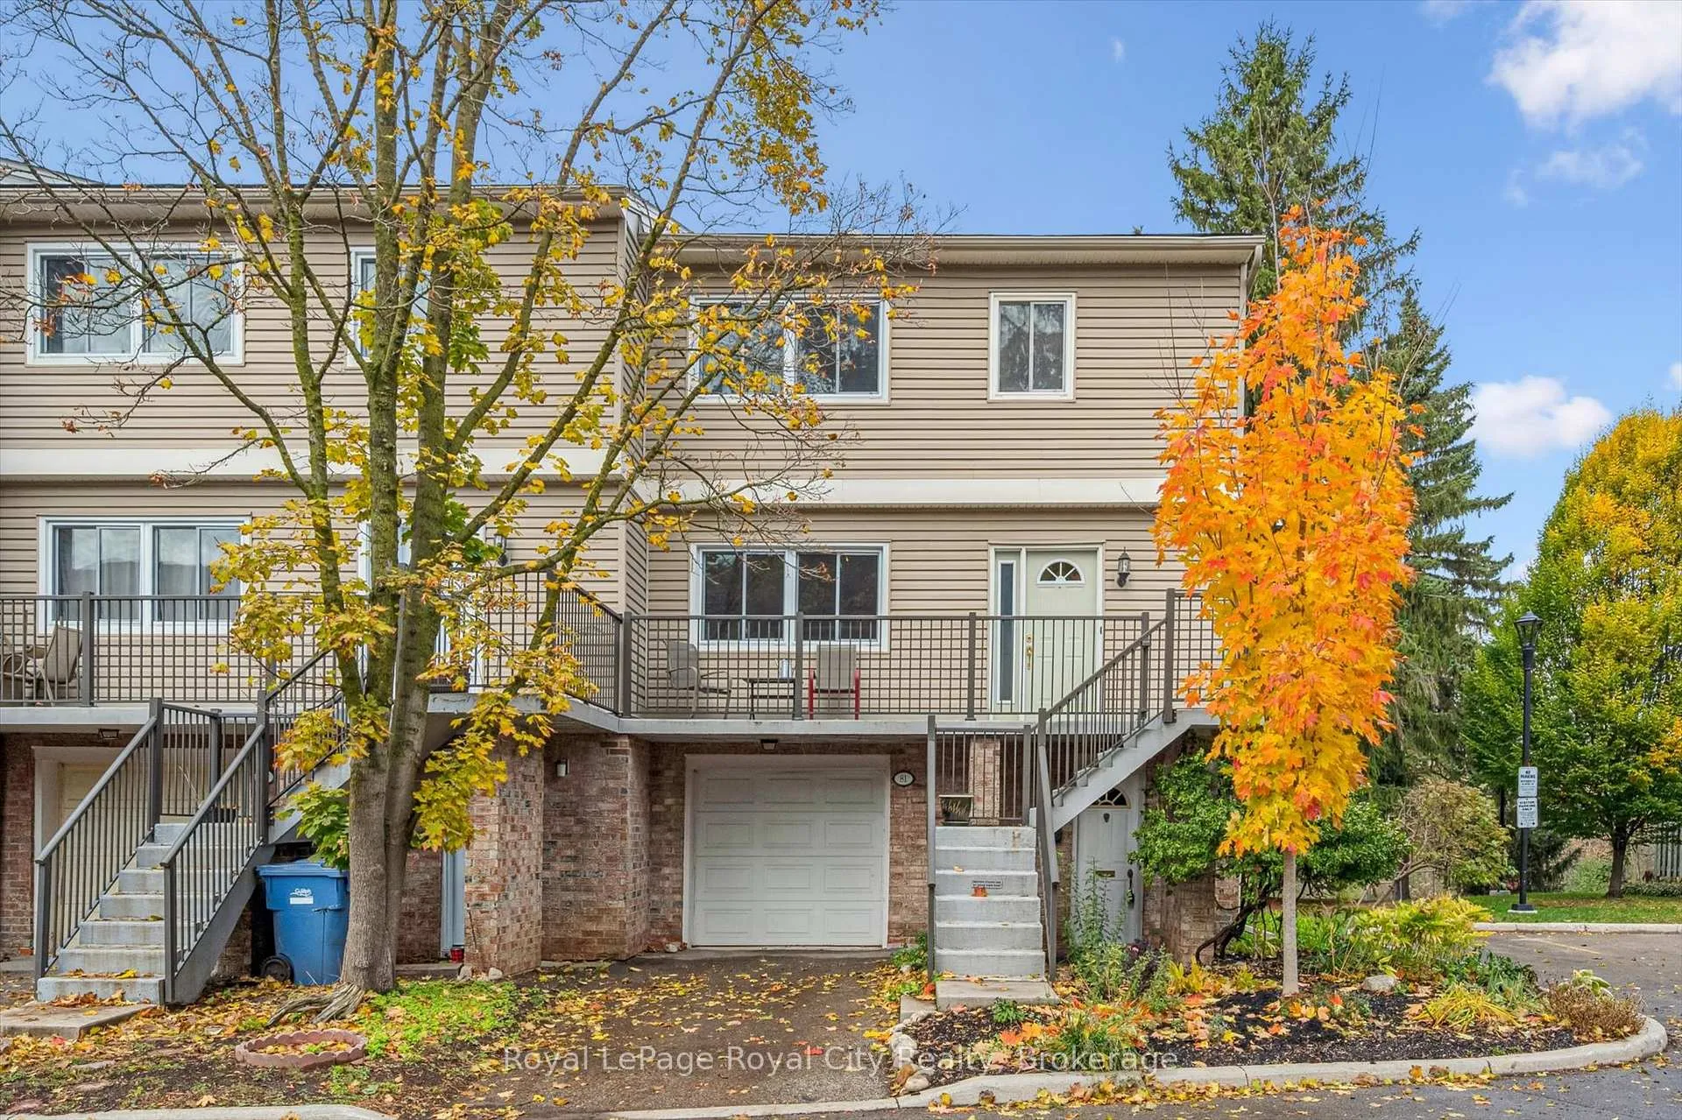
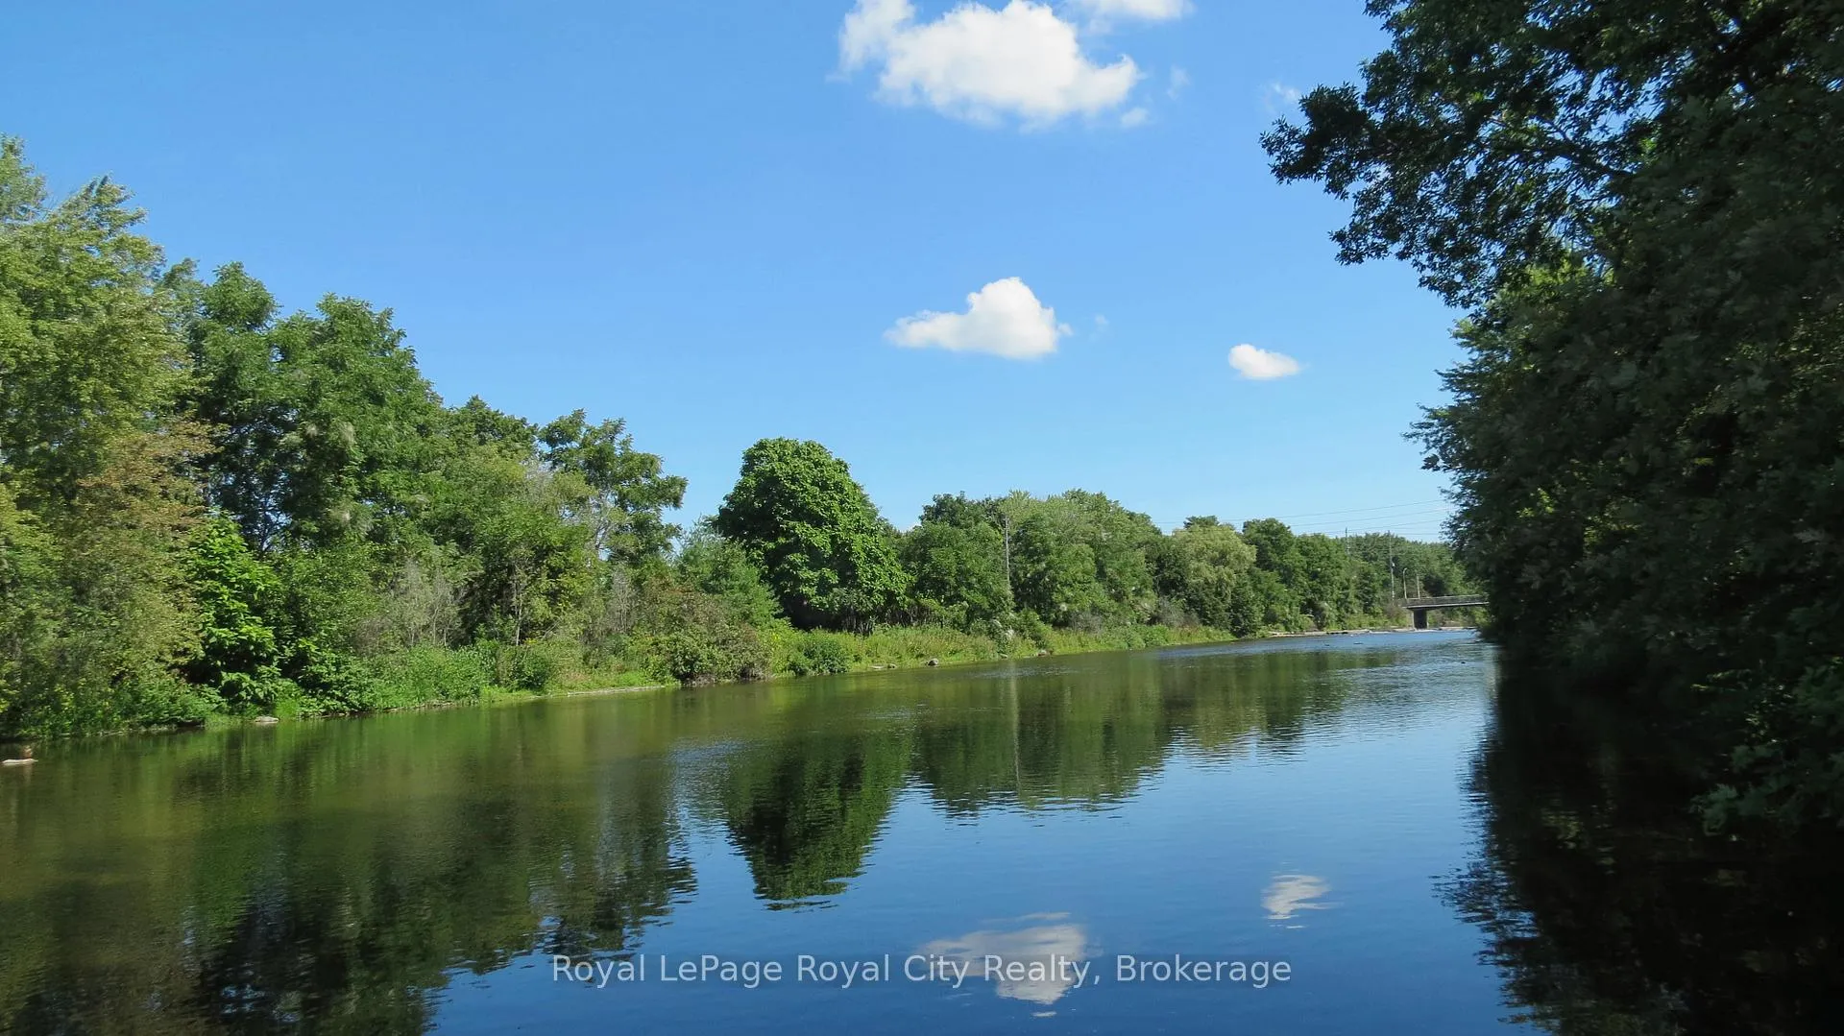
Village on the Green, a highly sought-after Guelph community where city convenience meets the tranquility of nature right at your doorstep. Enjoy direct access to the tree-lined Recreation Trails along the scenic Speed River, or immerse yourself in the vibrant community garden.Unit 81 is a beautifully appointed townhome situated in one of the most desirable locations within the development. In the fall, you'll love overlooking the trees in their stunning autumn colours, and in winter, the view of the river is simply serene. It's the perfect place to enjoy both natural beauty and a welcoming neighbourhood lifestyle.The current owners have cherished living here for the past 20 years, during which time they've completed many thoughtful updates, including a redesigned kitchen with an island and heated floors, a renovated primary bath with a gorgeous glassed door walk-in shower, and several important mechanical upgrades such as a new furnace and A/C (2023), windows (2017), and replaced copper piping. With over 2,000 sq. ft. of living space, large principal rooms, 3 bedrooms, and a wonderful finished walkout lower level with its own 3-piece bath, there is plenty of space for a growing family or a professional couple who may need home offices. An outdoor pool is also available to enjoy during the hot summer months.So conveniently located, with great walkability to downtown Guelph with its quaint shops, delicious restaurants, the GO Station, Sleeman Centre & the River Run Centre and within close proximity to the University of Guelph. This lovely townhome perfectly blends modern comfort, thoughtful updates, and an unbeatable location, offering a lifestyle of convenience, beauty, and community, a true place to call home.
Facts & features
Ask about this home
A HOMEH agent will answer your questions about this home.
Rooms
12 rooms · 3 bathrooms
- Living room11′2″ × 17′9″198 sq.ft.
- Dining room11′2″ × 17′9″198 sq.ft.
- Kitchen11′2″ × 17′9″198 sq.ft.
- Bathroom4′5″ × 4′6″20 sq.ft.
- Recreation22′6″ × 13′1″296 sq.ft.
- Bathroom5′2″ × 6′31 sq.ft.
- Laundry4′6″ × 5′5″24 sq.ft.
- Primary bedroom11′2″ × 15′9″176 sq.ft.
- Bathroom7′9″ × 4′11″38 sq.ft.
- Bedroom 211′2″ × 11′11″134 sq.ft.
- Bedroom 311′3″ × 9′11″112 sq.ft.
- Bathroom7′9″ × 4′11″38 sq.ft.
Around this home
Schools nearby
School rating, out of 10.
Listing details
Helpful tools
Your HOMEH agent
"I would see it this week."
Ask HOMEH about this home
Price, neighbourhood, monthly cost. Ask anything.
HOMEH Intelligent Agent is an AI, not a licensed representative. Check anything important with your agent.