
30 Eramosa Road
Guelph (General Hospital)30 Eramosa Road
Guelph (General Hospital)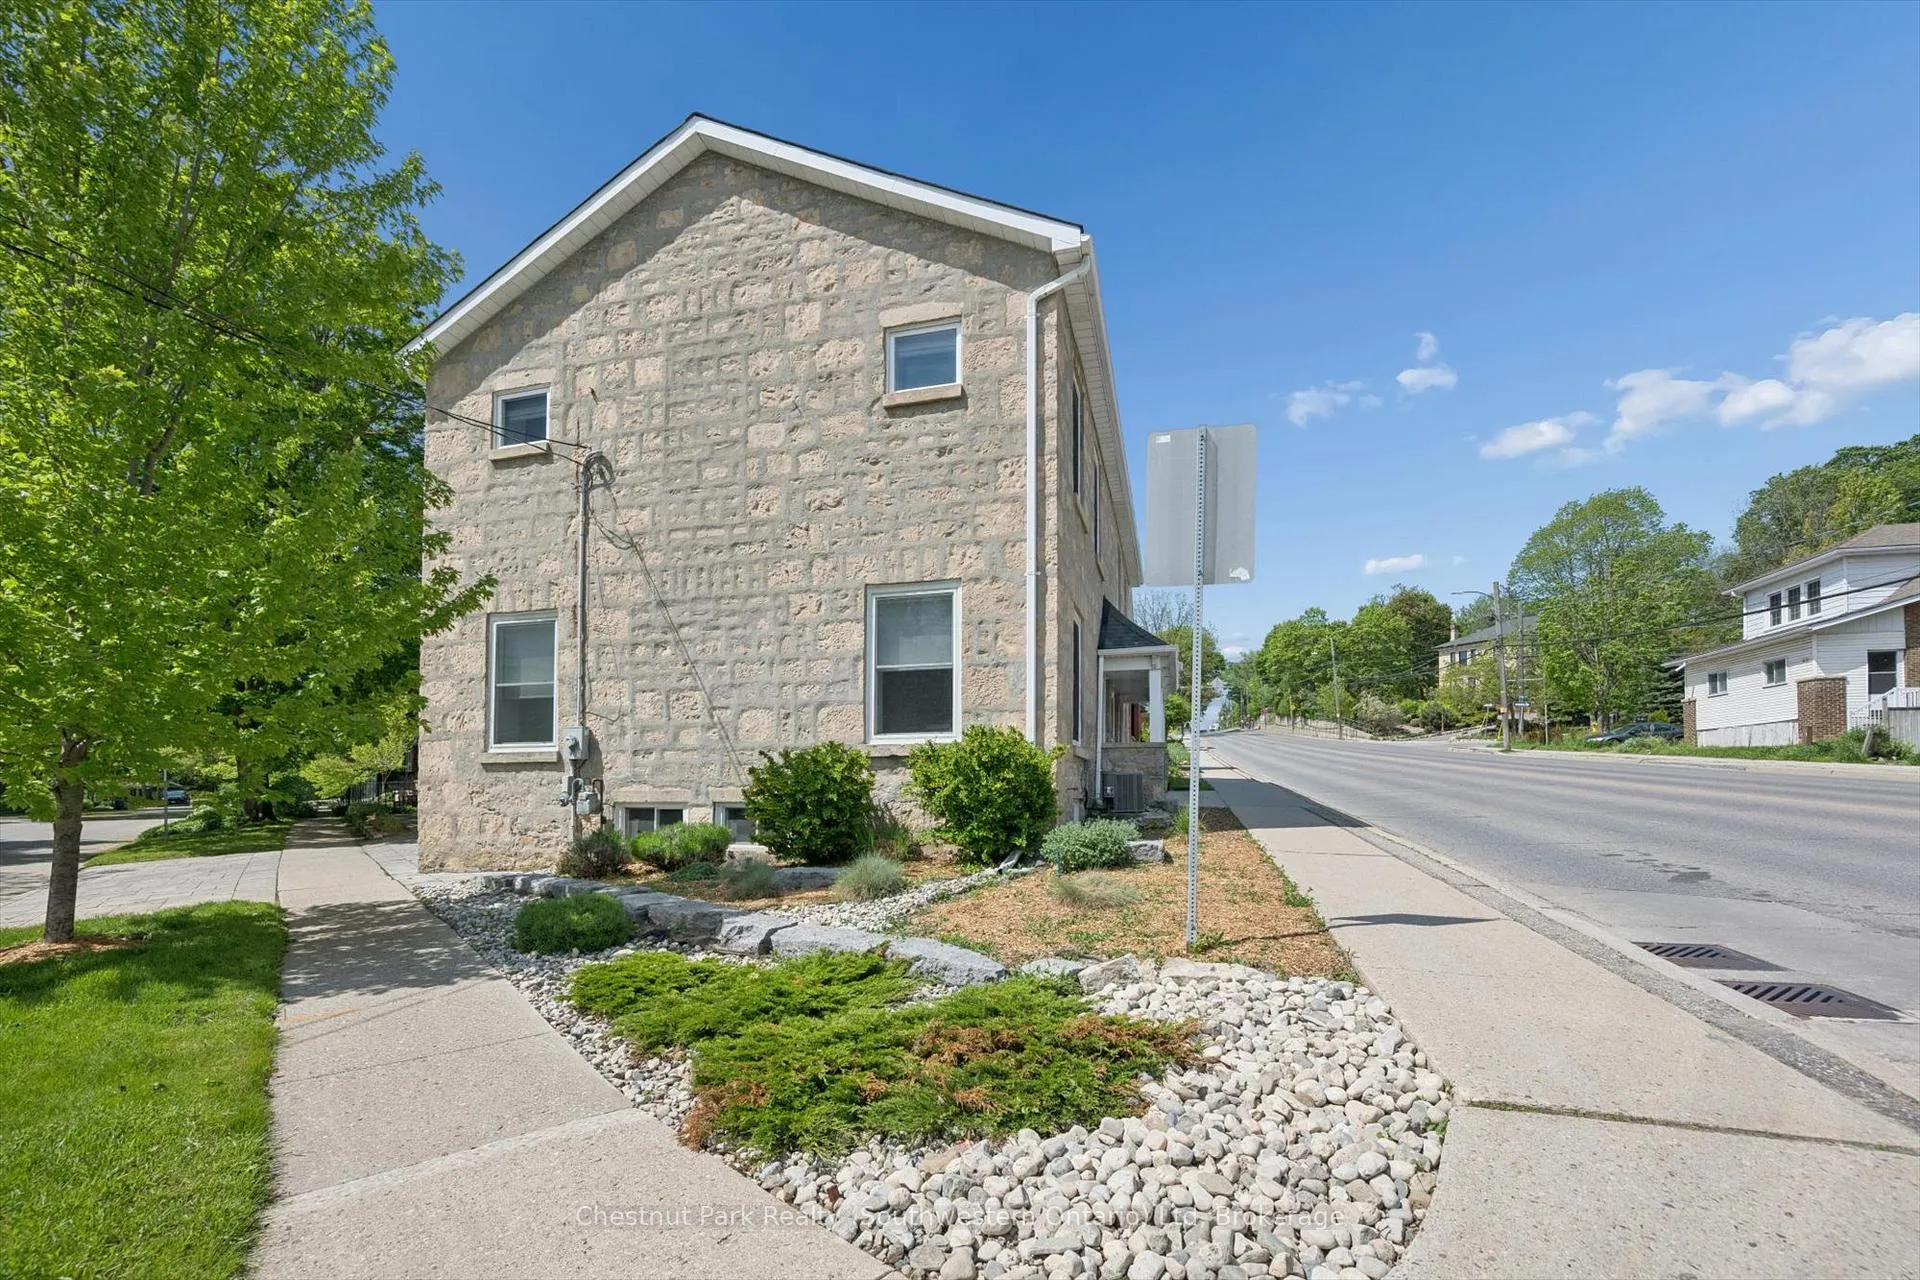
 See all 31 photos
Property history

This listing has ended. It is no longer available.
Property not available for sale or for rent.
About this home
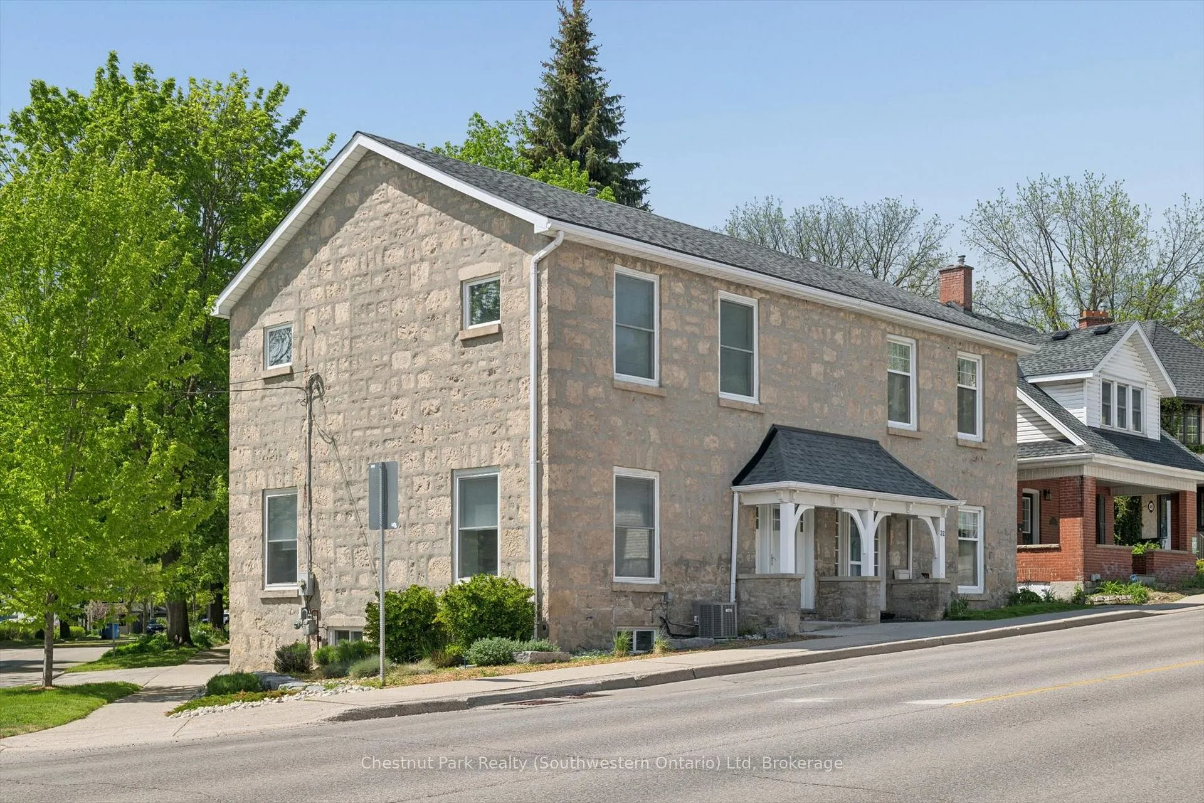
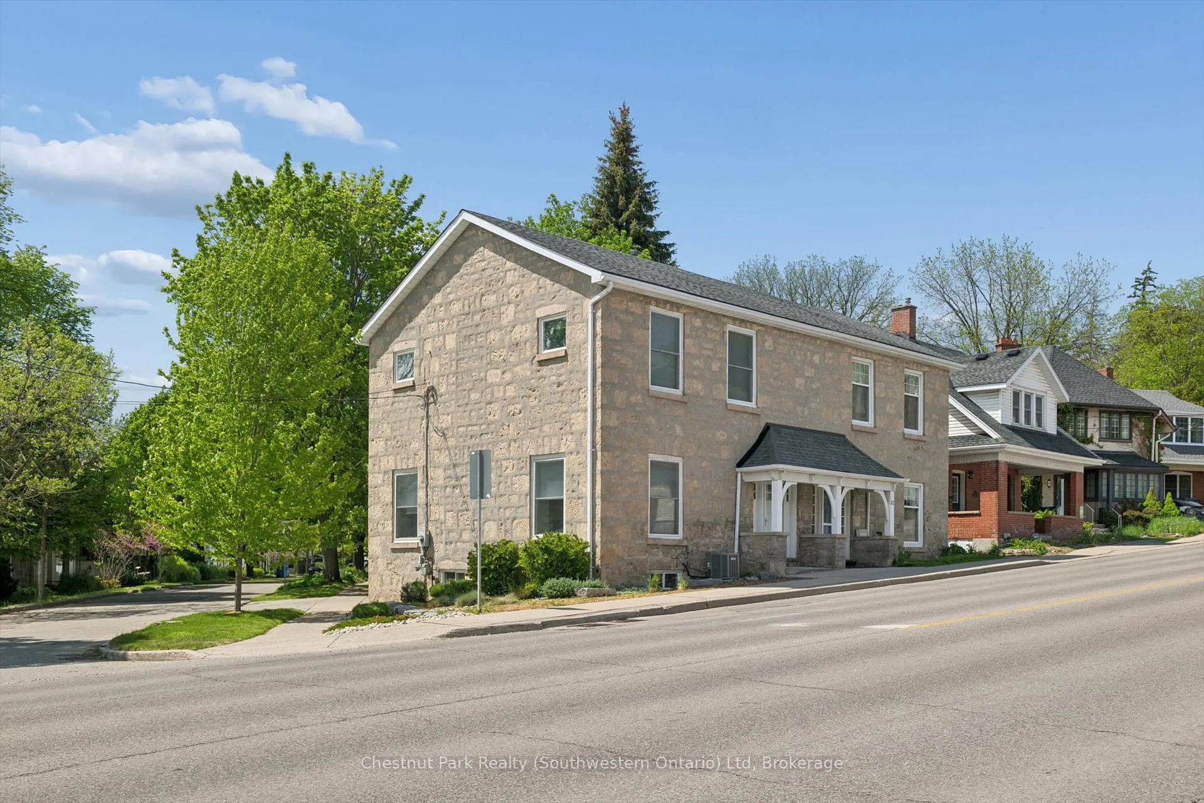
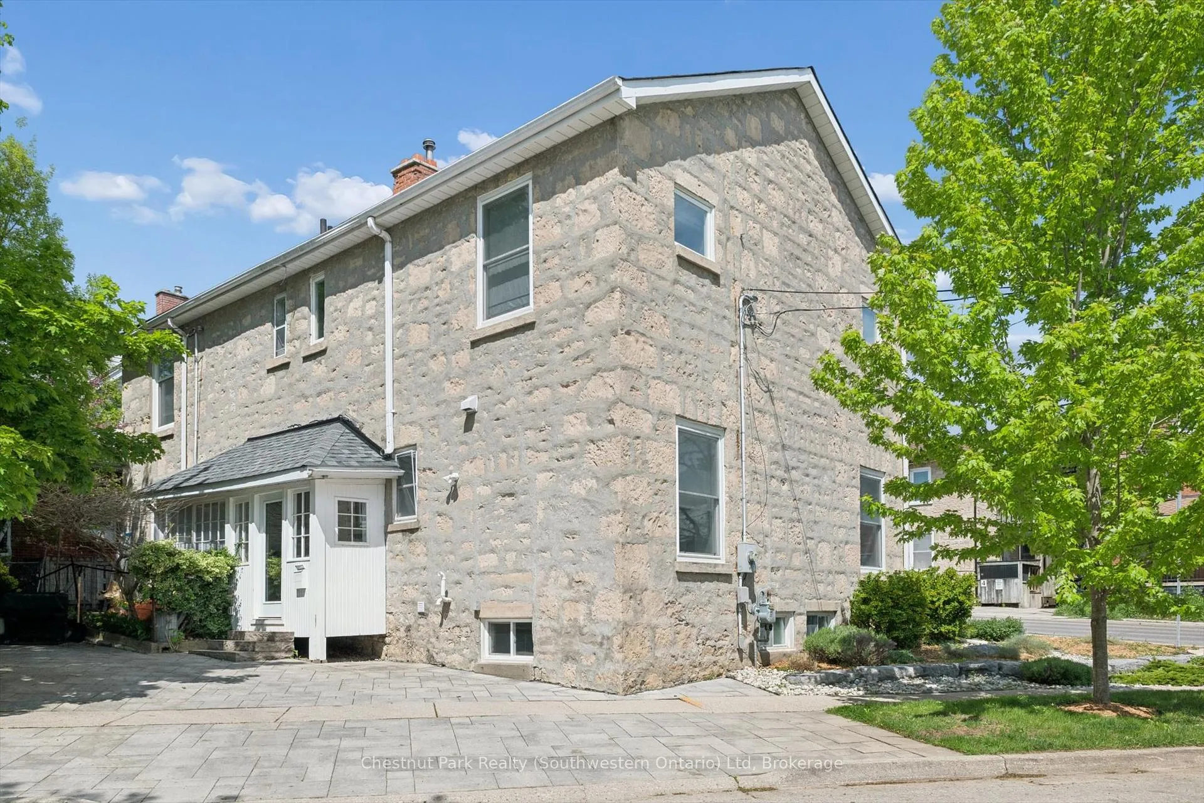
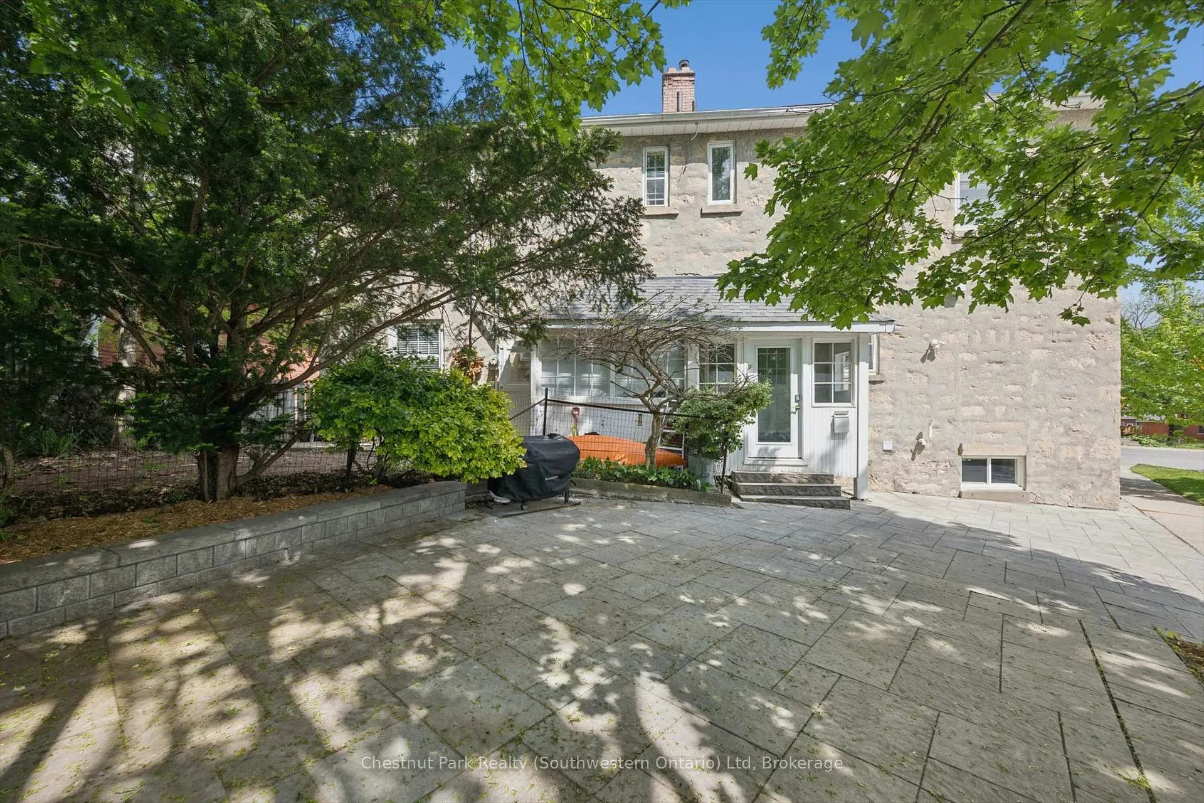
This show stopper located steps from downtown Guelph and Guelph General Hospital, is ideally suited for anyone seeking a walkable, connected lifestyle with elevated design. Originally constructed in the late 1800s from solid limestone it underwent a complete and thoughtful transformation-modernizing the entire structure while preserving key architectural elements that give the home its character. The exterior has been fully refreshed with new hardscaping and a drought-resistant, low-maintenance garden designed for year-round appeal. The building envelope has been upgraded with new windows, doors, roofing, and a rebuilt entry porch. Behind the walls, spray foam insulation ensures exceptional comfort and energy efficiency throughout all seasons. The main level showcases a bright, open-concept design with a contemporary kitchen and custom island. A functional mudroom nook and a newly added 2-piece bathroom enhance everyday practicality without compromising style. During the renovation, two standout architectural features were uncovered and restored: a massive original beam spanning the home and exposed brickwork that had been hidden for decades. The ceilings were raised to 10 feet, allowing these elements to be showcased-blending modern with historic texture. Upstairs offers three well-proportioned bedrooms, each with closets and flexible use, including a dedicated home office. The primary bedroom features custom built-in cabinetry, providing efficient storage. The main bathroom is fully redesigned with a clean, modern aesthetic. From the main living spaces, you can enjoy sightlines toward downtown Guelph, including the Basilica and the vibrant city core. Outside your door, you have immediate access to trails at Goldie Mill, nearby parks, and a strong, active neighbourhood community. This is a rare opportunity to own a fully modernized historic home that delivers architectural interest, urban convenience, and thoughtful design in one of Guelph's most trendy spots.
Facts & features
Ask about this home
A HOMEH agent will answer your questions about this home.
Rooms
10 rooms · 2 bathrooms
- Kitchen18′7″ × 12′8″236 sq.ft.
- Living room15′2″ × 13′8″208 sq.ft.
- Foyer7′5″ × 14′1″104 sq.ft.
- Powder room4′11″ × 4′11″24 sq.ft.
- Primary bedroom11′2″ × 39′8″444 sq.ft.
- Bedroom 211′3″ × 13′7″153 sq.ft.
- Bedroom 311′3″ × 8′10″99 sq.ft.
- Bathroom10′8″ × 8′10″94 sq.ft.
- Foyer11′9″ × 4′8″55 sq.ft.
- Utility room45′11″ × 23′1055 sq.ft.
Around this home
Schools nearby
School rating, out of 10.
Listing details
Helpful tools
Your HOMEH agent
"I would see it this week."
Ask HOMEH about this home
Price, neighbourhood, monthly cost. Ask anything.
HOMEH Intelligent Agent is an AI, not a licensed representative. Check anything important with your agent.