

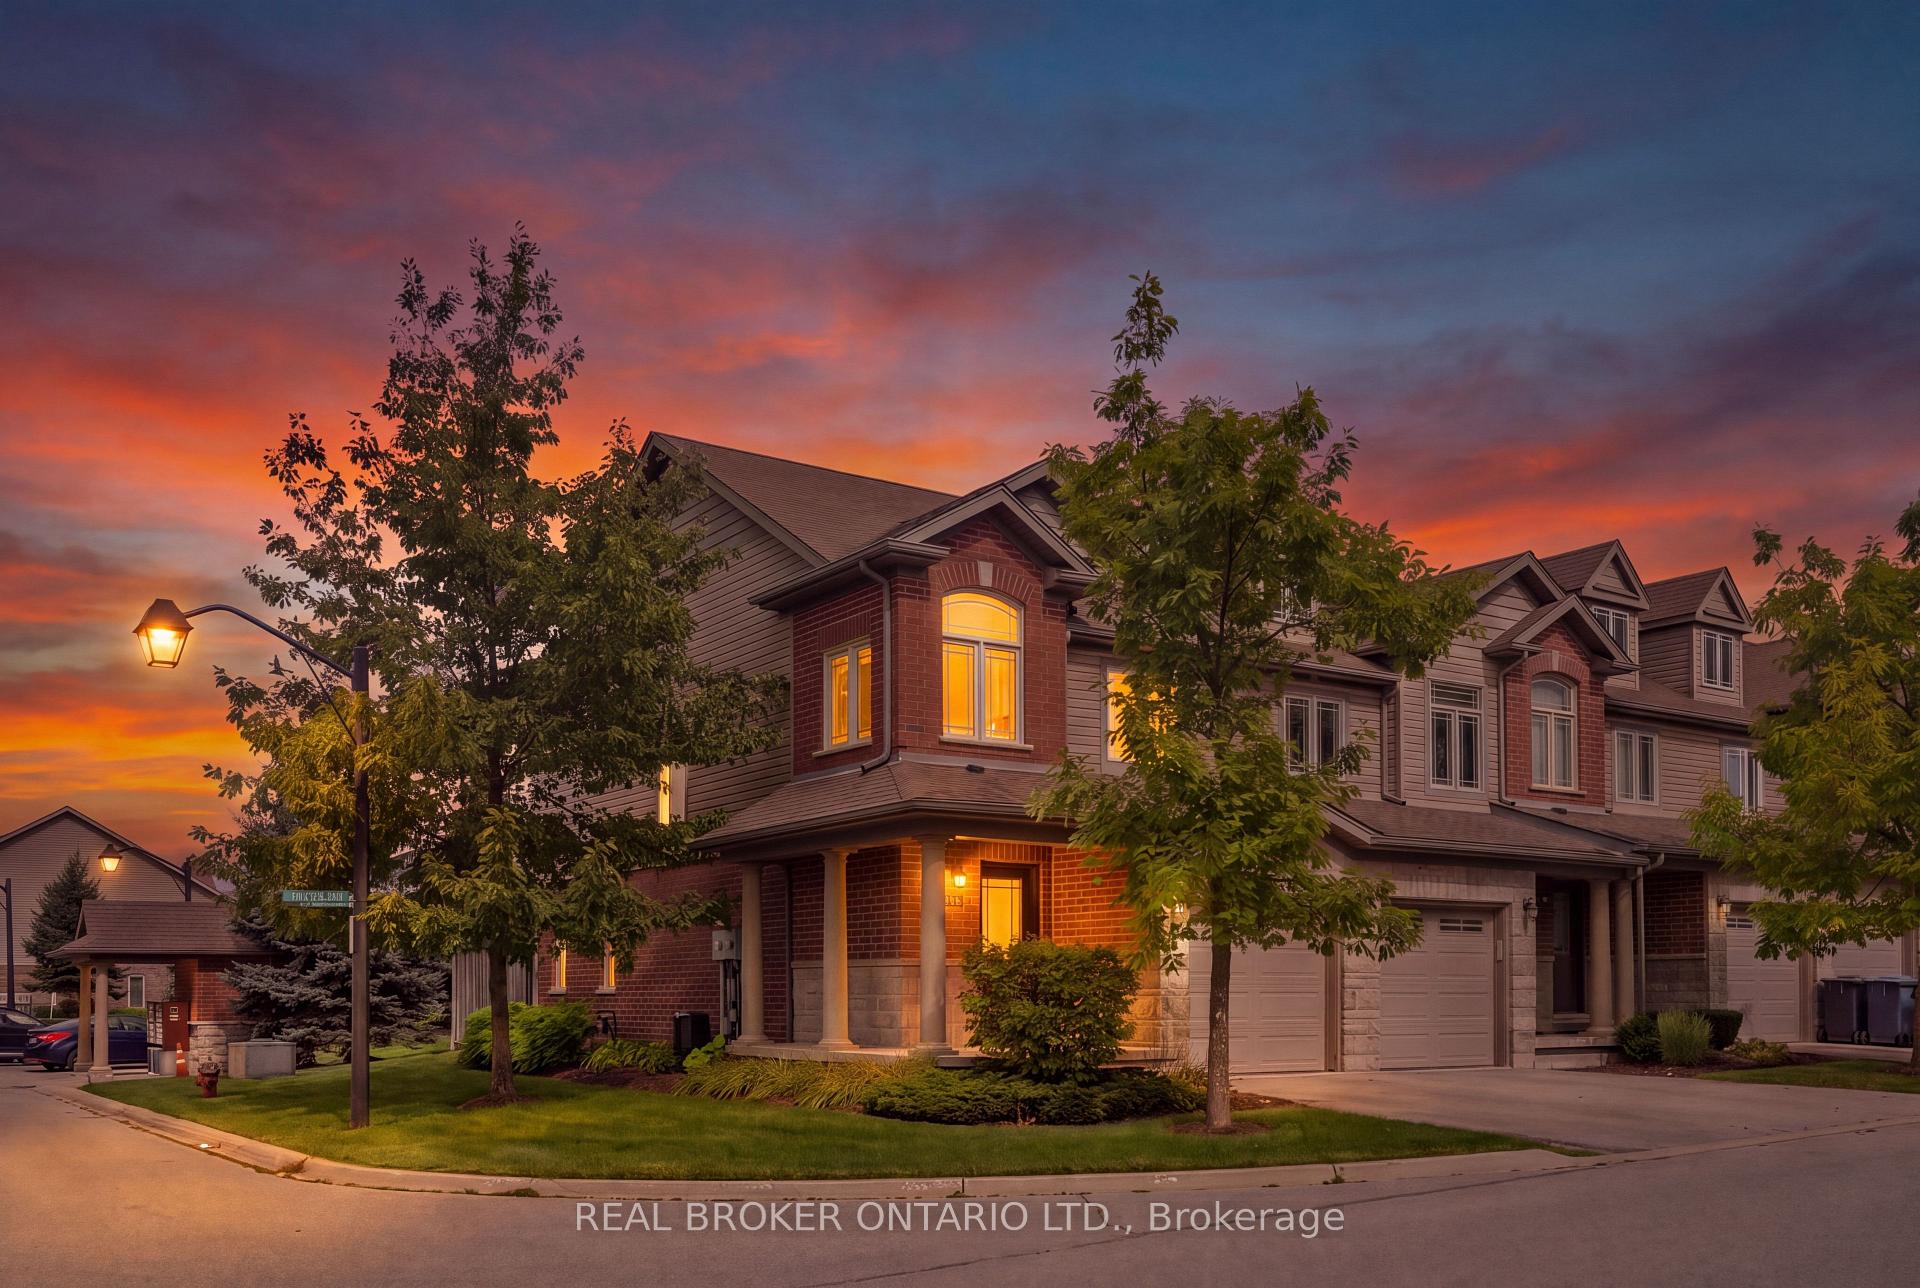
30 Kingsbury Square
30 Kingsbury Square
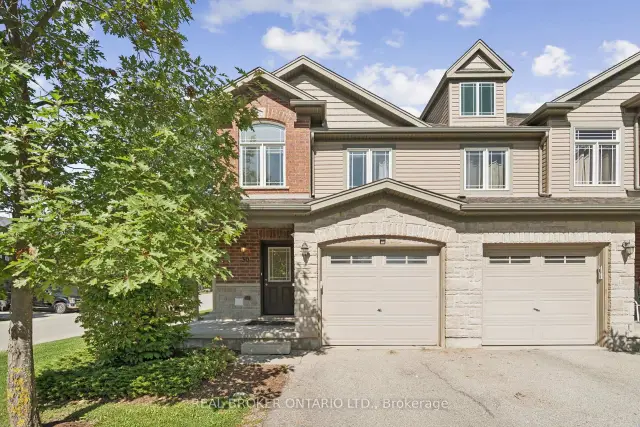
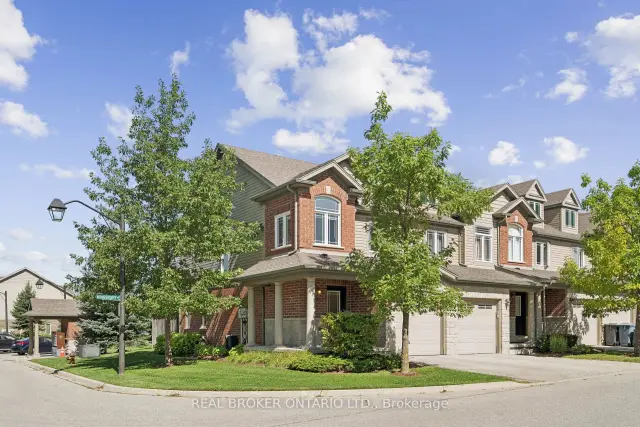
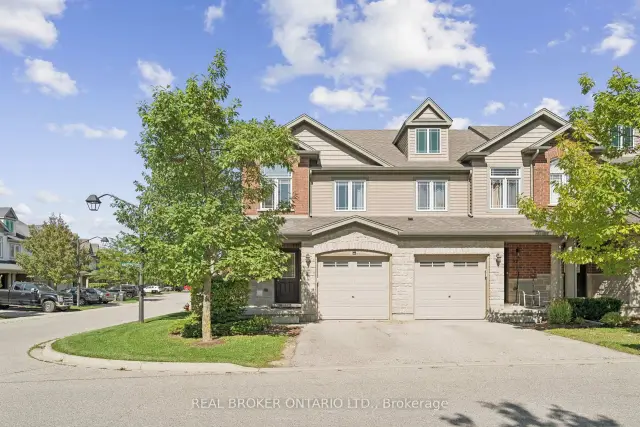
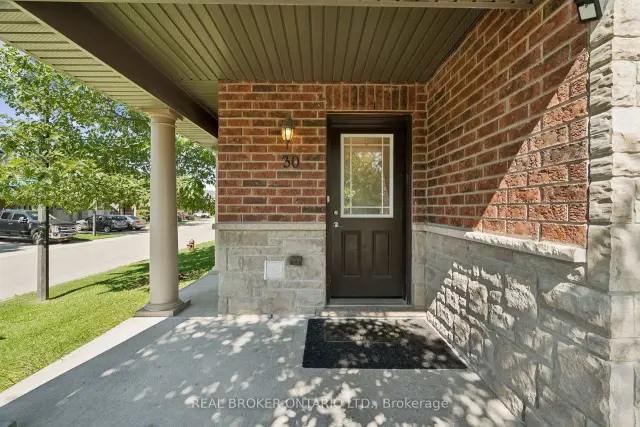 See all 43 photos
Facts and features
- BasementFinished
- LaundryIn basement
- Lease term12 months
- PetsNot allowed
- Central air
The homeCondo Townhouse, 2-storey, Age 11–15 years
- TypeCondo Townhouse
- Style2-storey
- Age11–15 years
- Living space1,400–1,599 sq ft
- BasementFull, finished
- ExposureEast
InsideVinyl, Tile, In basement, Auto garage door remote, sump pump, water heater
- FlooringVinyl, Tile
- LaundryIn basement
- FeaturesAuto garage door remote, sump pump, water heater
- Rooms above ground10
- Bedrooms3
- Bathrooms4
- Kitchens1
OutsideBrick, vinyl siding, Balcony None
- ExteriorBrick, vinyl siding
- BalconyNone
Parking and locker2 Parking (1 garage + 1 drive), Attached, Parking type Owned
- Spaces2 Parking (1 garage + 1 drive)
- GarageAttached
- Parking typeOwned
- LockerNone
Building30 Kingsbury Square, Condo corporation 193, Pets Not allowed
- Name30 Kingsbury Square
- Condo corporation193
- PetsNot allowed
Heating, water and powerForced air, gas, Central air
- HeatingForced air, gas
- CoolingCentral air
Rent and termsRent $3,100 a month, Entire property, Unfurnished
- Rent$3,100 a month
- Space for rentEntire property
- FurnishedUnfurnished
- Lease12 months
- PaidMonthly
- Rent includesHeat, high speed internet, hydro, water, parking
- DepositRequired
- Credit checkRequired
- Employment letterRequired
- Rental applicationRequired
- ReferencesRequired
- Rental itemsHot water heater, air conditioner & furnace
IncludedFridge, stove, dishwasher, microwave, washer & dryer
- IncludedFridge, stove, dishwasher, microwave, washer & dryer
Listing detailsX14148802, For Rent, Nov 4, 2026
- MLS® numberX14148802
- StatusFor Rent
- Listed onNov 4, 2026
- Days on market16
- UpdatedNov 4, 2026
- PossessionImmediate
- Occupied byOwner
- Listing brokerageREAL BROKER ONTARIO LTD.
About this home
30 Kingsbury Square, Guelph (Pineridge/Westminster Woods), ON N1L 0K6
CORNER LOT. FINISHED BASEMENT. GREAT LOCATION. Welcome to 30 Kingsbury Square, a well-appointed 3-bedroom, 3.5-bathroom home offering 1,418 sq. ft. of thoughtfully designed living space, along with a fully finished basement. Set on a corner lot, this home offers a comfortable layout with excellent functionality throughout. The main level features a contemporary kitchen with stainless steel appliances, ample cabinetry and a practical layout that opens nicely into the principal living areas. The living room provides a sliding-door walk-out to the backyard, extending the living space outdoors and allowing for plenty of natural light. The backyard is complemented by mature trees and a spacious patio area, creating a pleasant setting for relaxing, dining or entertaining. Upstairs, all three bedrooms are conveniently located on the same level. The primary bedroom offers a generous retreat with a walk-in closet and private ensuite bathroom, while the additional bedrooms provide comfortable space for family, guests or flexible use. The fully finished basement adds valuable versatility and can easily accommodate a family room, recreation area, gym, or additional living space. With 3.5 bathrooms throughout, there is added convenience for both everyday living and entertaining. Parking is well accommodated with two total parking spaces, including one garage space, offering additional convenience. Located in Guelph's south end, with convenient access to parks, schools, shopping, restaurants and everyday amenities, this home offers a great combination of comfort, space and convenience.$3,100/month + utilities. One Month Free!
Book a viewing
Know more about 30 Kingsbury Square
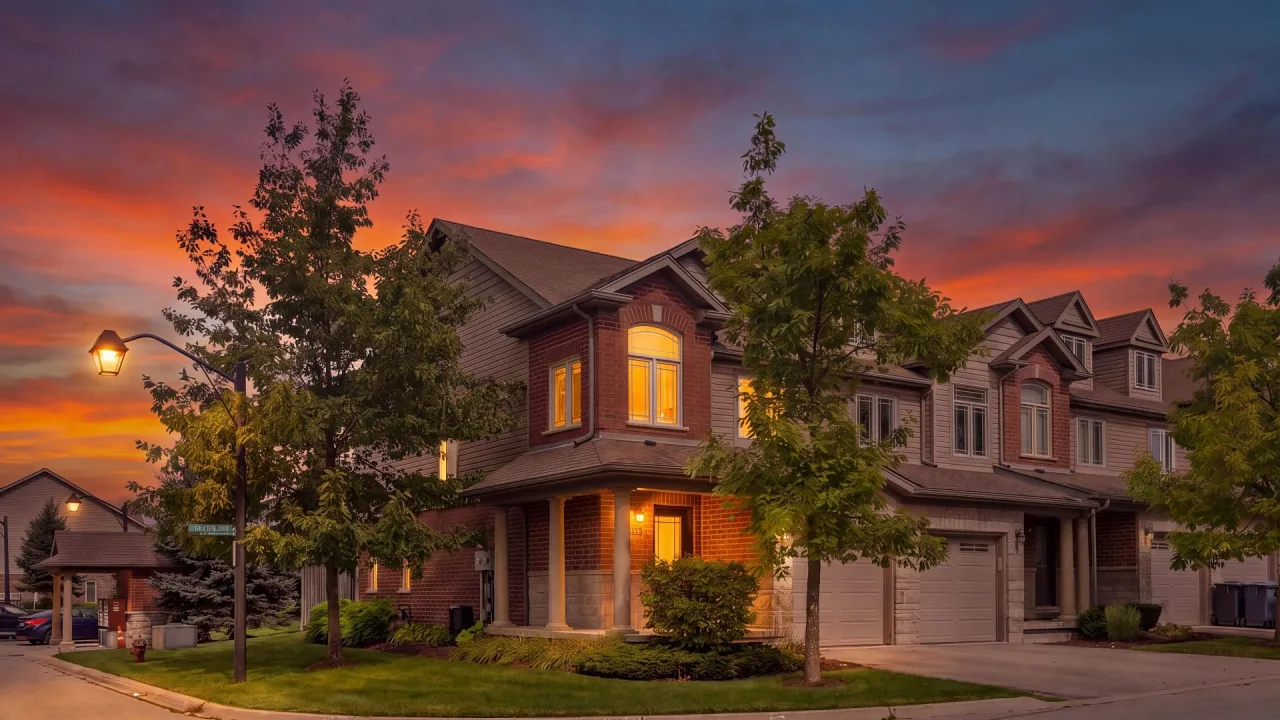
Condo building · 30 Kingsbury Square
30 Kingsbury Square is a condo. Right now 1 for rent is on the market here.
No similar units for rent in 30 Kingsbury Square right now.
Around this home
Daily convenience, out of 100, from the distances below
Schools nearby
School rating, out of 10.
Helpful calculators

Your HOMEH agent
"I would see it this week."