
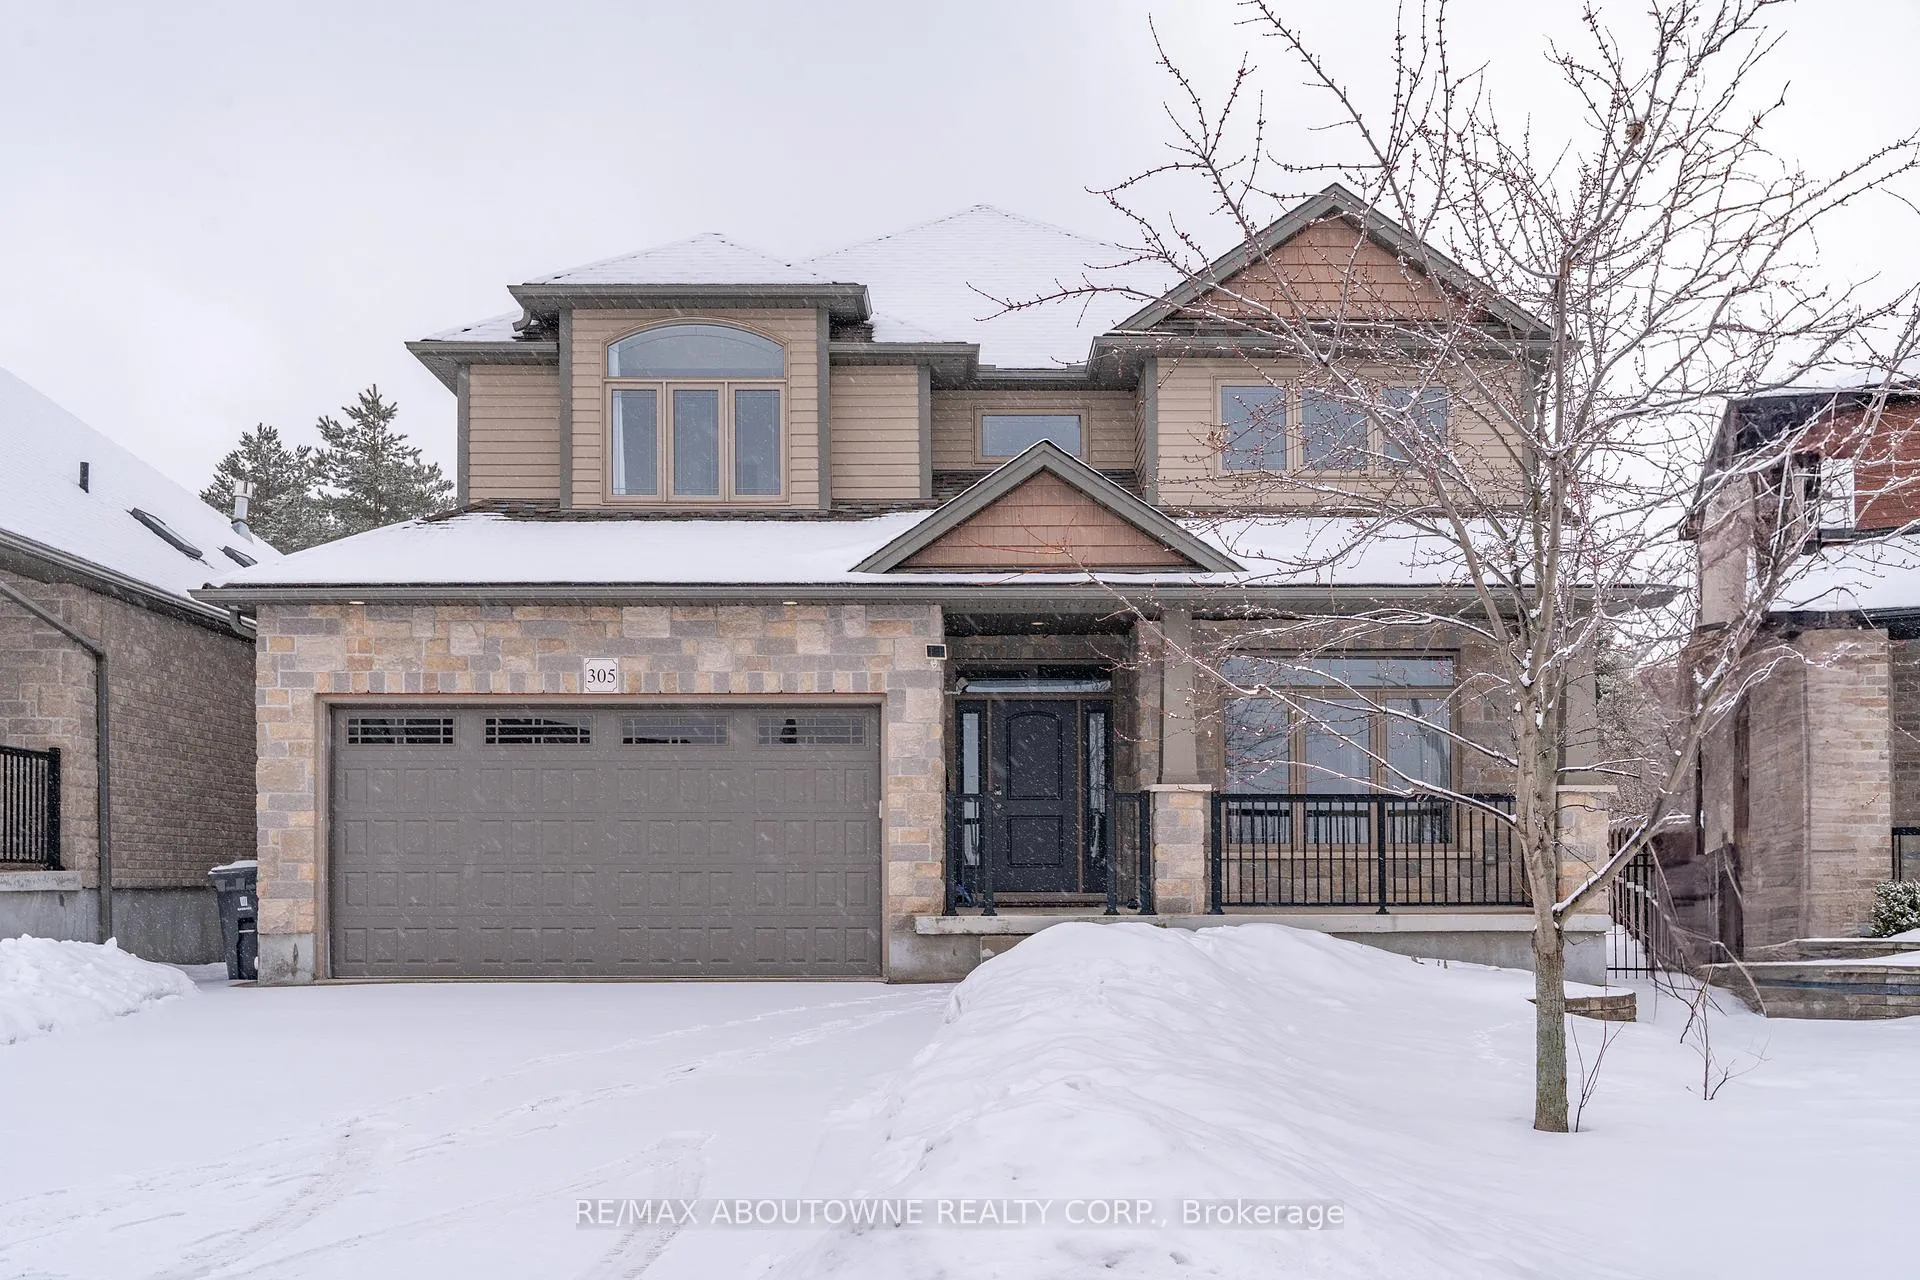
305 Gosling Gardens
Guelph (Clairfields/Hanlon Business Park)305 Gosling Gardens
Guelph (Clairfields/Hanlon Business Park)
 See all 48 photos
Property history

This listing has ended. It is no longer available.
Property not available for sale or for rent.
Ask about this home
A HOMEH agent will answer your questions about this home.Ask HOMEH
About this home
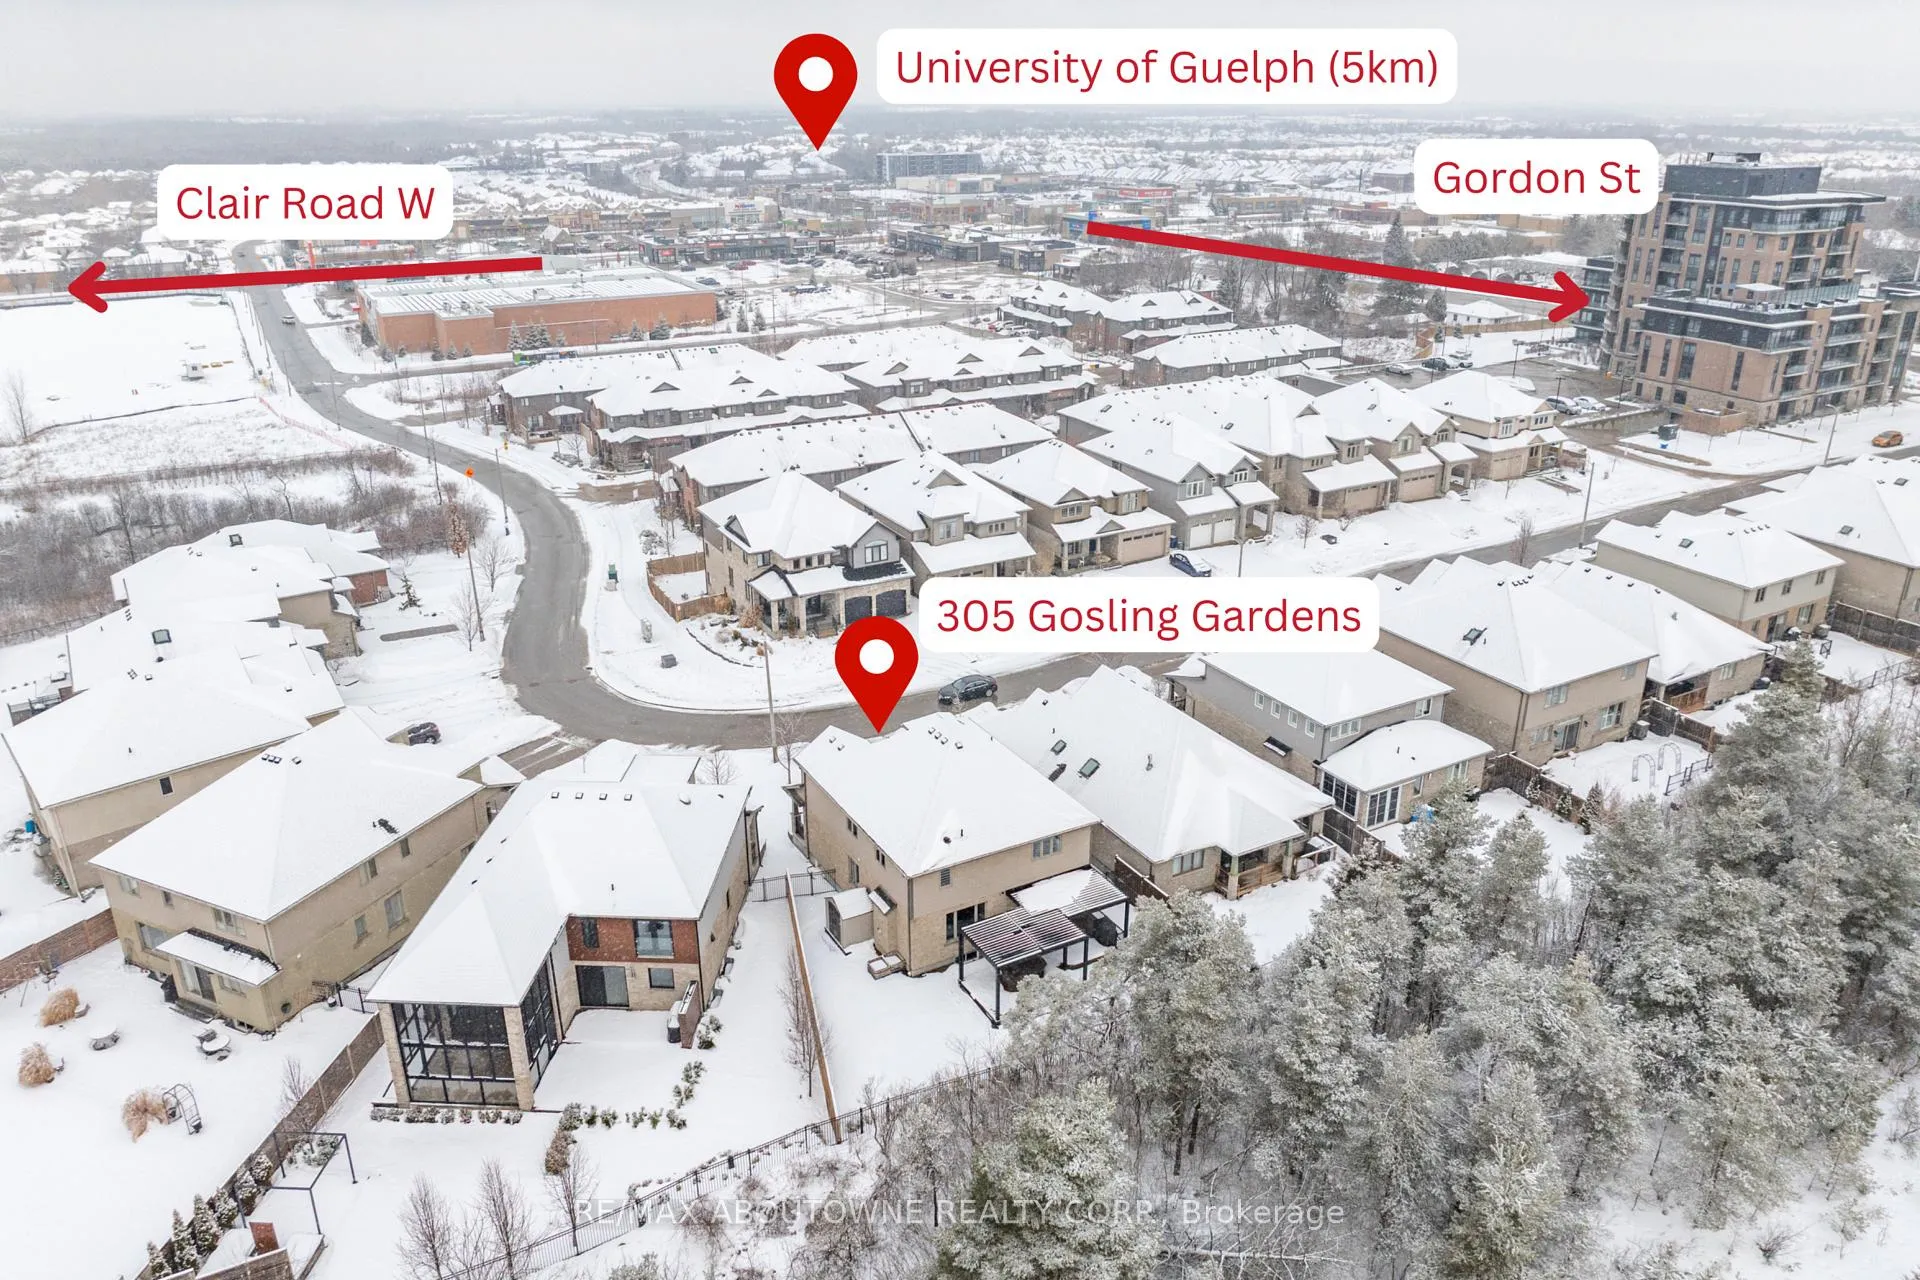
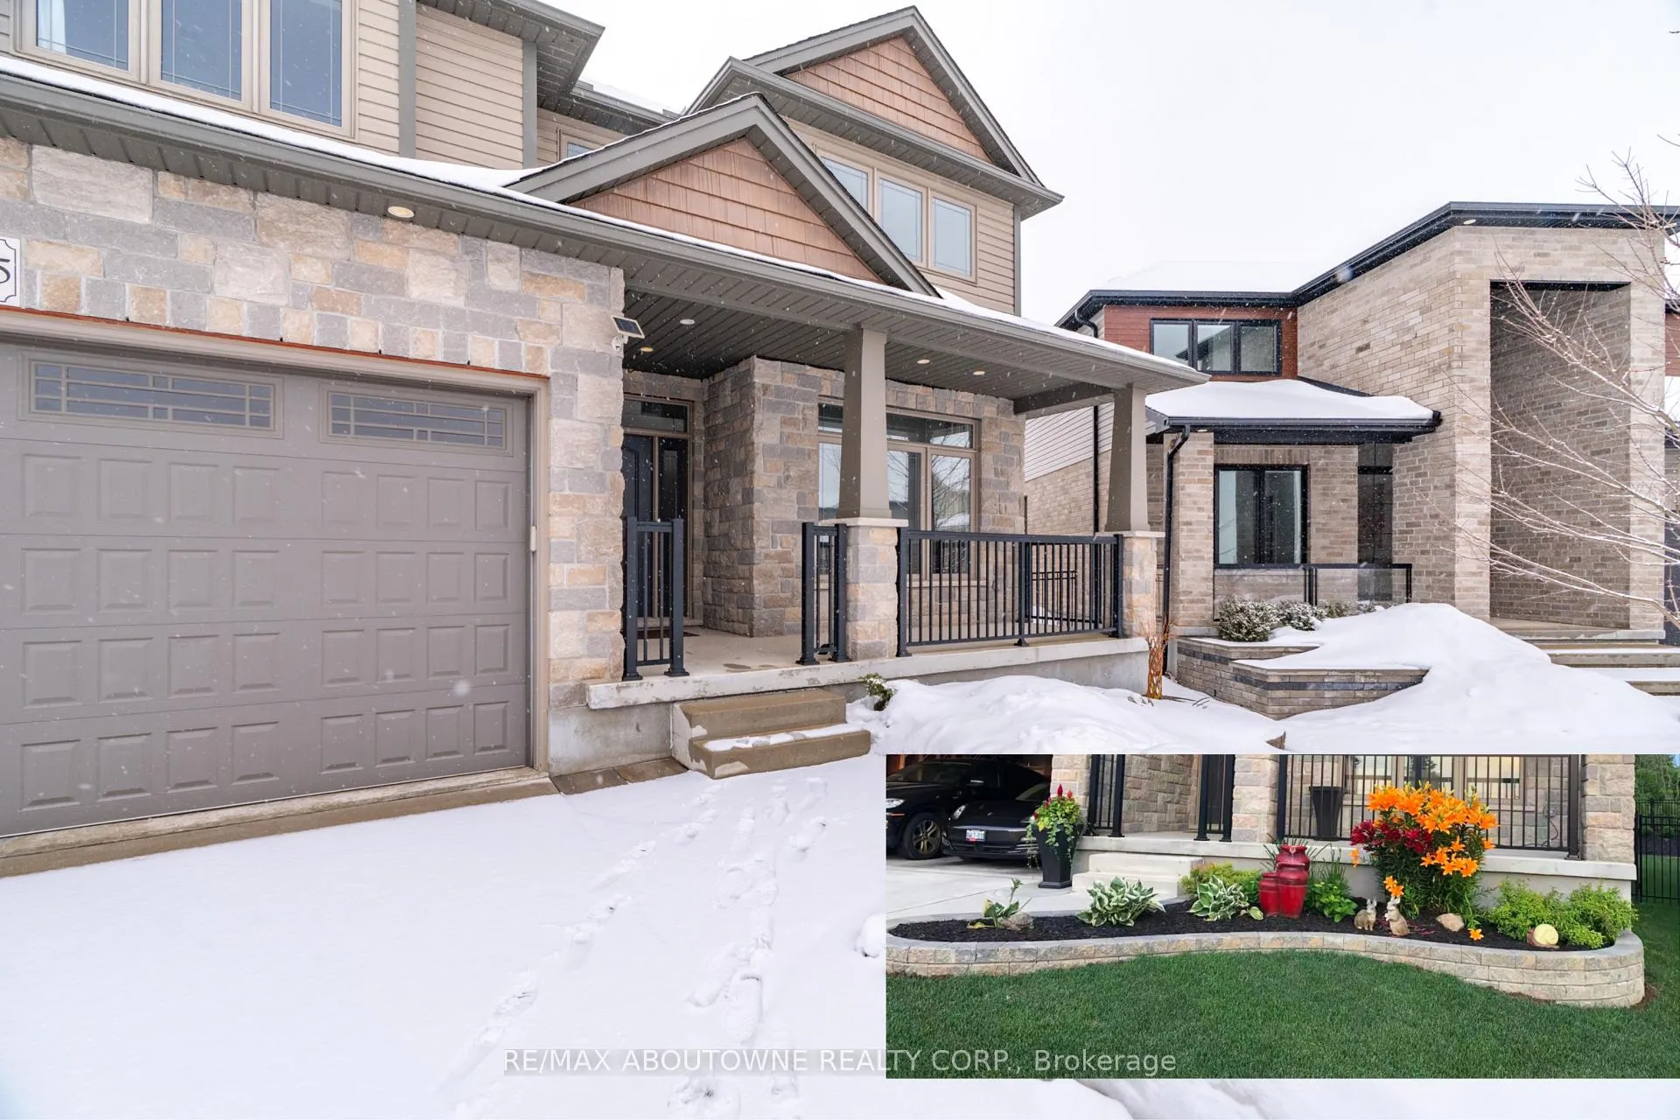
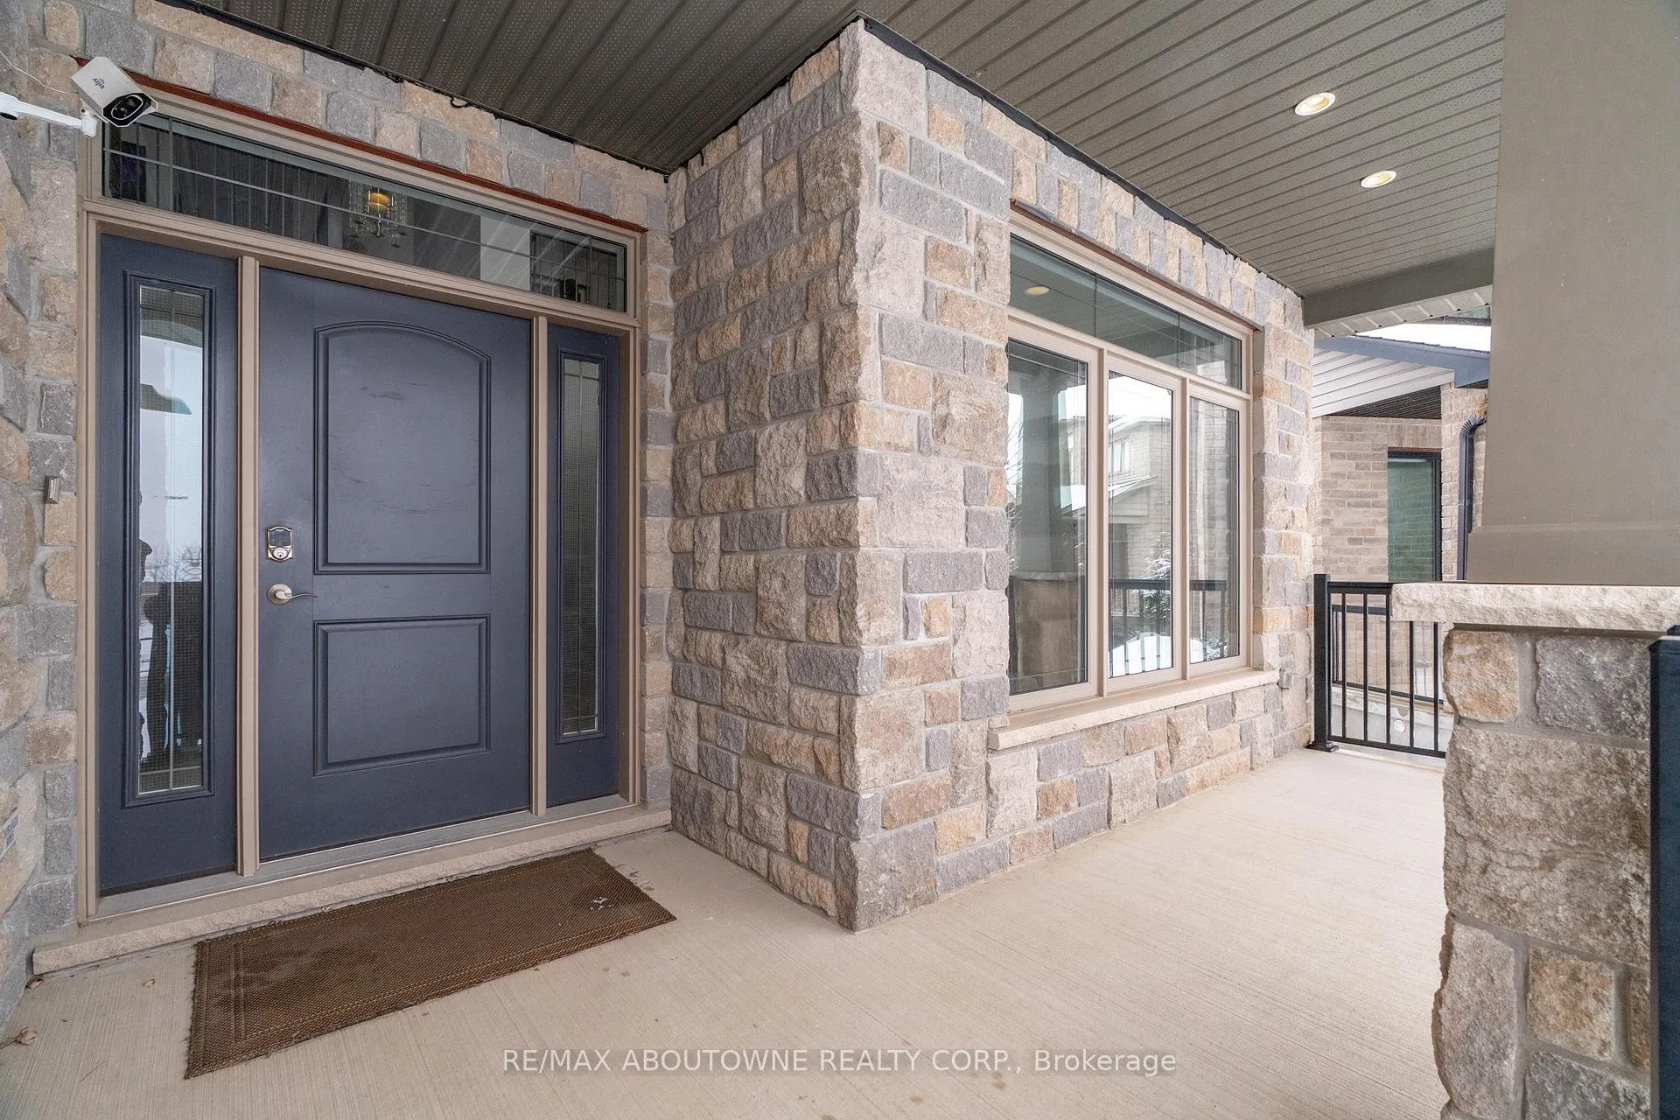
Welcome to 305 Gosling Gardens, a beautifully crafted home offering over 2,600 sq ft of living space, built by the reputable Thomasfield Homes. This residence showcases timeless design, thoughtful upgrades, and meticulous care throughout. Curb appeal is immediately evident with a double-car garage, a concrete-finished driveway accommodating up to four vehicles, a wide front porch, and a beautifully landscaped front garden.Step inside to a striking open-to-above foyer that fills the home with natural light and creates an impressive sense of space. The main level features a warm and inviting family room with a built-in fireplace. The kitchen is both elegant and highly functional, featuring a cooktop stove, premium Bosch appliances, and a large centre island. The bright breakfast area overlooks the backyard, making it ideal for family meals and entertaining. A formal dining room, living room, laundry room, and powder room complete this well-designed main floor. Upstairs, a rare open-to-below home office overlooks the foyer, offering a bright and inspiring work-from-home space. The primary bedroom retreat boasts a spacious walk-in closet and a well-appointed ensuite with double sinks. Two additional generously sized bedrooms share a Jack-and-Jill bathroom, creating an ideal layout for families. Step outside to enjoy a rare pie-shaped lot fully fenced yard, highlighted by double decks with a professionally built, remote-controlled motorized gazebo, nearly $4K investment and offering adjustable shade for comfortable, all-season outdoor enjoyment. Ideally located in Guelph's sought-after south end, this home is close to everyday amenities and future growth, including the upcoming South End Community Centre and Bishop Macdonell Catholic Secondary School, with quick access to Highway 401 for commuters. A true hidden gem combining quality construction, elegant design, and an exceptional location-305 Gosling Gardens is a home you'll be proud to call your own.
Facts & features
Ask about this home
A HOMEH agent will answer your questions about this home.
Rooms
12 rooms · 3 bathrooms
- Living room11′ × 15′1″166 sq.ft.
- Kitchen13′7″ × 10′8″146 sq.ft.
- Family room19′4″ × 14′10″287 sq.ft.
- Dining room10′11″ × 12′5″136 sq.ft.
- Laundry11′4″ × 7′11″90 sq.ft.
- Breakfast13′7″ × 8′11″122 sq.ft.
- Primary bedroom18′4″ × 13′3″242 sq.ft.
- Bedroom14′4″ × 12′173 sq.ft.
- Bedroom12′5″ × 10′6″131 sq.ft.
- Office11′9″ × 12′9″150 sq.ft.
- Bathroom14′10″ × 5′10″86 sq.ft.
- Bathroom10′7″ × 7′5″79 sq.ft.
Around this home
Schools nearby
School rating, out of 10.
Listing details
Helpful tools
Your HOMEH agent
"I would see it this week."
Ask HOMEH about this home
Price, neighbourhood, monthly cost. Ask anything.
HOMEH Intelligent Agent is an AI, not a licensed representative. Check anything important with your agent.