
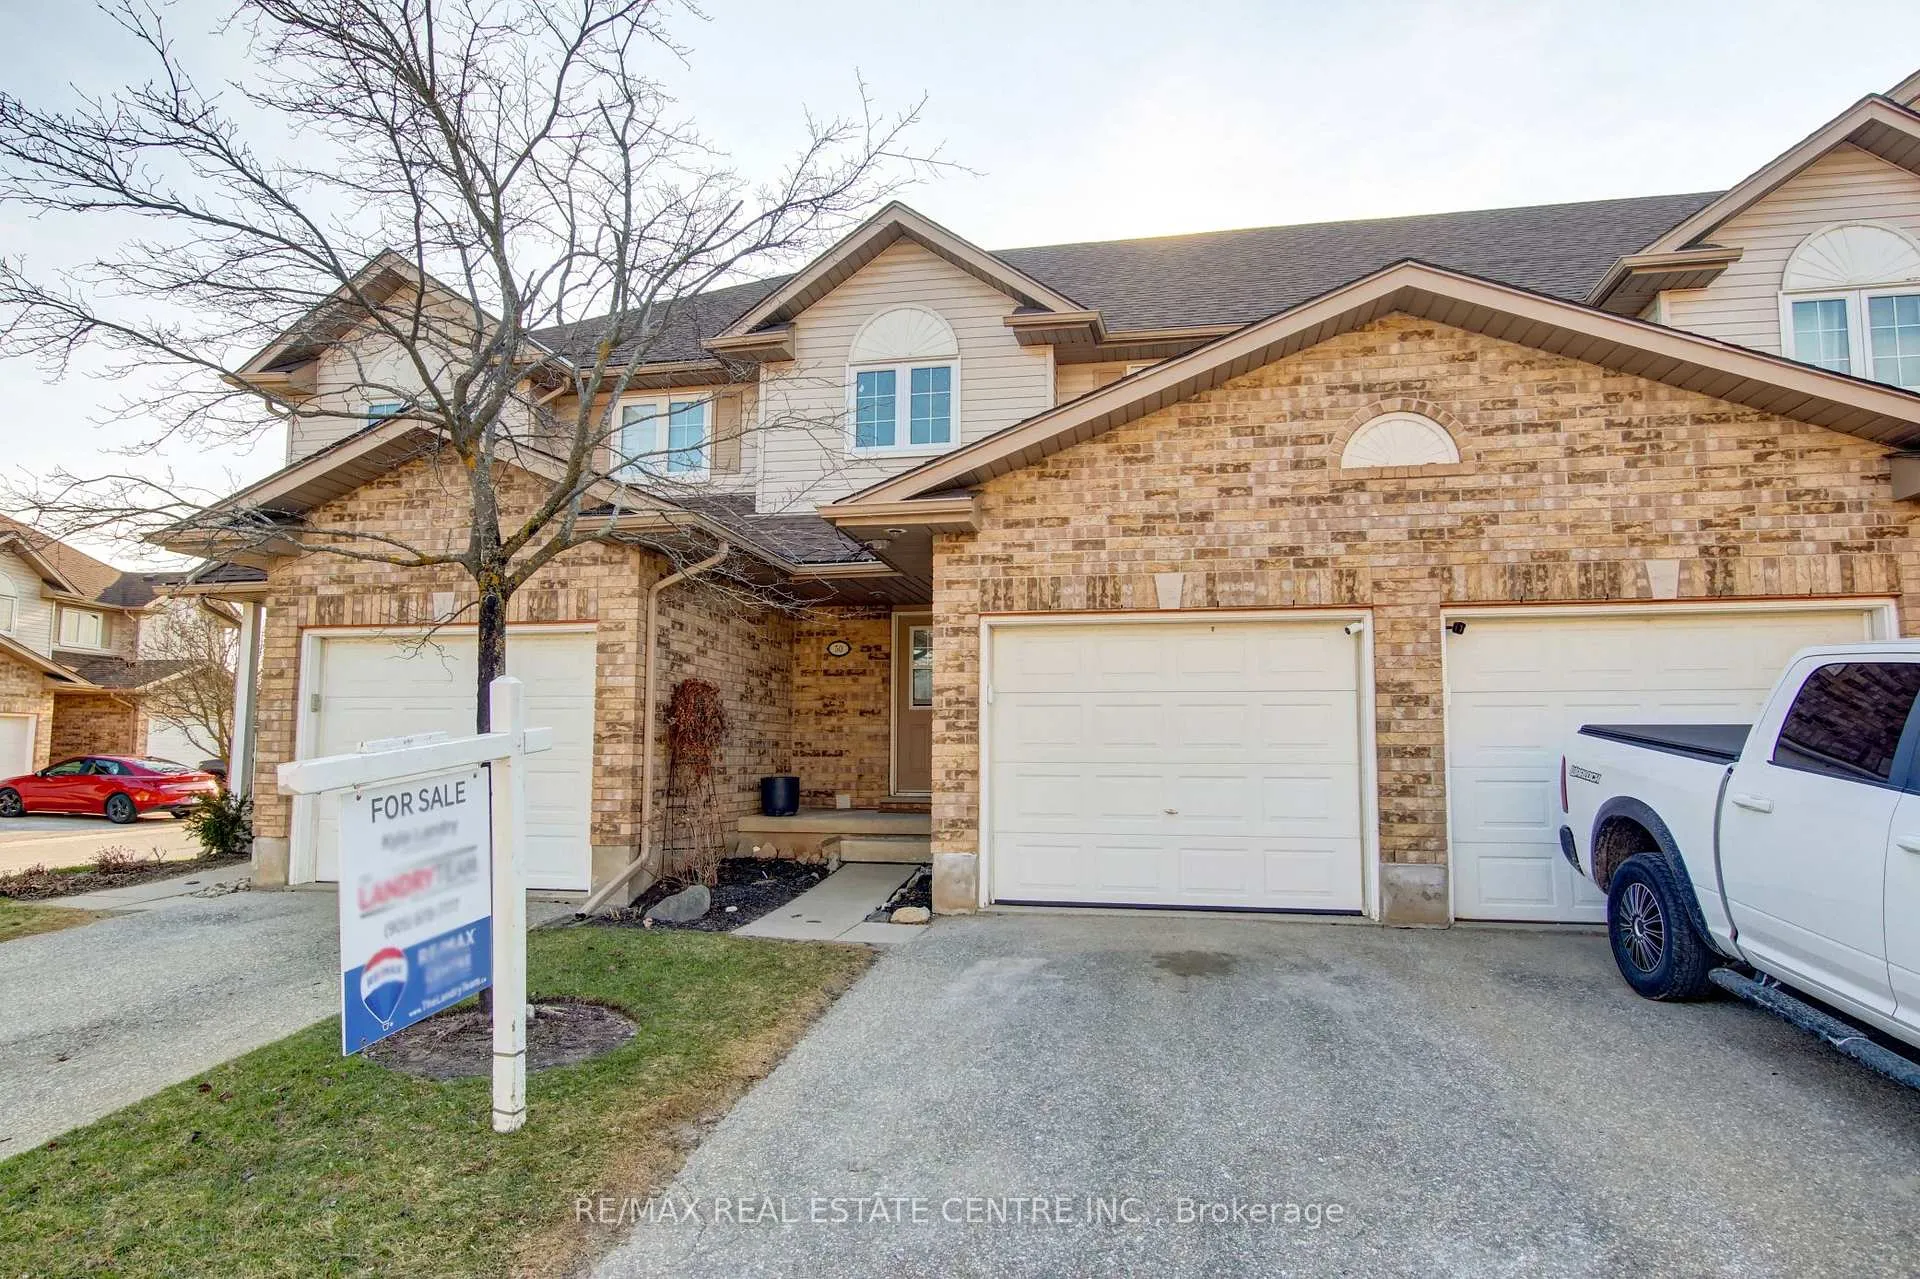
Unit 50, 31 Schroder Crescent
Guelph (Grange Road)Unit 50, 31 Schroder Crescent
Guelph (Grange Road)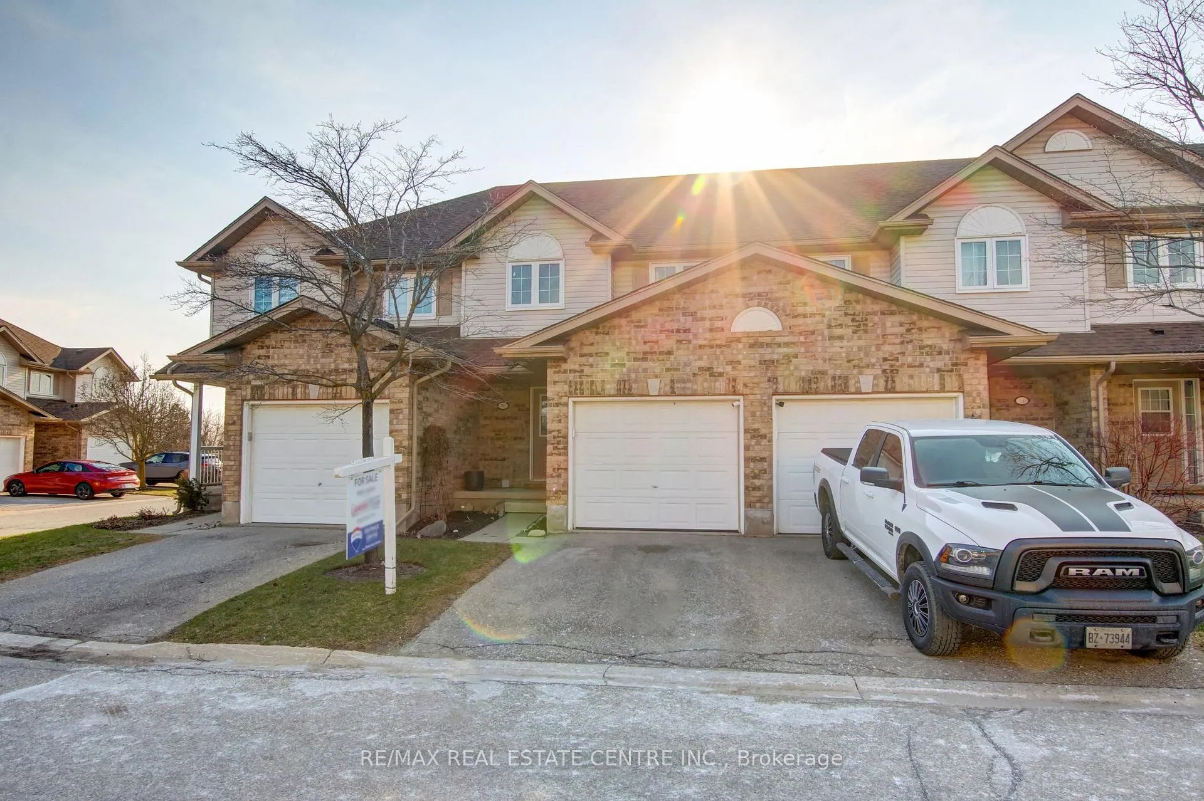
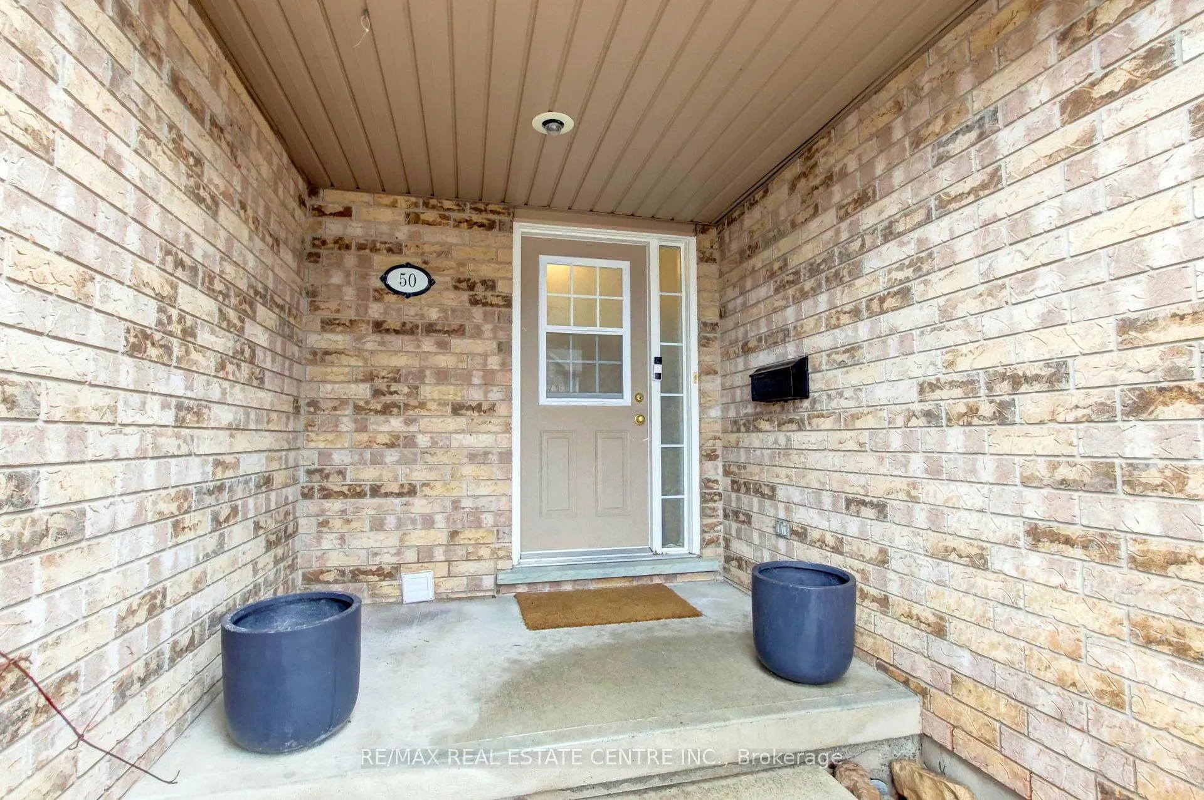
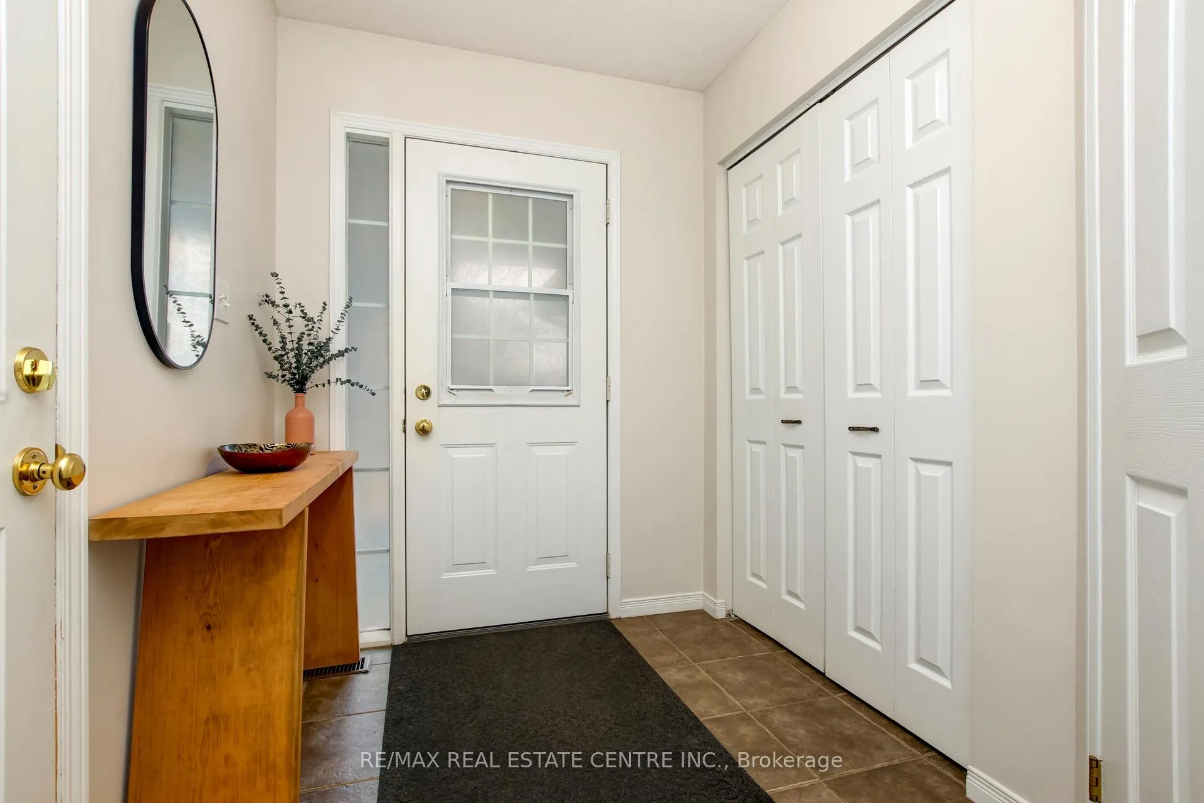
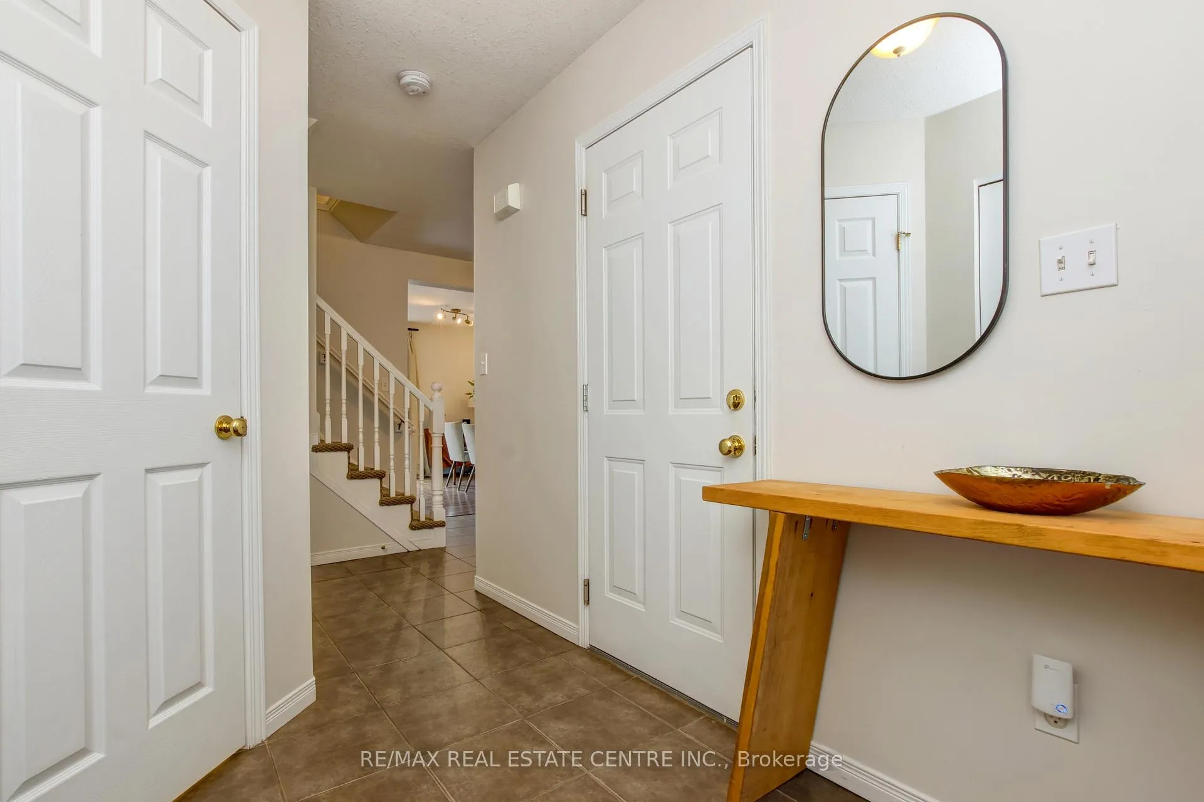 See all 46 photos
Property history

This listing has ended. It is no longer available.
Property not available for sale or for rent.
Ask about this home
A HOMEH agent will answer your questions about this home.Ask HOMEH
About this home
Unit 50, 31 Schroder Crescent, Guelph
Welcome to this beautifully maintained townhome nestled in Guelph's desirable east end, in the sought-after Grange Hill East community. Offering over 1,200 sq. ft. of thoughtfully designed living space, plus an additional 550 sq. ft. in the basement, this home is sure to impress the most discerning of buyers. Step inside to a bright, open-concept main floor filled with natural light, where the living, dining, and kitchen areas flow nicely, ideal for everyday living and entertaining. The spacious kitchen features tile flooring, S/S appliances, a breakfast bar, and overlooks the bright living and dining area with laminate floors, and a massive sliding door walk-out to a fully fenced and private backyard. Upstairs, you'll find three well-proportioned bedrooms, with room for growing families, guests, or a home office setup. The oversized primary bedroom has a large closet and direct access to the updated 4-piece bathroom. The finished basement adds extra living space, offering a versatile rec room, a home office area, space for a home gym, or a kids' play area + plenty of extra storage, an oversized laundry area, and a convenient rough-in bathroom.Upgrades include a newer roof (2018), newer windows (2023), updated bathroom vanity (2020), and fresh paint on the main and upper levels (2018-2024). Enjoy summer BBQ's and warm nights in the private, fully-fenced backyard, a rare find for some condo townhomes. Situated in a family-friendly community, enjoy the conveniences of nearby schools, parks, libraries, and trails, along with easy access to shopping, grocery stores, restaurants, and essential services, all just minutes away. Commuters will appreciate nearby transit options and access to nearby major routes, for ease of travel both in and out of the city. Whether you're a first-time buyer, an investor, or looking to upsize or downsize, this is an excellent opportunity to own a move-in-ready home in a nicely maintained complex and a well-established neighbourhood.
Facts & features
Ask about this home
A HOMEH agent will answer your questions about this home.
Rooms
10 rooms · 2 bathrooms
- Kitchen9′10″ × 10′2″100 sq.ft.
- Dining room12′7″ × 9′5″118 sq.ft.
- Living room12′2″ × 9′5″115 sq.ft.
- Bedroom 210′6″ × 9′1″95 sq.ft.
- Bedroom 312′9″ × 9′3″118 sq.ft.
- Primary bedroom12′9″ × 16′5″209 sq.ft.
- Recreation21′3″ × 12′255 sq.ft.
- Office21′3″ × 12′255 sq.ft.
- Laundry8′2″ × 4′4″35 sq.ft.
- Utility room6′ × 9′3″56 sq.ft.
Around this home
Schools nearby
School rating, out of 10.
Listing details
Helpful tools
Your HOMEH agent
"I would see it this week."
Ask HOMEH about this home
Price, neighbourhood, monthly cost. Ask anything.
HOMEH Intelligent Agent is an AI, not a licensed representative. Check anything important with your agent.