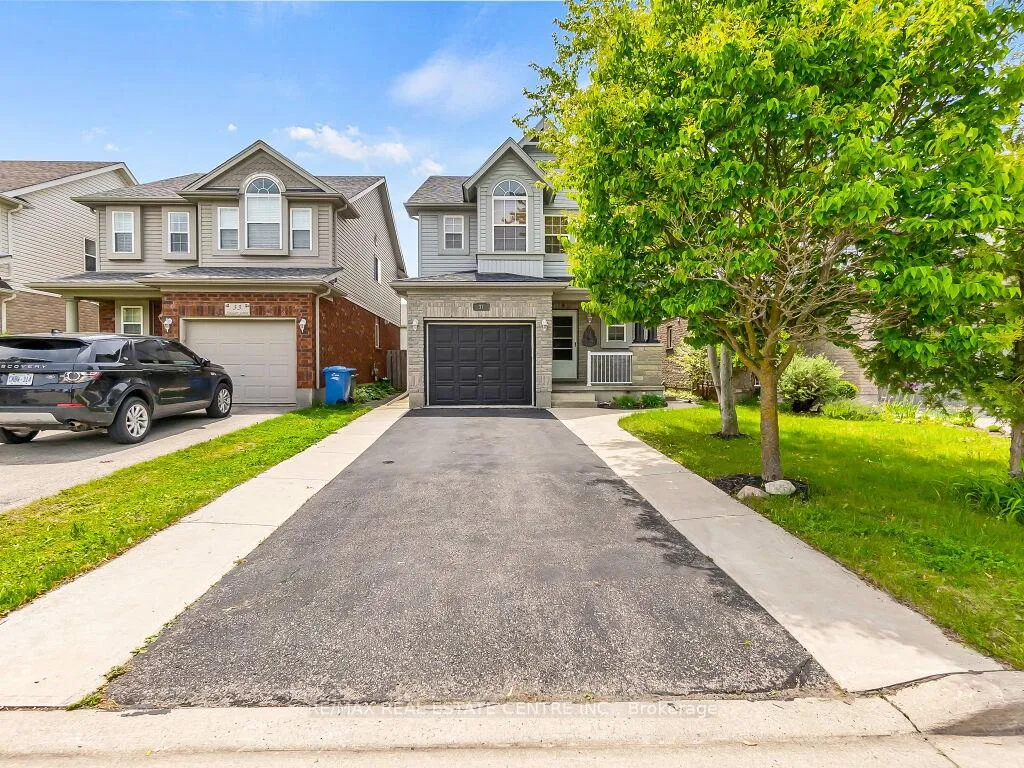
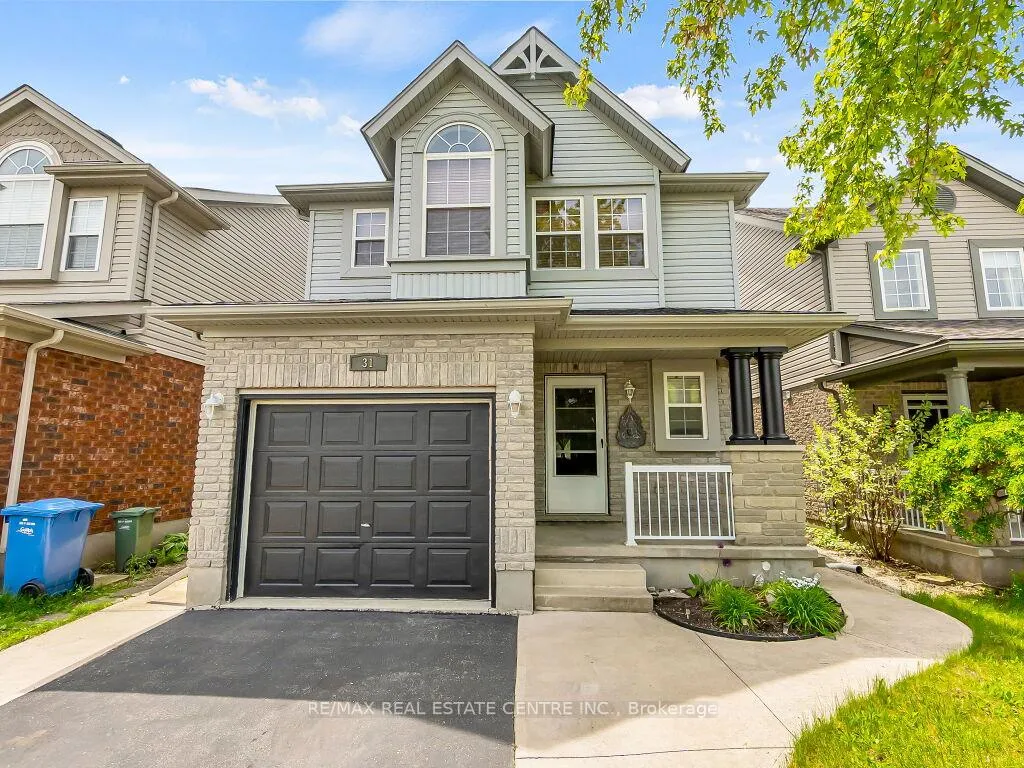
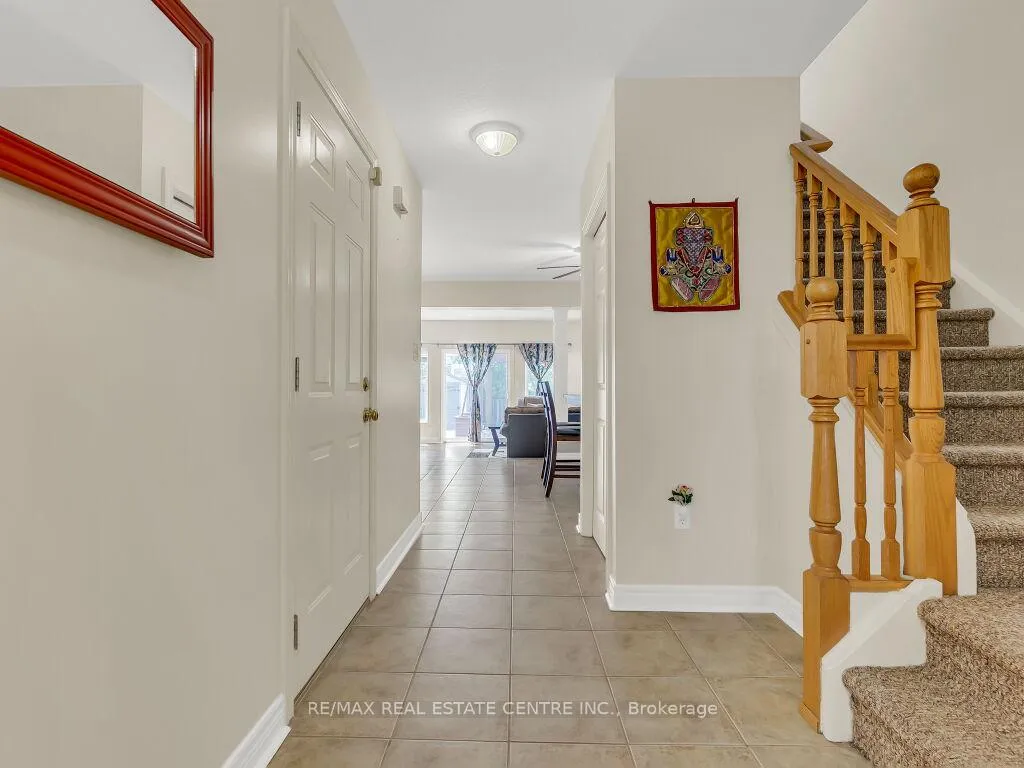
Welcome to 31 Sinclair Street, a beautifully maintained family home in one of Guelph's most sought-after neighborhoods! This charming 3-bedroom, 3-bathroom property boasts a bright and spacious layout, perfect for growing families or first-time buyers. The open-concept main floor features a modern kitchen, a cozy living room with ample natural light, and walk-out access to a fully fenced backyard - ideal for entertaining or relaxing. Upstairs, you'll find a generous primary suite with a walk-in closet, along with three additional bedrooms and a full bathroom. A versatile loft area adds extra living space - perfect for a home office, reading nook, or playroom. The finished basement offers a comfortable rec room, providing even more room for family fun, a home gym, or movie nights. Located minutes from top-rated schools, parks, shopping, theatres, and transit, this move-in-ready home combines comfort, convenience, and community. Don't miss your chance to make this wonderful property yours! Furnace 2019, AC 2018, Roof 2018, Water Heater Tank 2024.
Read more
Auto Garage Door RemoteStorageWater Softener
Facts & features
TypeMultiplex
Style2 1/2 storey
Built16-30
Size2K~2.5K Sq.Ft.
Lot30.18 x 108.27 ft
Tax$6,695 (2025)
HeatingForced air, gas
CoolingCentral air
BasementFinished
Parking4 drive
WaterMunicipal
Book a viewing
Wed28Oct
Thu29Oct
Fri30Oct
Sat31Oct
Sun1Nov
Pick a time
Rooms
14 rooms · 3 bathrooms
Main floor4 rooms
Living room20′6″ × 12′246 sq.ft.
Dining room10′3″ × 9′7″98 sq.ft.
Kitchen10′6″ × 13′136 sq.ft.
Bathroom4′6″ × 5′1″23 sq.ft.
Second floor5 rooms
Primary bedroom17′4″ × 16′9″290 sq.ft.
Bathroom11′2″ × 10′1″112 sq.ft.
Bedroom 210′5″ × 14′11″155 sq.ft.
Bedroom 310′9″ × 11′118 sq.ft.
Laundry7′ × 6′42 sq.ft.
Third floor1 room
Loft21′4″ × 13′5″286 sq.ft.
Basement4 rooms
Recreation19′6″ × 12′5″242 sq.ft.
Exercise room13′ × 12′2″158 sq.ft.
Bathroom5′10″ × 6′1″35 sq.ft.
Utility room6′3″ × 6′6″41 sq.ft.
Bathrooms3
5-pcSecond3-pcBasement2-pcMain
Thinking of selling your home?See what your home is worth today.

 See all 35 photos
