
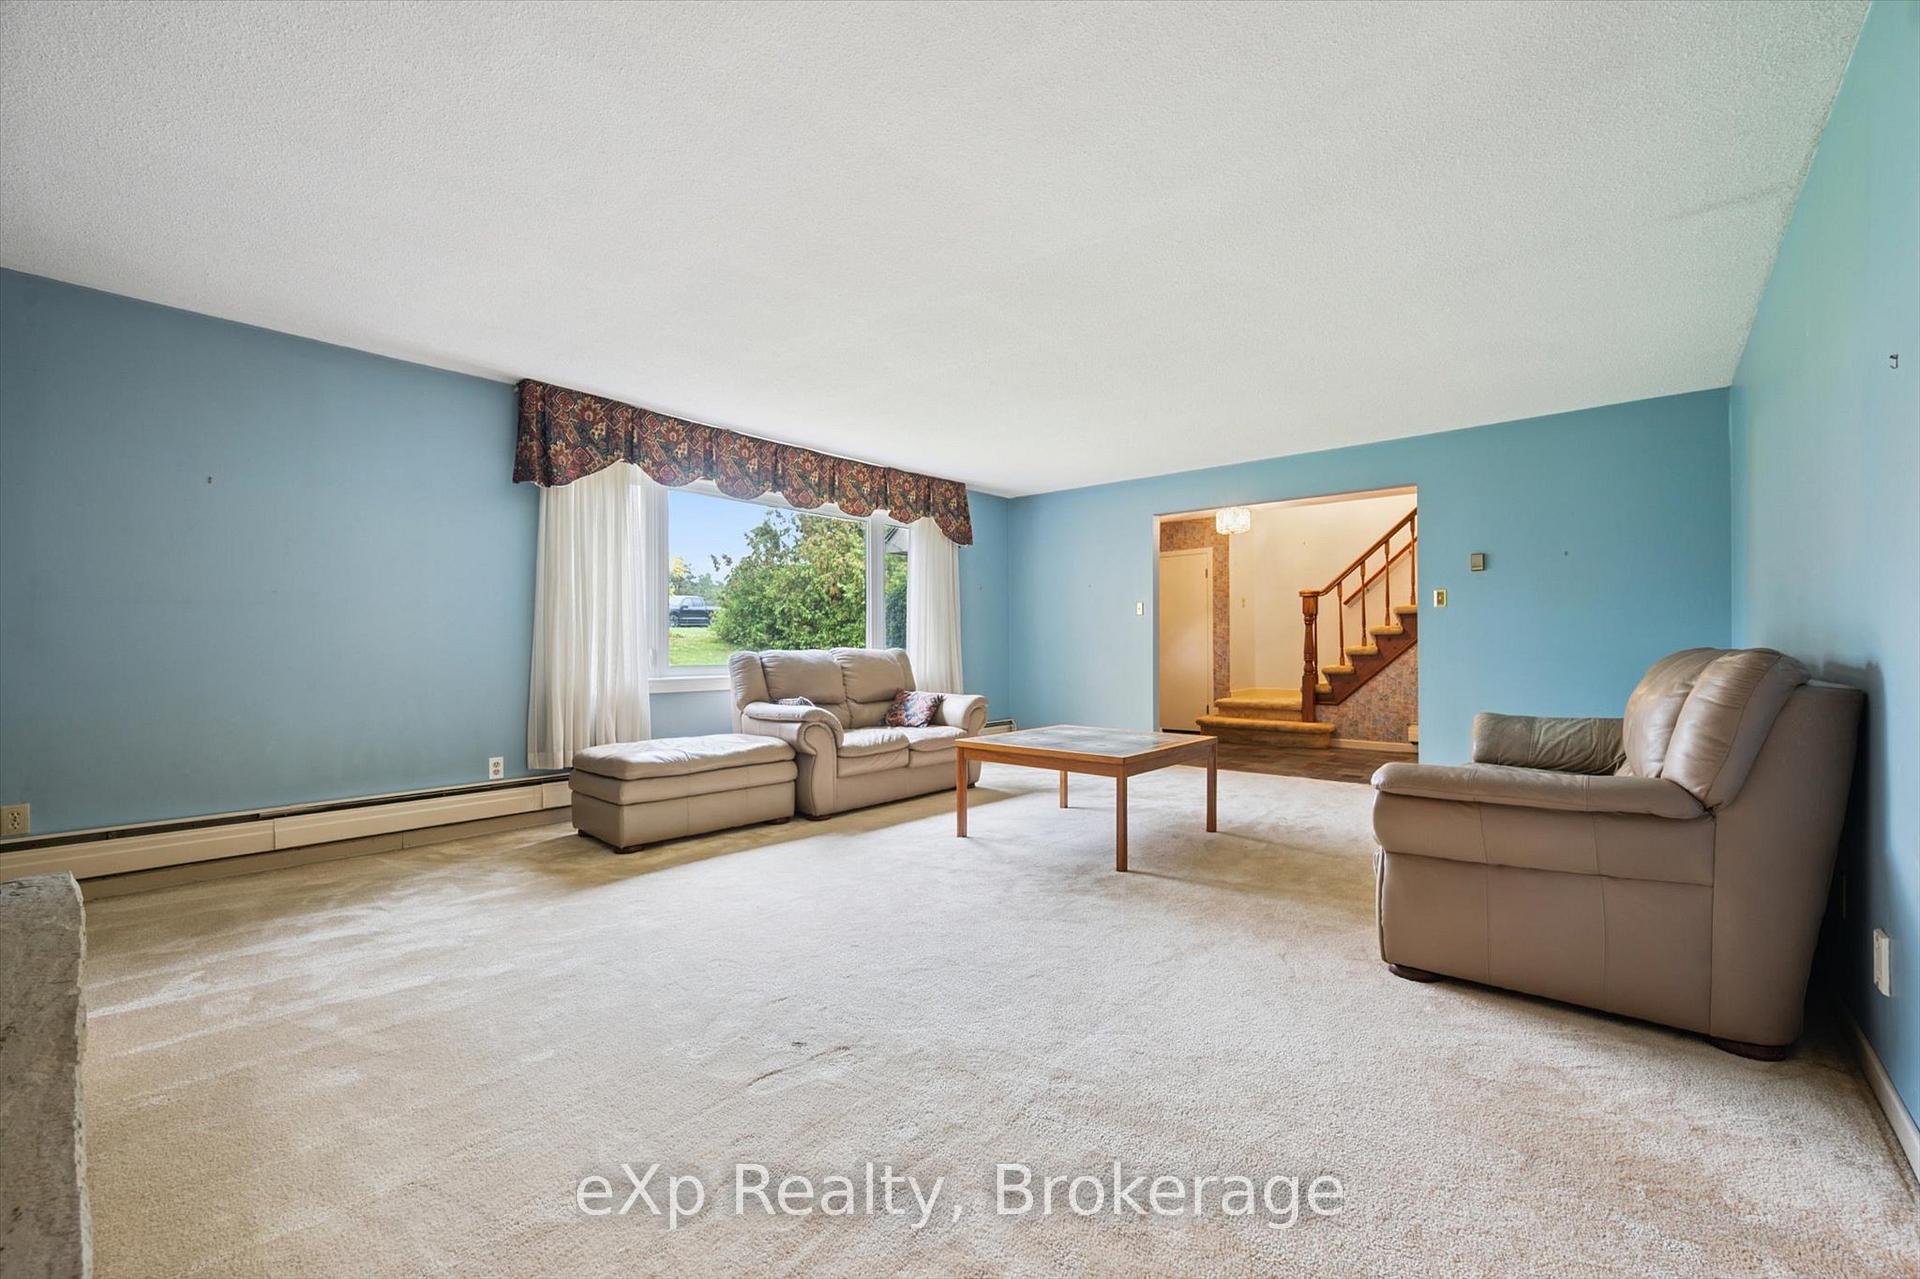
 See all 49 photos
Property history

This listing has ended. It is no longer available.
Property not available for sale or for rent.
Ask about this home
A HOMEH agent will answer your questions about this home.Ask HOMEH
About this home
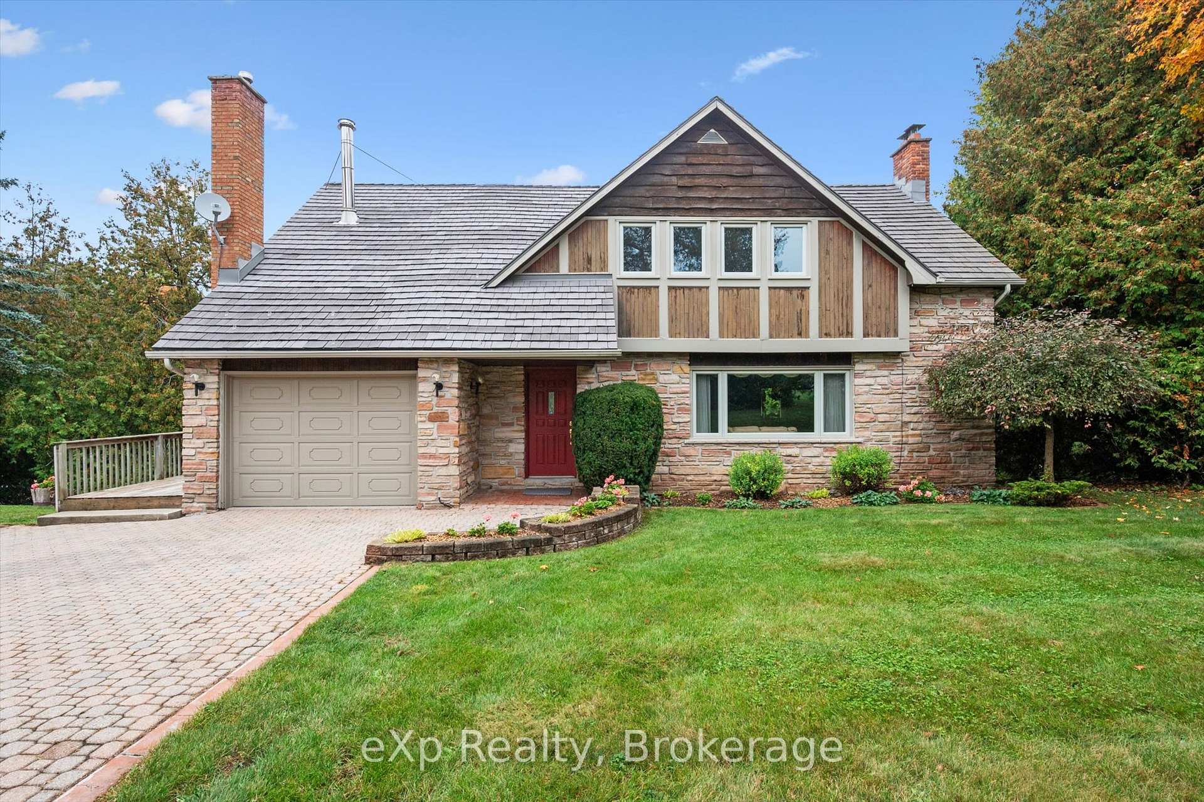
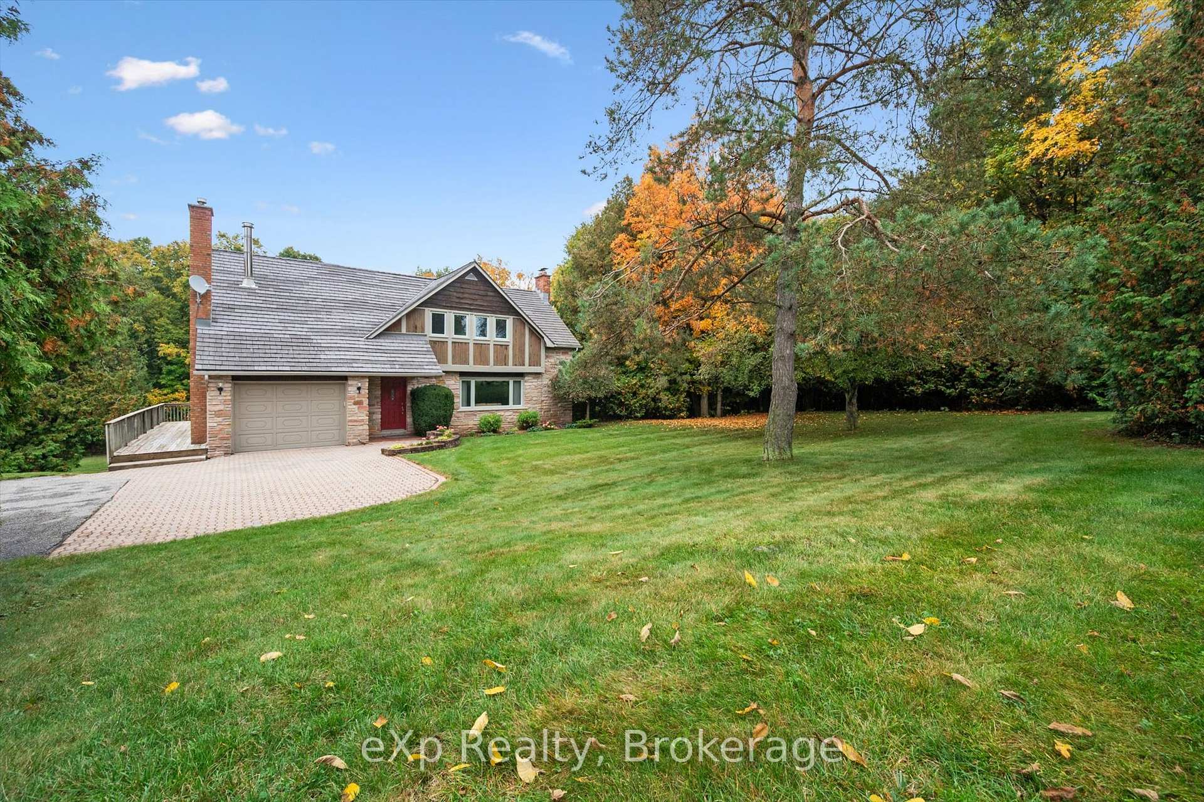
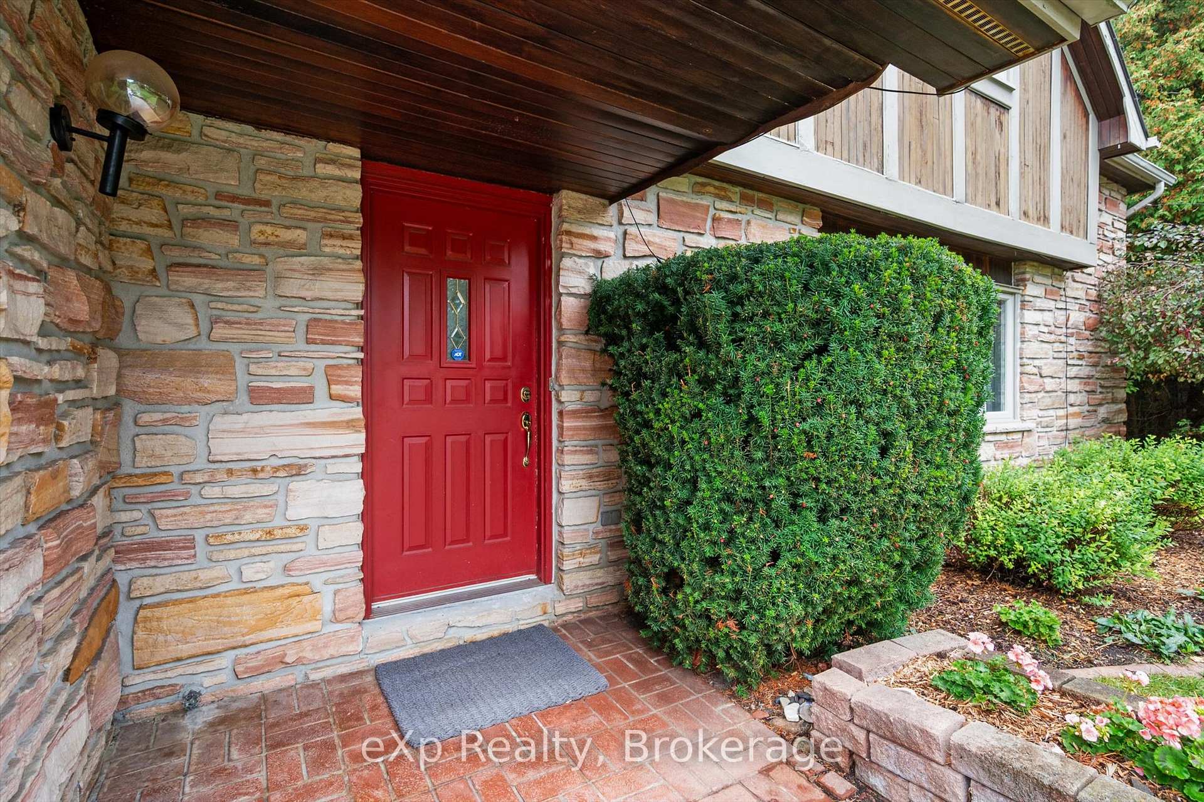
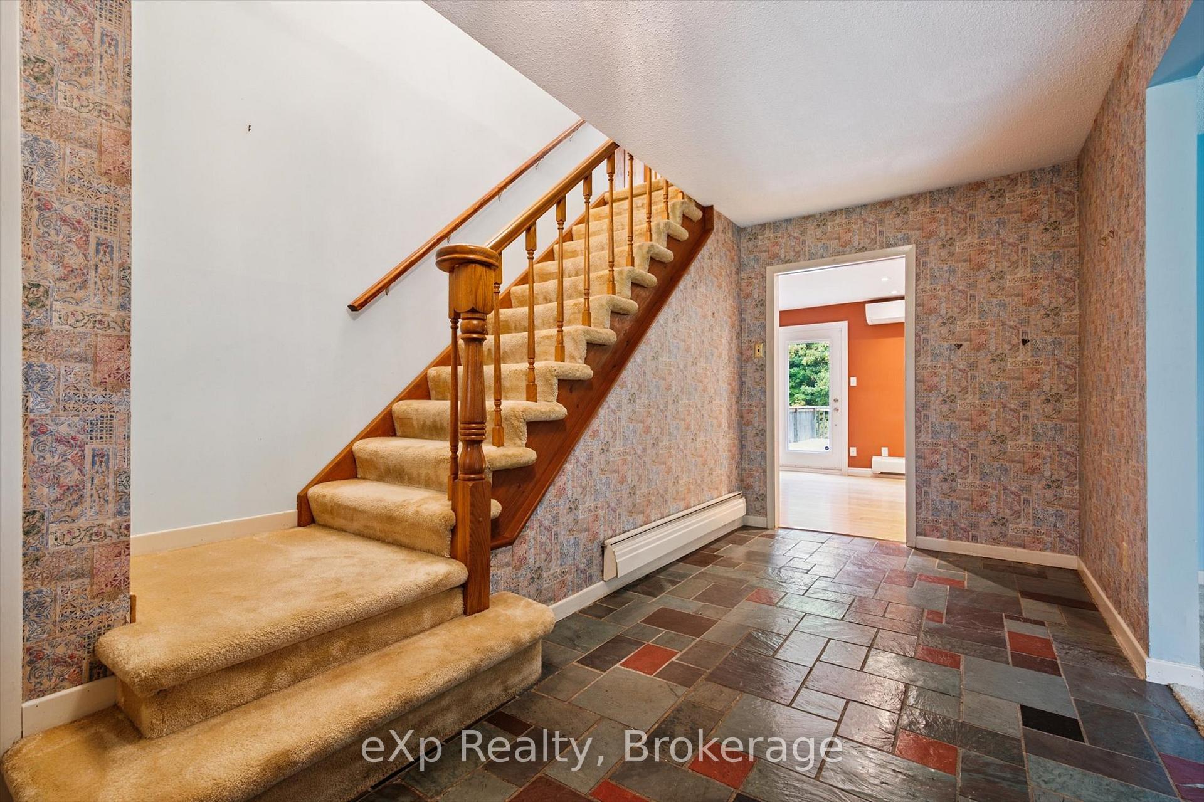
Lovely and private, this 2-acre property with a forested backdrop is nestled in a peaceful rural type setting on the edge of Guelph. Blending vintage charm with incredible potential, it offers endless possibilities whether for multi-generational living, home-based business, or transforming it into your dream home. The well-planned 2,113 sq. ft. two-storey residence is full of character and unique design features. From the road you'll find two separate driveways at different grade levels, each leading to its own garage. An attached single garage on the upper level and another at the basement walkout level. Inside, the main and bedroom levels follow a traditional layout with generous principal rooms. The kitchen is beautifully appointed with cherrywood cabinetry, granite countertops, an under mount sink, built-in stainless steel appliances, and a very spacious dinette area. A convenient main-floor laundry room adds to the functionality. Upstairs, you'll find three comfortable bedrooms plus a distinctive cedar-panelled office featuring a retro orange wood-burning fireplace easily converted into a fourth bedroom. A full main bath and a 3-piece ensuite complete the level, along with large windows framing private views. The fully finished basement presently offers a recreation room, office, 3-piece bath and a bonus room with second walk-out to yard. This one-of-a-kind home must be seen to fully appreciate its features, character, and the opportunity it offers to bring your vision to life.
Facts & features
Ask about this home
A HOMEH agent will answer your questions about this home.
Rooms
16 rooms · 4 bathrooms
- Living room21′10″ × 16′5″359 sq.ft.
- Dining room11′1″ × 11′2″124 sq.ft.
- Kitchen12′2″ × 12′3″149 sq.ft.
- Breakfast13′7″ × 12′3″166 sq.ft.
- Laundry2′6″ × 7′3″18 sq.ft.
- Bathroom6′2″ × 2′11″18 sq.ft.
- Primary bedroom17′5″ × 13′9″241 sq.ft.
- Bathroom8′9″ × 6′6″57 sq.ft.
- Bedroom 214′6″ × 11′5″166 sq.ft.
- Bedroom 310′10″ × 11′4″123 sq.ft.
- Office17′5″ × 12′10″223 sq.ft.
- Bathroom8′9″ × 6′6″57 sq.ft.
- Recreation15′7″ × 31′4″490 sq.ft.
- Office12′6″ × 13′3″165 sq.ft.
- Den12′5″ × 9′11″123 sq.ft.
- Bathroom4′11″ × 8′8″43 sq.ft.
Around this home
Schools nearby
School rating, out of 10.
Listing details
Helpful tools
Your HOMEH agent
"I would see it this week."
Ask HOMEH about this home
Price, neighbourhood, monthly cost. Ask anything.
HOMEH Intelligent Agent is an AI, not a licensed representative. Check anything important with your agent.