
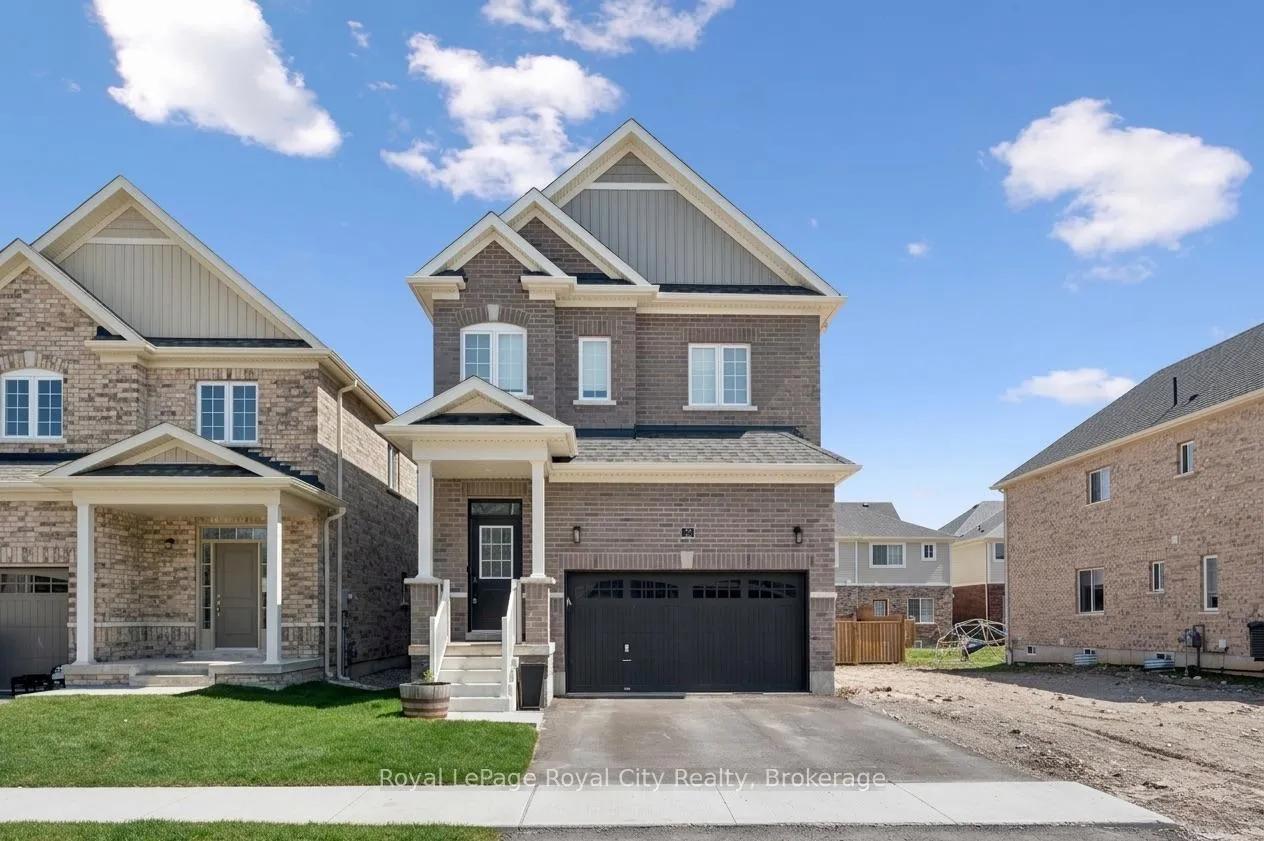
32 Hutchison Road
Guelph (Kortright East)32 Hutchison Road
Guelph (Kortright East)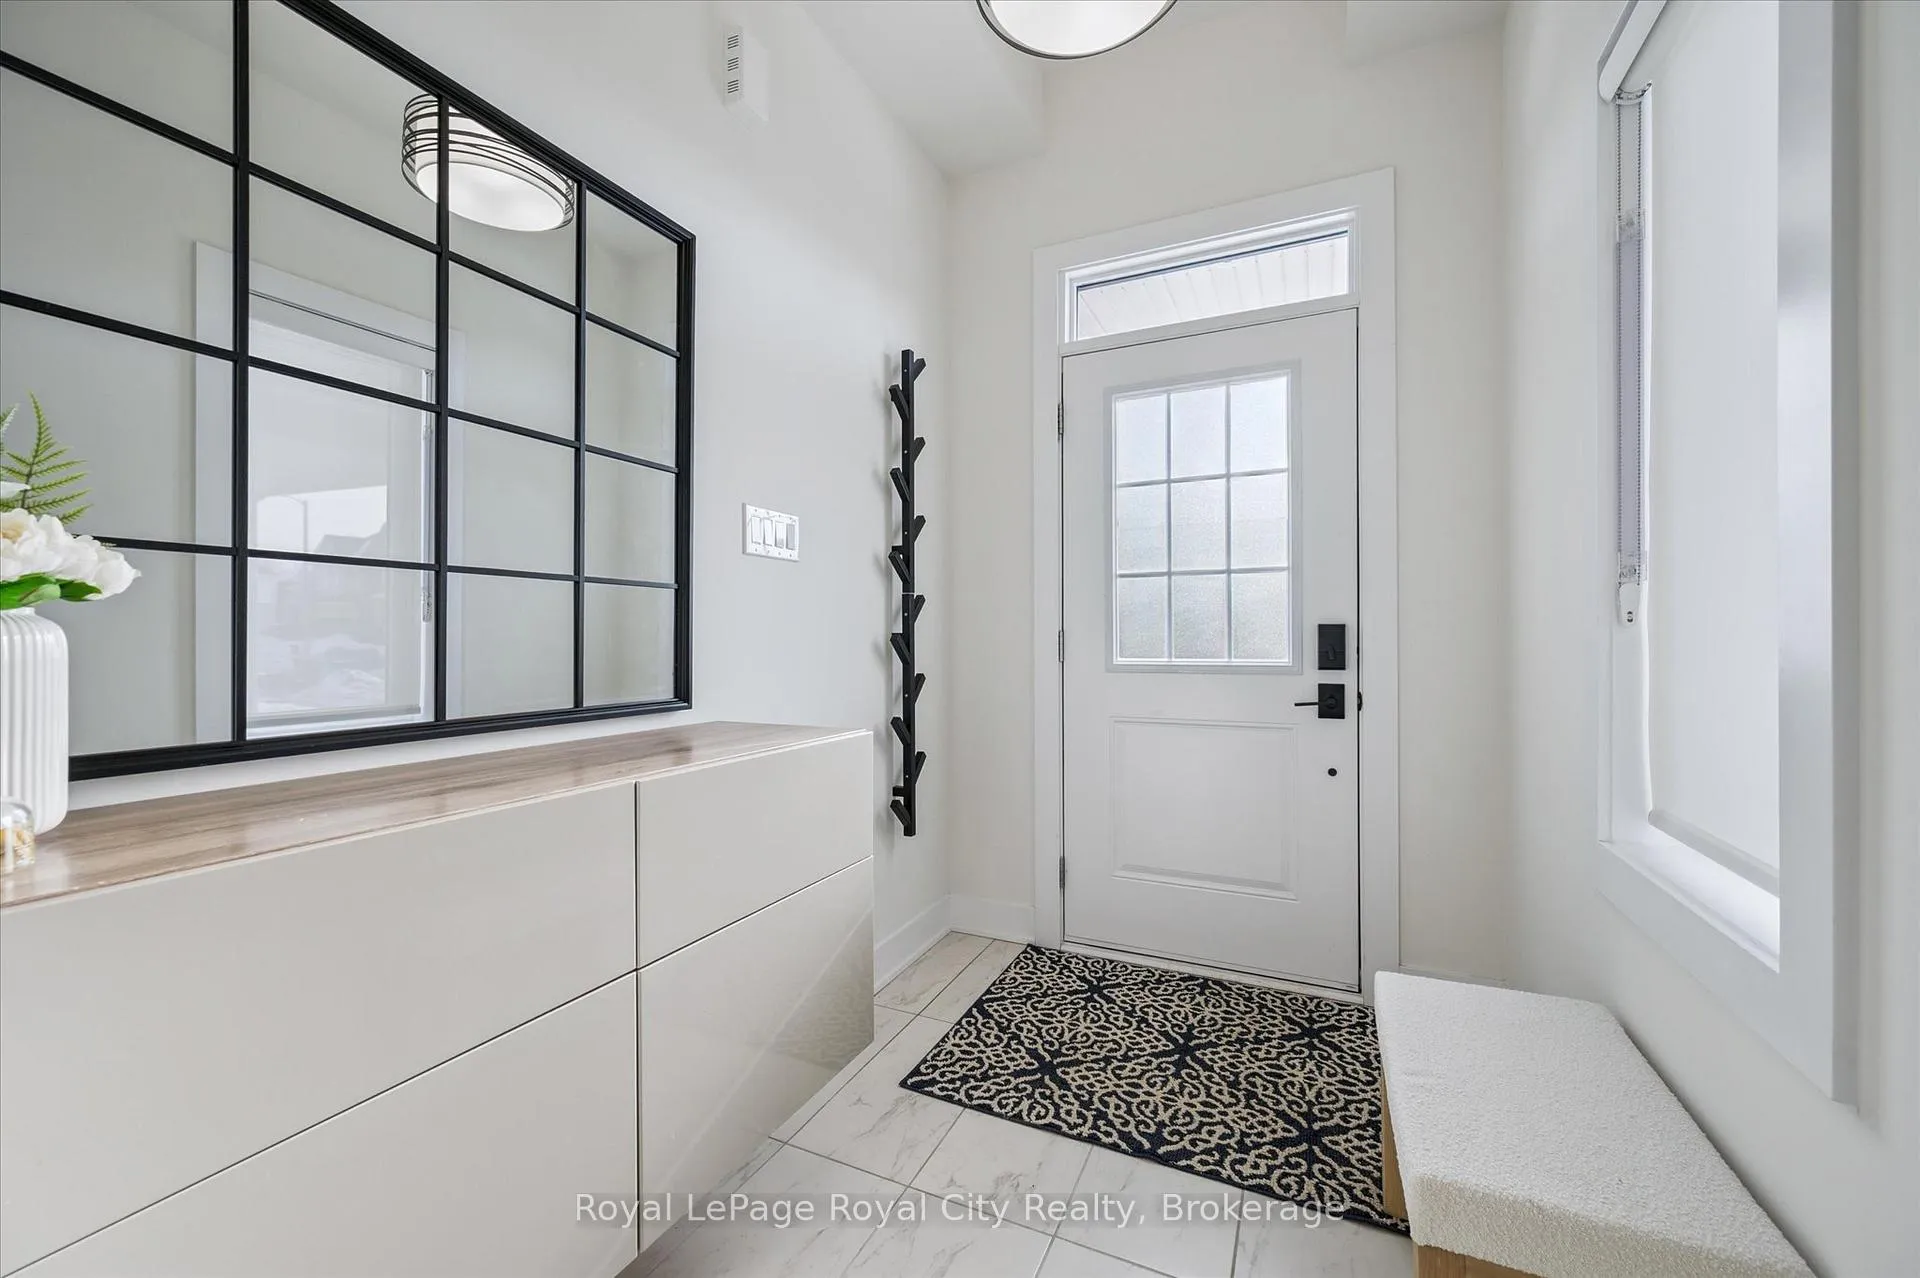

 See all 48 photos
Property history

This listing has ended. It is no longer available.
Property not available for sale or for rent.
Ask about this home
A HOMEH agent will answer your questions about this home.Ask HOMEH
About this home
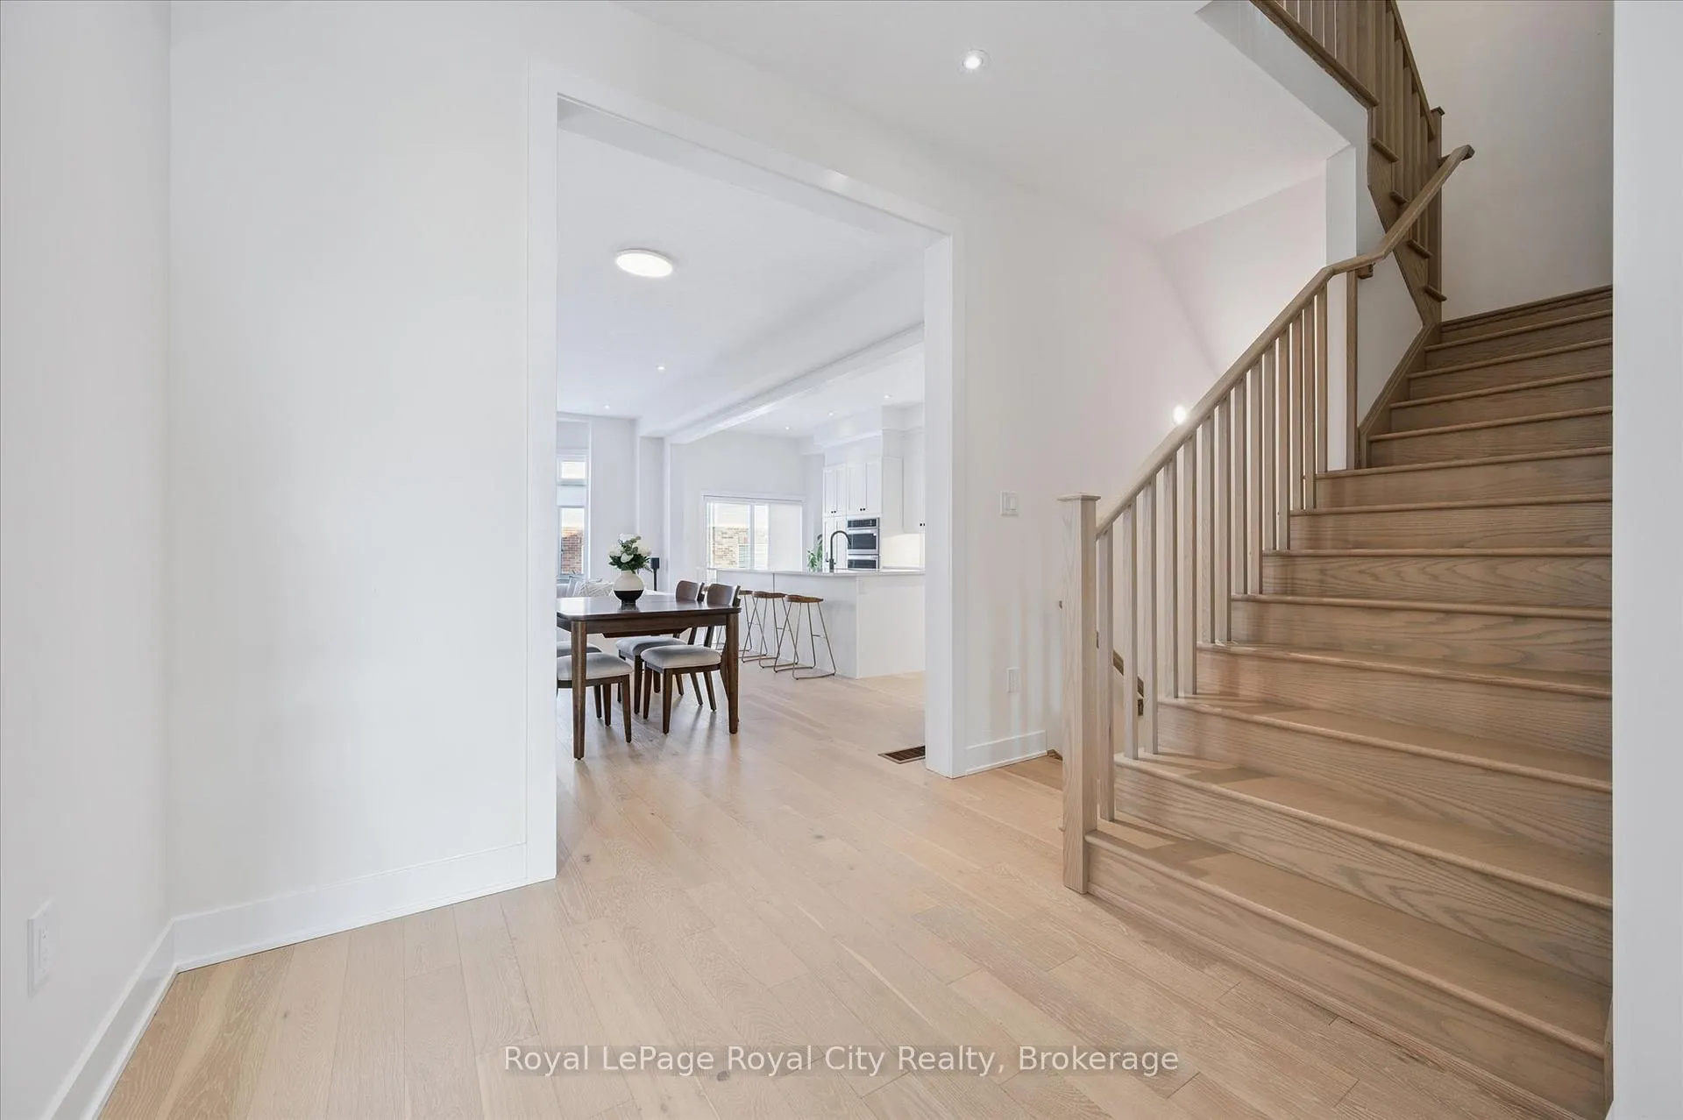
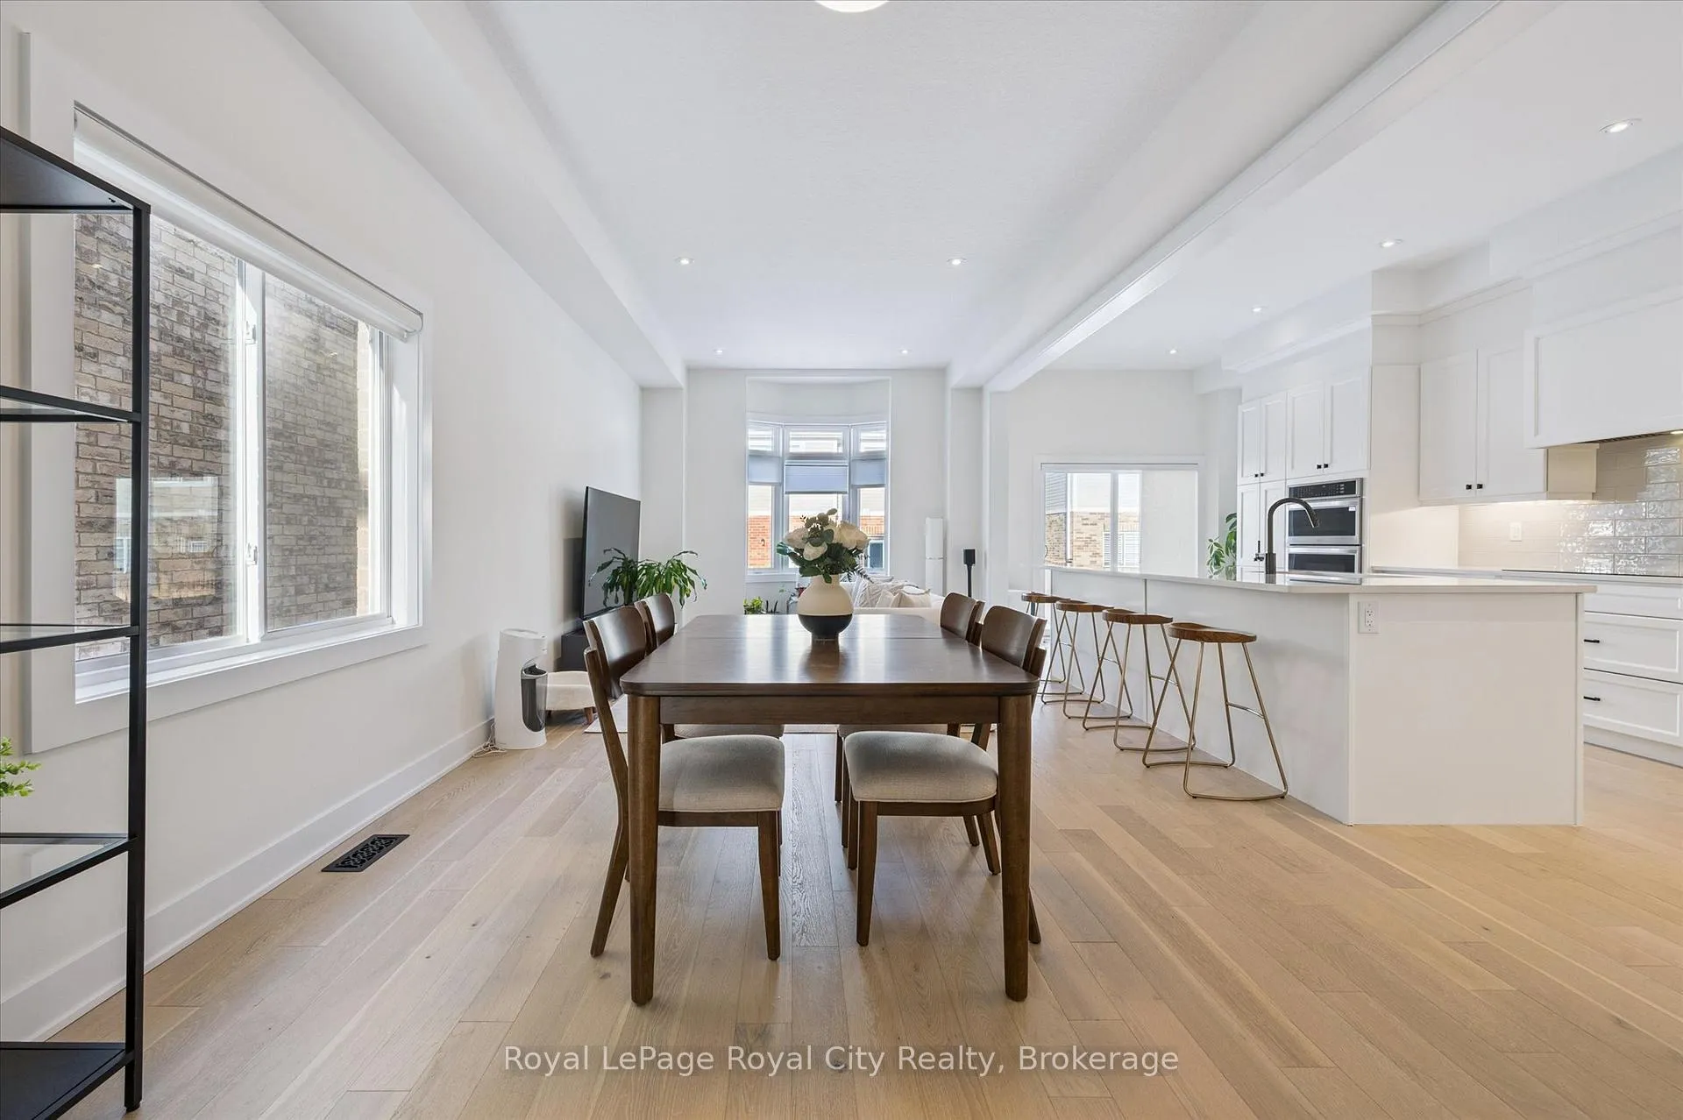
Welcome to 32 Hutchison - a home that effortlessly blends refined design with everyday livability. Thoughtfully upgraded and impeccably finished, this residence offers a level of quality and value that simply cannot be replicated at today's construction costs.Soaring 10-foot ceilings on the main floor create an immediate sense of grandeur, while 9-foot ceilings on the second level and in the fully finished basement continue the feeling of openness throughout. Natural light pours into the beautifully appointed spaces, highlighting a timeless neutral palette that provides the perfect canvas for any style.At the heart of the home, the extensively upgraded kitchen is both striking and functional, featuring enhanced cabinetry and an impressive extended island designed for gathering, conversation, and effortless entertaining. Whether hosting friends or enjoying quiet mornings at home, this space truly anchors daily life.The fully finished basement offers exceptional versatility - ideal for a media lounge, home office, fitness area, or guest retreat. Set within an excellent school district and perfectly positioned for commuters, this location supports both growing families and busy professionals alike.Polished, welcoming, and truly better than brand new - 32 Hutchison is ready to be the backdrop for your next chapter.
Facts & features
Ask about this home
A HOMEH agent will answer your questions about this home.
Rooms
16 rooms · 4 bathrooms
- Bathroom3′5″ × 7′3″25 sq.ft.
- Dining room12′2″ × 9′9″118 sq.ft.
- Foyer5′8″ × 8′45 sq.ft.
- Kitchen9′7″ × 24′1″231 sq.ft.
- Living room12′2″ × 15′10″192 sq.ft.
- Bathroom6′ × 11′1″67 sq.ft.
- Bathroom5′11″ × 16′6″98 sq.ft.
- Bedroom11′4″ × 13′1″148 sq.ft.
- Bedroom10′ × 15′1″152 sq.ft.
- Laundry9′9″ × 5′6″54 sq.ft.
- Primary bedroom15′5″ × 22′339 sq.ft.
- Other7′11″ × 7′4″58 sq.ft.
- Bathroom8′5″ × 5′4″45 sq.ft.
- Recreation20′5″ × 34′694 sq.ft.
- Other4′4″ × 16′70 sq.ft.
- Utility room8′5″ × 5′6″46 sq.ft.
Around this home
Schools nearby
School rating, out of 10.
Listing details
Helpful tools
Your HOMEH agent
"Priced 13% over our estimate. I would see it this week."
Ask HOMEH about this home
Price, neighbourhood, monthly cost. Ask anything.
HOMEH Intelligent Agent is an AI, not a licensed representative. Check anything important with your agent.