
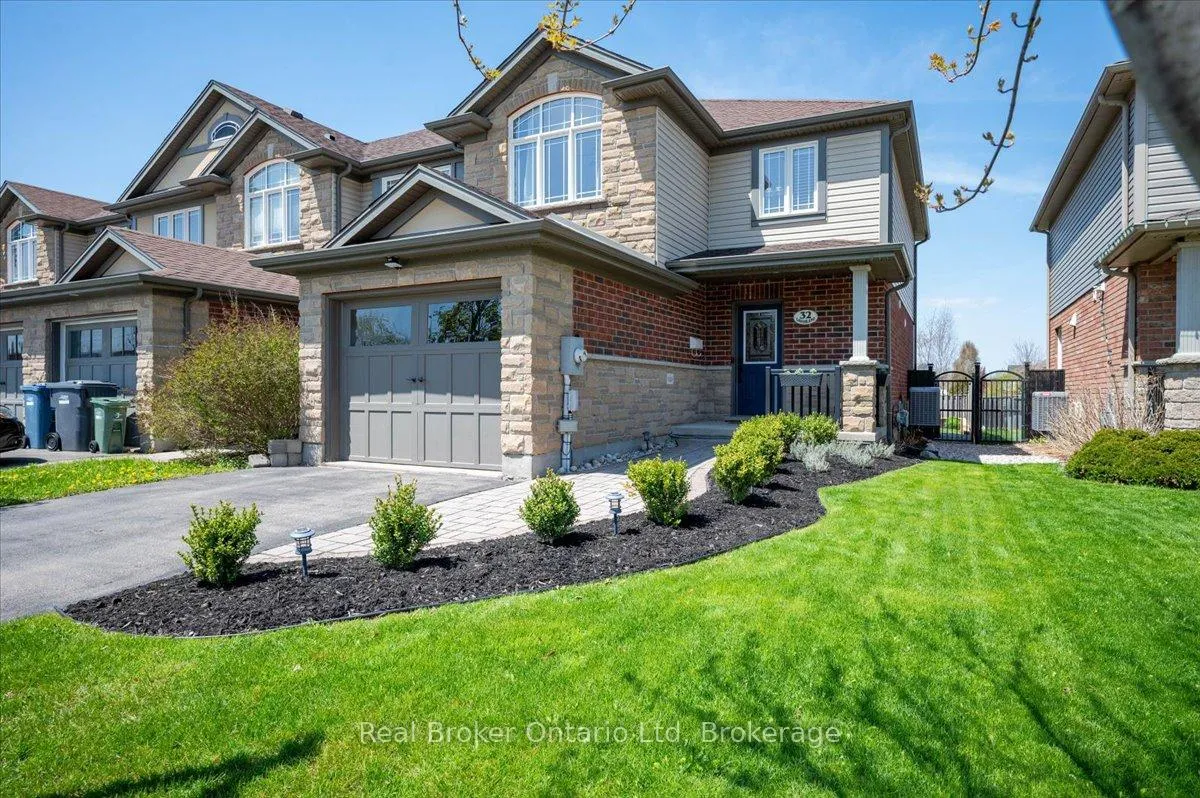
32 Laughland Lane
Guelph (Pineridge/Westminster Woods)32 Laughland Lane
Guelph (Pineridge/Westminster Woods)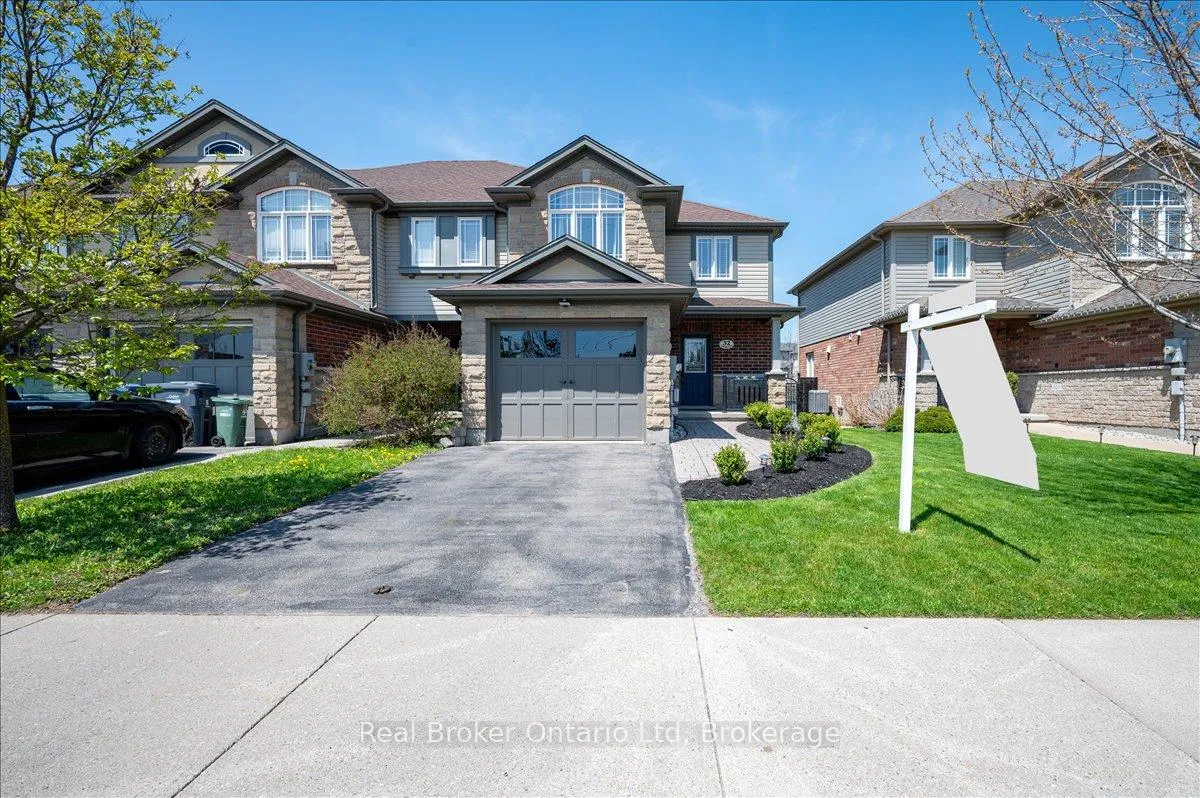
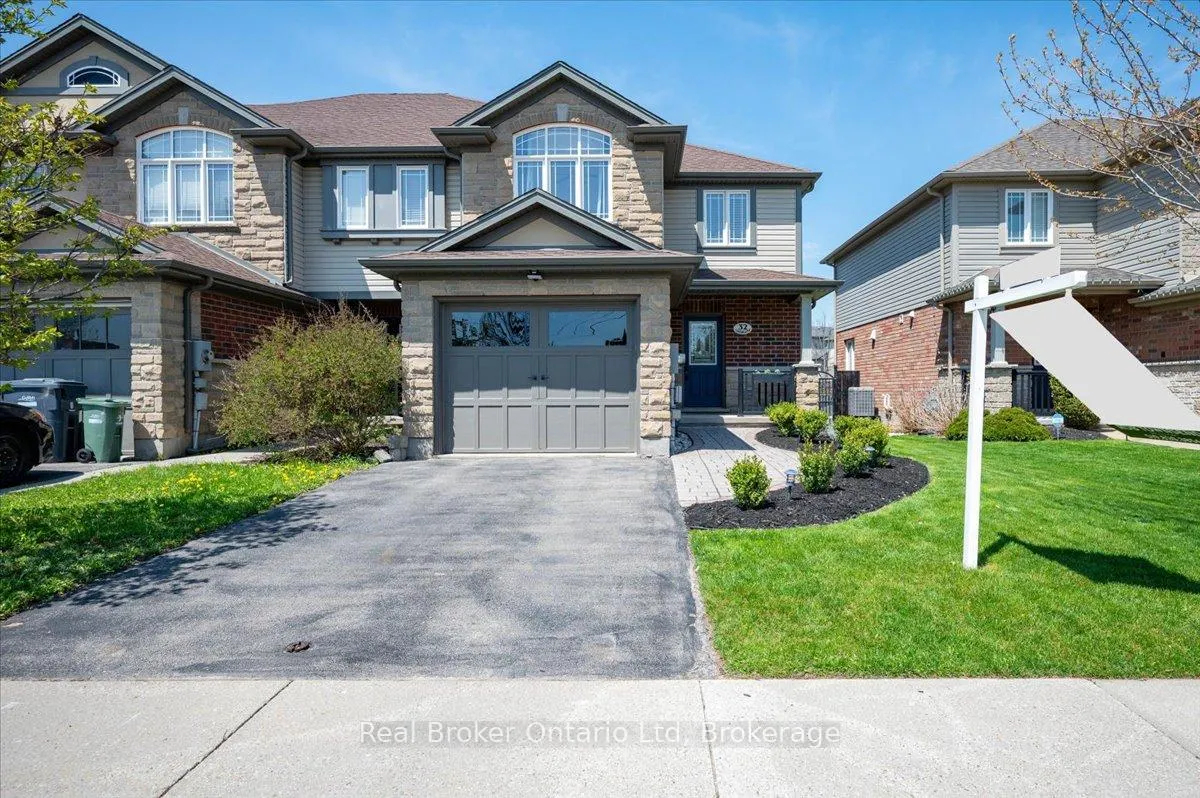
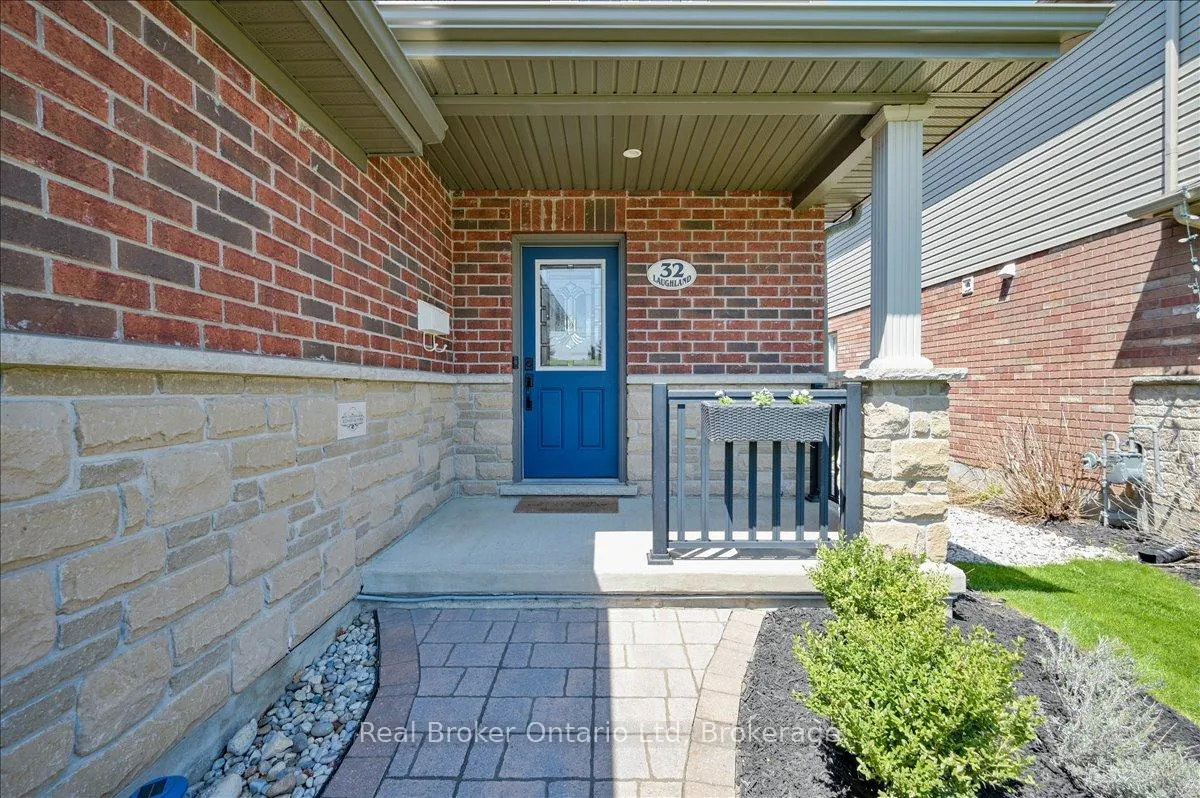
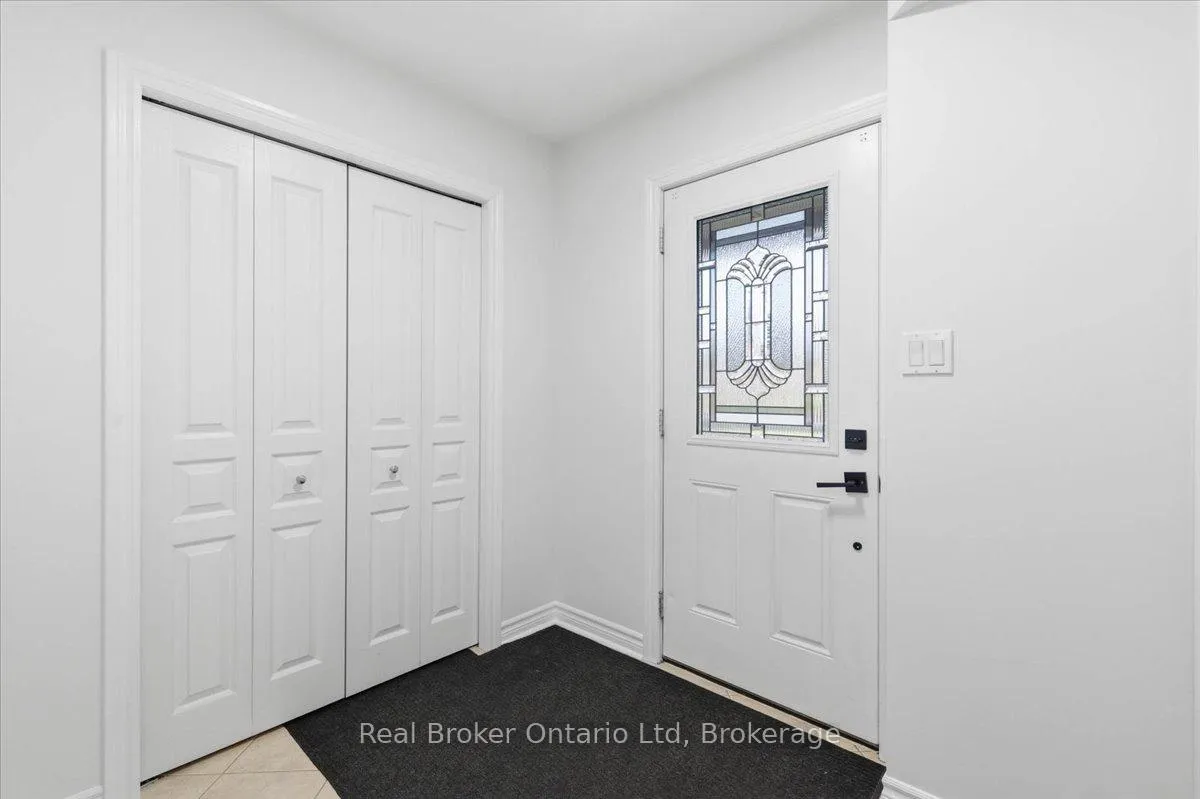 See all 40 photos
Property history

This listing has ended. It is no longer available.
Property not available for sale or for rent.
Ask about this home
A HOMEH agent will answer your questions about this home.Ask HOMEH
About this home
Welcome to 32 Laughland Lane, a meticulously maintained home that is truly move in ready and sure to impress. This 3 bedroom, 2.5 bathroom freehold end unit townhouse stands out with pride of ownership, thoughtful updates, and a bright, inviting feel throughout. Step inside to a sun filled main floor featuring a beautiful eat in kitchen with upgraded appliances and a spacious living area designed for both everyday comfort and easy entertaining. Upstairs, the primary suite offers a walk in closet and a private 4 piece ensuite, while two additional bedrooms and a full bathroom provide a functional and flexible layout. The fully finished basement extends your living space with a versatile rec room that is perfect for movie nights, a kids play area, or a home gym, along with a bonus area already roughed in for a future third full bathroom. Outside, enjoy a fully fenced yard ideal for relaxing or hosting friends. Set in the desirable Westminster Woods neighbourhood on a low-traffic street with easy access to parks, schools, and amenities, this home checks all the boxes. Take a closer look at the photos and see for yourself. Book your private showing today!
Facts & features
Ask about this home
A HOMEH agent will answer your questions about this home.
Rooms
14 rooms · 3 bathrooms
- Bathroom7′ × 3′1″22 sq.ft.
- Dining room8′4″ × 8′5″70 sq.ft.
- Kitchen8′ × 11′3″90 sq.ft.
- Living room12′2″ × 22′11″278 sq.ft.
- Bathroom9′6″ × 6′9″64 sq.ft.
- Bathroom9′6″ × 5′7″53 sq.ft.
- Bedroom 28′8″ × 15′129 sq.ft.
- Bedroom 310′10″ × 9′97 sq.ft.
- Primary bedroom12′11″ × 11′5″148 sq.ft.
- Other9′6″ × 6′57 sq.ft.
- Office11′11″ × 6′8″79 sq.ft.
- Laundry8′4″ × 8′67 sq.ft.
- Recreation14′4″ × 26′8″381 sq.ft.
- Utility room5′9″ × 14′3″82 sq.ft.
Around this home
Schools nearby
School rating, out of 10.
Listing details
Helpful tools
Your HOMEH agent
"I would see it this week."
Ask HOMEH about this home
Price, neighbourhood, monthly cost. Ask anything.
HOMEH Intelligent Agent is an AI, not a licensed representative. Check anything important with your agent.