
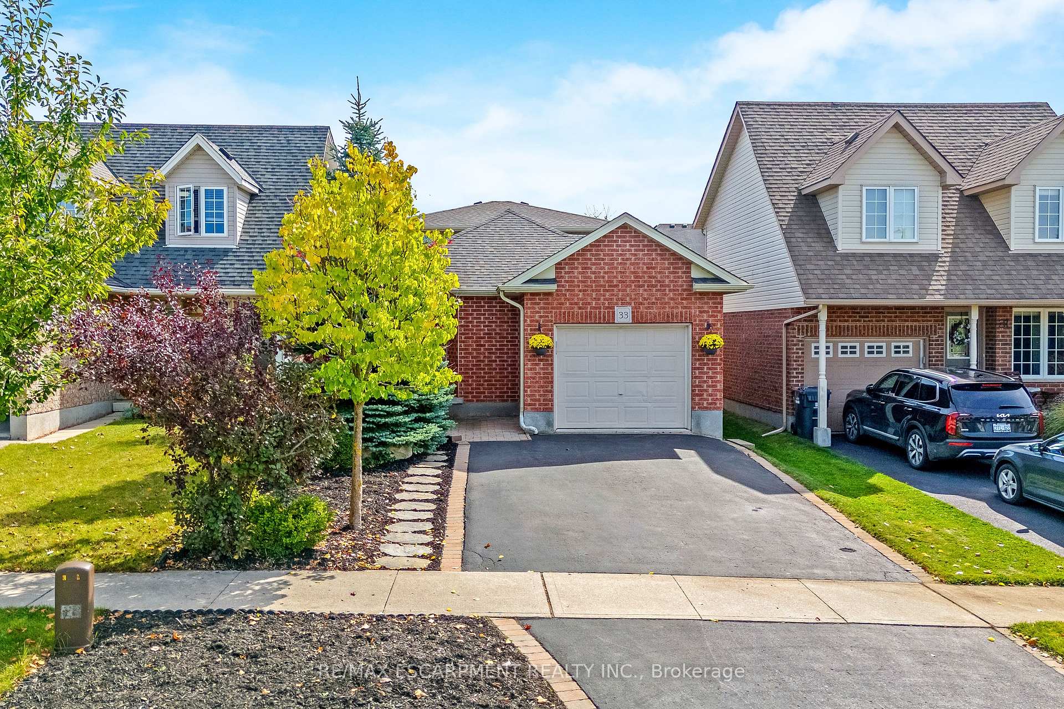
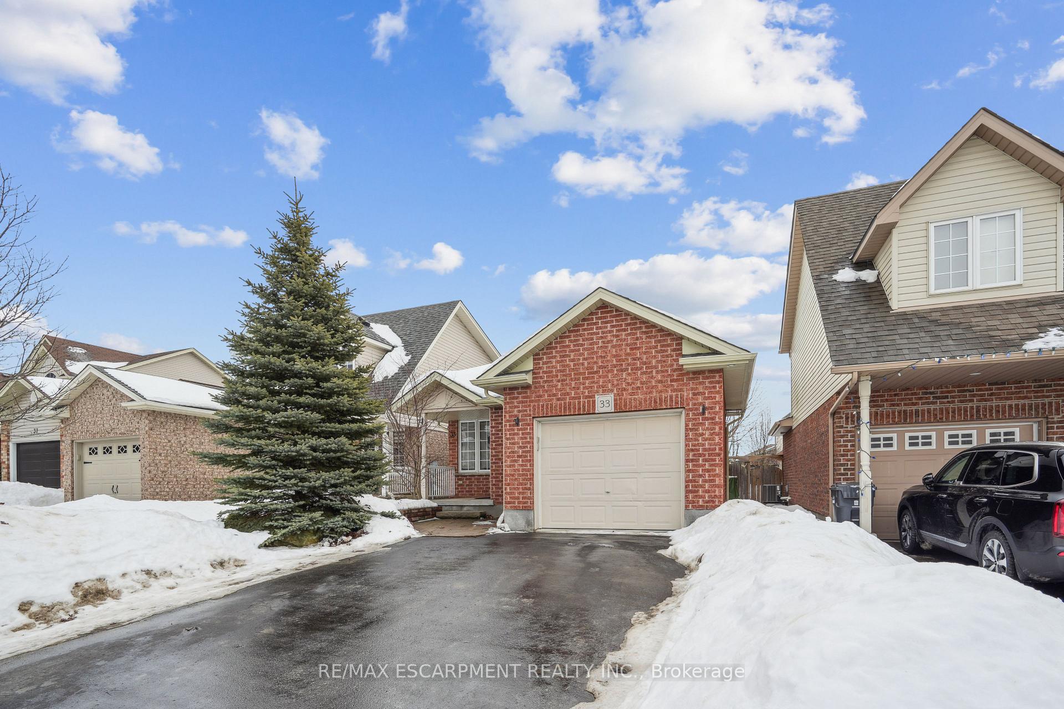
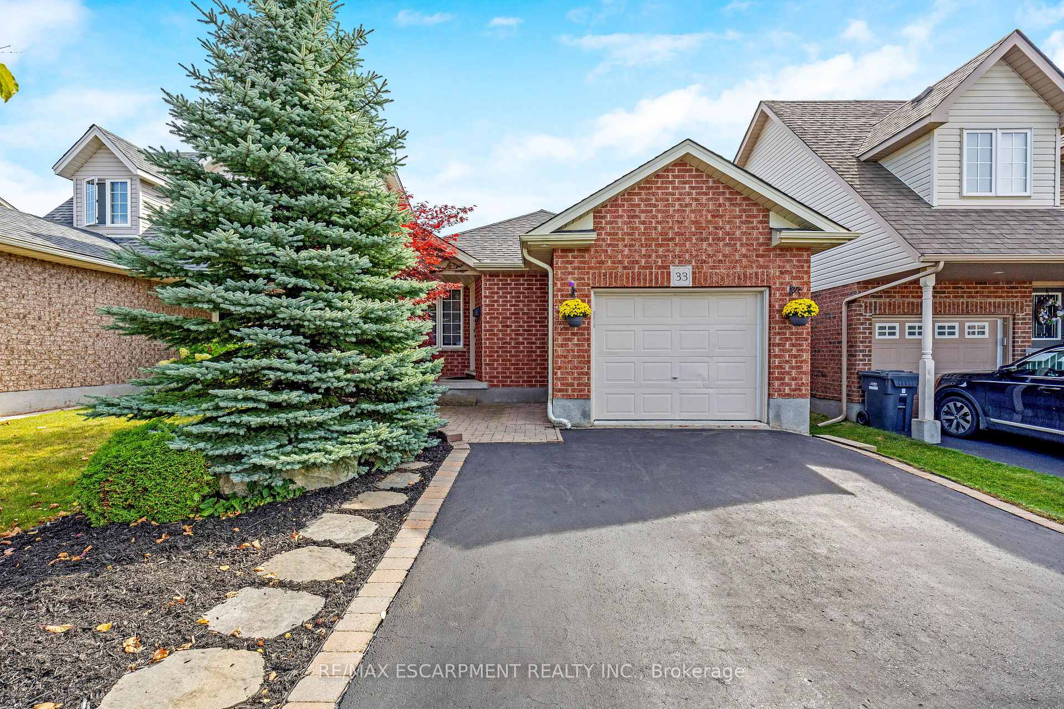
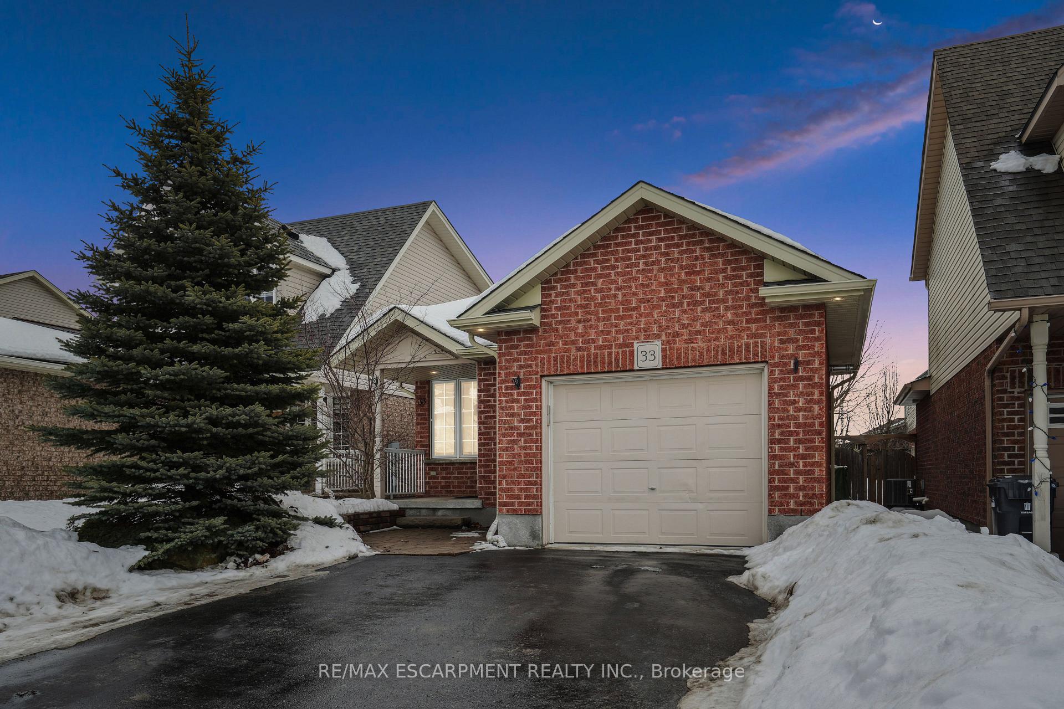
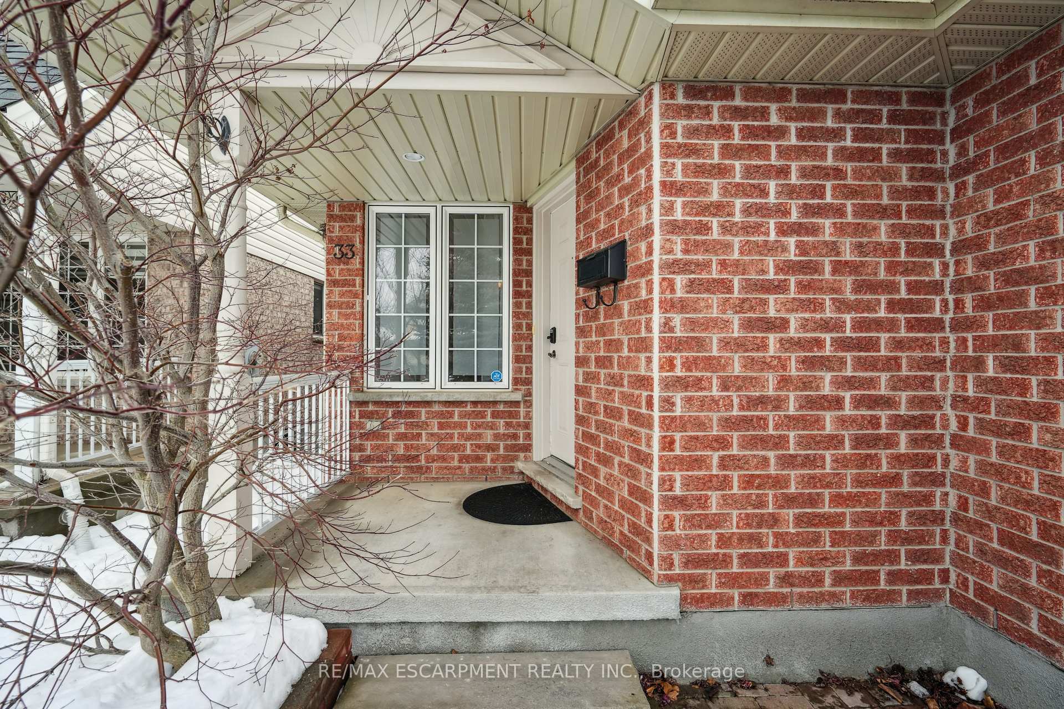
 See all 64 photos
Property history

This listing has ended. It is no longer available.
Property not available for sale or for rent.
Ask about this home
A HOMEH agent will answer your questions about this home.Ask HOMEH
About this home
4 BEDROOMS! FINISHED BASEMENT! Welcome to 33 Maude Lane, a stunning and move-in-ready home in the heart of Guelph! This beautifully maintained home offers the perfect blend of style, comfort, and functionality. Step inside to discover a bright and open-concept living and dining area, bathed in natural light. The modern kitchen, featuring a vaulted ceiling, overlooks the sunken family room, creating a seamless flow thats perfect for family gatherings and entertaining. The family room offers a walkout to a spacious new deck, leading to a large backyard, an ideal retreat for outdoor enjoyment. The main floor boasts a versatile bedroom/office space and a convenient 3-piece bathroom, making it perfect for guests or working from home. Upstairs, you'll find three generously sized bedrooms and another 3-piece bathroom, offering ample space for the whole family. The finished basement extends the living space with a cozy rec room/playroom (currently set up as bedroom), a laundry area, and yet another 3-piece bathroom - a fantastic bonus for families needing extra flexibility. Freshly painted, this home is truly move-in ready! An added bonus - the garage has a gas heater with a thermostat! Located in a highly sought-after neighborhood, it is just minutes from top-rated schools, shopping, parks, and all essential amenities. Don't miss out on this fantastic opportunity, schedule your private viewing today and make 33 Maude Lane your new home!
Facts & features
Ask about this home
A HOMEH agent will answer your questions about this home.
Rooms
10 rooms · 3 bathrooms
- Kitchen15′5″ × 10′1″155 sq.ft.
- Family room19′11″ × 16′1″321 sq.ft.
- Bedroom 211′2″ × 8′11″100 sq.ft.
- Living room10′ × 10′11″109 sq.ft.
- Dining room15′5″ × 10′11″169 sq.ft.
- Primary bedroom12′7″ × 10′6″133 sq.ft.
- Bedroom 311′8″ × 10′117 sq.ft.
- Bedroom 49′8″ × 9′2″89 sq.ft.
- Recreation17′4″ × 13′6″235 sq.ft.
- Laundry3′3″ × 3′3″11 sq.ft.
Around this home
Listing details
Helpful tools
Your HOMEH agent
"I would see it this week."
Ask HOMEH about this home
Price, neighbourhood, monthly cost. Ask anything.
HOMEH Intelligent Agent is an AI, not a licensed representative. Check anything important with your agent.