
 See all 48 photos
Property history

This listing has ended. It is no longer available.
Property not available for sale or for rent.
Ask about this home
A HOMEH agent will answer your questions about this home.Ask HOMEH
About this home
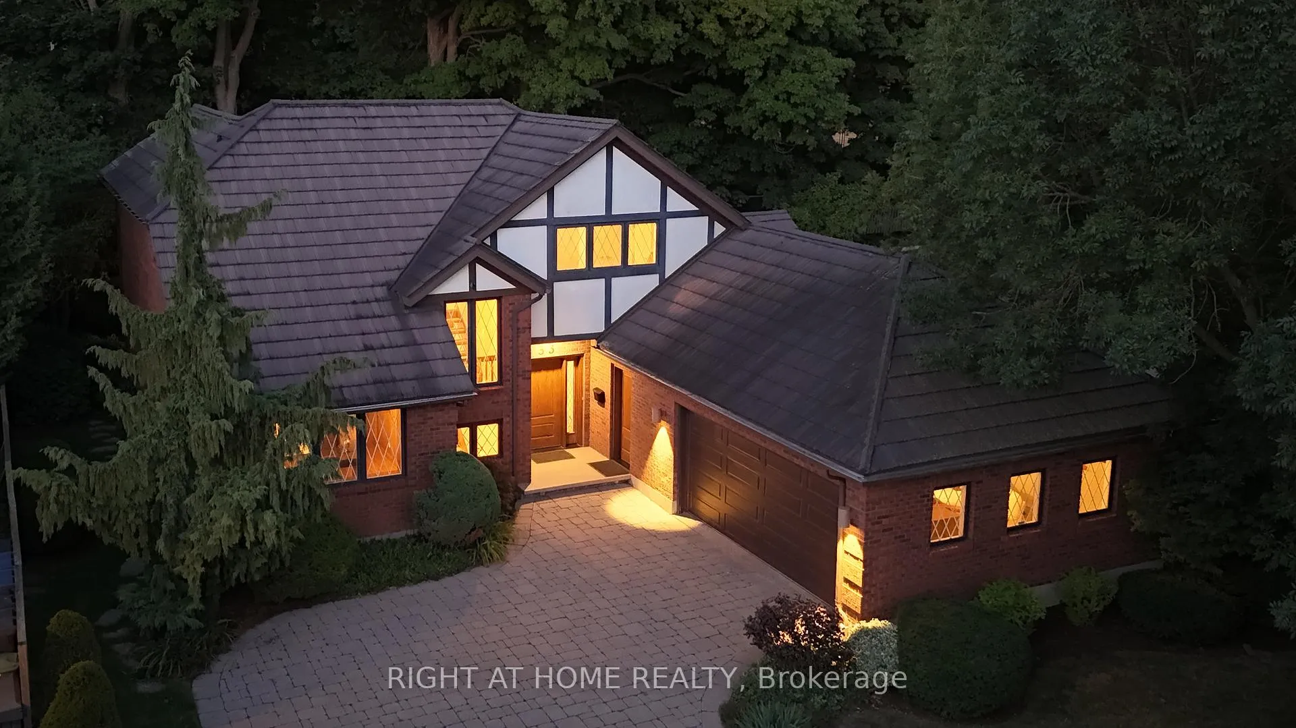
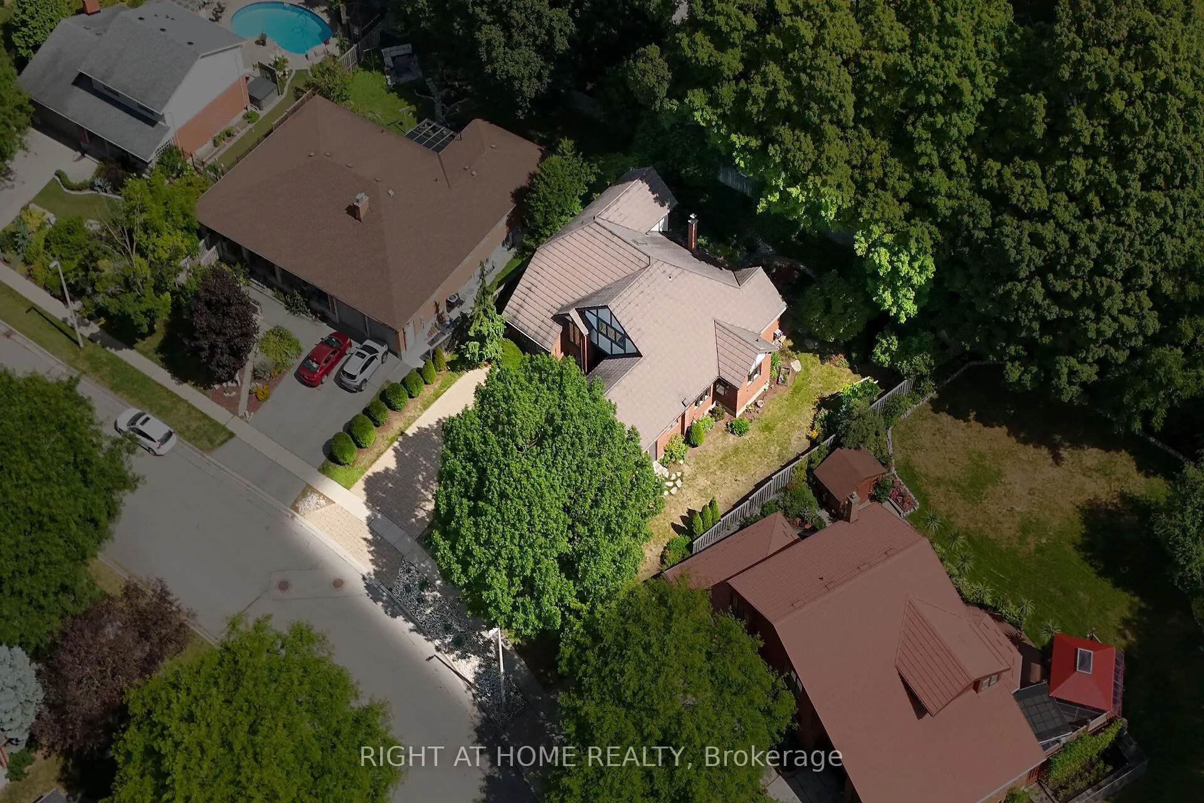
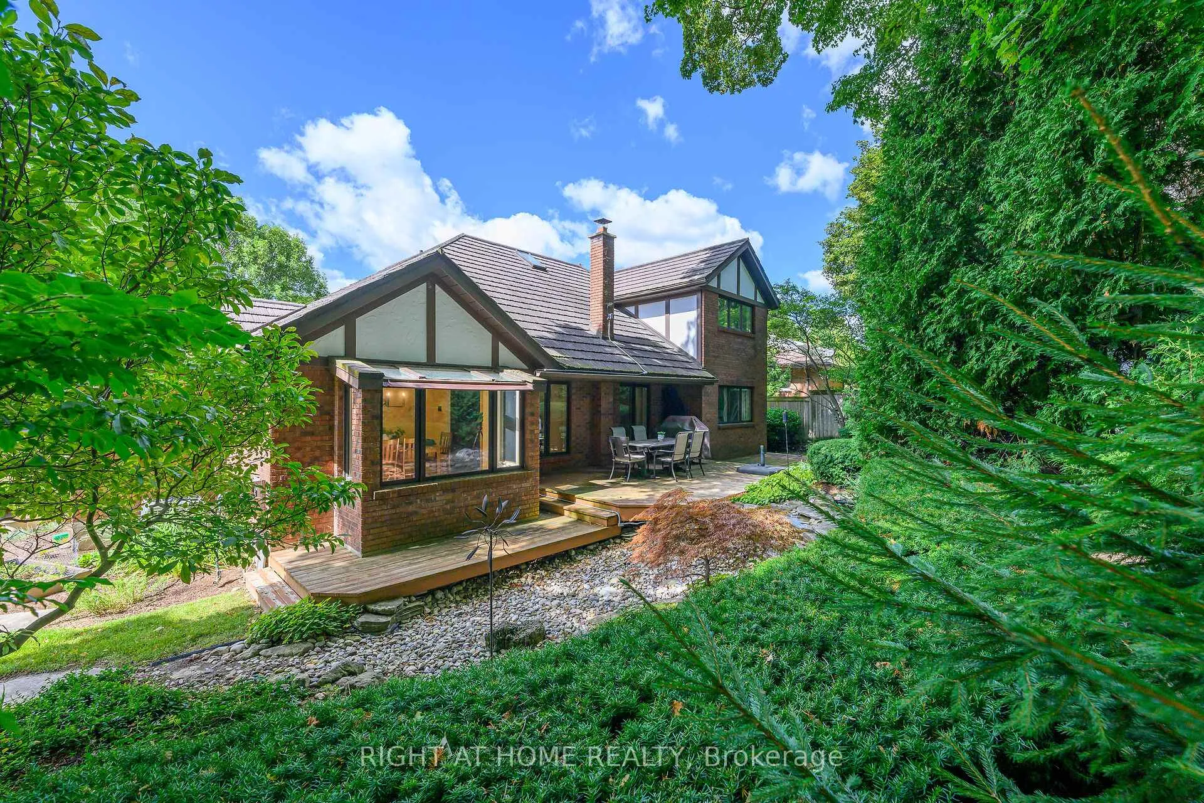
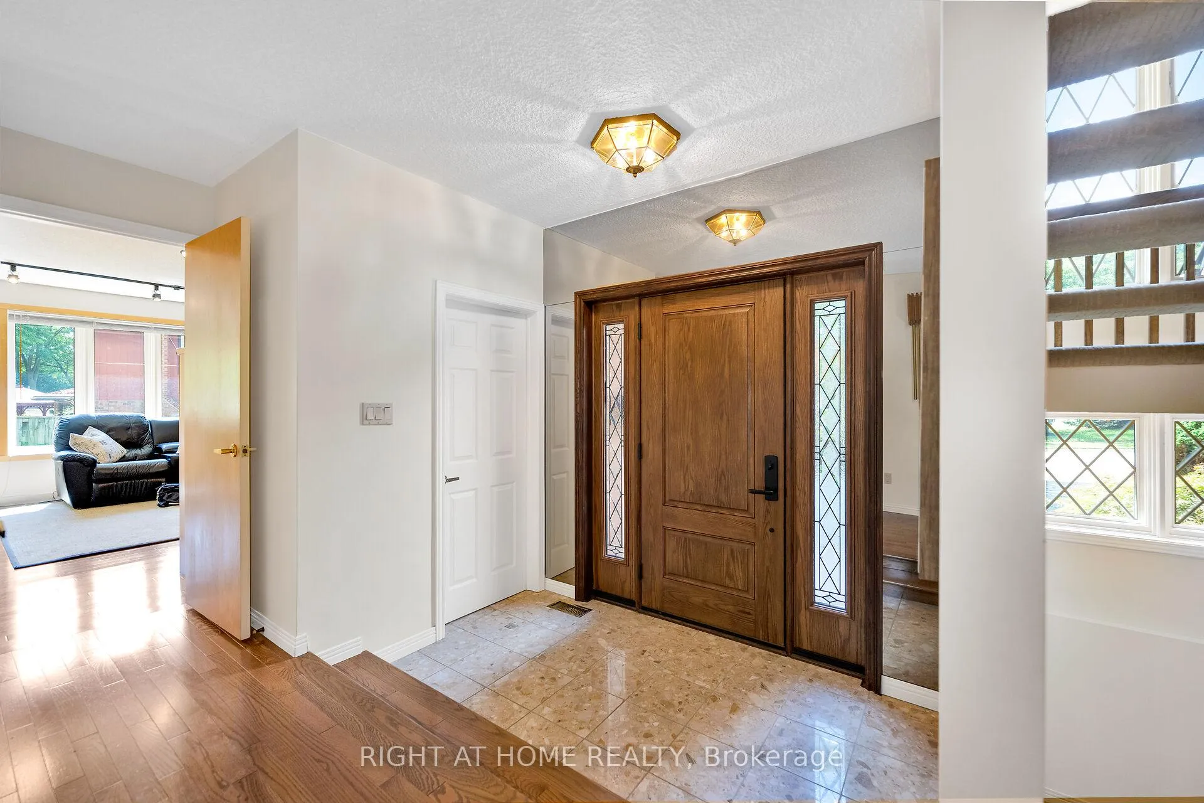
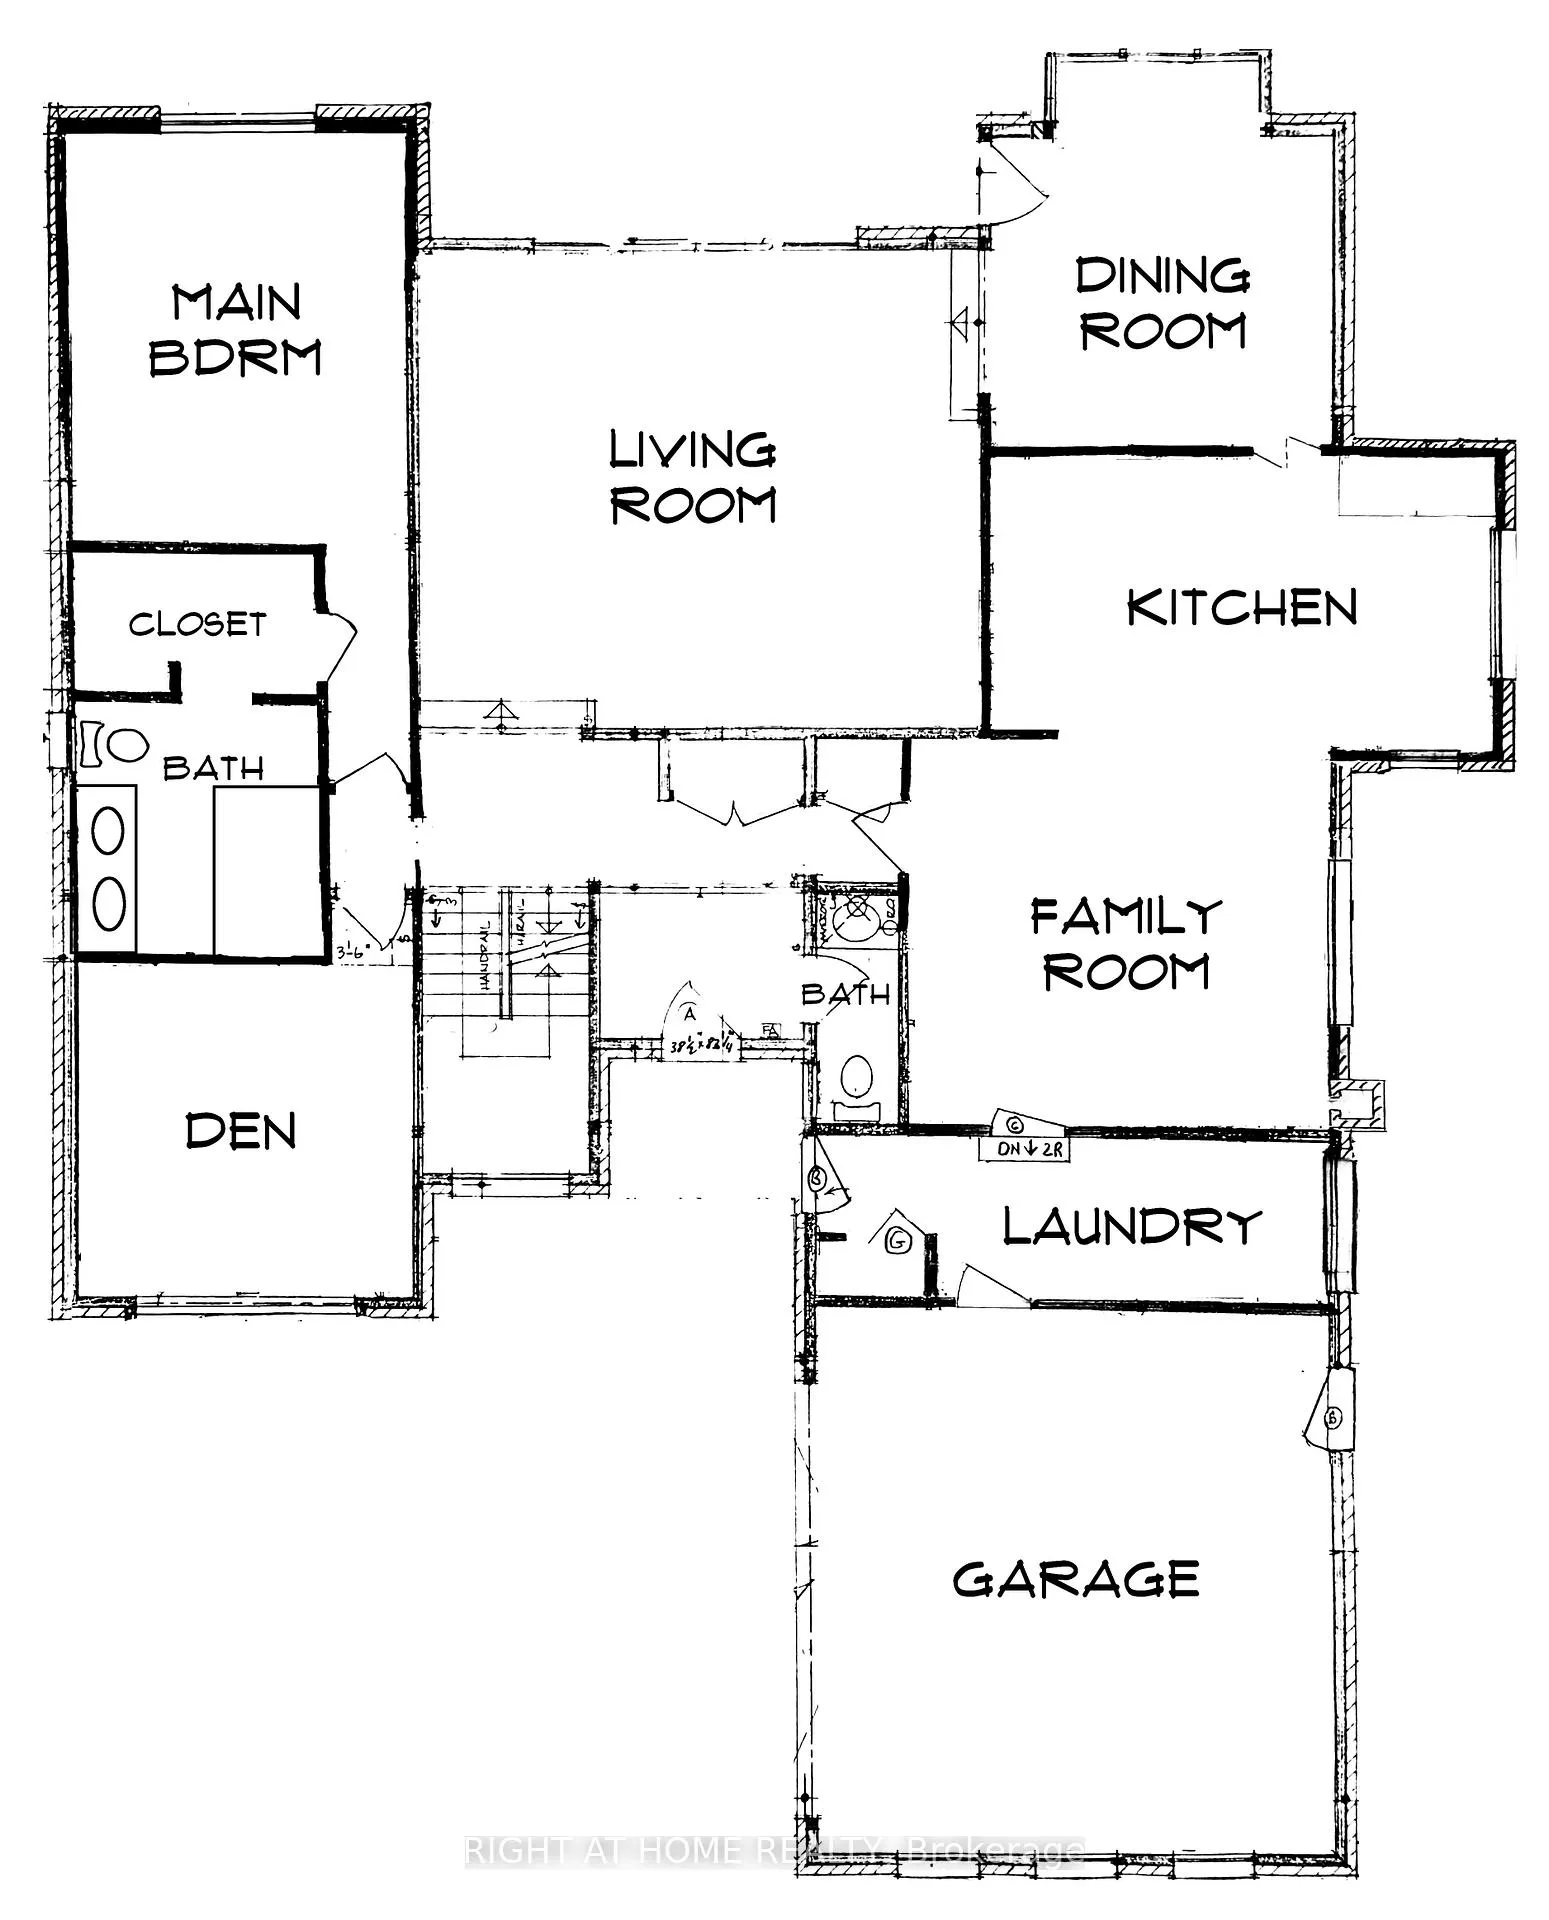
Offered for the first time, 33 Walnut Drive is a timeless Tudor-style residence, custom designed & carefully curated to exceed expectations. Boasting over 4,800 sq ft of thoughtfully designed interior space, this home is a true blend of character, craftsmanship, & comfort. From the moment you arrive, the curb appeal is undeniable - a stone walkway, mature trees, & professionally landscaped gardens create a picture-perfect first impression. Step inside to a gracious entry way & grand two-story living room featuring soaring ceilings, striking fireplace, & views of the private backyard. The dining room offers serene vistas of a cascading waterfall & includes a walkout to the private oasis with lush gardens & an expansive deck, ideal for entertaining or peaceful mornings with coffee. The chef's kitchen includes a generous eat-in area & opens to the family room, creating a warm, inviting space for gatherings. The main-floor primary suite is a private retreat, complete with walk-in closet & luxurious ensuite. Also on the main level is an executive office featuring custom millwork & built-in shelving, ideal for working from home. Upstairs, you'll find 3 additional spacious bedrooms, full bath, & a bright open loft, ideal as a secondary office, artists studio, or playroom. The lower level offers a large recreation space ready to be customized into a games room, home theatre, or gym. There is ample storage throughout. Additional features include double garage with inside access, main floor laundry, steel roof, 200 AMP service, new furnace & A/C. Ideally situated in an established neighbourhood, walkable to shopping & top notch schools. Floor plans & detailed construction specifications, which exceeded standard building codes, are available upon request. Built for the original family who has lovingly maintained it since 1984, this home has been the setting for a lifetime of memories. Now, it's ready for you to begin your own chapter.
Facts & features
Ask about this home
A HOMEH agent will answer your questions about this home.
Rooms
17 rooms · 3 bathrooms
- Foyer7′10″ × 10′8″84 sq.ft.
- Living room17′8″ × 20′6″362 sq.ft.
- Dining room12′5″ × 14′1″175 sq.ft.
- Kitchen9′9″ × 18′6″180 sq.ft.
- Family room14′7″ × 14′9″215 sq.ft.
- Primary bedroom14′3″ × 22′11″326 sq.ft.
- Bathroom8′4″ × 9′2″76 sq.ft.
- Office11′10″ × 14′6″172 sq.ft.
- Laundry5′8″ × 18′4″104 sq.ft.
- Bathroom3′3″ × 3′3″11 sq.ft.
- Loft12′8″ × 15′2″192 sq.ft.
- Bedroom 28′3″ × 13′8″113 sq.ft.
- Bedroom 311′11″ × 11′4″135 sq.ft.
- Bedroom 411′10″ × 11′4″134 sq.ft.
- Bathroom4′11″ × 10′3″50 sq.ft.
- Recreation11′9″ × 42′2″495 sq.ft.
- Utility room39′10″ × 41′11″1670 sq.ft.
Around this home
Listing details
Helpful tools
Your HOMEH agent
"Priced 4% over our estimate. I would see it this week."
Ask HOMEH about this home
Price, neighbourhood, monthly cost. Ask anything.
HOMEH Intelligent Agent is an AI, not a licensed representative. Check anything important with your agent.