
 See all 47 photos
Property history

This home has sold. It is no longer available.
Property not available for sale or for rent.
Ask about this home
A HOMEH agent will answer your questions about this home.Ask HOMEH
About this home
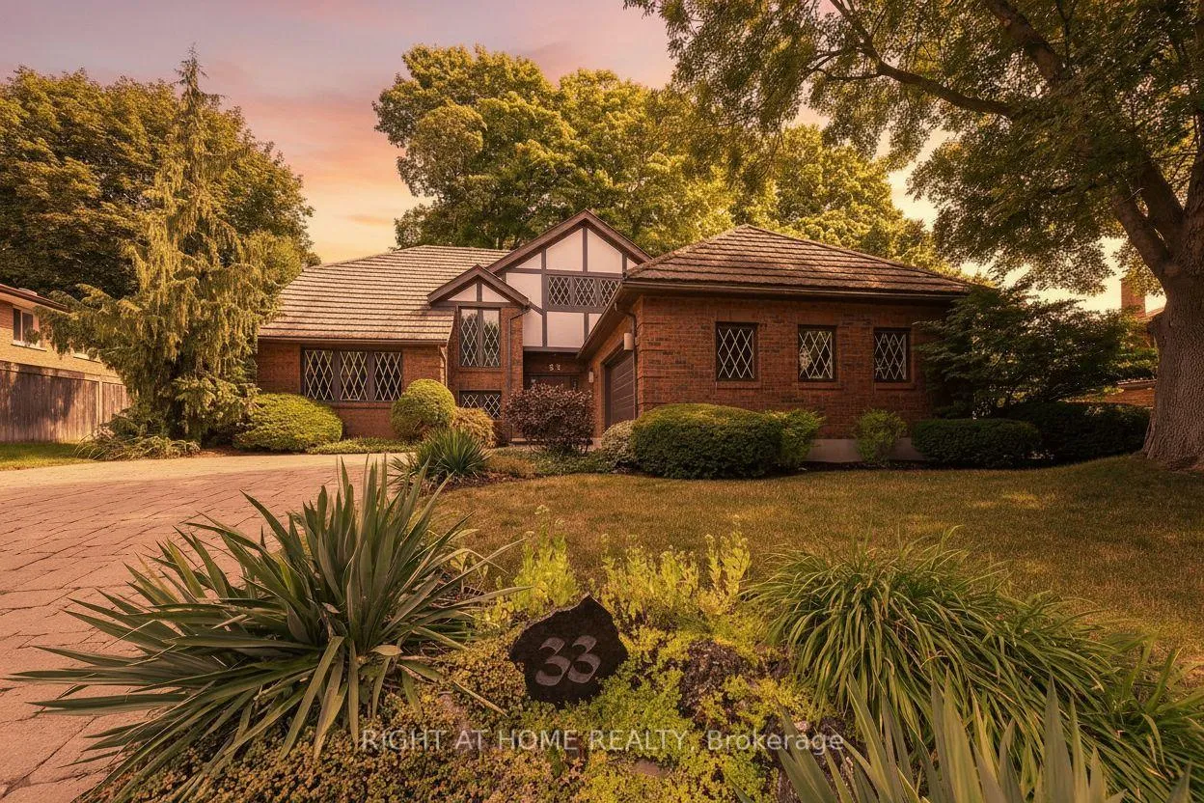
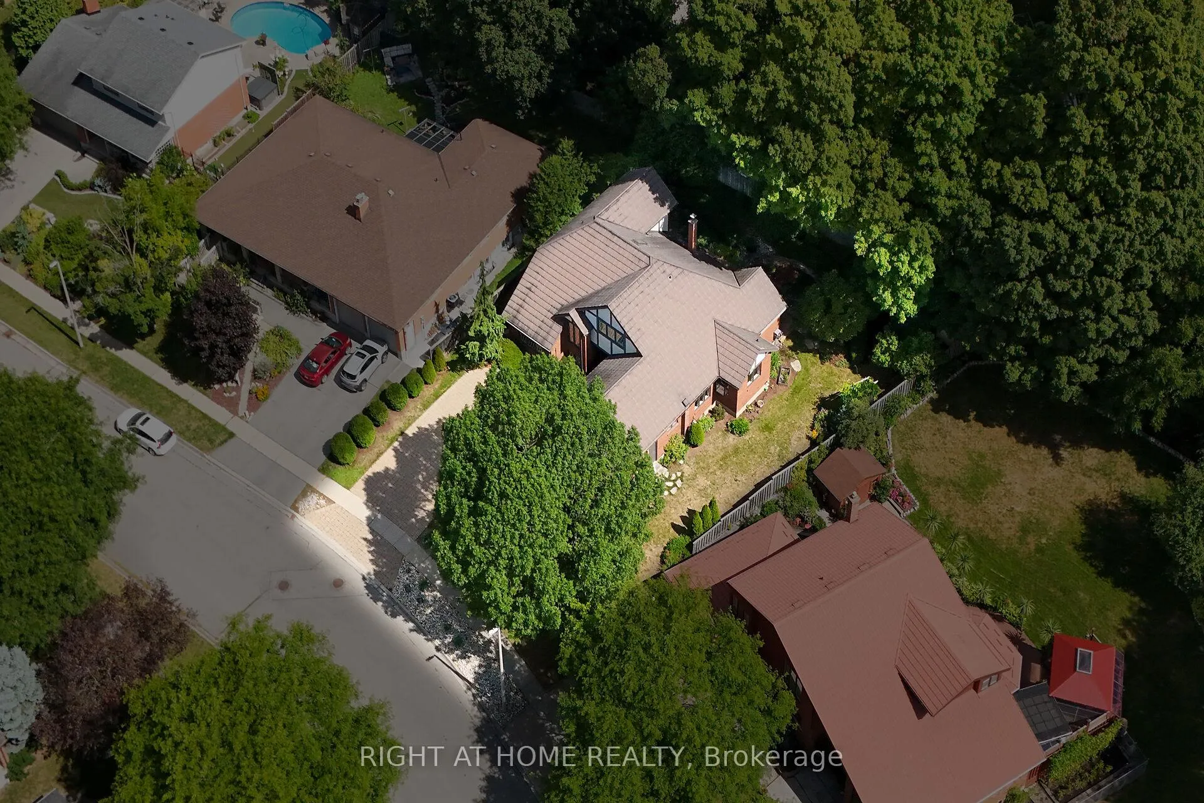
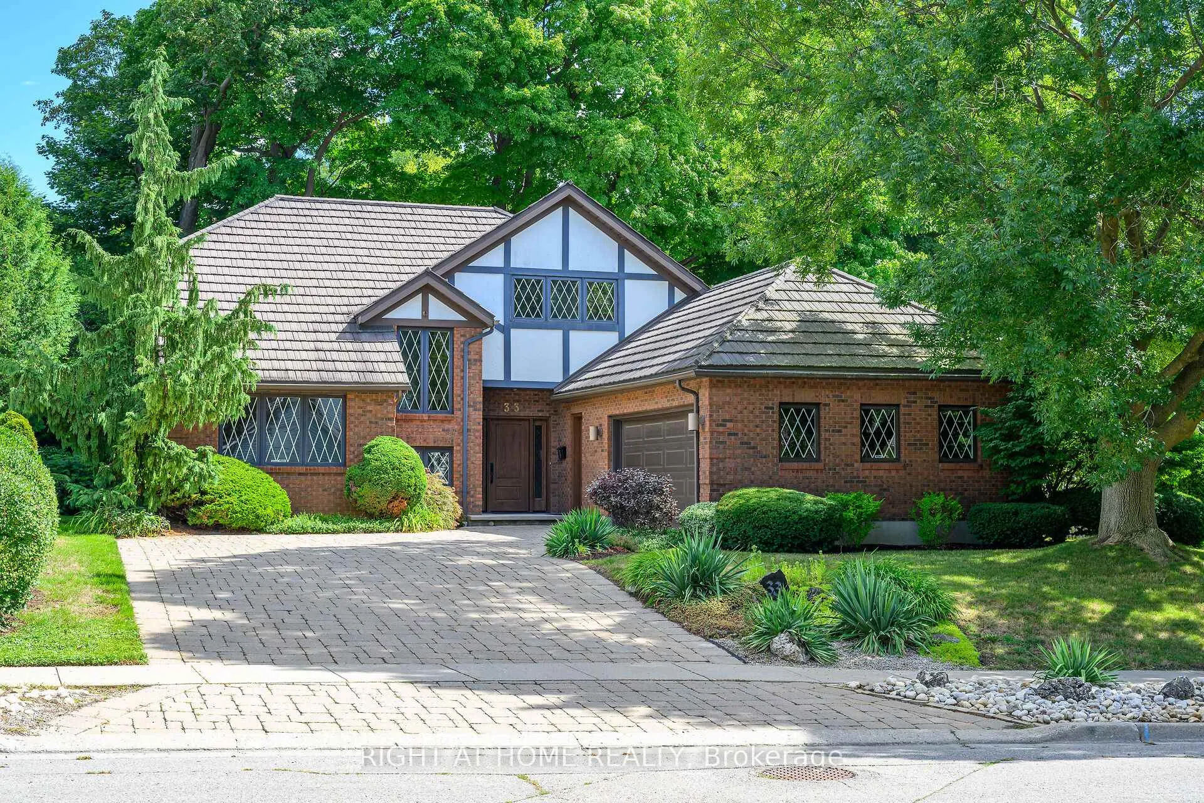
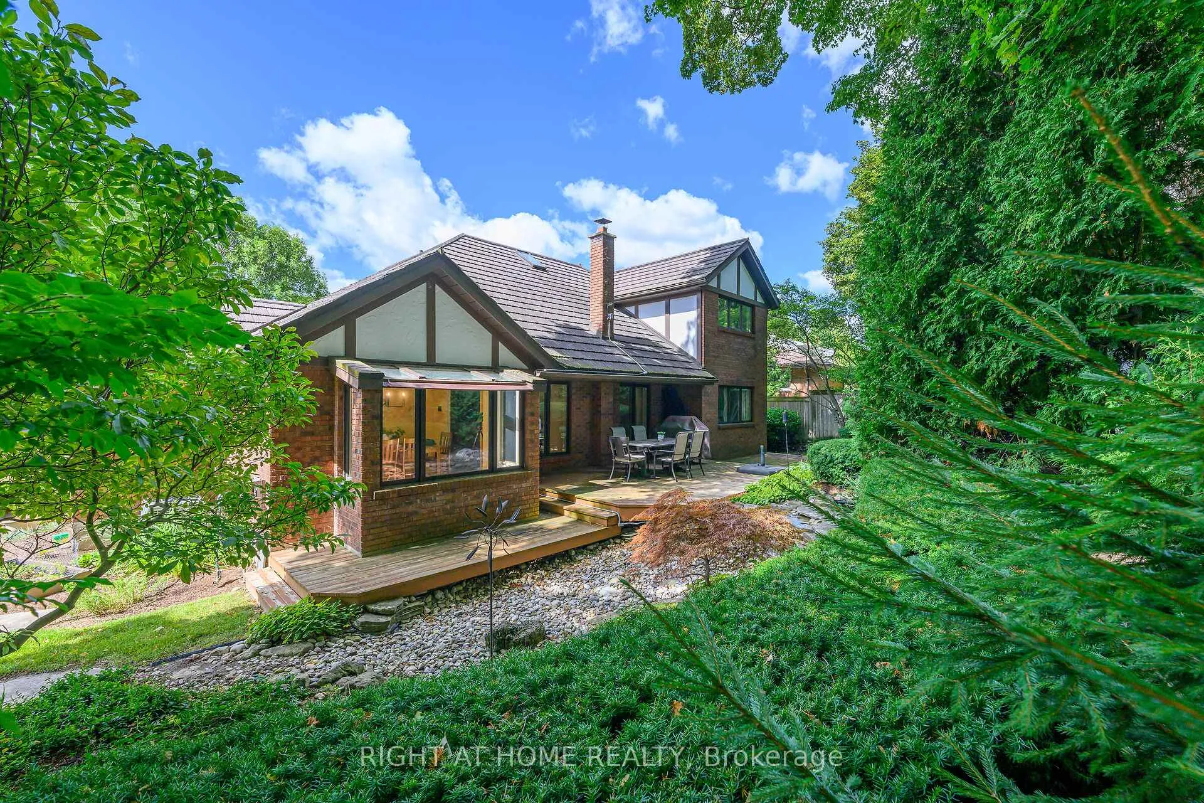
READY TO IMPRESS - 33 WALNUT DRIVE. Offered for the first time, this lovingly maintained, custom-built Tudor-style home offers over 4,800 sq ft of beautifully designed living space on a private, picturesque, landscaped mature lot. Step inside to a dramatic two-storey living room with soaring ceilings, a statement fireplace, and views of the private backyard. The dining room overlooks a tranquil waterfall and walks out to an expansive deck, perfect for relaxing and entertaining. The chef's kitchen with eat-in area opens to the family room, creating the ideal hub for everyday living. The main-floor primary suite offers comfort and privacy with a walk-in closet and ensuite, alongside a dedicated office with custom millwork. Upstairs features three spacious bedrooms, a full bathroom, and a bright loft, along with two walk-in attic/storage spaces. The lower level offers a large recreation space and over 1,000 sq ft of unfinished space where accessible plumbing simplifies the addition of an in-law suite. Additional features include a double garage with inside entry and side yard access, main floor laundry, steel roof, 200 AMP service, and new furnace & A/C. Located in a highly sought-after, established neighbourhood, this home is within walking distance to shopping, parks, and top-rated schools. Floor plans and detailed construction specifications, built beyond standard building codes, are available upon request. This is a rare opportunity you don't want to miss!
Facts & features
Ask about this home
A HOMEH agent will answer your questions about this home.
Rooms
17 rooms · 3 bathrooms
- Office11′10″ × 14′6″172 sq.ft.
- Family room14′7″ × 14′9″215 sq.ft.
- Kitchen9′9″ × 18′6″180 sq.ft.
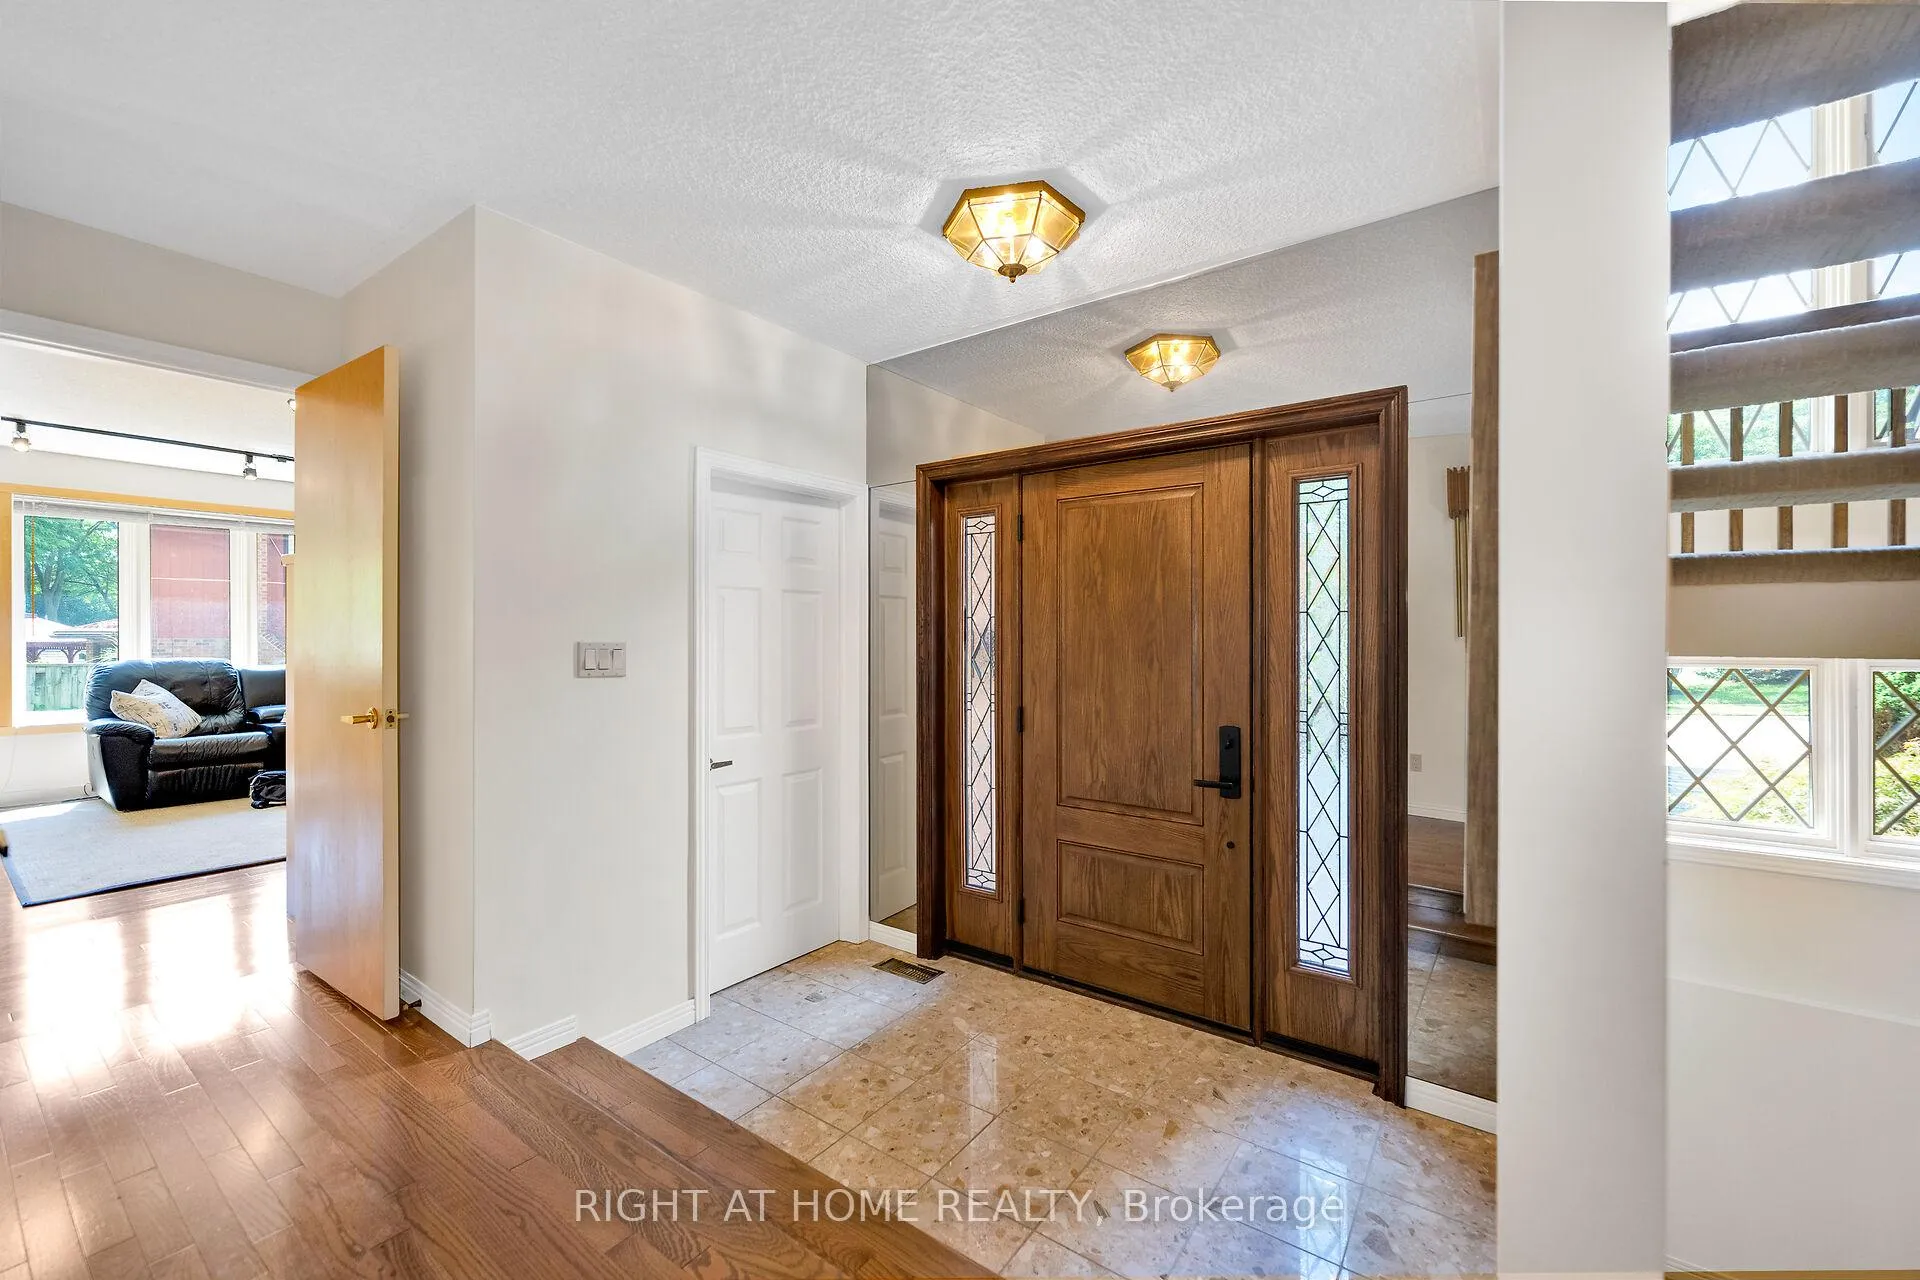
- Foyer7′10″ × 10′8″84 sq.ft.
- Living room17′8″ × 20′6″362 sq.ft.
- Dining room12′5″ × 14′1″175 sq.ft.
- Bathroom3′3″ × 3′3″11 sq.ft.
- Primary bedroom14′3″ × 22′11″326 sq.ft.
- Bathroom8′4″ × 9′2″76 sq.ft.
- Laundry5′8″ × 18′4″104 sq.ft.
- Loft12′8″ × 15′2″192 sq.ft.
- Bedroom 411′10″ × 11′4″134 sq.ft.
- Bedroom 28′3″ × 13′8″113 sq.ft.
- Bathroom4′11″ × 10′3″50 sq.ft.
- Bedroom 311′11″ × 11′4″135 sq.ft.
- Recreation11′9″ × 42′2″495 sq.ft.
- Utility room39′10″ × 41′11″1670 sq.ft.
Around this home
Listing details
Helpful tools
Your HOMEH agent
"I would see it this week."
Ask HOMEH about this home
Price, neighbourhood, monthly cost. Ask anything.
HOMEH Intelligent Agent is an AI, not a licensed representative. Check anything important with your agent.