
Unit 110, 332 Gosling Gardens
Guelph (Clairfields/Hanlon Business Park)Unit 110, 332 Gosling Gardens
Guelph (Clairfields/Hanlon Business Park)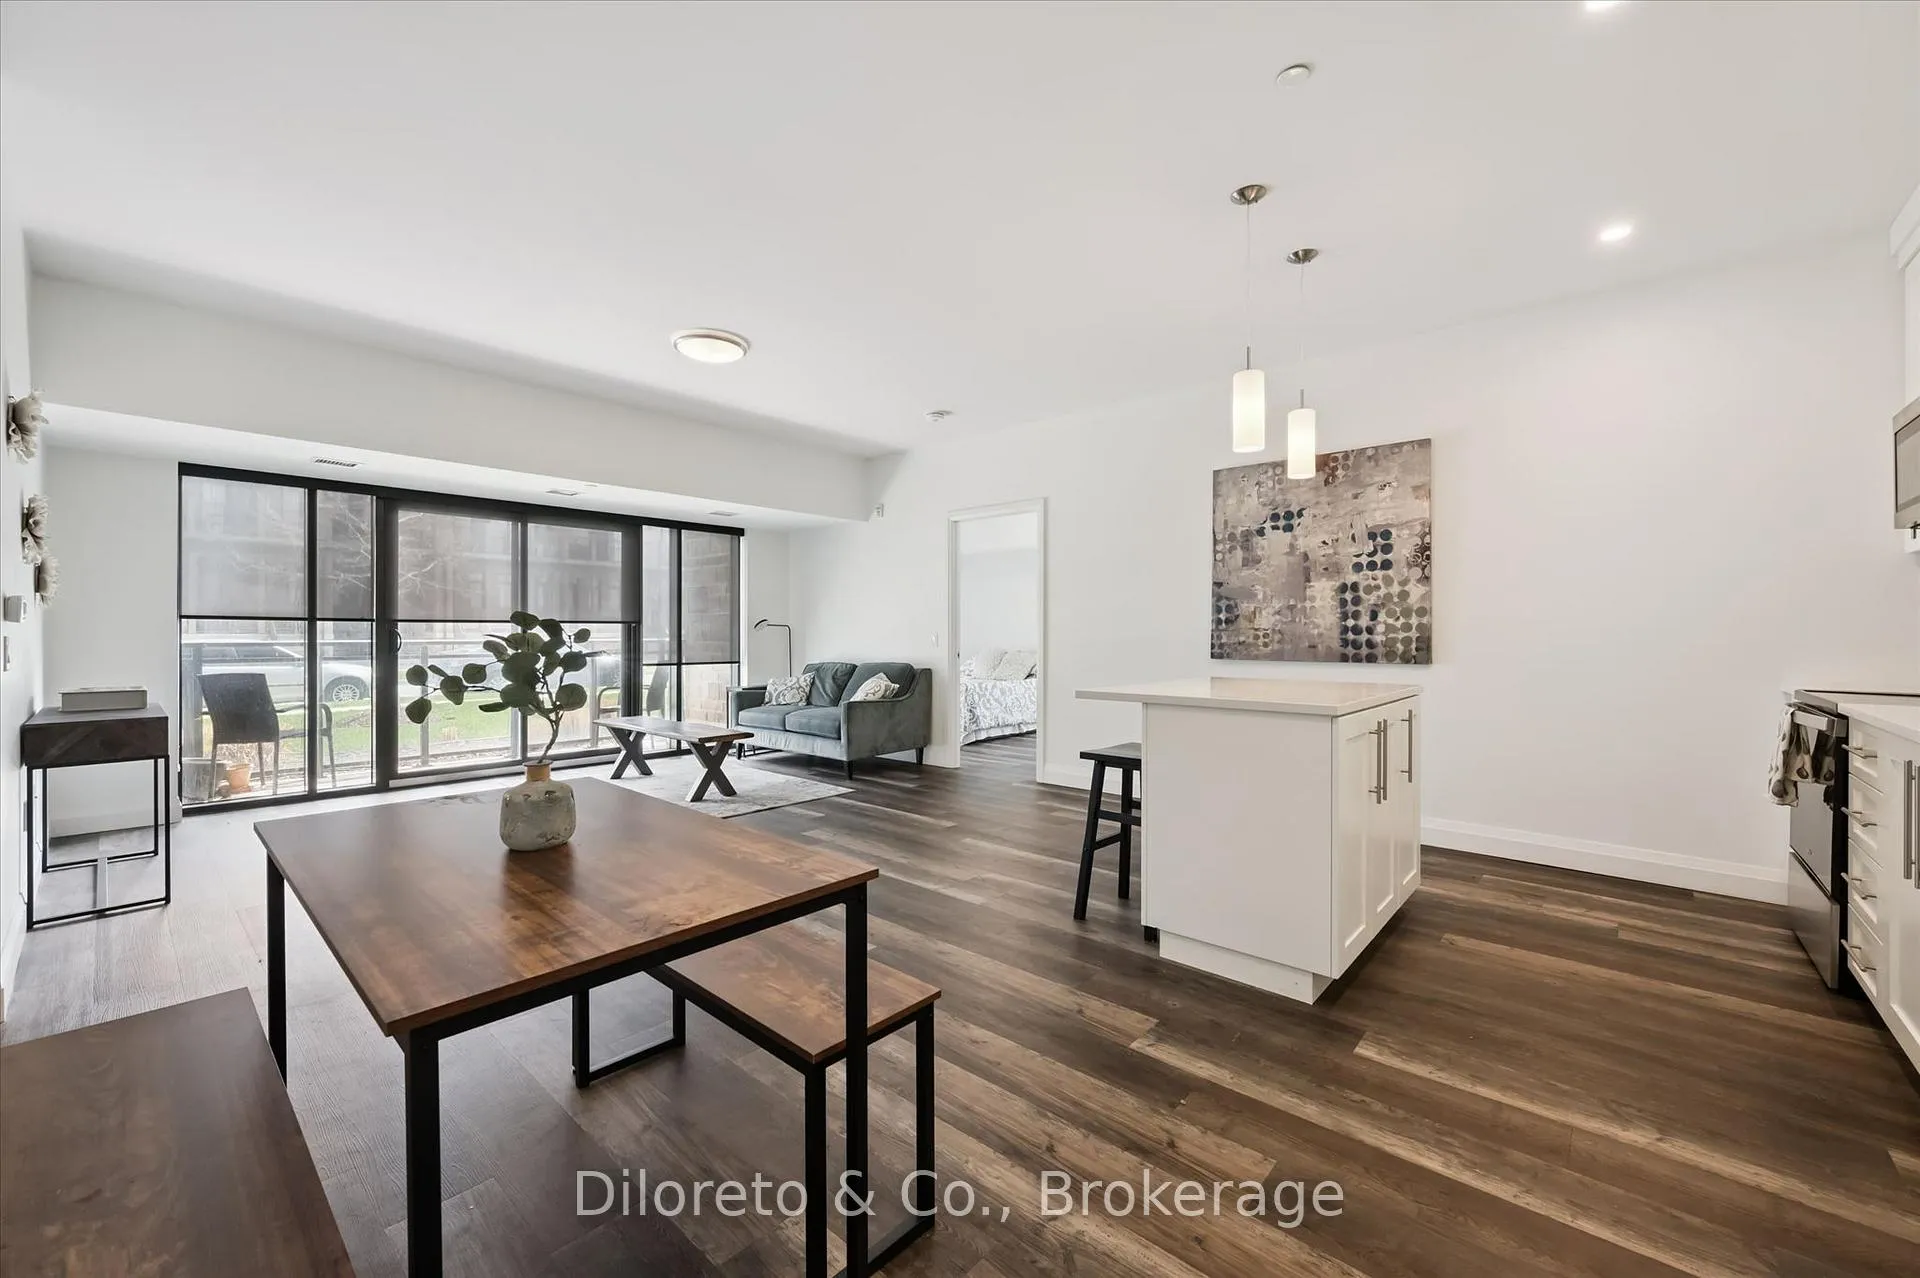
 See all 48 photos
Property history

This listing has ended. It is no longer available.
Property not available for sale or for rent.
Ask about this home
A HOMEH agent will answer your questions about this home.Ask HOMEH
About this home
Unit 110, 332 Gosling Gardens, Guelph
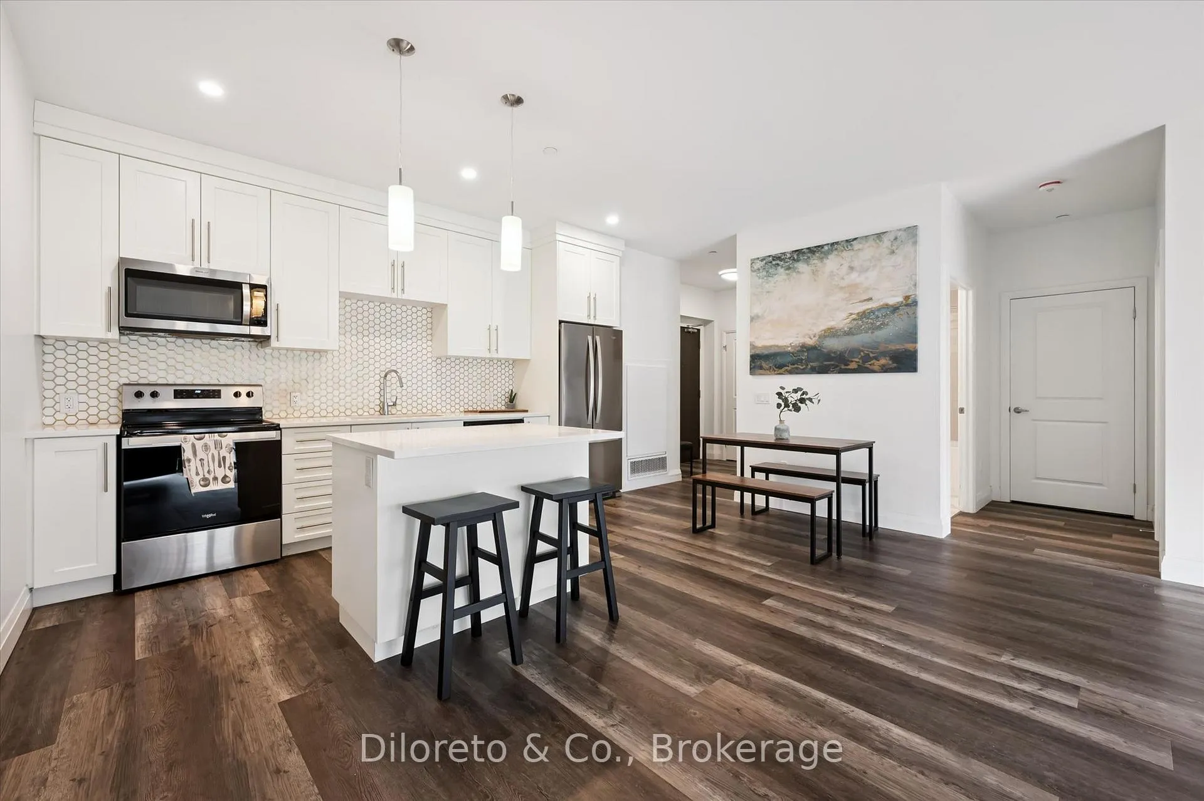
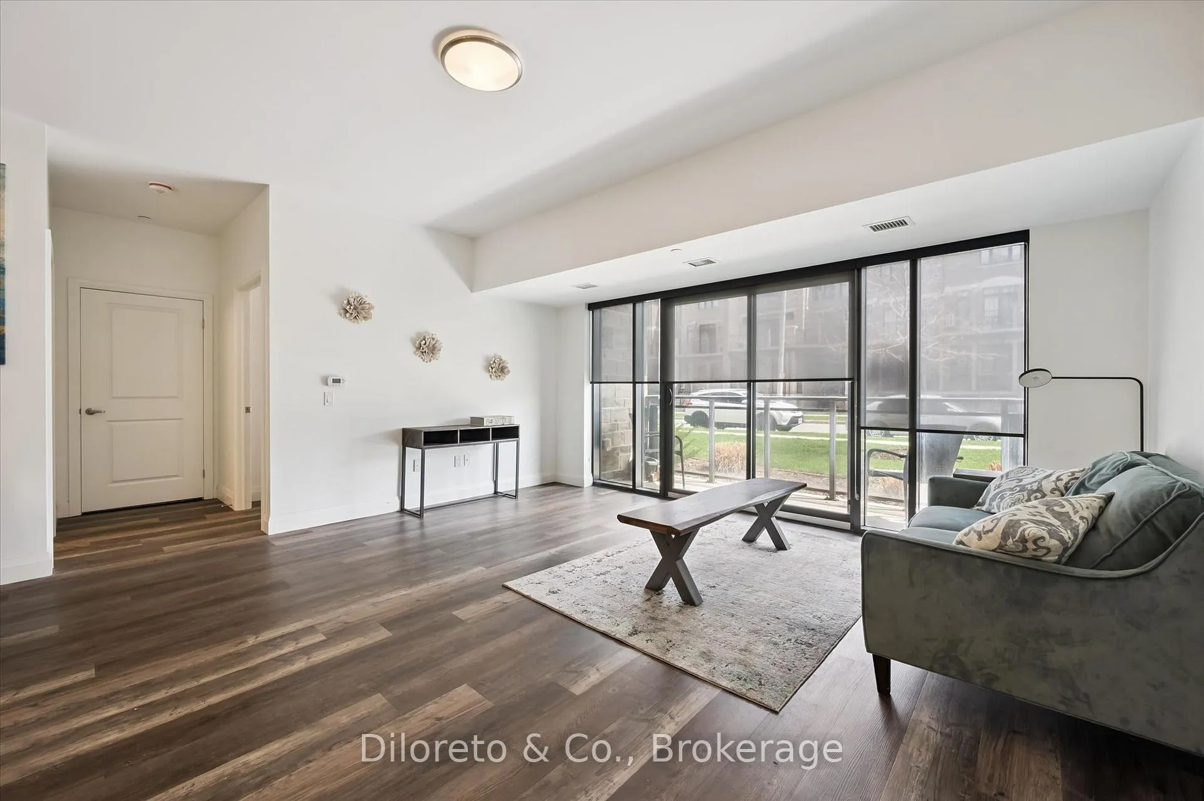
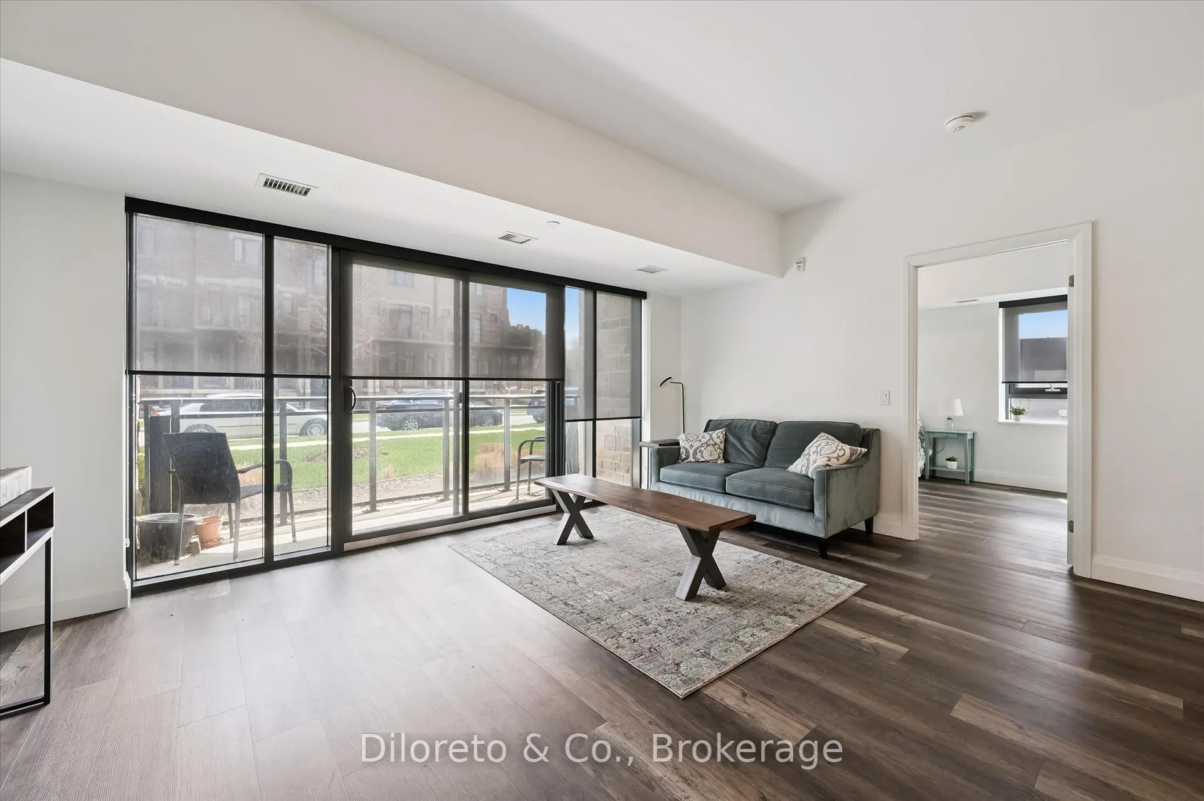
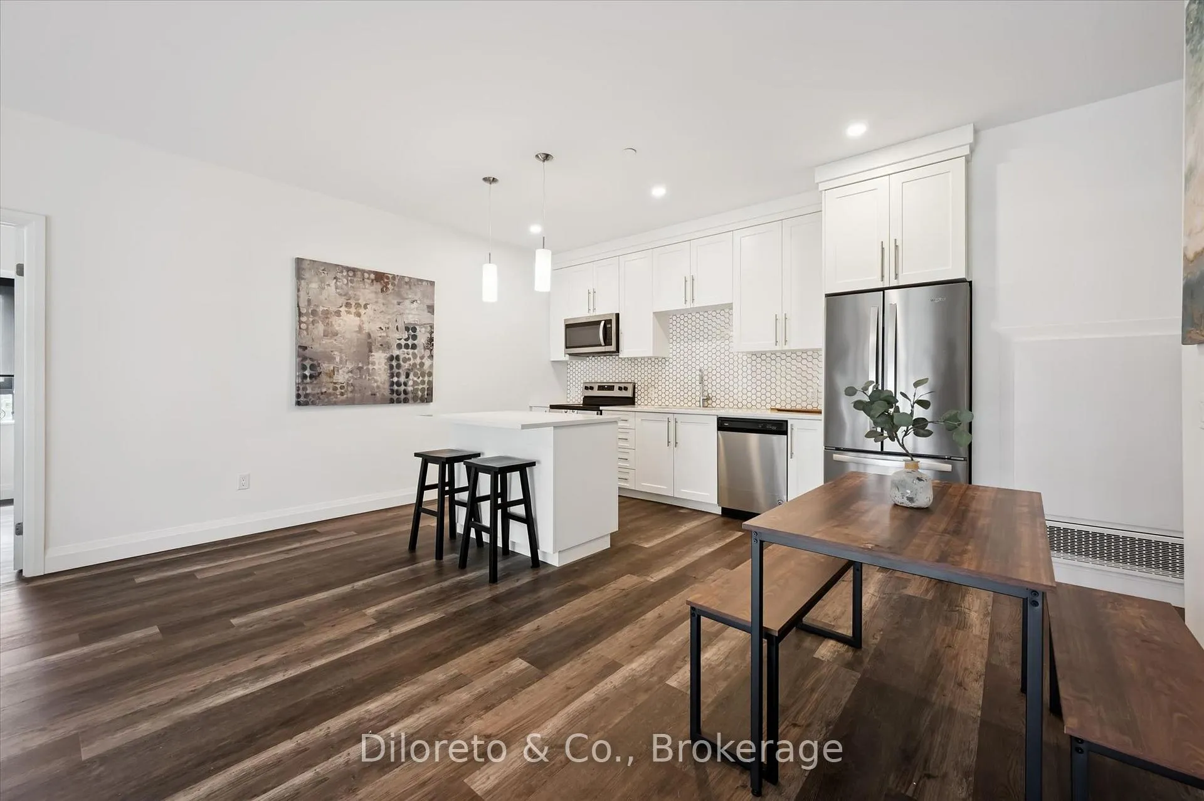
Stylish & modern living at South Hill Condominiums! Welcome to 110-332 Gosling Gardens, an accessible and beautifully appointed 2 bedroom, 2 bathroom suite offering over 1,000 sq. ft. of thoughtfully designed living space. Perfectly blending comfort and sophistication, this spacious unit features an open-concept layout, upscale finishes, and large windows that fill the home with natural light.The spacious kitchen is sure to impress with sleek stainless steel appliances, a generous island with breakfast bar seating, stylish backsplash, and ample cabinetry for all your storage needs. The bright and inviting living area boasts floor-to-ceiling windows and opens up to the outdoor terrace, the perfect place to enjoy your morning coffee or relax at the end of the day.The bright and airy primary bedroom offers excellent closet space and a private 3pc ensuite, while the second bedroom provides flexibility for guests, a home office, or growing families. A second full bathroom adds convenience and functionality. Additional features include in-suite laundry, a dedicated underground parking space, and an oversized storage locker.Residents enjoy exceptional building amenities including a fitness centre, dog wash station, party room, and an impressive rooftop terrace complete with yoga space, outdoor kitchen, and stylish lounge areas.Located in Guelph's desirable south end, just steps to grocery stores, restaurants, banks, schools, and everyday conveniences. With easy access to Highway 6, the 401, and a short drive to downtown Guelph, this is condo living at its very finest! Move-in ready and flexible closing available.
Facts & features
Ask about this home
A HOMEH agent will answer your questions about this home.
Rooms
6 rooms · 2 bathrooms
- Kitchen9′5″ × 13′9″130 sq.ft.
- Living room16′1″ × 14′9″236 sq.ft.
- Bedroom13′8″ × 12′5″170 sq.ft.
- Bathroom5′10″ × 6′7″39 sq.ft.
- Bedroom10′ × 10′100 sq.ft.
- Bathroom5′10″ × 6′7″39 sq.ft.
Around this home
Schools nearby
School rating, out of 10.
Listing details
Helpful tools
Your HOMEH agent
"Priced 3% under our estimate. I would see it this week."
Ask HOMEH about this home
Price, neighbourhood, monthly cost. Ask anything.
HOMEH Intelligent Agent is an AI, not a licensed representative. Check anything important with your agent.