
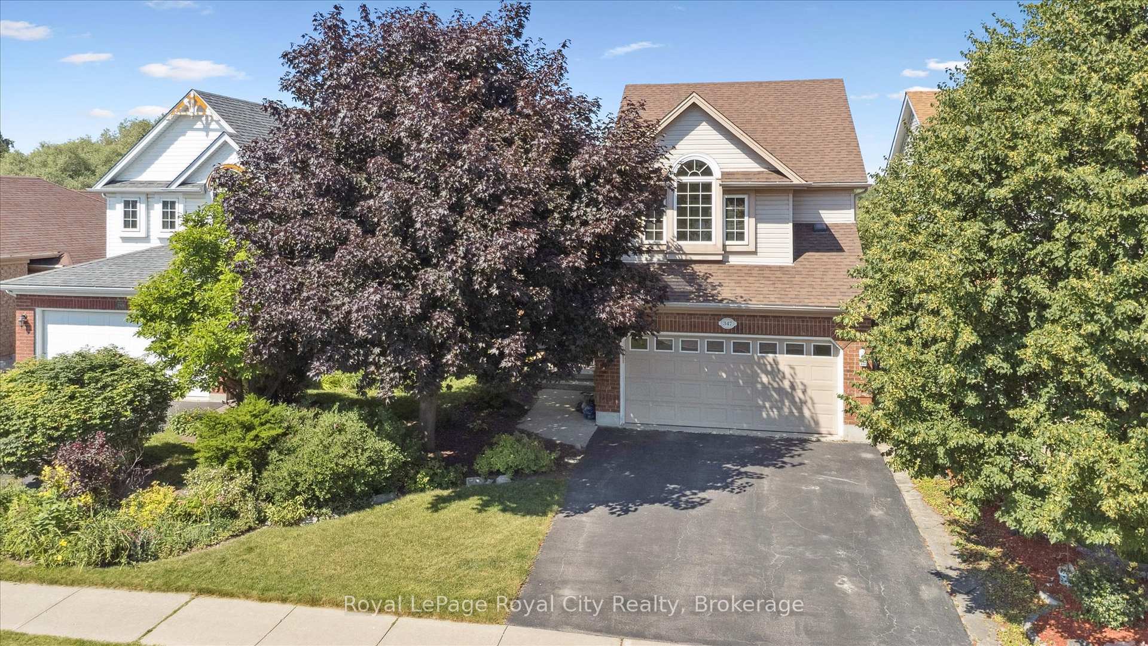
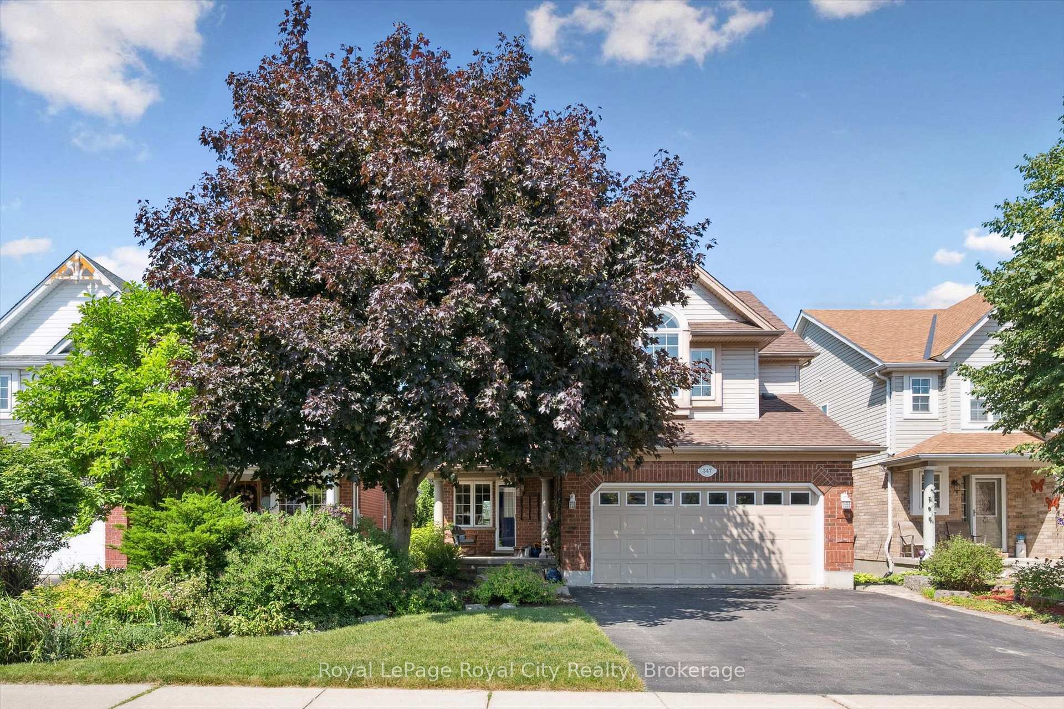
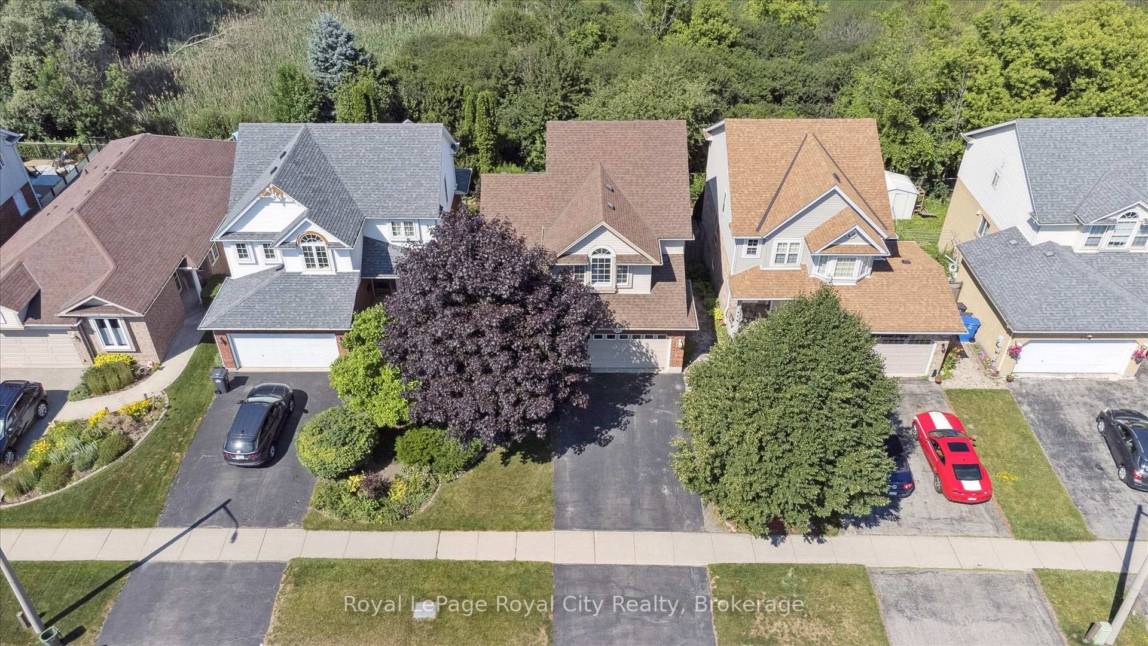
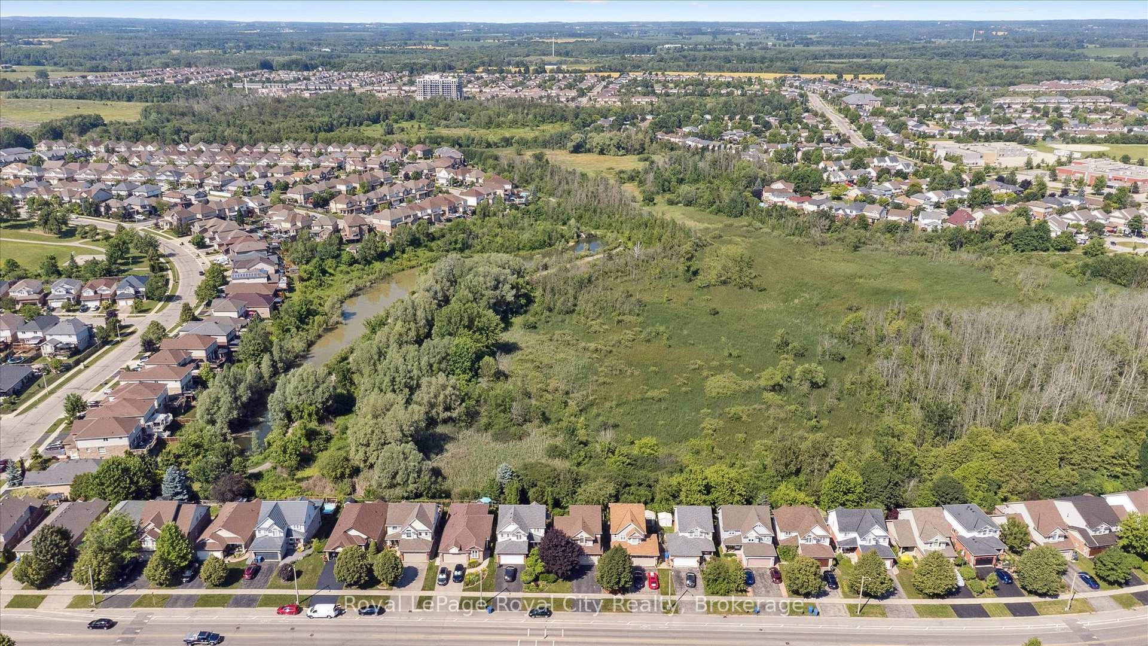
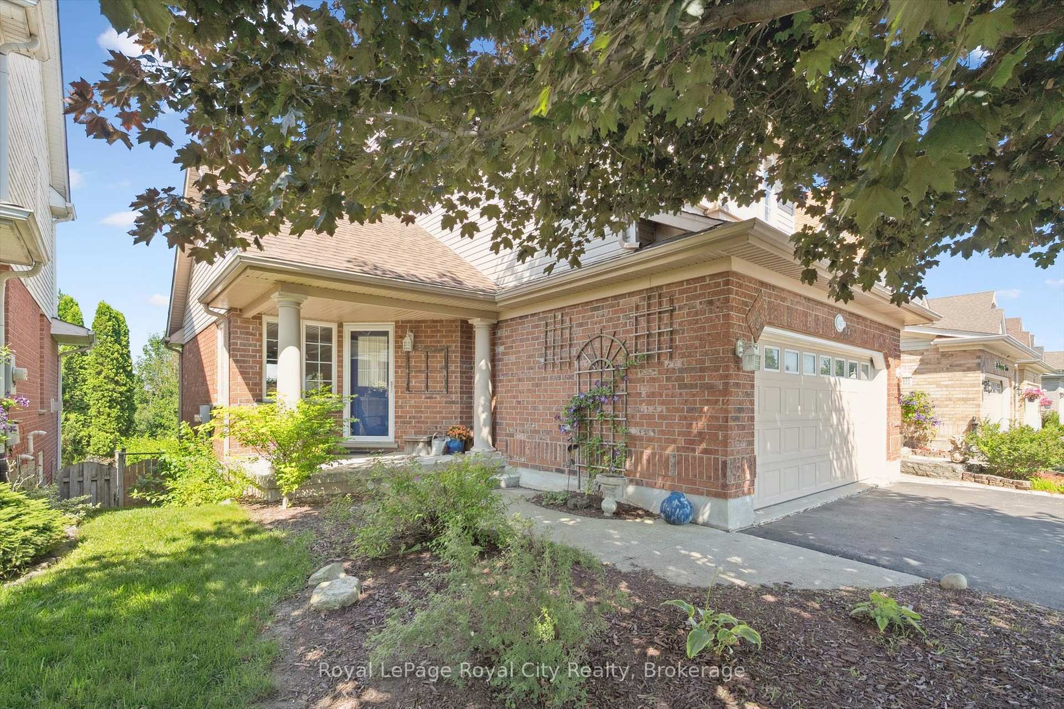
 See all 50 photos
Property history

This listing has ended. It is no longer available.
Property not available for sale or for rent.
Ask about this home
A HOMEH agent will answer your questions about this home.Ask HOMEH
About this home
East-end backing onto greenspace! Welcome to 347 Starwood Drive - the quintessential family home, offering 3 bedrooms, 4 bathrooms, and an unbeatable location close to top-rated schools, parks, and everyday amenities. The bright foyer opens into a spacious living room with vaulted ceiling and rich hardwood floors. The inviting eat-in kitchen features ample pantry-style storage, a central island, and a walkout to your raised deck overlooking the treetops. Upstairs, the impressive primary suite boasts a vaulted ceiling, two double closets, and a dedicated ensuite. A second 4-piece bathroom serves the additional two bedrooms, both offering generous closet space. The finished walk-out basement includes a large recreation or flex space, plus a convenient secondary powder room. Walk to the public library or enjoy the trails at Guelph Lake Conservation Area - this home puts family-friendly living right at your doorstep!
Facts & features
Ask about this home
A HOMEH agent will answer your questions about this home.
Rooms
13 rooms · 4 bathrooms
- Bathroom3′ × 7′3″22 sq.ft.
- Dining room11′3″ × 15′7″175 sq.ft.
- Kitchen7′11″ × 13′9″109 sq.ft.
- Living room10′6″ × 21′4″223 sq.ft.
- Bathroom4′11″ × 8′8″43 sq.ft.
- Bathroom4′11″ × 8′4″41 sq.ft.
- Bedroom9′3″ × 14′6″133 sq.ft.
- Bedroom9′9″ × 14′6″141 sq.ft.
- Primary bedroom14′ × 16′5″229 sq.ft.
- Bathroom5′11″ × 7′11″47 sq.ft.
- Cold room/cantina10′7″ × 7′4″78 sq.ft.
- Recreation22′10″ × 25′4″578 sq.ft.
- Utility room8′2″ × 12′8″104 sq.ft.
Around this home
Schools nearby
School rating, out of 10.
Listing details
Helpful tools
Your HOMEH agent
"I would see it this week."
Ask HOMEH about this home
Price, neighbourhood, monthly cost. Ask anything.
HOMEH Intelligent Agent is an AI, not a licensed representative. Check anything important with your agent.