
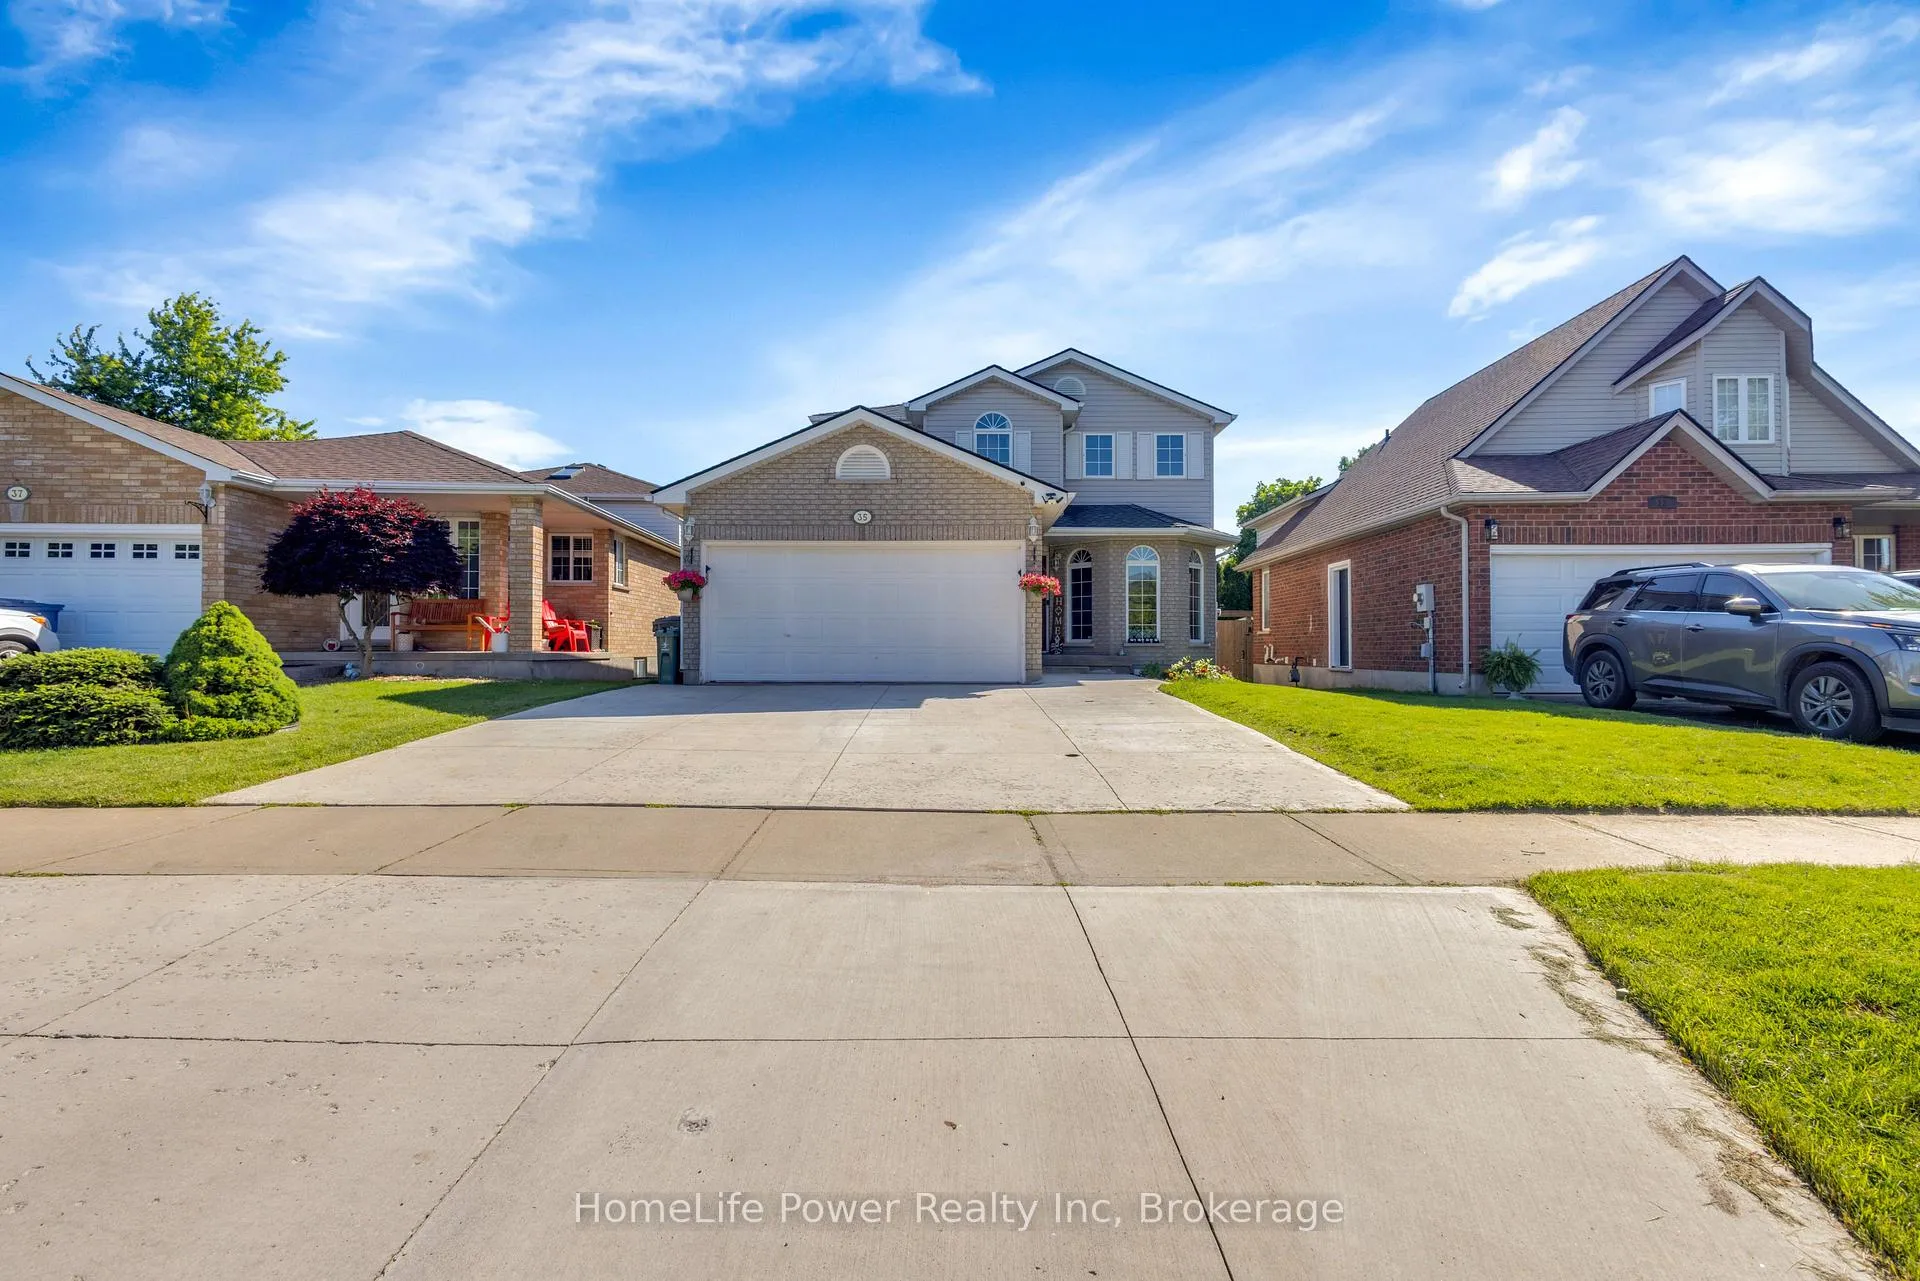
35 Borland Drive
Guelph (Clairfields/Hanlon Business Park)35 Borland Drive
Guelph (Clairfields/Hanlon Business Park)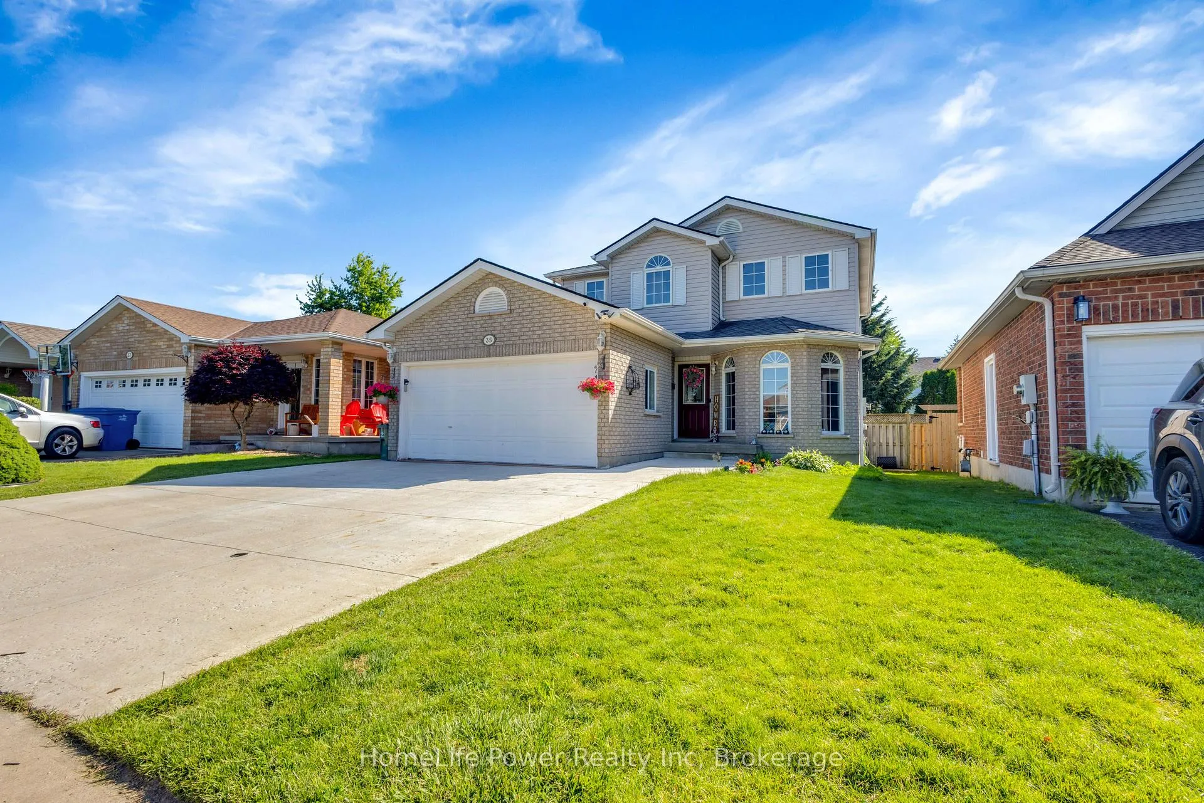
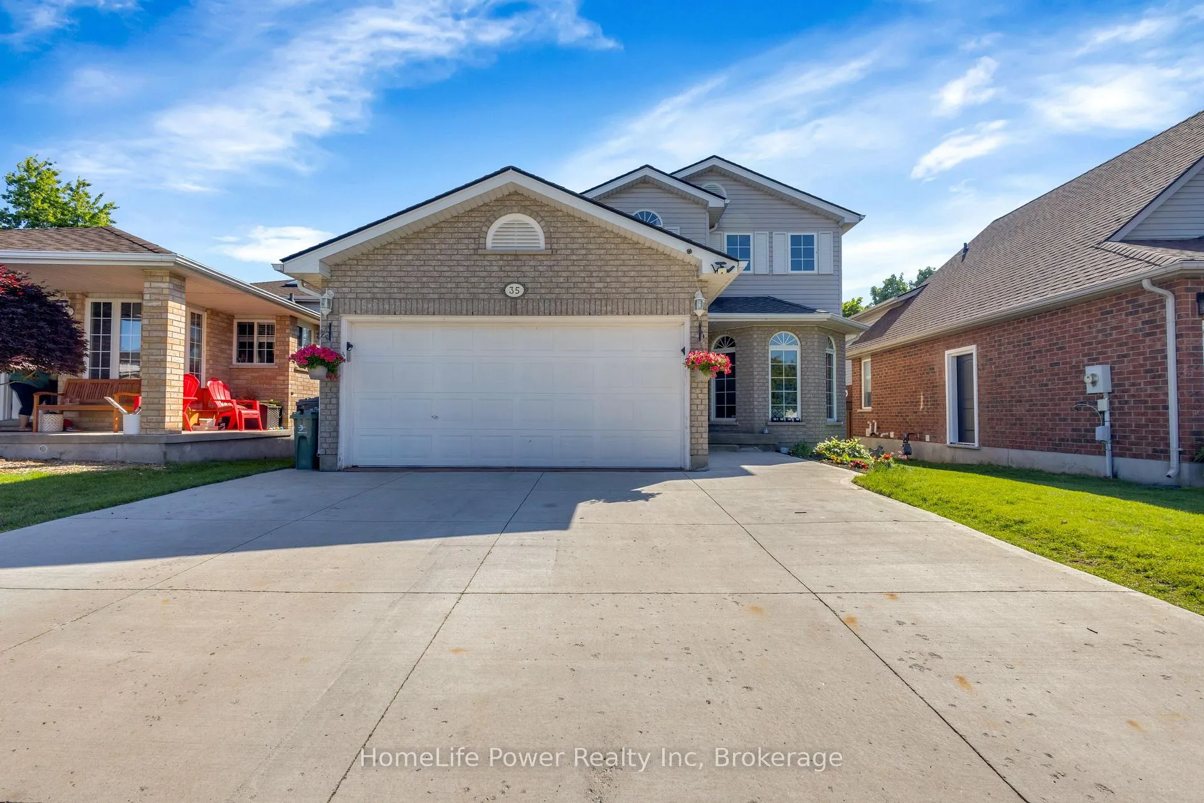
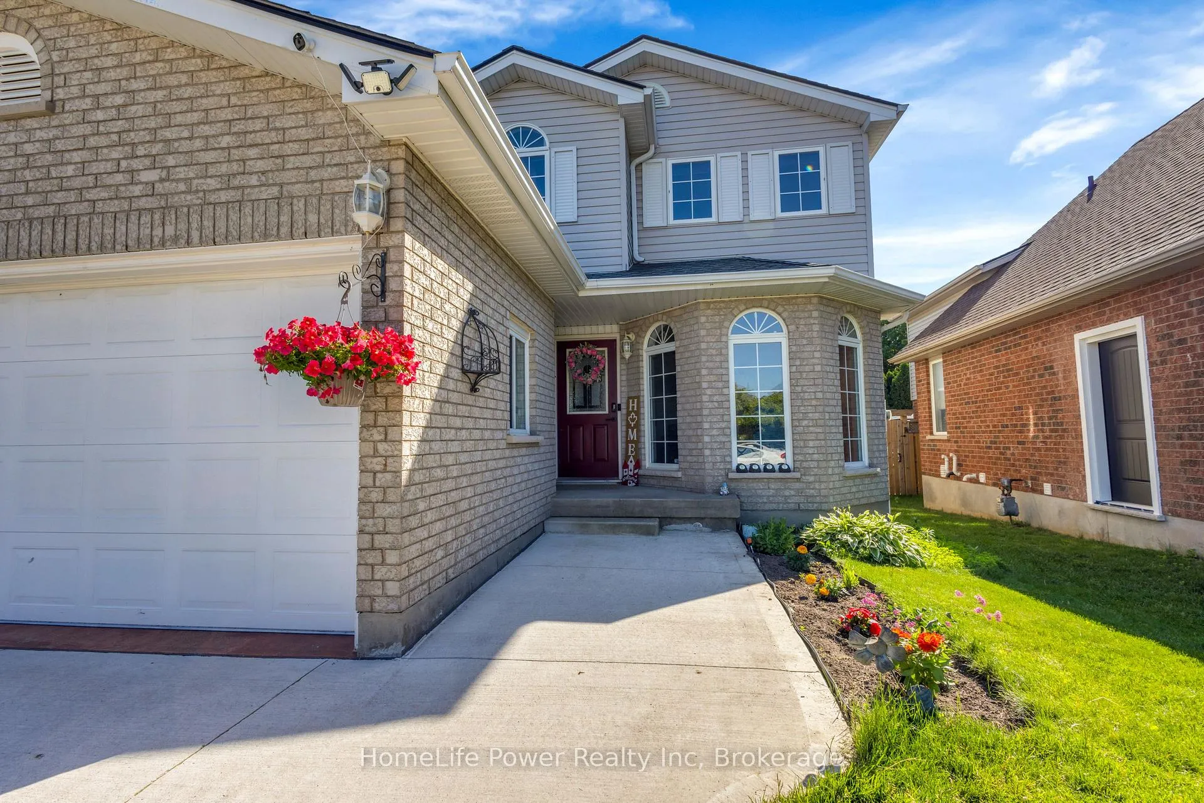
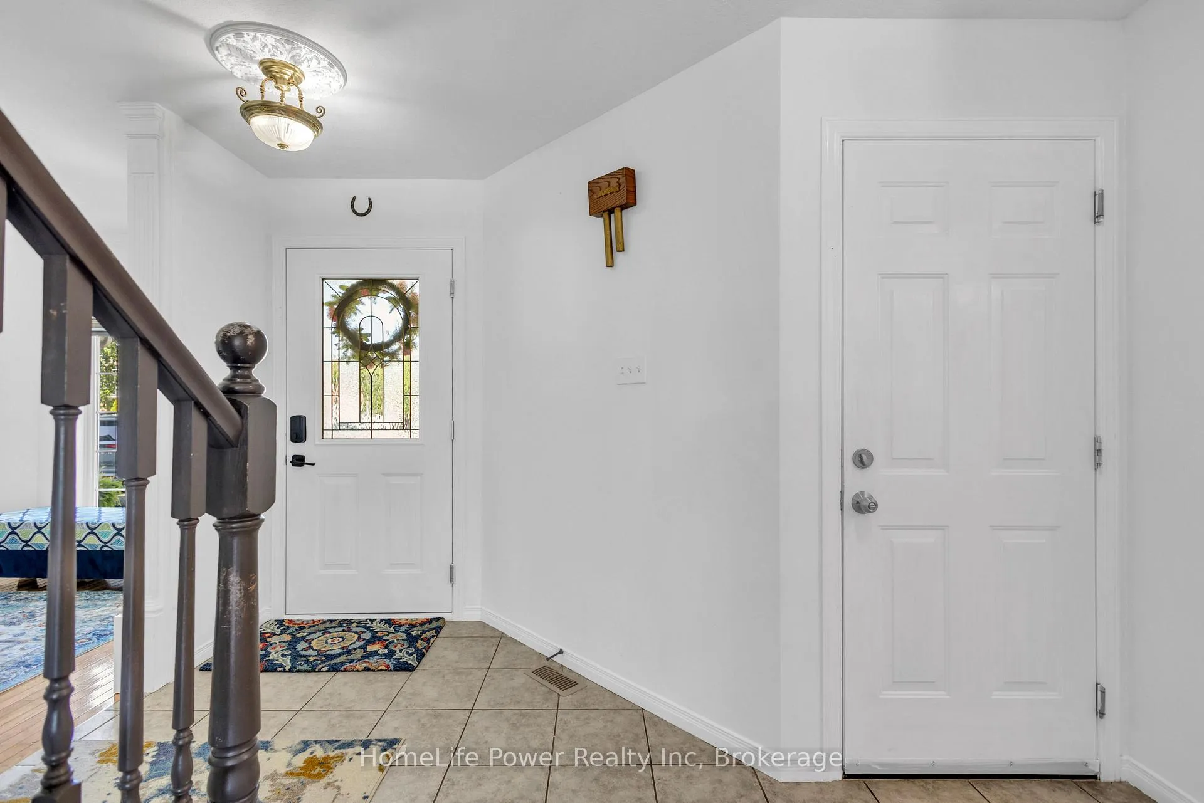 See all 49 photos
Property history

This listing has ended. It is no longer available.
Property not available for sale or for rent.
Ask about this home
A HOMEH agent will answer your questions about this home.Ask HOMEH
About this home
This home offers four spacious bedrooms, perfectly suited for a growing family. The large dining area provides ample space for family meals and entertaining guests, while the finished basement includes a three-piece bathroom and offers additional flexible living space-ready for you to move in and enjoy. For those working from home or in need of a quiet retreat, the main floor includes a front den that can easily function as a private office space or it can be used for guests as well. The property also features a double-car garage and a backyard deck, ideal for relaxing or entertaining outdoors. Located on a quiet, family-friendly street with strong pride of ownership and welcoming neighbors, this is an ideal place to raise children, with plenty of outdoor space for them to play safely. Conveniently situated near trails, parks, and a splash pad, the location encourages an active lifestyle for the whole family. Everyday essentials are also close by, with grocery stores, restaurants, a fitness center, and a theatre all within walking distance.35 Borland Drive offers an exceptional opportunity to enjoy space, convenience, and community-all at a highly attractive price point. Situated on a cul-de-sac in one of the most desirable areas, this home combines comfort and lifestyle in a prime location. Nearby banks and other essential services are also within walking distance, adding to the everyday convenience this property provides.
Facts & features
Ask about this home
A HOMEH agent will answer your questions about this home.
Rooms
12 rooms · 3 bathrooms
- Living room10′7″ × 16′8″177 sq.ft.
- Bathroom—
- Dining room10′3″ × 10′5″106 sq.ft.
- Den11′8″ × 9′11″116 sq.ft.
- Kitchen9′10″ × 9′4″92 sq.ft.
- Bedroom11′6″ × 9′7″110 sq.ft.
- Primary bedroom17′9″ × 11′4″201 sq.ft.
- Bedroom11′6″ × 10′11″126 sq.ft.
- Bathroom—
- Bedroom10′5″ × 10′104 sq.ft.
- Recreation24′4″ × 12′292 sq.ft.
- Bathroom—
Around this home
Schools nearby
School rating, out of 10.
Listing details
Helpful tools
Your HOMEH agent
"Priced 2% over our estimate. I would see it this week."
Ask HOMEH about this home
Price, neighbourhood, monthly cost. Ask anything.
HOMEH Intelligent Agent is an AI, not a licensed representative. Check anything important with your agent.