

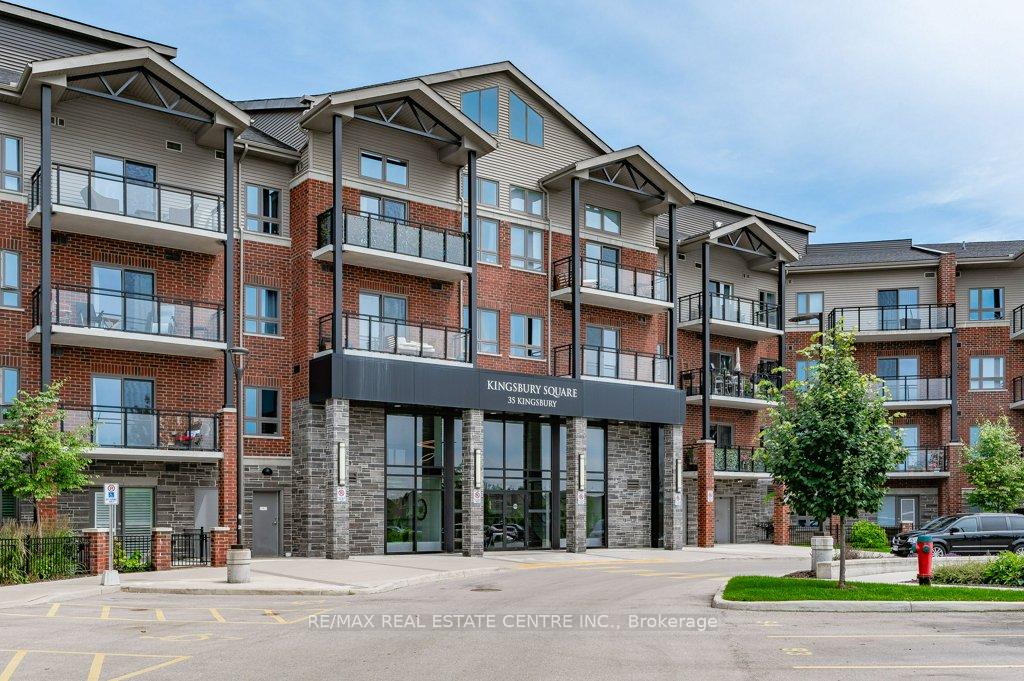
Unit 310, 35 Kingsbury Square
Unit 310, 35 Kingsbury Square
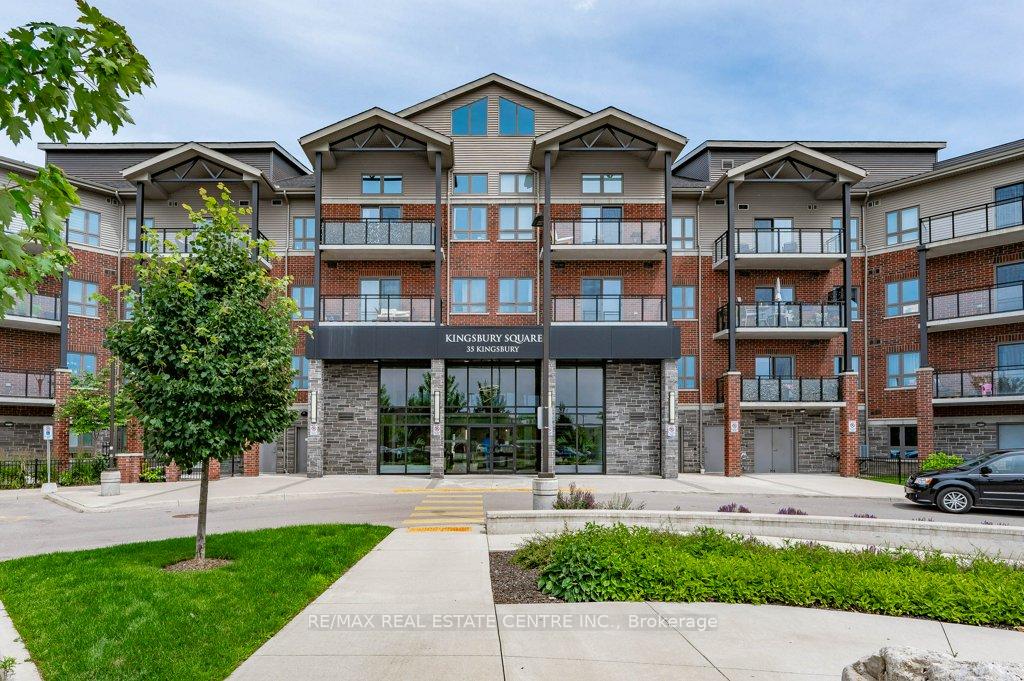
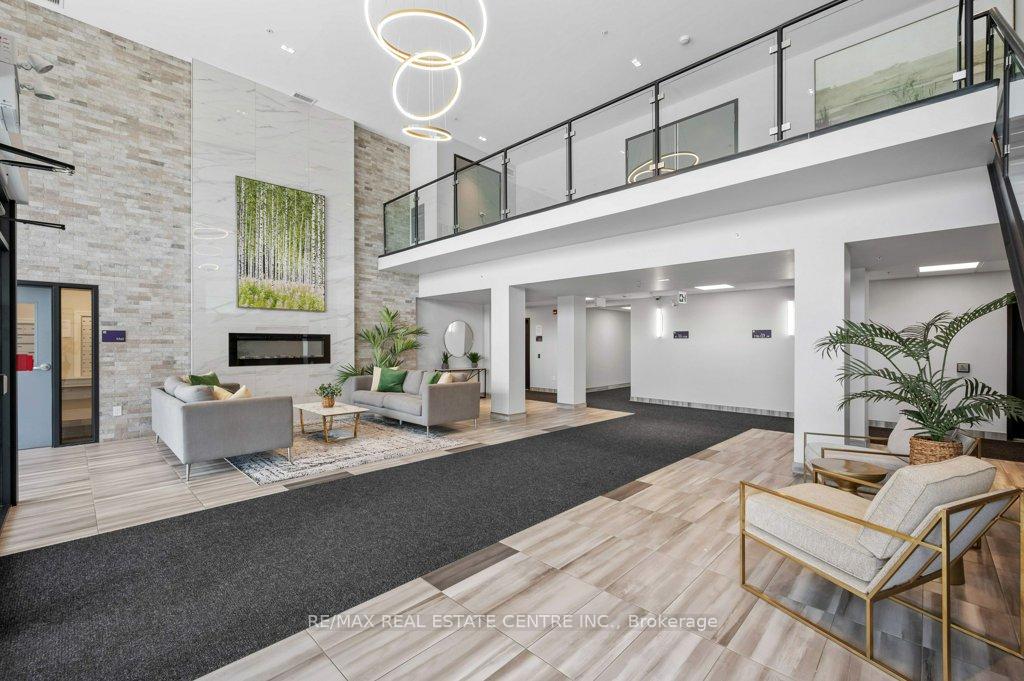
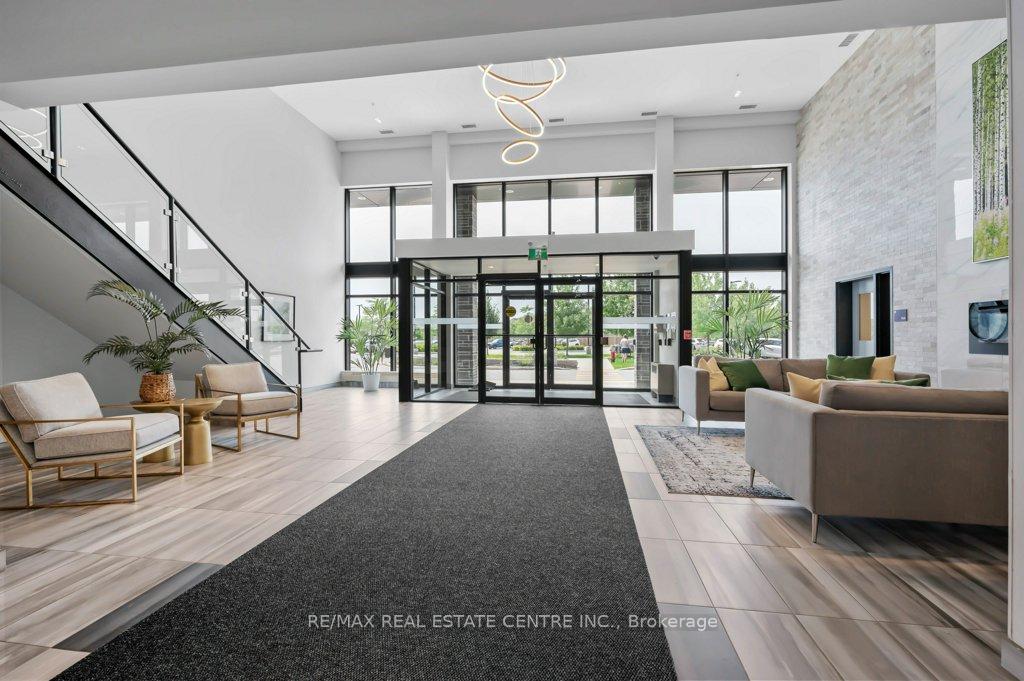
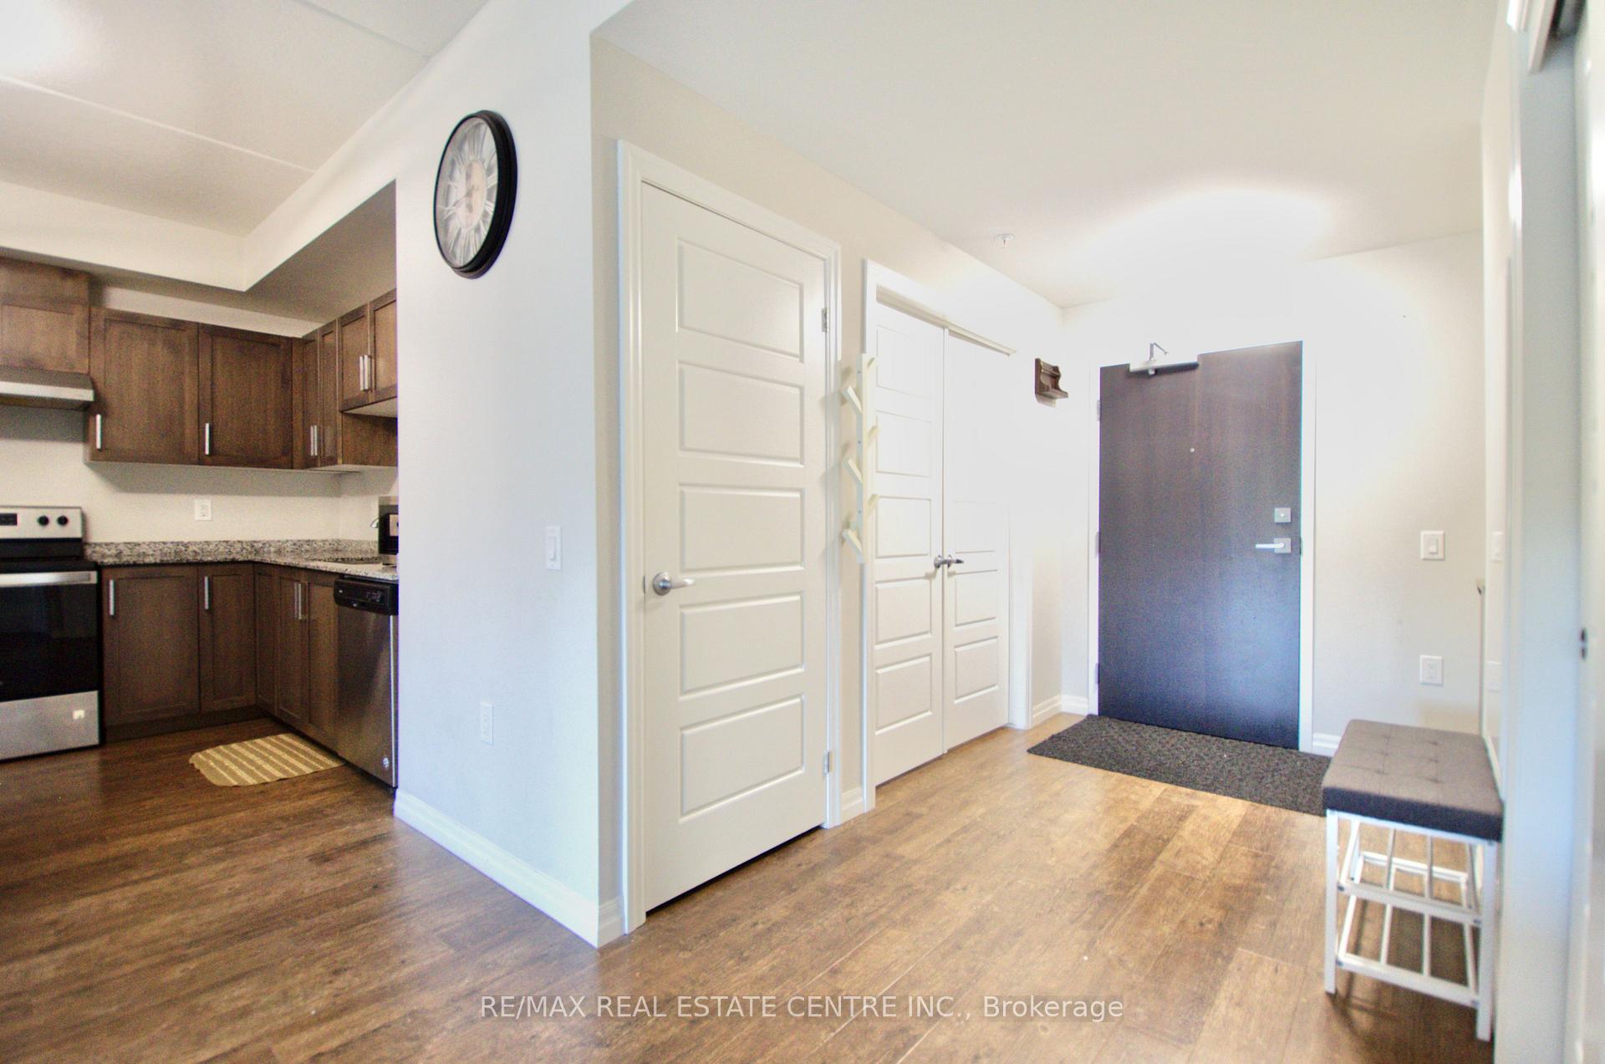 See all 28 photos
Property history
Facts and features
- ExposureSouth east
- LaundryEnsuite
- LockerNone
- BalconyOpen
- Central air
- Party room/meeting room
The homeCondo Apartment, 1 storey/apt, Age 0–5 years
- TypeCondo Apartment
- Style1 storey/apt
- Age0–5 years
- Living space1,000–1,199 sq ft
- BasementNone
- ExposureSouth East
- ViewForest, pasture
InsideEnsuite, Carpet free, intercom, separate heating controls, Security system
- LaundryEnsuite
- FeaturesCarpet free, intercom, separate heating controls
- SecuritySecurity system
- ElevatorYes
- Rooms above ground5
- Bedrooms2 + 1 in the basement
- Bathrooms2
- Kitchens1
OutsideAluminum siding, brick, Open
- ExteriorAluminum siding, brick
- BalconyOpen
Parking and locker1 Parking, Parking type Owned, Surface
- Spaces1 Parking
- Parking typeOwned
- DrivewaySurface
- LockerNone
BuildingKingsbury, Storeys 4, Units 100
- NameKingsbury
- Storeys4
- Units100
- Registered2020
- Condo corporation264
- AmenitiesBike storage, elevator, media room, party room/meeting room, visitor parking
- PetsAllowed
Heating, water and powerForced air, electric, Central air
- HeatingForced air, electric
- CoolingCentral air
Rent and termsRent $2,595 a month, Entire property, Unfurnished
- Rent$2,595 a month
- Space for rentEntire property
- FurnishedUnfurnished
- Lease12 months
- PaidMonthly
- Rent includesBuilding maintenance, grounds maintenance, common elements, parking, snow removal
- DepositRequired
- Credit checkRequired
- Employment letterRequired
- Rental applicationRequired
- ReferencesRequired
IncludedFridge, stove, dishwasher, stackable washer & dryer, all light fixtures, central air, closet organizers, large balcony, parking., Locker & owner's personal belongs
- IncludedFridge, stove, dishwasher, stackable washer & dryer, all light fixtures, central air, closet organizers, large balcony, parking.
- Not includedLocker & owner's personal belongs
NearbyCul de sac/dead end, golf
- Close toCul de sac/dead end, golf
Listing detailsX12479428, Rented, Oct 20, 2025
- MLS® numberX12479428
- StatusRented
- Listed onOct 20, 2025
- Days on market37
- UpdatedNov 26, 2025
- Possession2025-11-15 / Immediate
- Occupied byOwner
- Listing brokerageRE/MAX REAL ESTATE CENTRE INC.
About this home
Unit 310, 35 Kingsbury Square, Guelph (Pineridge/Westminster Woods), ON N1L 0J4
A bright and spacious condo that offers comfort, style, and convenience. This is one of the best floor plan, featuring 2 bedrooms plus a den. The den, with elegant French doors, is perfect for a guest room or home office. Step into a large foyer with the den to your right and a full bath to your left. The open concept living and dining area is perfect for entertaining and leads to a generous balcony overlooking beautiful green space and forest views. The family sized kitchen includes a breakfast bar and comes fully equipped with a fridge, stove and dishwasher. In-suite laundry - stackable washer and dryer. The second bedroom is spacious with a large closet, while the primary bedroom offers a walk-in closet and a private ensuite with a walk-in shower. The building is approximately 5 years new and offers excellent amenities including two party rooms, a media room, a bike room, and a stunning lobby with a cozy sitting area and fireplace. This unit includes one parking spot. The location is ideal, close to Highway 6 and 401 with easy access to the GTA, Cambridge, Kitchener-Waterloo, and Hamilton. You're steps from shopping, banks, restaurants, grocery stores, a medical center, library, and public transit with a direct bus to the University of Guelph. Available immediately. Bright, clean, and well maintained,a wonderful place to call home.
Ask about this home
A HOMEH agent will answer your questions about this home.
Know more about Kingsburg
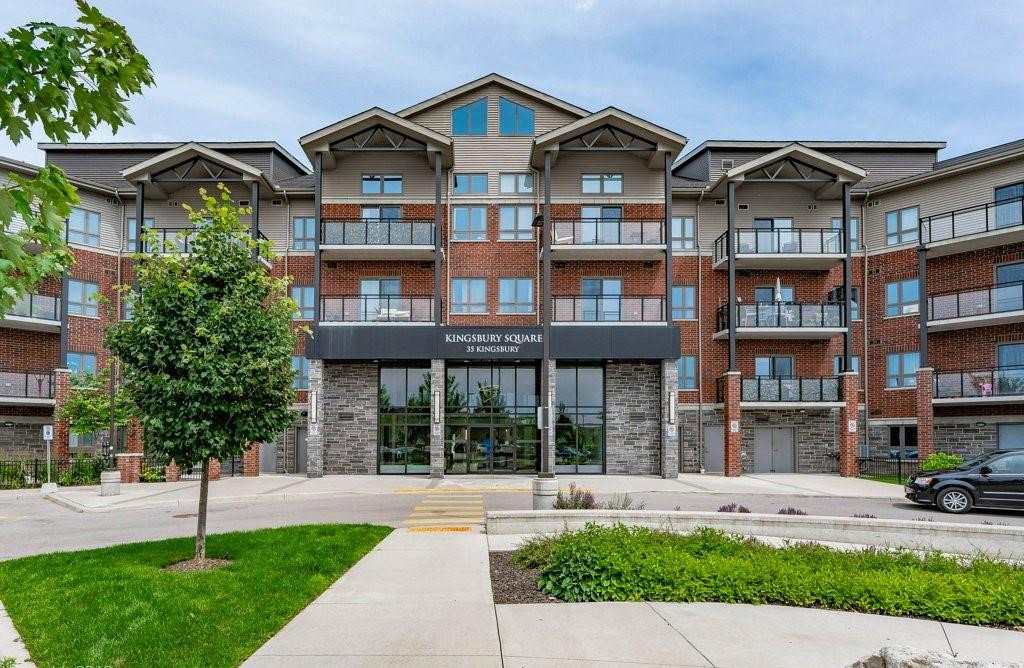
Condo building · 35 Kingsbury Square
Kingsburg is a 4-storey condo with 100 suites, built in 2020 by Reid's Heritage Homes. Right now 2 for sale and 2 for rent are on the market here.
- 4storeys
- 100suites
- $525/sq ft
- 2020built
No similar units for rent in Kingsburg right now.
Around this home
Daily convenience, out of 100, from the distances below
Schools nearby
School rating, out of 10.
Helpful calculators
Your HOMEH agent

"I would see it this week."