
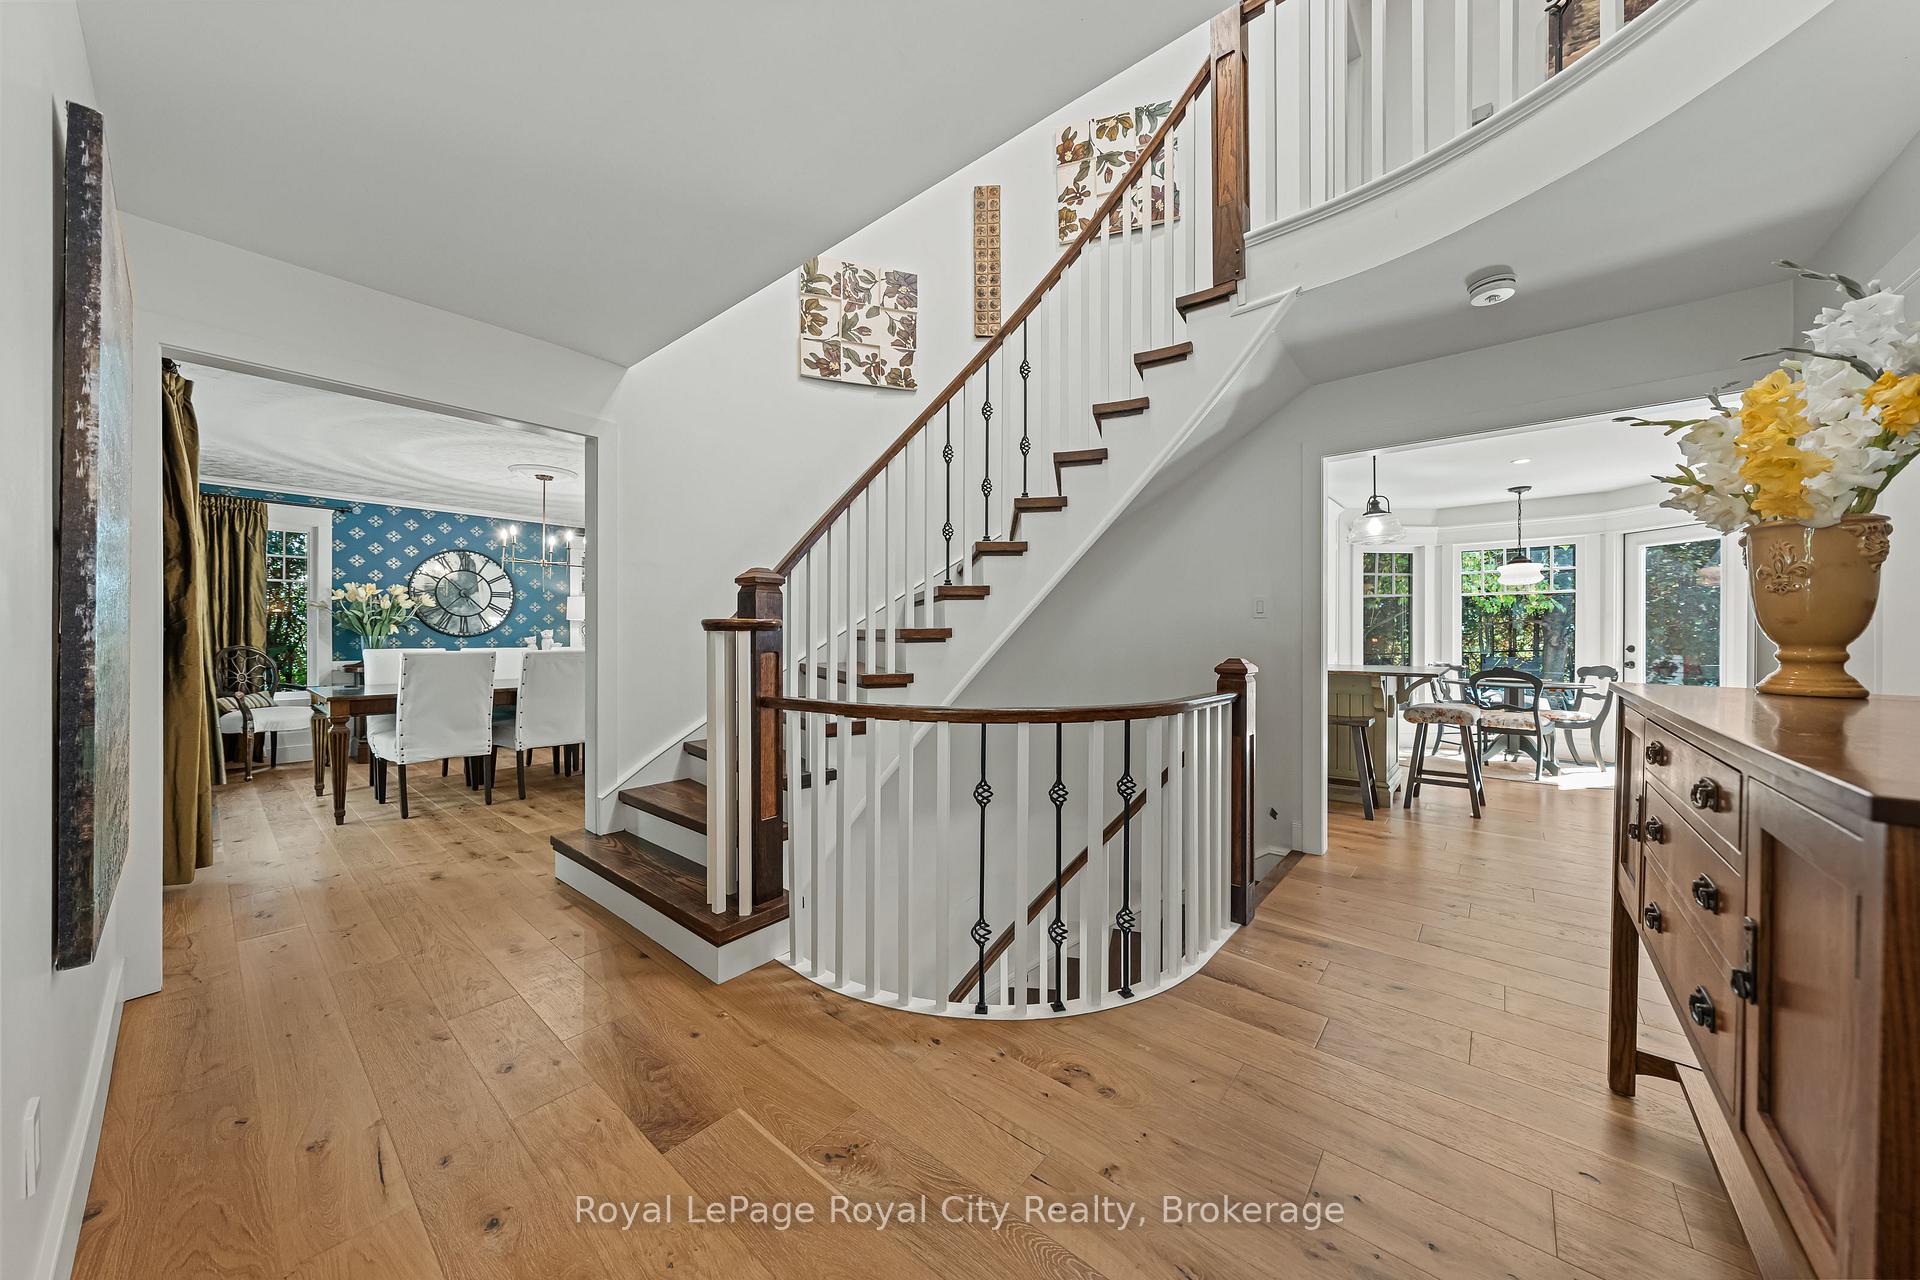
 See all 50 photos
Property history

This listing has ended. It is no longer available.
Property not available for sale or for rent.
Ask about this home
A HOMEH agent will answer your questions about this home.Ask HOMEH
About this home
35 Monticello Crescent, Guelph
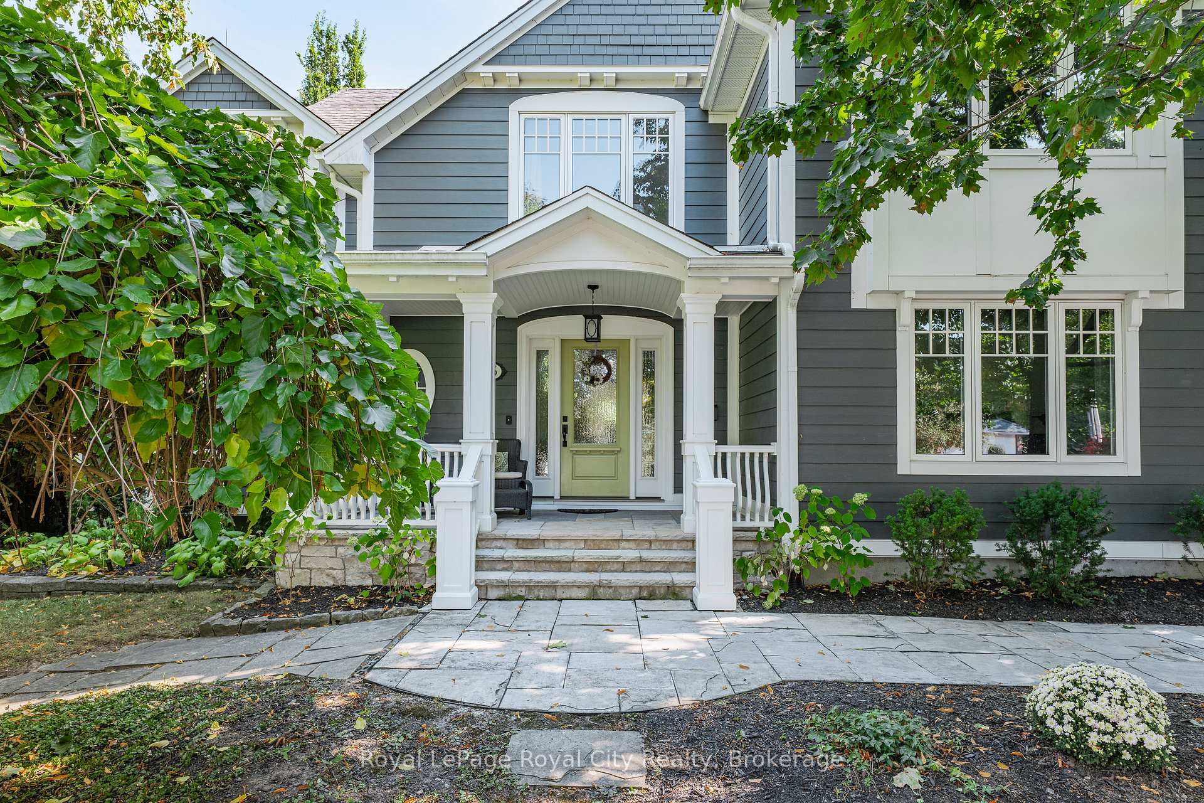
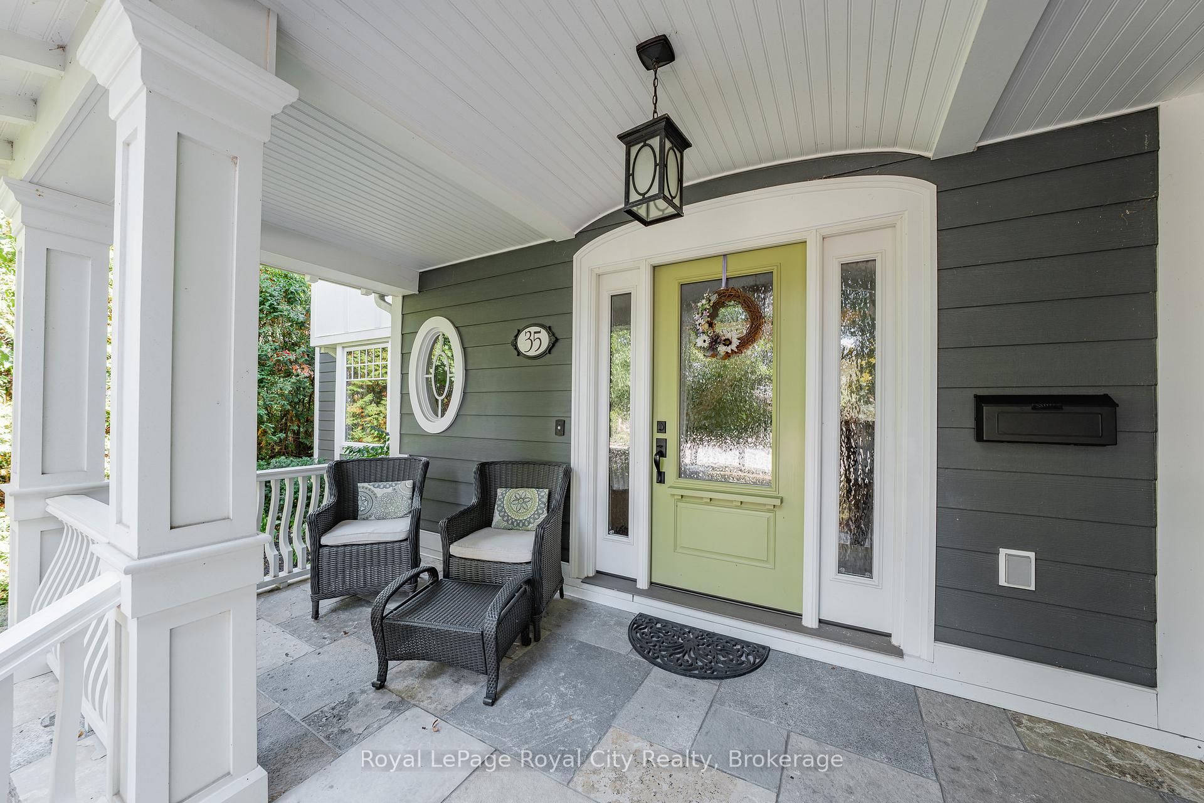
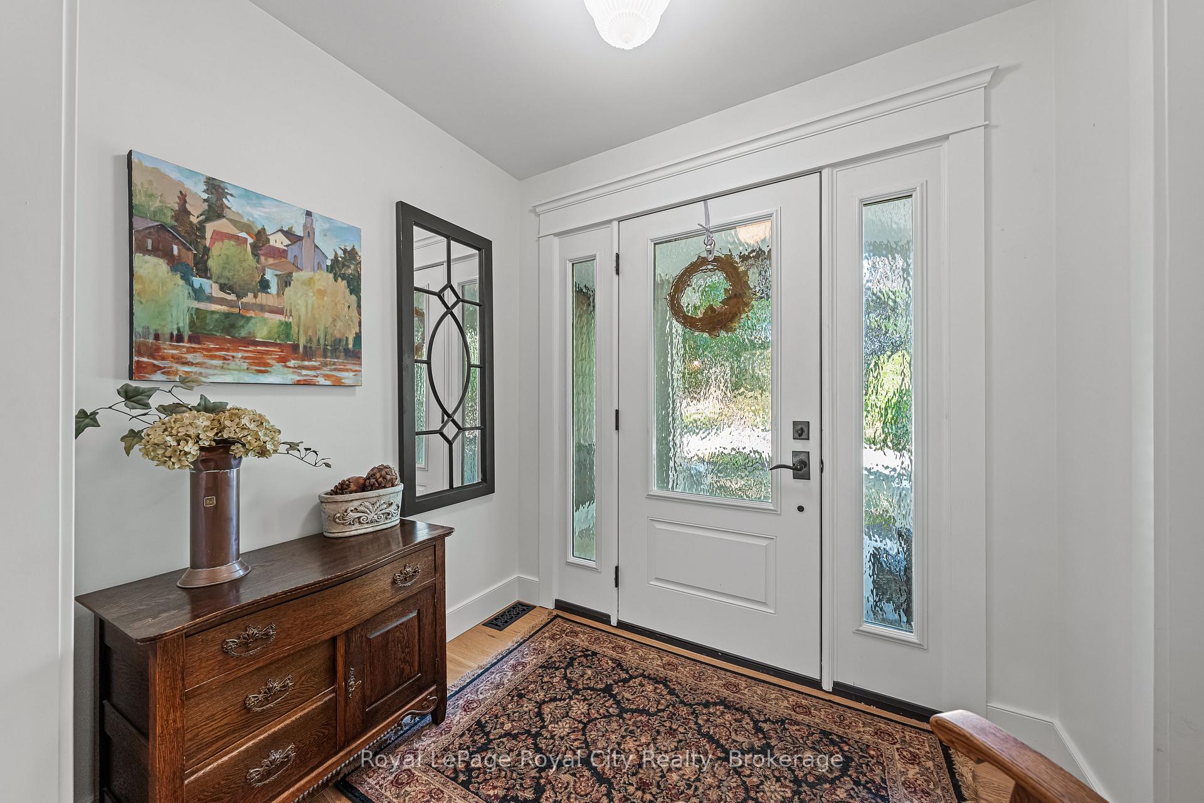
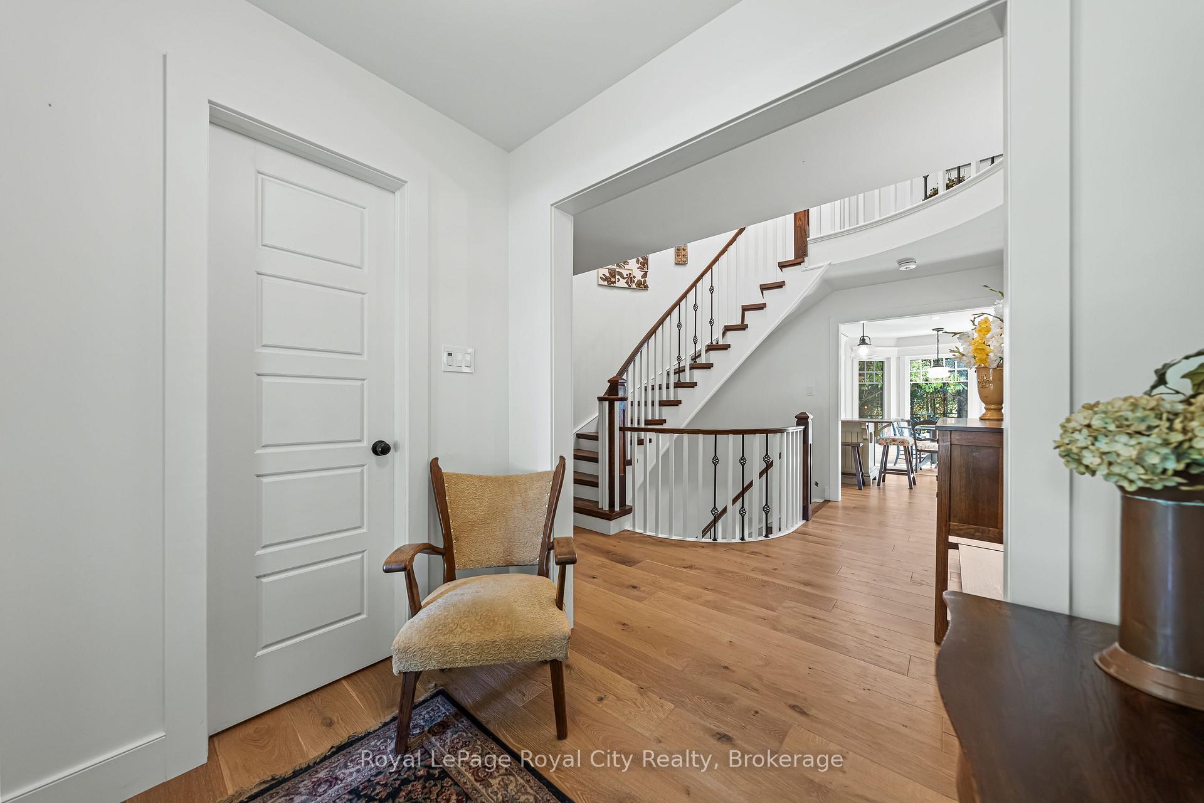
Welcome to 35 Monticello Crescent, a beautifully renovated home that blends vintage-inspired charm with modern comfort, just one block from the University of Guelph. Fully updated inside in 2020 by Bellamy Custom Homes, this home features a stunning custom kitchen by Old World Woodworking, detailed wainscoting, classic built-ins, 2 gas fireplaces, an electric fireplace, a dry heat sauna, and a cozy screened-in porch perfect for enjoying the treetop oasis. The backyard offers a saltwater pool (liner 2024), beautiful hardscaping and mature trees surrounding the property for plenty of privacy. The exterior was completely renovated in 2014 with Hardie Board siding, new windows and doors, and timeless 1910-style details including corbels, mullions, and a stone front porch. Major mechanicals are in great shape: roof (2008), furnace & AC (2010). The basement includes a separate entrance and egress window and was previously a legal 2-bedroom suite easily convertible back for income or extended family use. Walkable to U of G, Arboretum trails, and minutes to downtown. A truly special home in an unbeatable location.
Facts & features
Ask about this home
A HOMEH agent will answer your questions about this home.
Rooms
20 rooms · 4 bathrooms
- Powder room5′4″ × 4′3″23 sq.ft.
- Office13′3″ × 12′7″167 sq.ft.
- Dining room15′10″ × 13′205 sq.ft.
- Family room17′ × 16′11″287 sq.ft.
- Kitchen19′11″ × 17′11″357 sq.ft.
- Laundry10′2″ × 9′6″97 sq.ft.
- Living room11′11″ × 11′2″132 sq.ft.
- Primary bedroom23′10″ × 18′4″437 sq.ft.
- Bathroom15′2″ × 10′8″162 sq.ft.
- Bedroom13′7″ × 13′3″180 sq.ft.
- Bedroom 212′10″ × 12′3″157 sq.ft.
- Bedroom 310′7″ × 9′4″99 sq.ft.
- Bathroom9′10″ × 8′8″85 sq.ft.
- Bathroom8′ × 4′11″40 sq.ft.
- Recreation24′10″ × 23′10″593 sq.ft.
- Workshop12′6″ × 7′5″92 sq.ft.
- Utility room7′1″ × 5′36 sq.ft.
- Other7′5″ × 5′7″41 sq.ft.
- Other15′5″ × 14′10″229 sq.ft.
- Other12′6″ × 11′8″146 sq.ft.
Around this home
Schools nearby
School rating, out of 10.
Listing details
Helpful tools
Your HOMEH agent
"Priced 31% over our estimate. I would see it this week."
Ask HOMEH about this home
Price, neighbourhood, monthly cost. Ask anything.
HOMEH Intelligent Agent is an AI, not a licensed representative. Check anything important with your agent.