
35 Monticello Crescent
Guelph (Kortright East)35 Monticello Crescent
Guelph (Kortright East)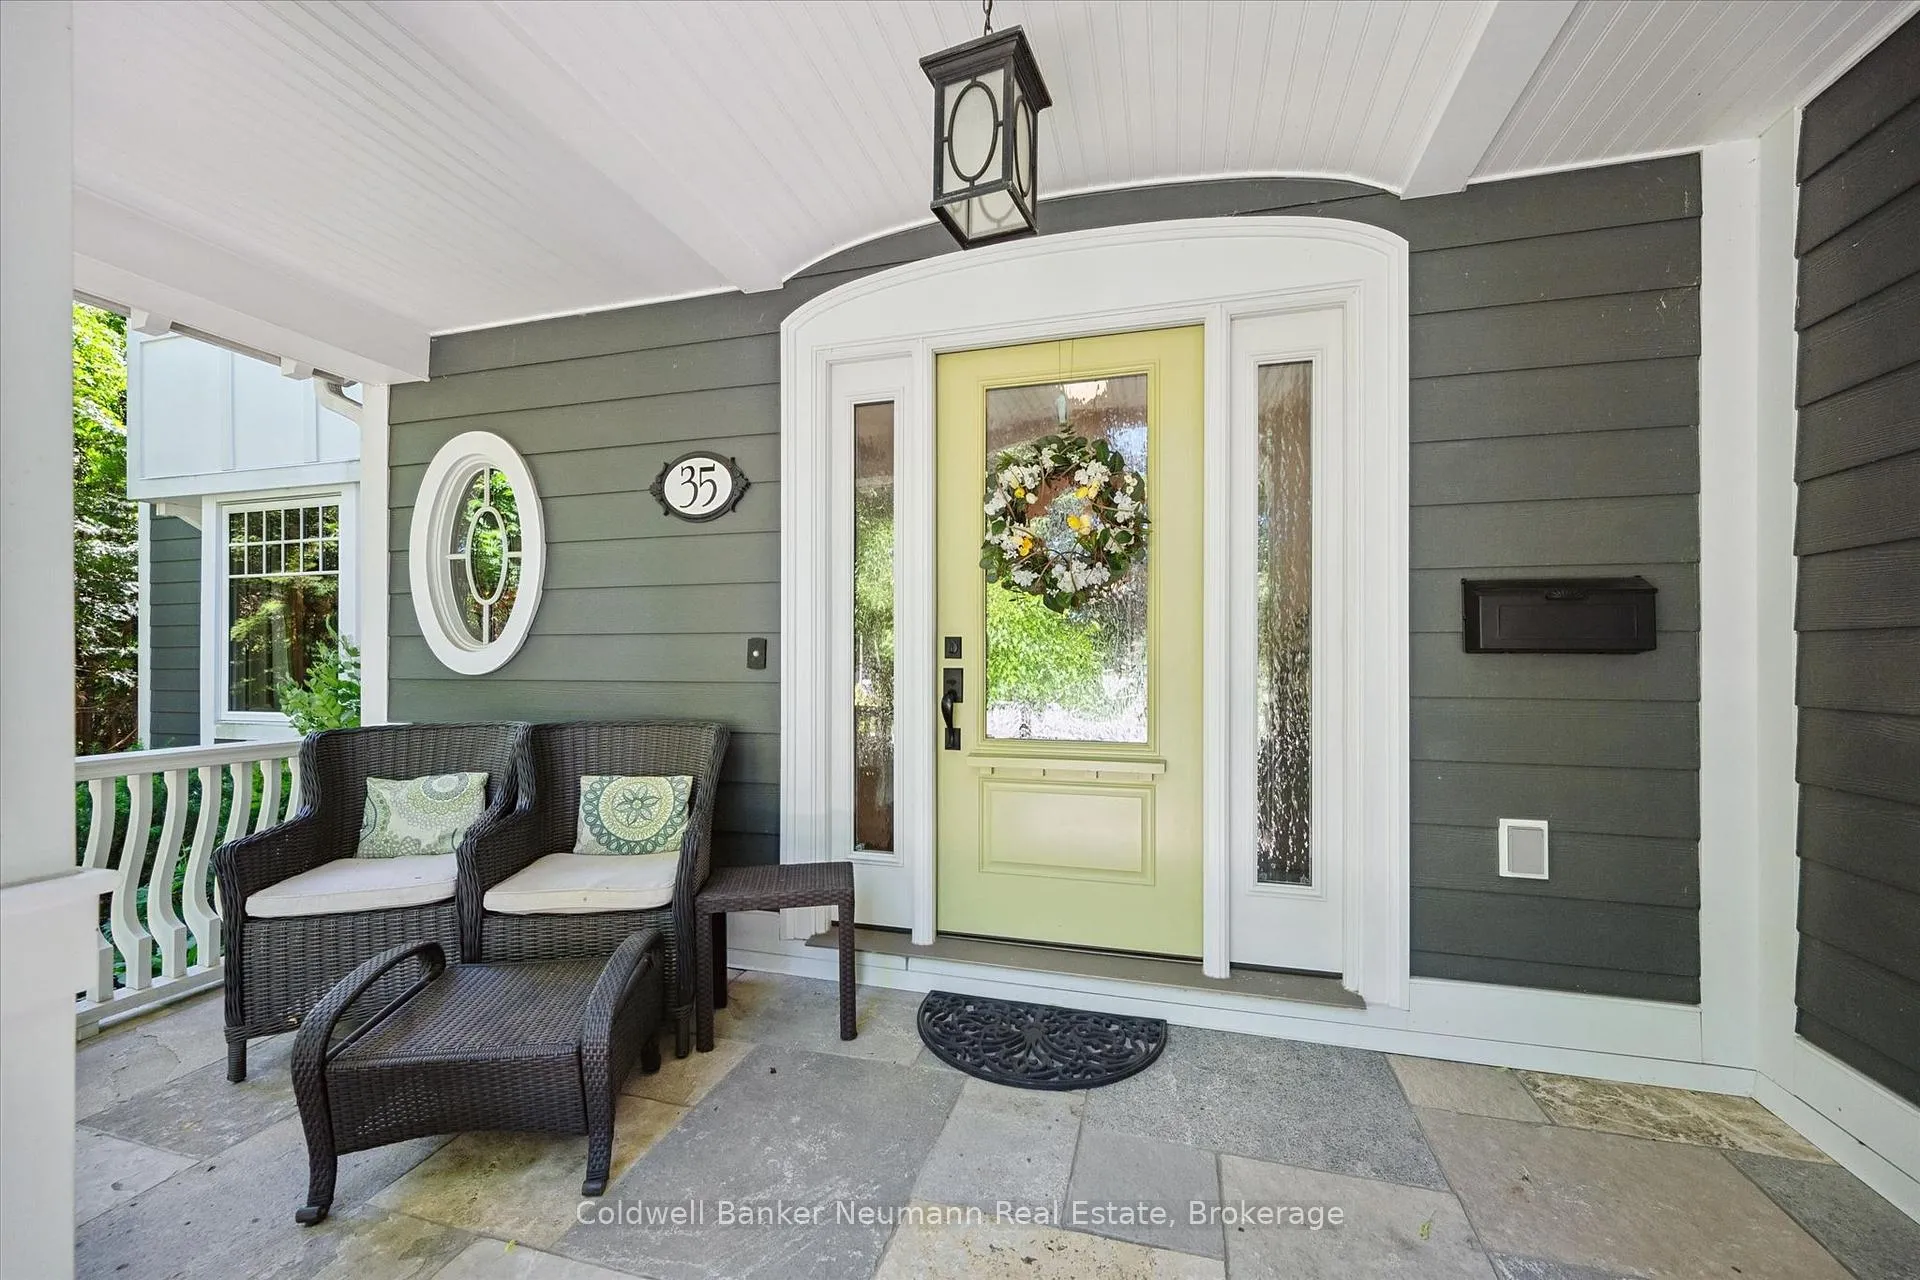
 See all 50 photos
Property history

This listing has ended. It is no longer available.
Property not available for sale or for rent.
Ask about this home
A HOMEH agent will answer your questions about this home.Ask HOMEH
About this home
35 Monticello Crescent, Guelph
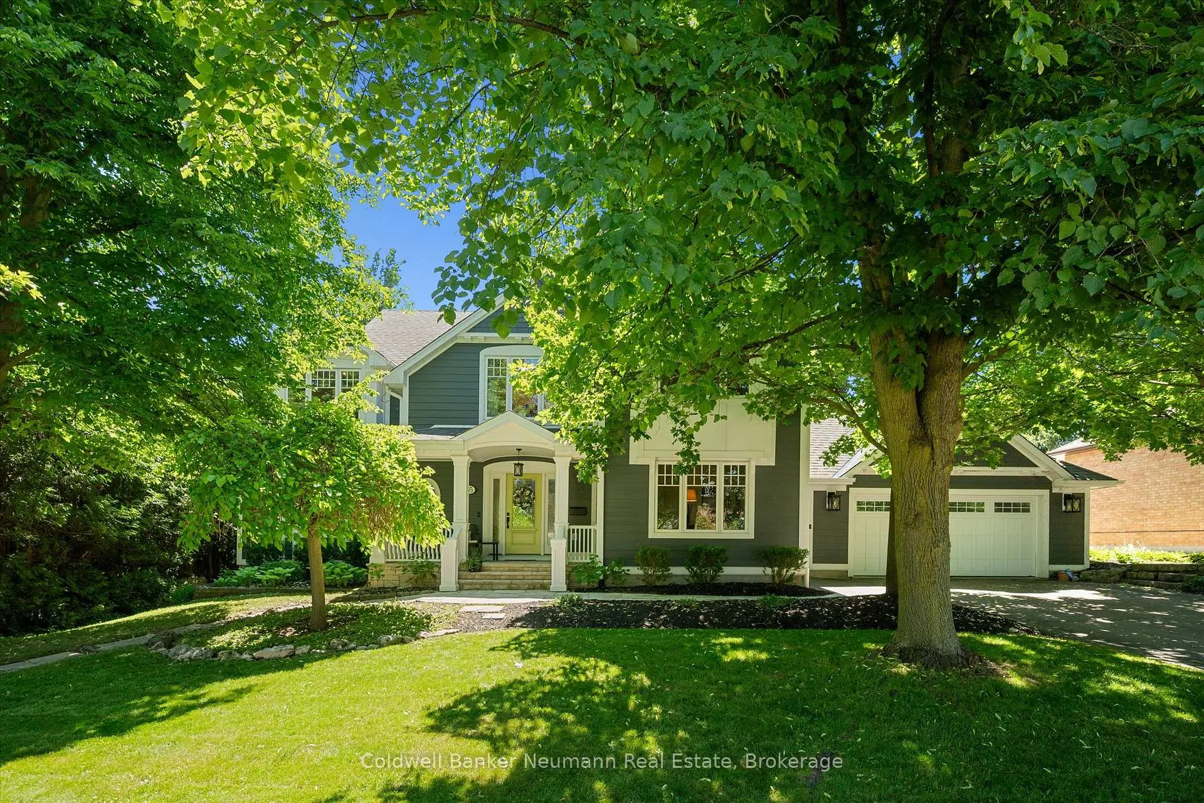
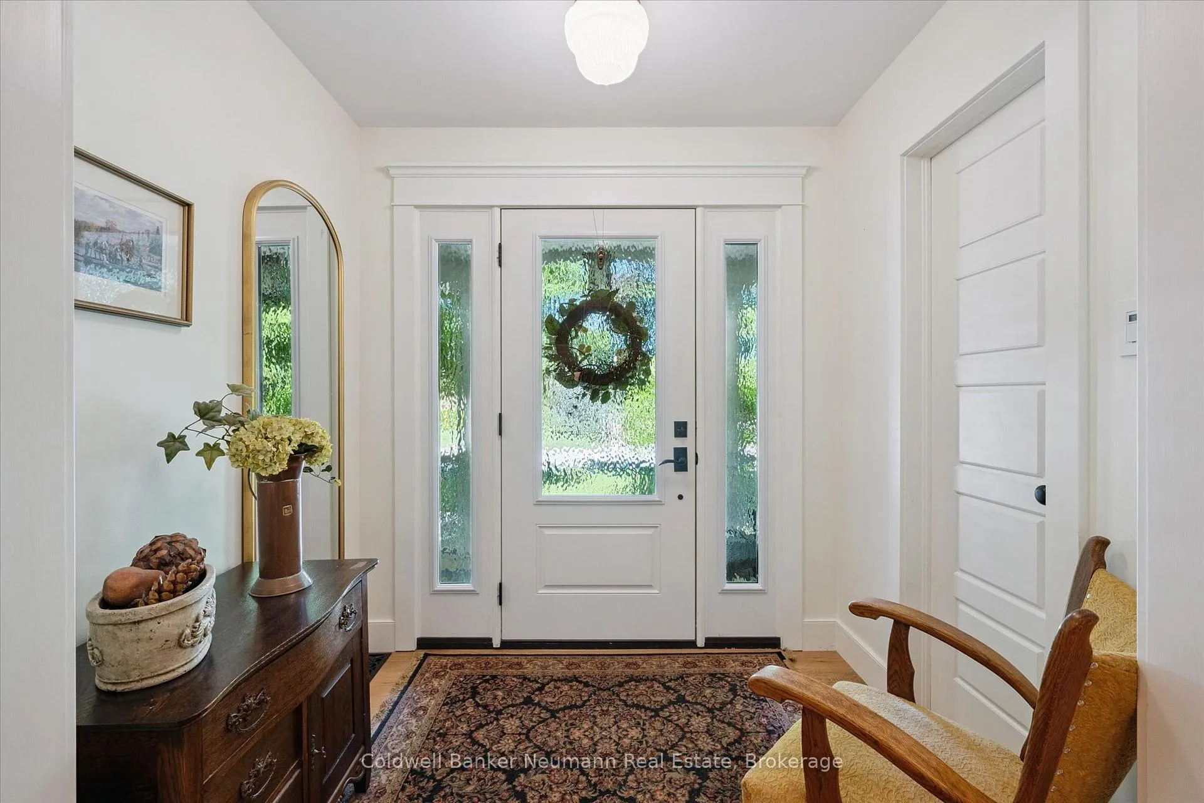
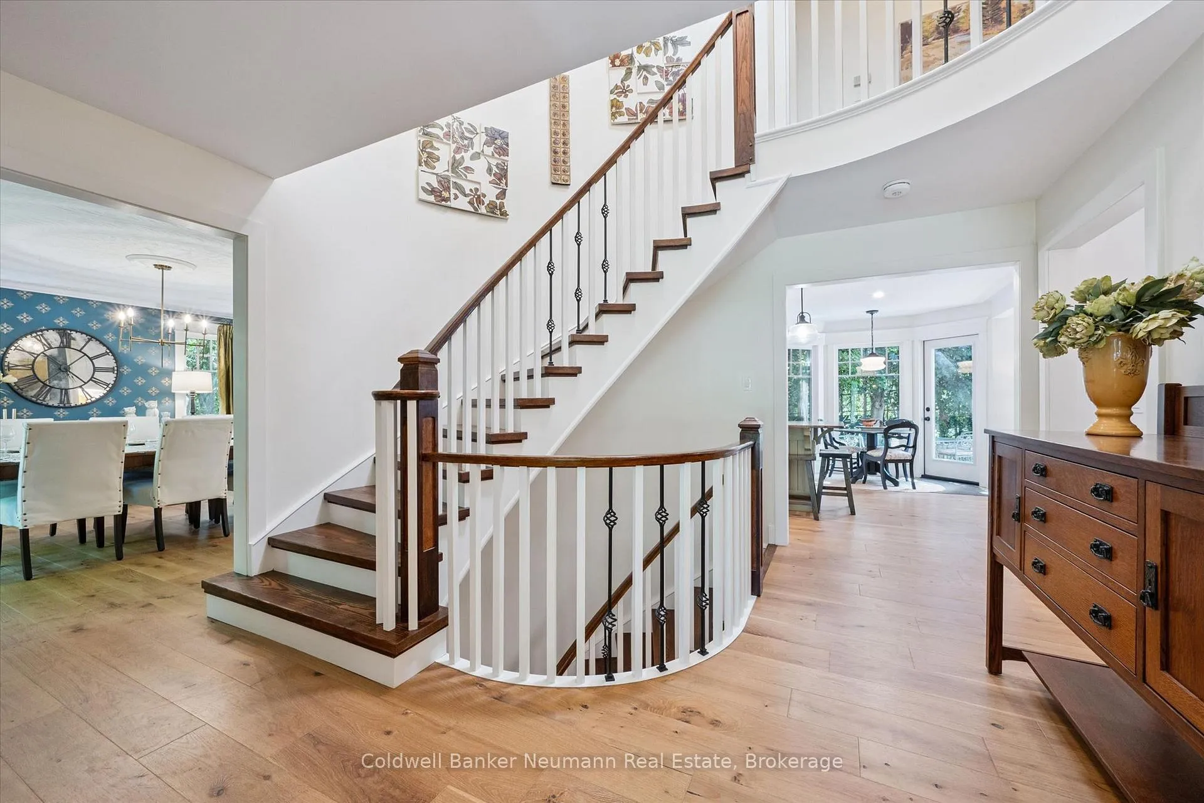
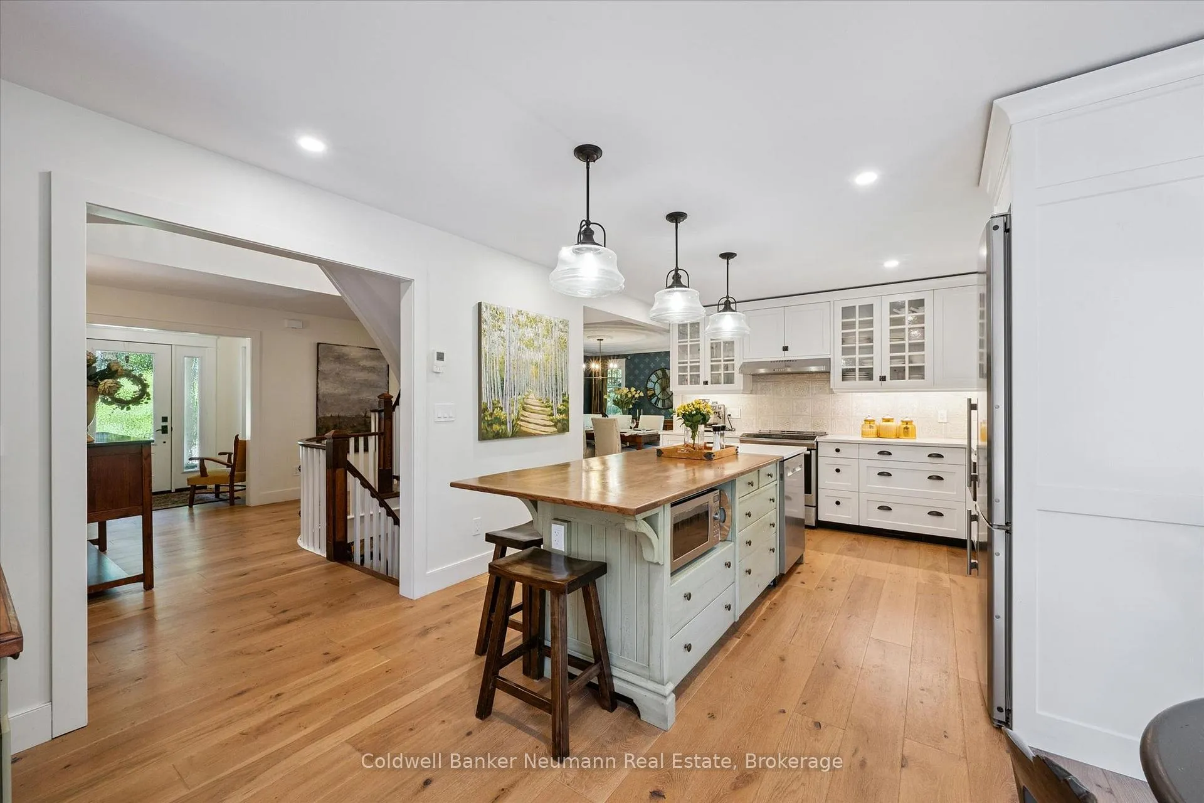
35 Monticello; the location is simply impossible to beat. Walking distance to the University of Guelph, Downtown Guelph, parks, trails, and everyday amenities, while still offering convenient access to major highways for commuters and travellers alike. The lots here are equally irreplaceable. With generous 90-foot frontages and more than 35 years of mature trees and landscaping, even a walk to the end of your driveway becomes something to enjoy. Monticello is synonymous with one of the flagship locations of Kortright East and Old University. It is a street where every home has its own personality and character, surrounded by mature trees in one of Guelph's most sought-after neighbourhoods. 35 Monticello sits right in the heart of it all and is a true reflection of pride of ownership, thoughtful design, and timeless taste. It's one thing to renovate a home; it's another to do so when you never planned on leaving. The result is a residence upgraded for enjoyment rather than resale, with warmth and quality evident throughout. Large windows fill the home with natural light while framing views of the mature neighbourhood, private backyard, and sparkling saltwater pool. Thoughtfully positioned among the trees, the home enjoys a rare sense of privacy. The screened-in porch off the primary suite feels like a private treehouse retreat and is a space that truly must be experienced in person. Offering just under 3,000 square feet above grade, this classic five-bedroom home delivers exceptional space for growing families. The finished basement adds incredible flexibility, with a separate entrance and potential for a turnkey apartment, while still leaving ample room for storage, hobbies, or recreation. The oversized double garage and extra-long driveway provide abundant parking for family and guests. From the upgraded exterior to the beautifully renovated interior, all set in one of Guelph's finest neighbourhoods, this home delivers on every level.
Facts & features
Ask about this home
A HOMEH agent will answer your questions about this home.
Rooms
23 rooms · 4 bathrooms
- Bathroom4′2″ × 5′5″23 sq.ft.
- Laundry10′4″ × 9′6″98 sq.ft.
- Living room16′10″ × 15′7″262 sq.ft.
- Bedroom12′7″ × 13′3″167 sq.ft.
- Family room11′10″ × 11′3″134 sq.ft.
- Breakfast14′3″ × 9′2″131 sq.ft.
- Kitchen15′8″ × 11′1″174 sq.ft.
- Dining room13′ × 16′3″212 sq.ft.
- Mud room6′7″ × 5′9″38 sq.ft.
- Bathroom8′10″ × 9′11″88 sq.ft.
- Bathroom10′11″ × 15′3″167 sq.ft.
- Bedroom10′9″ × 9′5″101 sq.ft.
- Bedroom13′8″ × 13′4″182 sq.ft.
- Bedroom12′11″ × 12′3″158 sq.ft.
- Sunroom11′11″ × 11′1″131 sq.ft.
- Primary bedroom18′10″ × 24′2″454 sq.ft.
- Bathroom5′ × 8′2″41 sq.ft.
- Recreation14′10″ × 15′5″229 sq.ft.
- Other4′1″ × 6′2″25 sq.ft.
- Recreation23′11″ × 24′10″595 sq.ft.
- Utility room5′ × 9′9″48 sq.ft.
- Workshop7′5″ × 12′4″91 sq.ft.
- Den11′8″ × 12′8″148 sq.ft.
Around this home
Schools nearby
School rating, out of 10.
Listing details
Helpful tools
Your HOMEH agent
"Priced 16% over our estimate. I would see it this week."
Ask HOMEH about this home
Price, neighbourhood, monthly cost. Ask anything.
HOMEH Intelligent Agent is an AI, not a licensed representative. Check anything important with your agent.