
 See all 5 photos
Property history

This listing has ended. It is no longer available.
Property not available for sale or for rent.
Ask about this home
A HOMEH agent will answer your questions about this home.Ask HOMEH
About this home
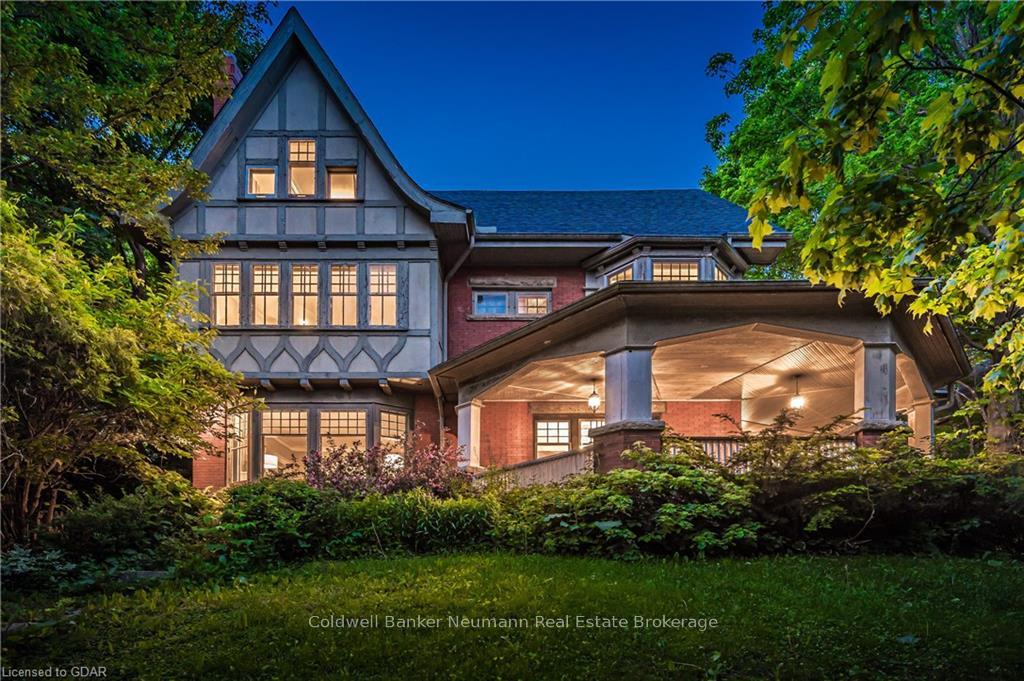
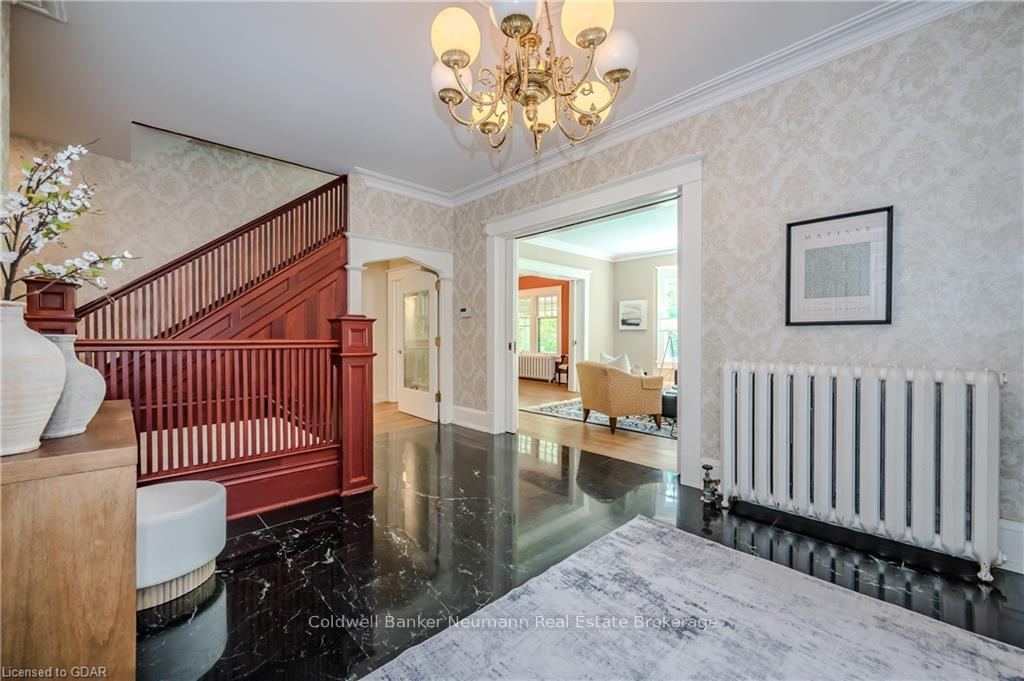
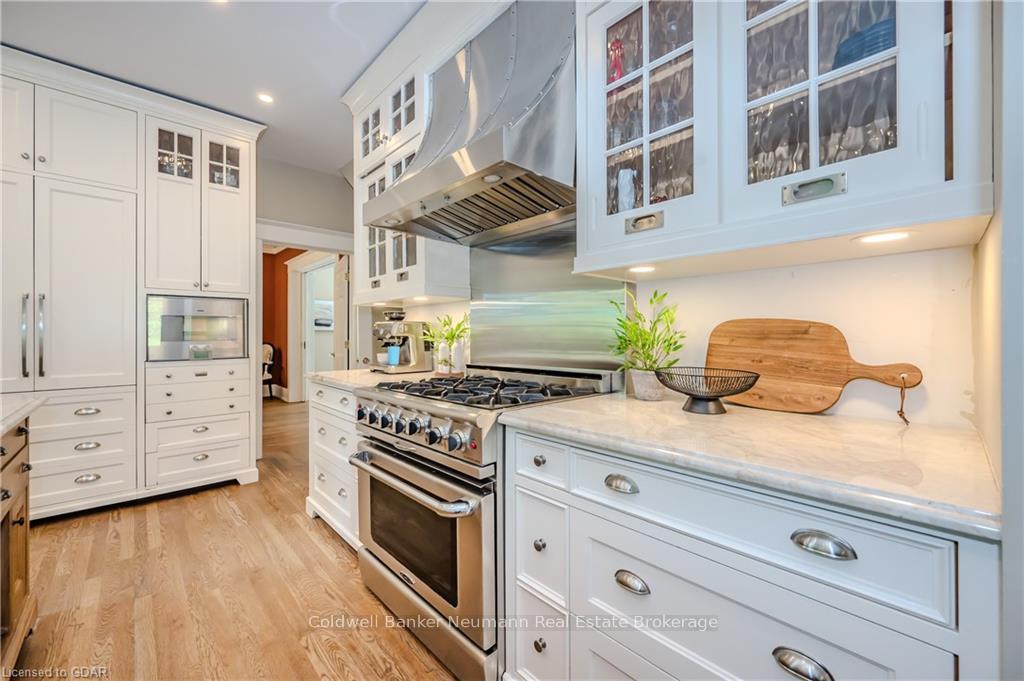
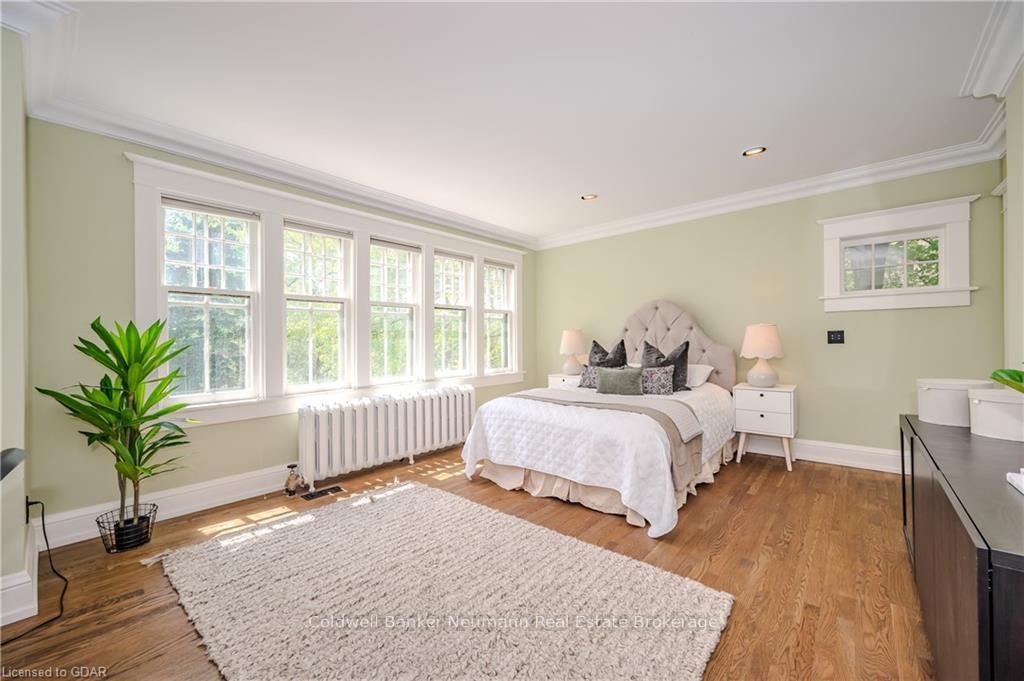
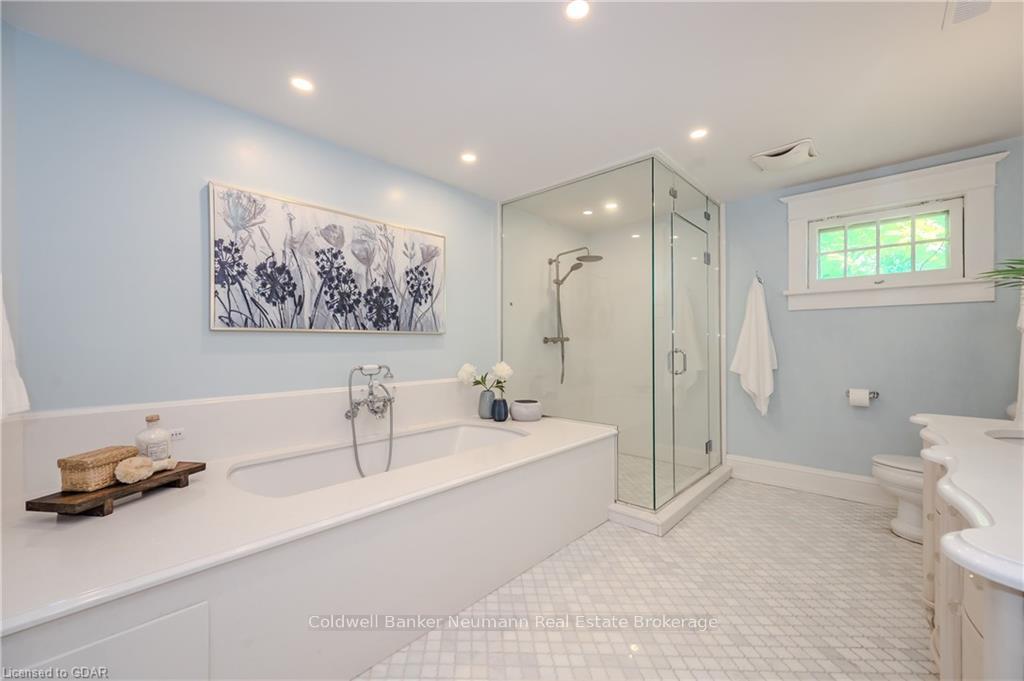
Nestled on one of Guelph’s most coveted streets, this classic storybook home exudes the charm and elegance of the European countryside. Set high above the city, the property offers hillside views over the quaint downtown, making it a rare find in this vibrant community. Accessed via a quiet laneway, the home features a detached carriage house garage with potential for an accessory dwelling unit, providing endless possibilities for expansion or income generation. With its one-of-a-kind design, this home boasts the kind of craftsmanship and character that simply can’t be replicated today. The spacious, well-proportioned rooms and grand principal areas offer unlimited potential for a growing family or anyone seeking both comfort and style. Double doors open into the formal dining room, where you’ll find easy access to the covered front porch and lush gardens — an idyllic setting for entertaining or enjoying quiet moments in nature. Beautifully updated kitchen, completed in 2015, seamlessly blends modern convenience with the home’s classic aesthetic. Outfitted with top-of-the-line appliances, a large island, and an oversized breakfast area, the kitchen is both functional and charming — the perfect heart of the home. The primary suite is a true sanctuary, offering an exceptional amount of space, a cozy seating area with stunning views of downtown, a generous walk-in closet, and a luxurious 5-piece ensuite bathroom. For ultimate family convenience, a rare second-floor laundry room and a dedicated family room make everyday living effortless. Able to accommodate up to seven bedrooms, with the flexibility suited to your needs - whether it's turning additional rooms into home office, a gym, or a library. This stately residence is situated on an extraordinary lot, providing an unparalleled living experience in the city. A once-in-a-lifetime opportunity, this home offers a unique blend of history, character, and modern upgrades in a location that’s second to none
Facts & features
Ask about this home
A HOMEH agent will answer your questions about this home.
Rooms
92 rooms · 4 bathrooms
- Breakfast13′10″ × 15′7″216 sq.ft.
- Dining room14′1″ × 17′3″243 sq.ft.
- Living room15′7″ × 17′1″266 sq.ft.
- Bathroom6′4″ × 5′5″34 sq.ft.
- Kitchen16′9″ × 19′8″329 sq.ft.
- Breakfast13′10″ × 15′7″216 sq.ft.
- Dining room14′1″ × 17′3″243 sq.ft.
- Living room15′7″ × 17′1″266 sq.ft.
- Bathroom6′4″ × 5′5″34 sq.ft.
- Kitchen16′9″ × 19′8″329 sq.ft.
- Breakfast13′10″ × 15′7″216 sq.ft.
- Dining room14′1″ × 17′3″243 sq.ft.
- Living room15′7″ × 17′1″266 sq.ft.
- Bathroom6′4″ × 5′5″34 sq.ft.
- Kitchen16′9″ × 19′8″329 sq.ft.
- Kitchen16′9″ × 19′8″329 sq.ft.
- Breakfast13′10″ × 15′7″216 sq.ft.
- Dining room14′1″ × 17′3″243 sq.ft.
- Living room15′7″ × 17′1″266 sq.ft.
- Bathroom6′4″ × 5′5″34 sq.ft.
- Primary bedroom24′ × 15′8″377 sq.ft.
- Bedroom14′3″ × 19′4″275 sq.ft.
- Bedroom13′9″ × 11′2″153 sq.ft.
- Family room16′7″ × 18′1″300 sq.ft.
- Laundry11′6″ × 7′4″85 sq.ft.
- Other10′3″ × 15′7″160 sq.ft.
- Primary bedroom24′ × 15′8″377 sq.ft.
- Bedroom14′3″ × 19′4″275 sq.ft.
- Bedroom13′9″ × 11′2″153 sq.ft.
- Family room16′7″ × 18′1″300 sq.ft.
- Laundry11′6″ × 7′4″85 sq.ft.
- Other10′3″ × 15′7″160 sq.ft.
- Primary bedroom24′ × 15′8″377 sq.ft.
- Bedroom14′3″ × 19′4″275 sq.ft.
- Bedroom13′9″ × 11′2″153 sq.ft.
- Family room16′7″ × 18′1″300 sq.ft.
- Laundry11′6″ × 7′4″85 sq.ft.
- Other10′3″ × 15′7″160 sq.ft.
- Primary bedroom24′ × 15′8″377 sq.ft.
- Bedroom14′3″ × 19′4″275 sq.ft.
- Bedroom13′9″ × 11′2″153 sq.ft.
- Family room16′7″ × 18′1″300 sq.ft.
- Laundry11′6″ × 7′4″85 sq.ft.
- Other10′3″ × 15′7″160 sq.ft.
- Bedroom17′7″ × 14′246 sq.ft.
- Bedroom13′7″ × 15′4″208 sq.ft.
- Bedroom14′2″ × 12′5″176 sq.ft.
- Bedroom12′6″ × 11′9″147 sq.ft.
- Bathroom9′11″ × 11′9″116 sq.ft.
- Bedroom17′7″ × 14′246 sq.ft.
- Bedroom13′7″ × 15′4″208 sq.ft.
- Bedroom14′2″ × 12′5″176 sq.ft.
- Bedroom12′6″ × 11′9″147 sq.ft.
- Bathroom9′11″ × 11′9″116 sq.ft.
- Bedroom17′7″ × 14′246 sq.ft.
- Bedroom13′7″ × 15′4″208 sq.ft.
- Bedroom14′2″ × 12′5″176 sq.ft.
- Bedroom12′6″ × 11′9″147 sq.ft.
- Bathroom9′11″ × 11′9″116 sq.ft.
- Bedroom17′7″ × 14′246 sq.ft.
- Bedroom13′7″ × 15′4″208 sq.ft.
- Bedroom14′2″ × 12′5″176 sq.ft.
- Bedroom12′6″ × 11′9″147 sq.ft.
- Bathroom9′11″ × 11′9″116 sq.ft.
- Den13′ × 11′11″155 sq.ft.
- Recreation30′4″ × 22′3″675 sq.ft.
- Other12′3″ × 9′11″121 sq.ft.
- Bathroom3′4″ × 3′10″13 sq.ft.
- Bathroom7′11″ × 5′9″45 sq.ft.
- Utility room9′11″ × 5′1″50 sq.ft.
- Other6′4″ × 10′10″69 sq.ft.
- Den13′ × 11′11″155 sq.ft.
- Recreation30′4″ × 22′3″675 sq.ft.
- Other12′3″ × 9′11″121 sq.ft.
- Bathroom3′4″ × 3′10″13 sq.ft.
- Bathroom7′11″ × 5′9″45 sq.ft.
- Utility room9′11″ × 5′1″50 sq.ft.
- Other6′4″ × 10′10″69 sq.ft.
- Den13′ × 11′11″155 sq.ft.
- Recreation30′4″ × 22′3″675 sq.ft.
- Other12′3″ × 9′11″121 sq.ft.
- Bathroom3′4″ × 3′10″13 sq.ft.
- Bathroom7′11″ × 5′9″45 sq.ft.
- Utility room9′11″ × 5′1″50 sq.ft.
- Other6′4″ × 10′10″69 sq.ft.
- Den13′ × 11′11″155 sq.ft.
- Recreation30′4″ × 22′3″675 sq.ft.
- Other12′3″ × 9′11″121 sq.ft.
- Utility room9′11″ × 5′1″50 sq.ft.
- Other6′4″ × 10′10″69 sq.ft.
- Bathroom3′4″ × 3′10″13 sq.ft.
- Bathroom7′11″ × 5′9″45 sq.ft.
Around this home
Schools nearby
School rating, out of 10.
Listing details
Helpful tools
Your HOMEH agent
"I would see it this week."
Ask HOMEH about this home
Price, neighbourhood, monthly cost. Ask anything.
HOMEH Intelligent Agent is an AI, not a licensed representative. Check anything important with your agent.