
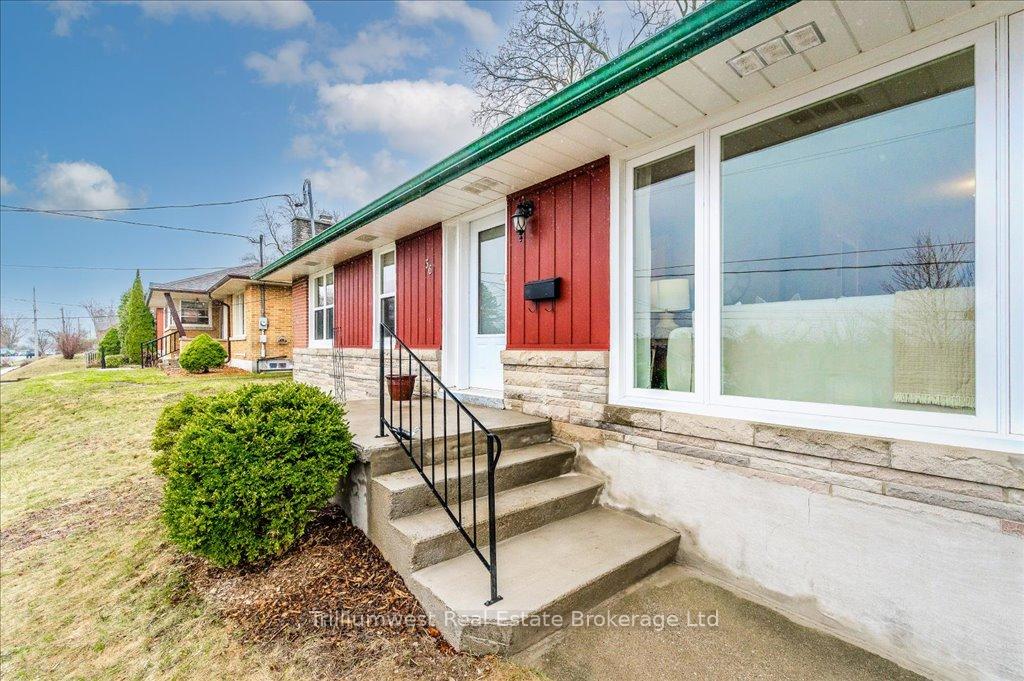
 See all 37 photos
Property history

This listing has ended. It is no longer available.
Property not available for sale or for rent.
Ask about this home
A HOMEH agent will answer your questions about this home.Ask HOMEH
About this home
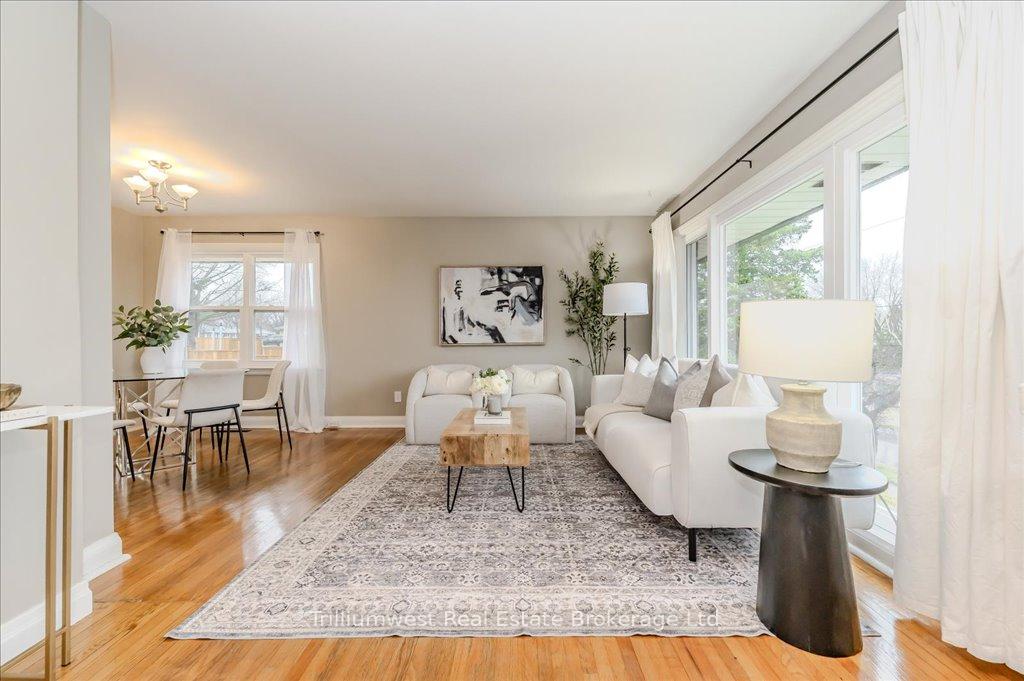
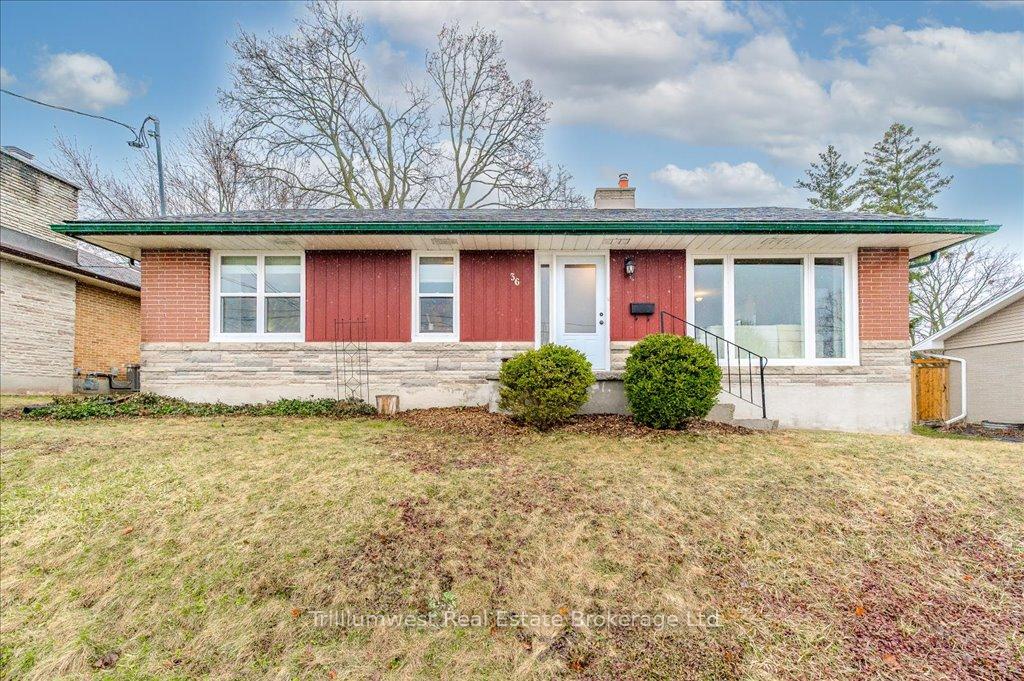
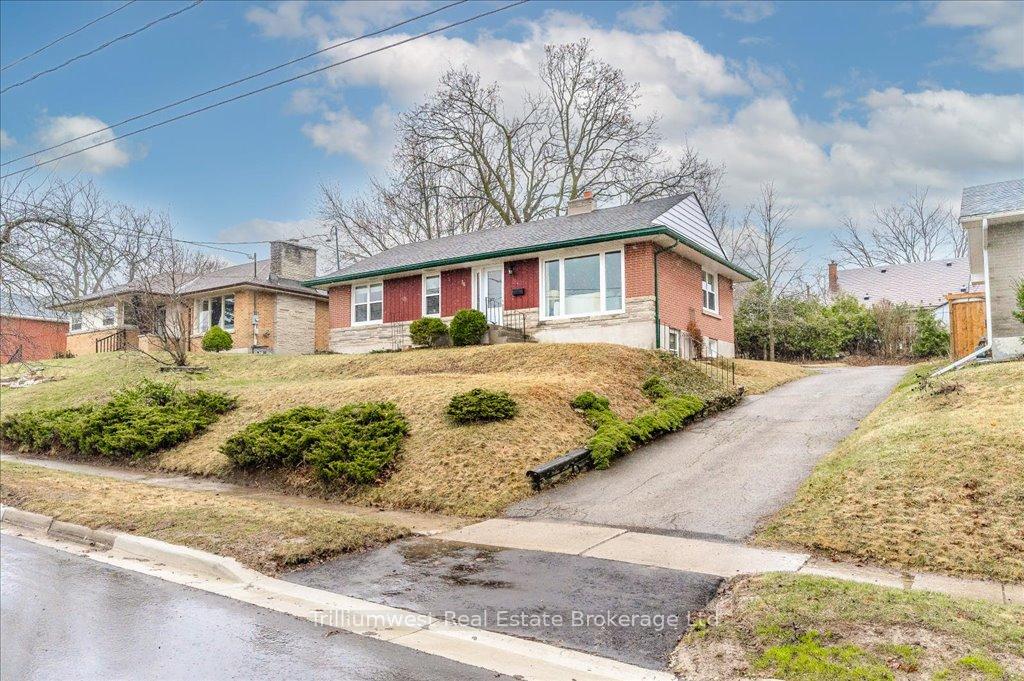
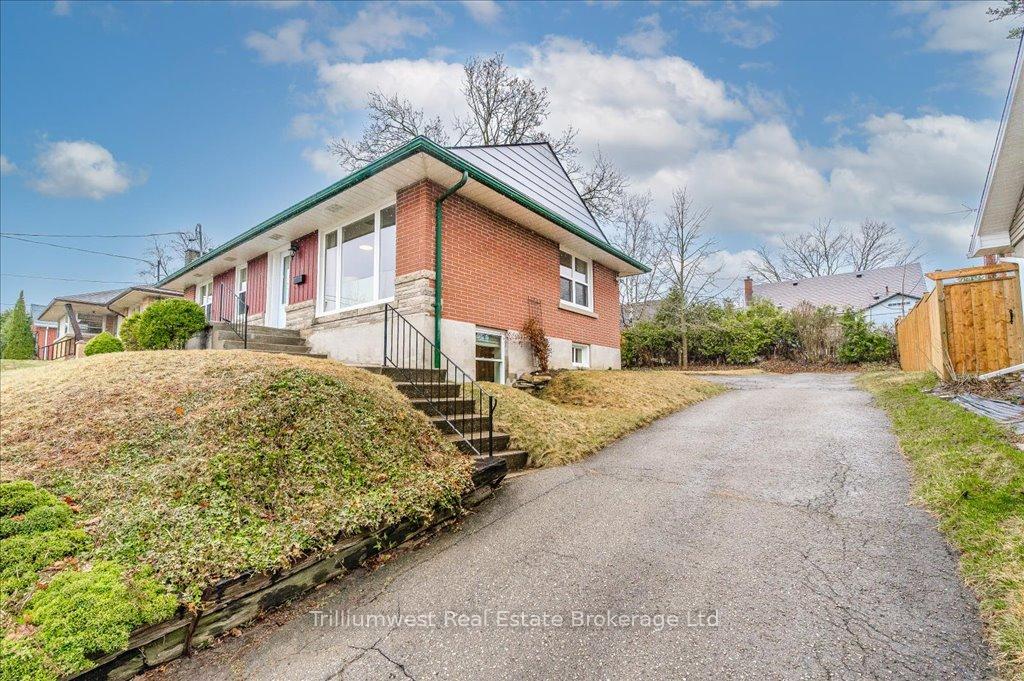
Charming Detached Bungalow with Legal Basement Apartment- Ideal West Guelph Location! Whether you're an investor, a first-time buyer, or someone looking for flexibility in their living space, this bungalow is a must-see! Welcome to this well-maintained detached home located on a quiet, family-friendly street in one of Guelph's mature and sought-after west-end neighbourhoods. With a smart layout, a new energy-efficient heat pump and furnace, a spacious yard, and a bright legal accessory apartment, this property offers value and versatility for homeowners and investors alike. The main level features a functional and inviting floor plan filled with natural light. The living room boasts a floor-to-ceiling window that frames beautiful views of the tree-lined street and the city skyline beyond. Finishing off the main floor, you'll find three comfortable bedrooms perfect for a young family, guests, or home office setups, as well as a full bathroom. The bright and spacious 2-bedroom legal basement apartment is a standout feature. With large windows, an open-concept layout, modern finishes, and soundproofing between the units, it's a fantastic space for extended family or rental income. Outside, enjoy a large backyard that's ideal for relaxing, gardening, or entertaining- plus ample parking for four vehicles. Conveniently located just minutes from the Hanlon Expressway, shopping, the West End Community Centre, parks, and schools this home offers peace, privacy, and accessibility in one of Guelph's most welcoming neighbourhoods. Don't miss this opportunity to own a truly versatile property in a prime location!
Facts & features
Ask about this home
A HOMEH agent will answer your questions about this home.
Rooms
13 rooms · 2 bathrooms
- Bathroom7′9″ × 4′10″38 sq.ft.
- Bedroom 28′9″ × 10′8″93 sq.ft.
- Bedroom 311′3″ × 8′6″95 sq.ft.
- Primary bedroom11′3″ × 10′8″119 sq.ft.
- Dining room8′4″ × 9′5″78 sq.ft.
- Kitchen11′2″ × 13′3″147 sq.ft.
- Living room11′1″ × 15′4″170 sq.ft.
- Bathroom5′6″ × 6′7″36 sq.ft.
- Bedroom 410′8″ × 10′6″112 sq.ft.
- Bedroom 510′5″ × 10′4″108 sq.ft.
- Kitchen10′4″ × 11′2″116 sq.ft.
- Laundry7′10″ × 10′11″85 sq.ft.
- Living room10′8″ × 28′3″302 sq.ft.
Around this home
Schools nearby
School rating, out of 10.
Listing details
Helpful tools
Your HOMEH agent
"I would see it this week."
Ask HOMEH about this home
Price, neighbourhood, monthly cost. Ask anything.
HOMEH Intelligent Agent is an AI, not a licensed representative. Check anything important with your agent.