
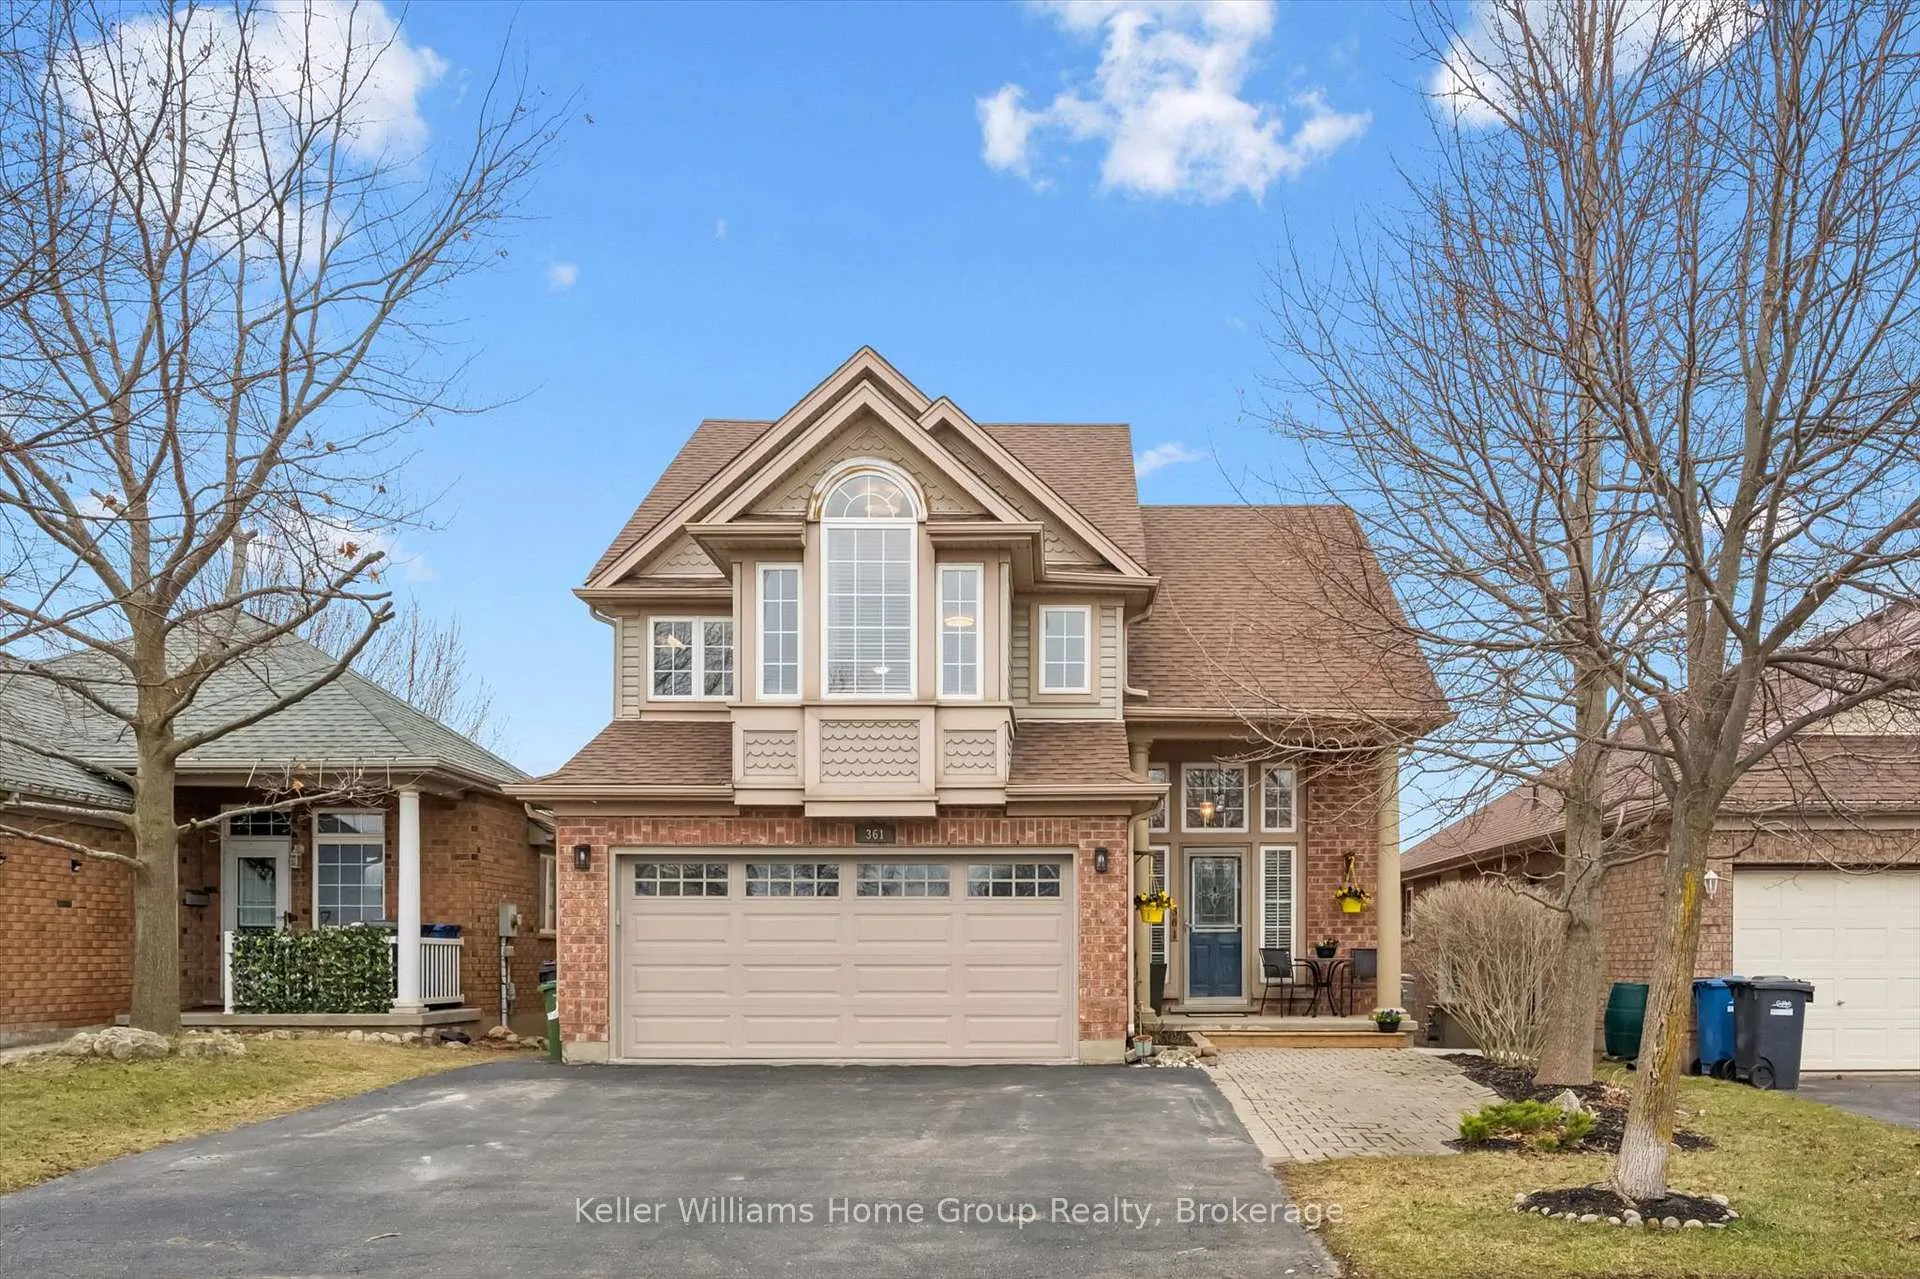
361 Starwood Drive
Guelph (Grange Road)361 Starwood Drive
Guelph (Grange Road)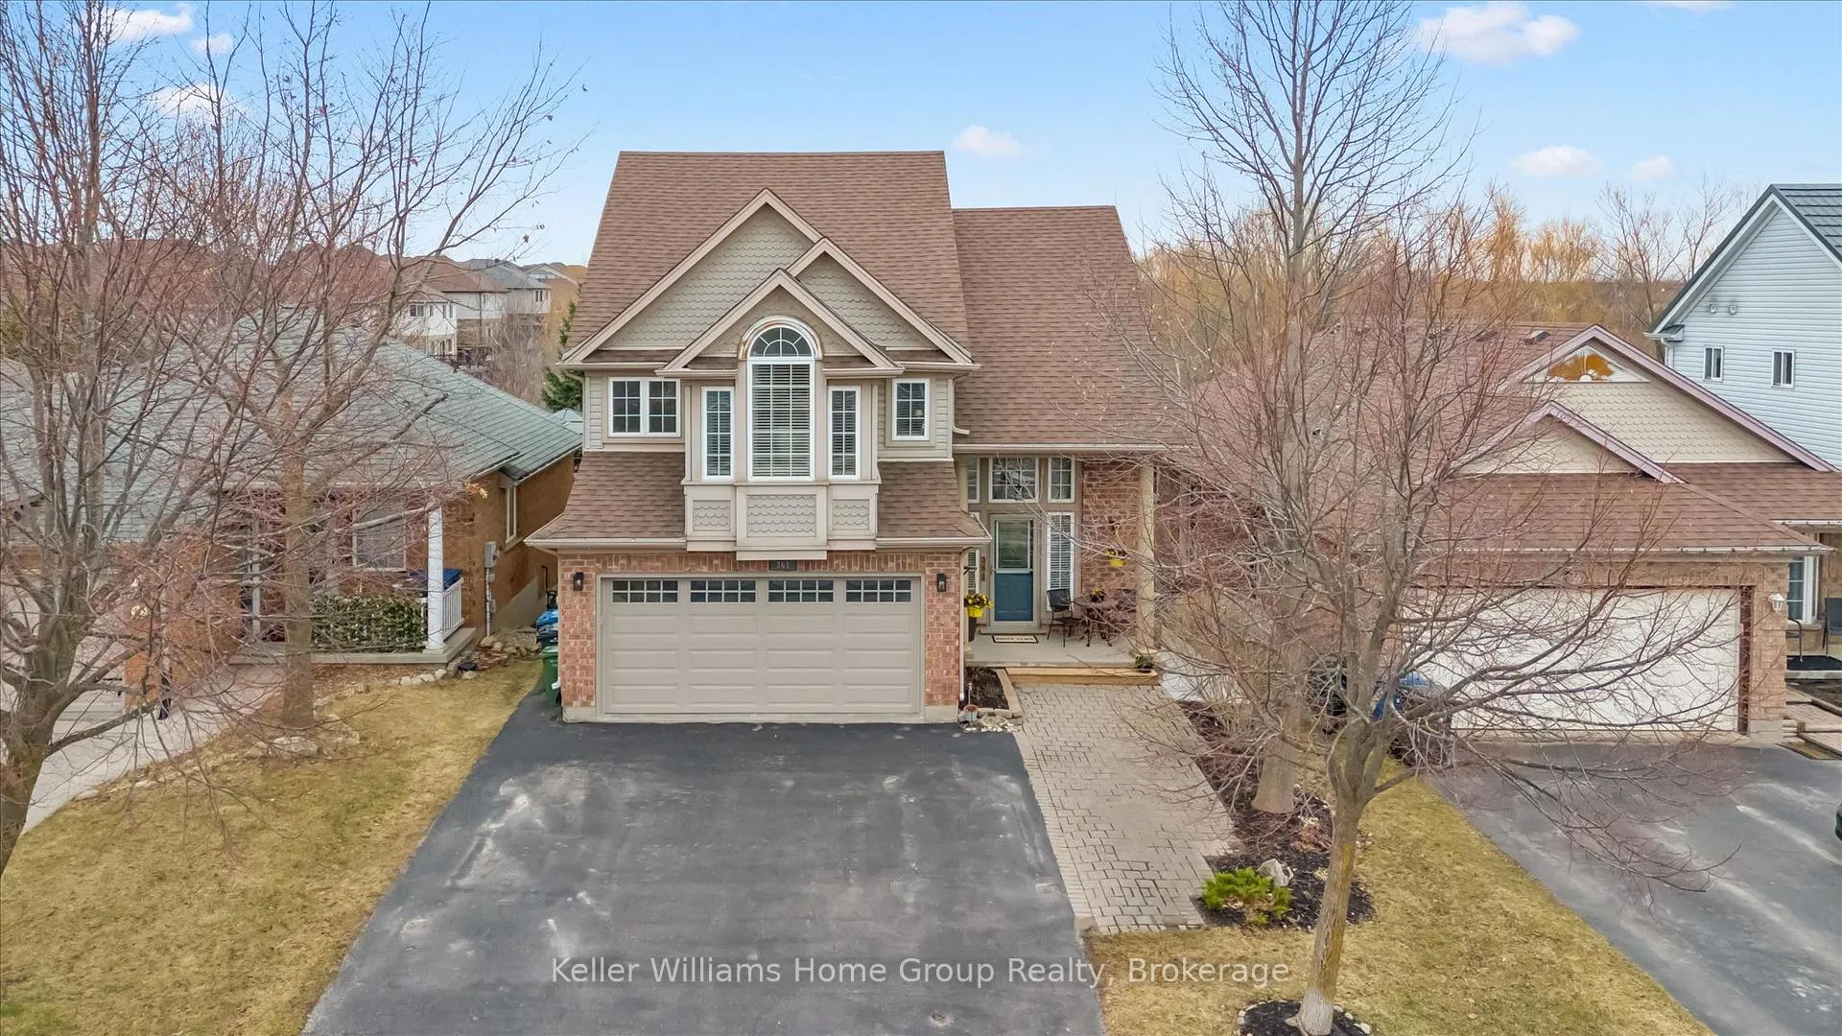
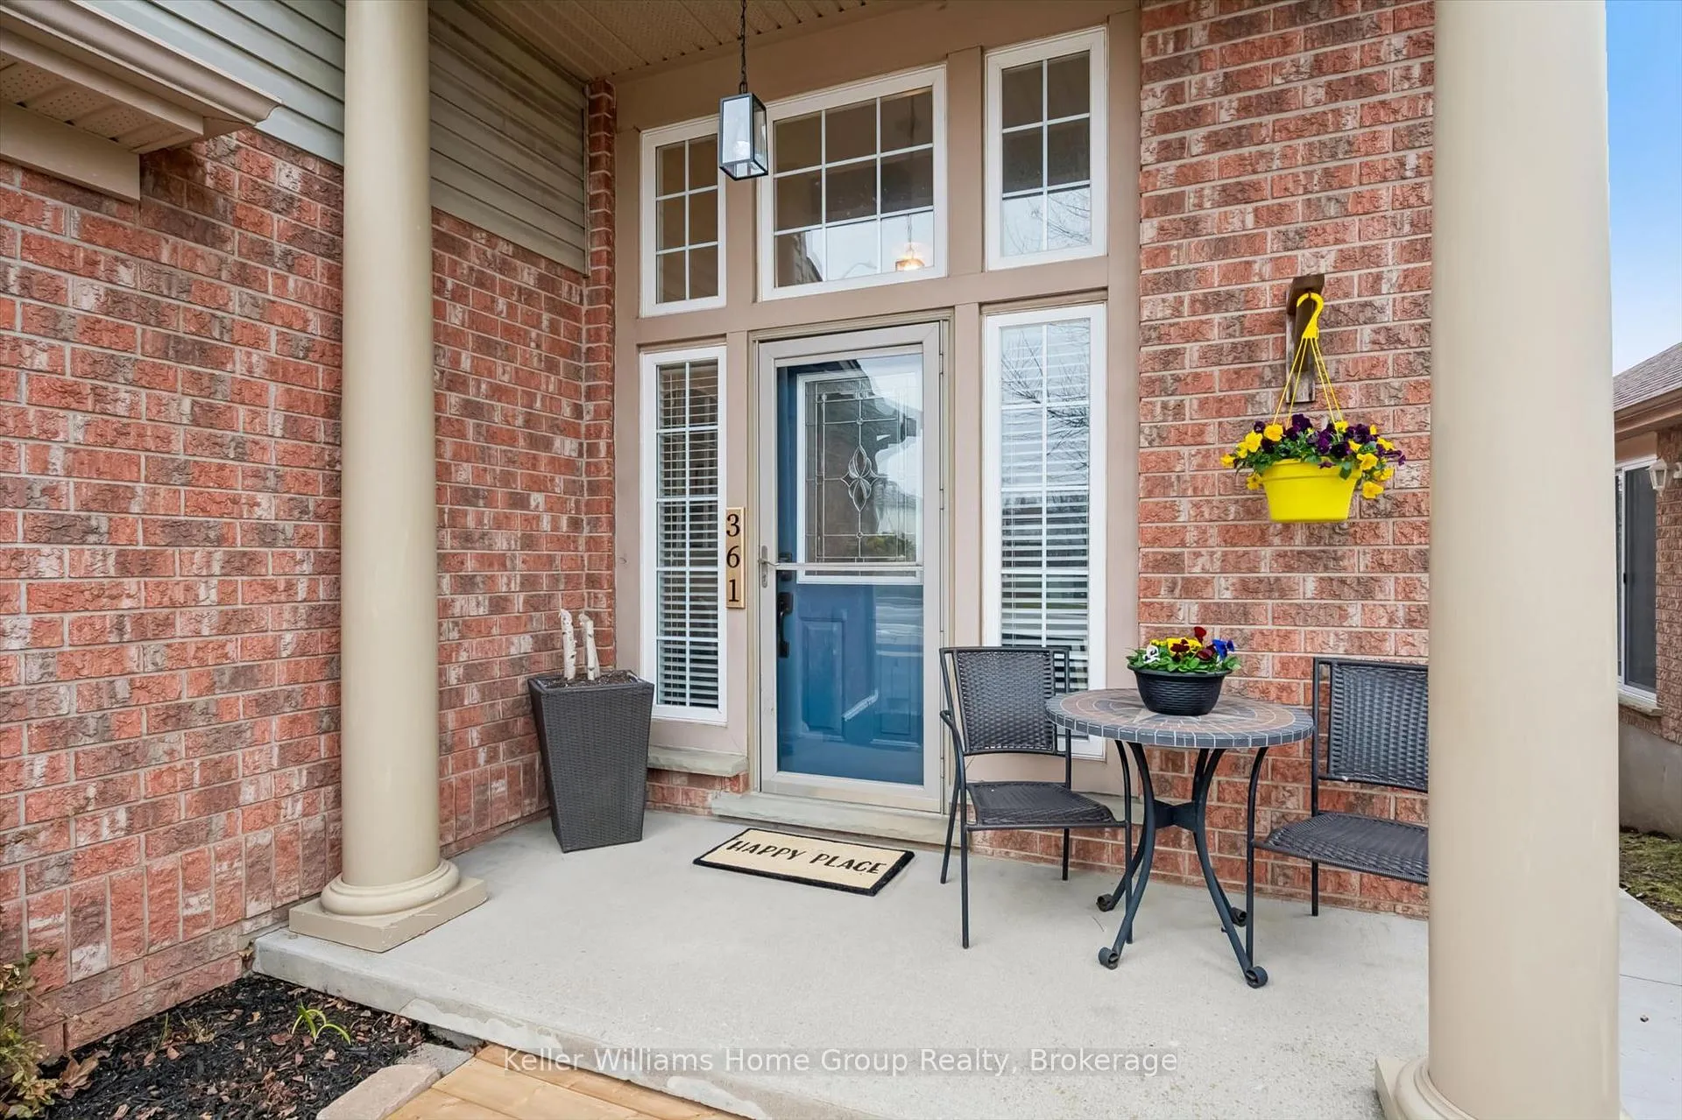 See all 42 photos
Property history

This home has sold. It is no longer available.
Property not available for sale or for rent.
About this home
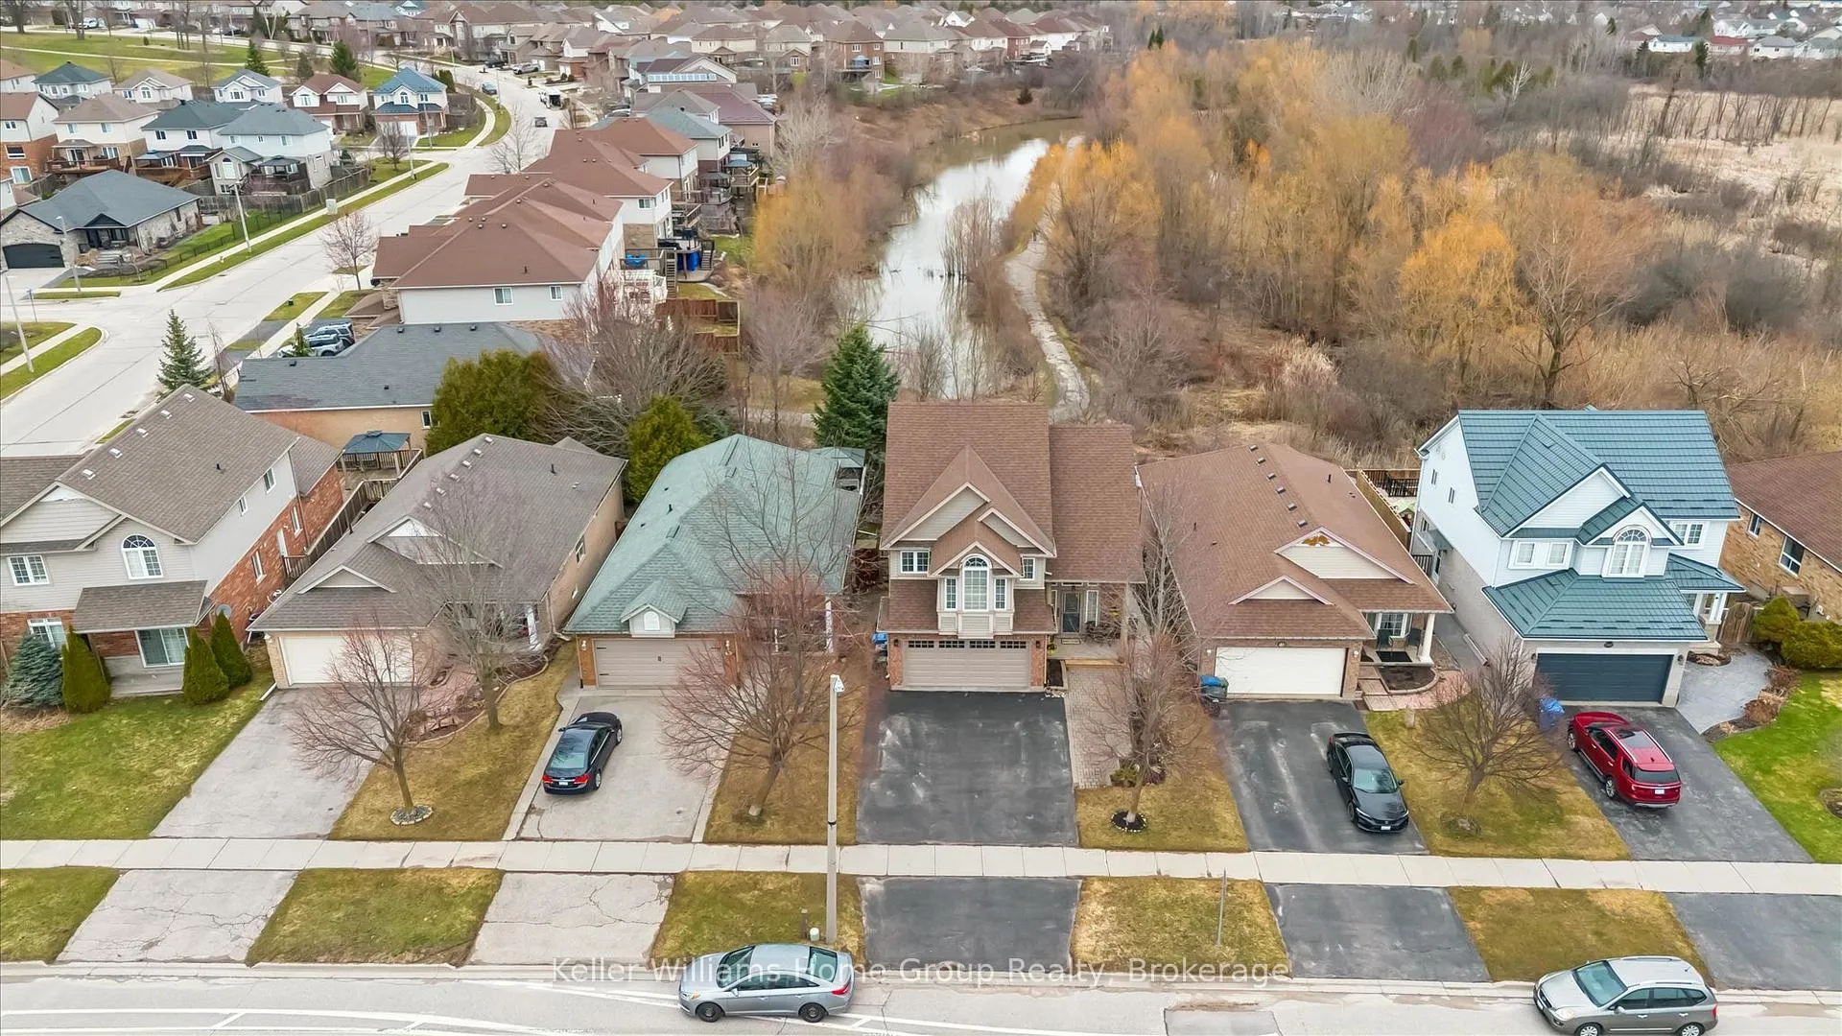
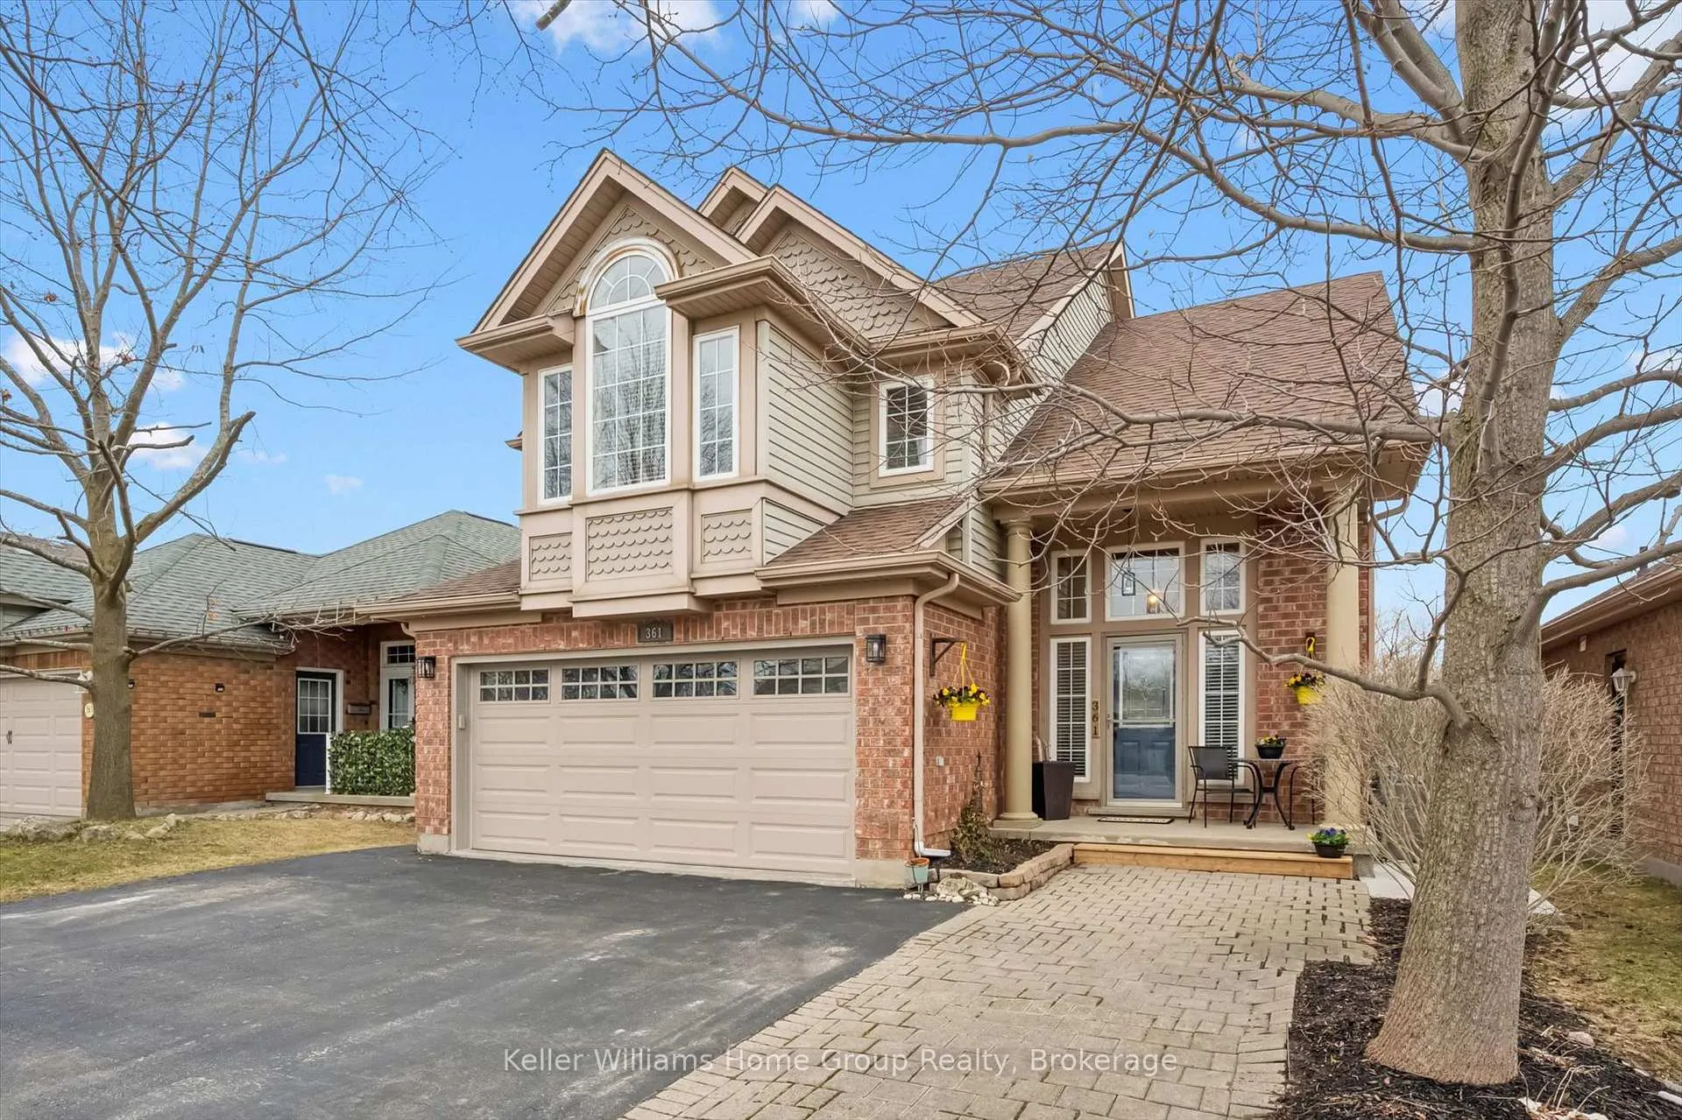
Welcome to 361 Starwood Drive. This beautiful 3-bedroom, 3-bathroom family home offers over 1,950 sq. ft. of thoughtfully designed living space and the added bonus of backing onto a peaceful pond, scenic trails, and forested greenspace. This is the kind of home that invites you to slow down, spread out, and truly enjoy everyday life; from morning coffee on the deck to evenings spent watching blue herons land on the water behind you. Freshly painted and move-in ready, this home features an updated kitchen, beautifully renovated bathrooms, and a spacious layout designed for both comfortable family living and effortless entertaining. The separate dining room with access to the deck is perfect for hosting, while the second-floor loft offers the flexibility every growing family needs - ideal as a home office, media room, playroom, or quiet retreat. Outside, the double-car garage and triple-car driveway provide ample parking for busy households and guests alike. Downstairs, the 824 sq ft legal 1-bedroom basement apartment adds exceptional value, making this an ideal fit for multigenerational living, a mortgage helper, or a smart investment opportunity. For families looking to move up, gain more space, and enjoy a lifestyle surrounded by nature, this home offers the perfect blend of comfort, function, and long-term potential.
Facts & features
Ask about this home
A HOMEH agent will answer your questions about this home.
Rooms
19 rooms · 4 bathrooms
- Breakfast8′2″ × 5′7″46 sq.ft.
- Kitchen8′2″ × 15′123 sq.ft.
- Dining room9′11″ × 11′4″113 sq.ft.
- Living room11′1″ × 17′8″196 sq.ft.
- Laundry7′1″ × 10′8″75 sq.ft.
- Bathroom6′6″ × 2′10″19 sq.ft.
- Primary bedroom12′6″ × 18′11″236 sq.ft.
- Bathroom5′11″ × 12′6″74 sq.ft.
- Bedroom 29′2″ × 15′4″140 sq.ft.
- Bedroom 39′4″ × 15′3″143 sq.ft.
- Loft11′1″ × 9′6″105 sq.ft.
- Bathroom6′ × 7′11″48 sq.ft.
- Primary bedroom9′9″ × 15′9″153 sq.ft.
- Bathroom9′9″ × 6′5″63 sq.ft.
- Kitchen8′ × 11′89 sq.ft.
- Breakfast8′5″ × 9′1″76 sq.ft.
- Family room10′10″ × 18′194 sq.ft.
- Cold room/cantina11′3″ × 4′3″48 sq.ft.
- Utility room10′5″ × 7′9″81 sq.ft.
Around this home
Schools nearby
School rating, out of 10.
Listing details
Helpful tools
Your HOMEH agent
"I would see it this week."
Ask HOMEH about this home
Price, neighbourhood, monthly cost. Ask anything.
HOMEH Intelligent Agent is an AI, not a licensed representative. Check anything important with your agent.