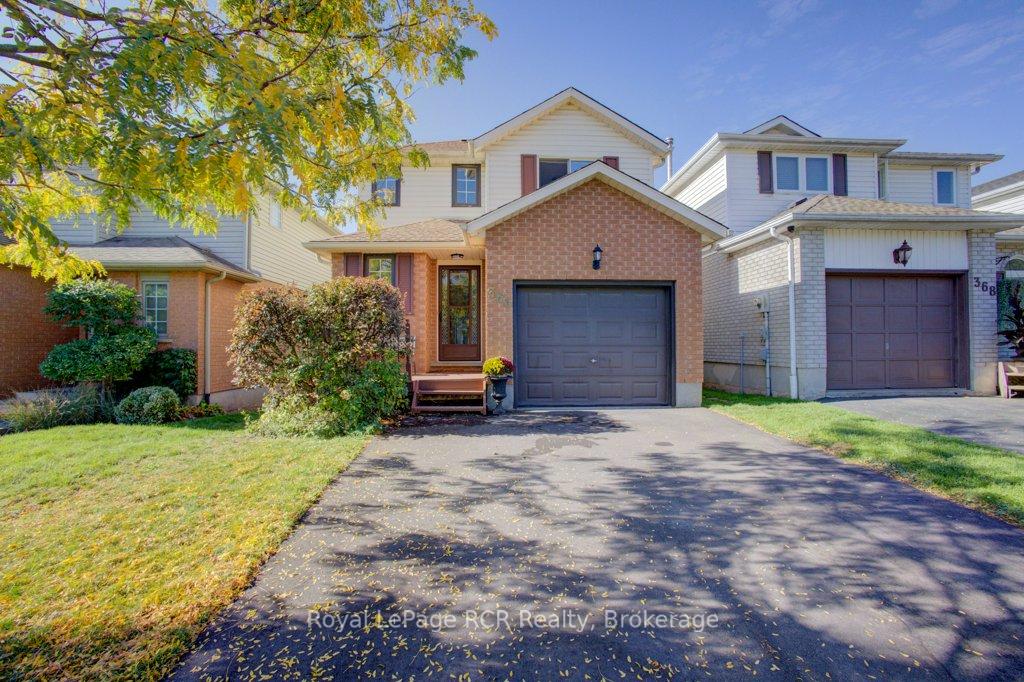
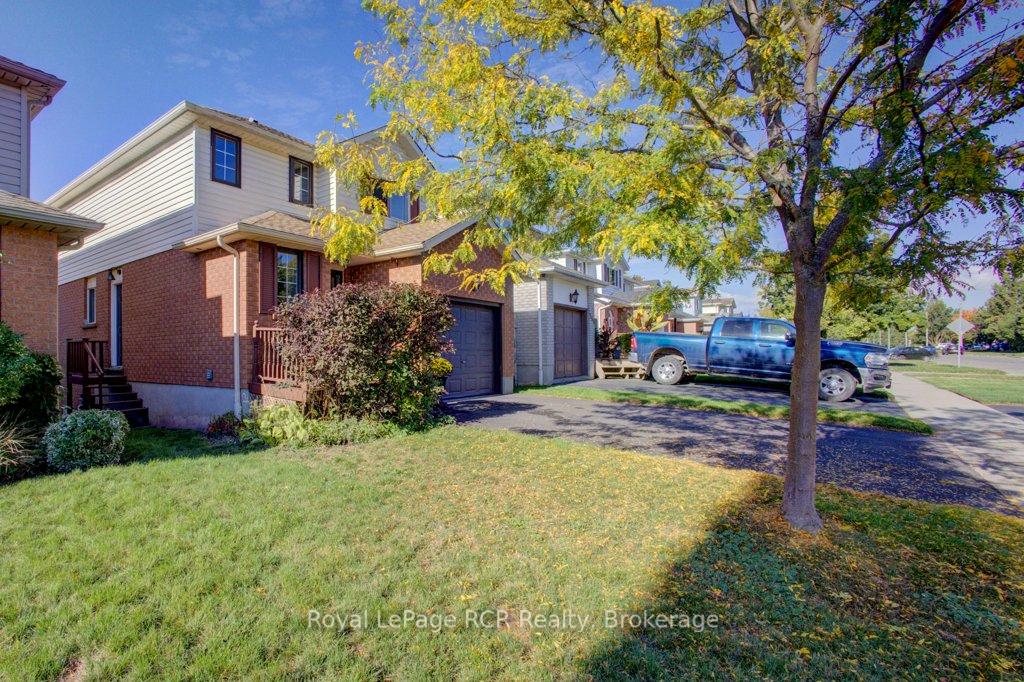
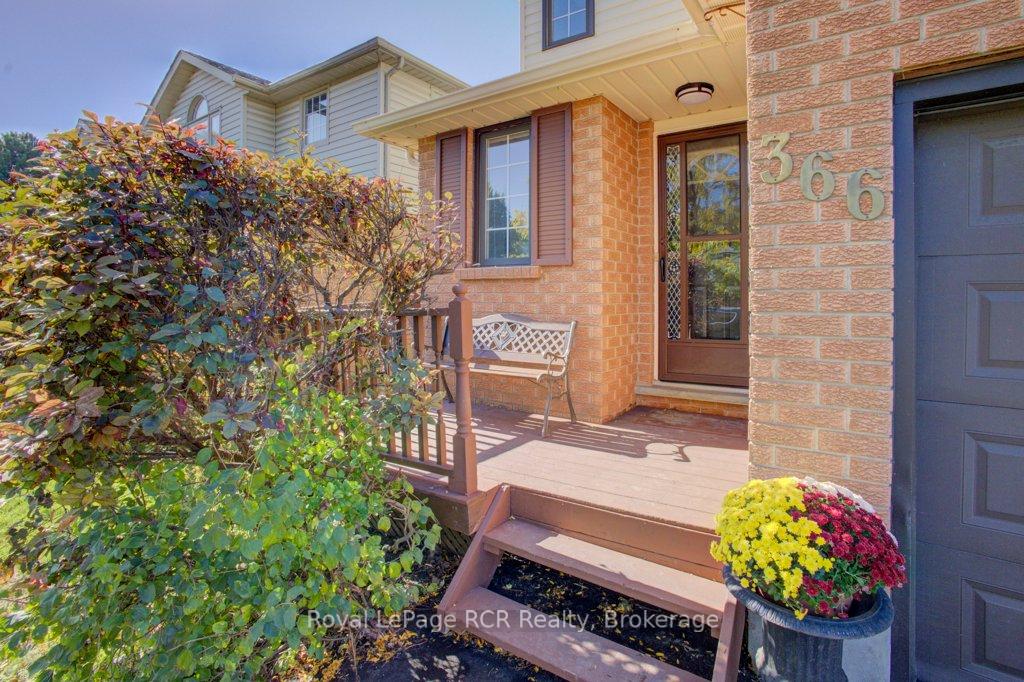
Discover the perfect family home, ideally situated in Guelph's quiet North-East end backing directly onto a serene park. This desirable 3 bedroom, 2 storey residence offers an incredible opportunity for multigenerational living. Separate side door entry leads directly to a full walk-out basement, complete with a kitchenette and a 3 piece bathroom- perfect for an in-law. Single car garage plus a double wide driveway provides parking for 3 vehicles. Don't miss this opportunity for a private detached with a park-side setting and income/in-law potential.
Read more
In-Law CapabilityIn-Law Suite
Facts & features
TypeDetached
Style2-storey
Size1.1K~1.5K Sq.Ft.
Lot31.17 x 119.85 ft
Tax$4,598 (2024)
HeatingForced air, gas
CoolingCentral air
BasementFinished with walk-out
Parking2 drive
WaterMunicipal
Book a viewing
Wed28Oct
Thu29Oct
Fri30Oct
Sat31Oct
Sun1Nov
Pick a time
Rooms
12 rooms · 3 bathrooms
Main floor5 rooms
Bathroom4′8″ × 4′11″23 sq.ft.
Dining room9′8″ × 7′2″70 sq.ft.
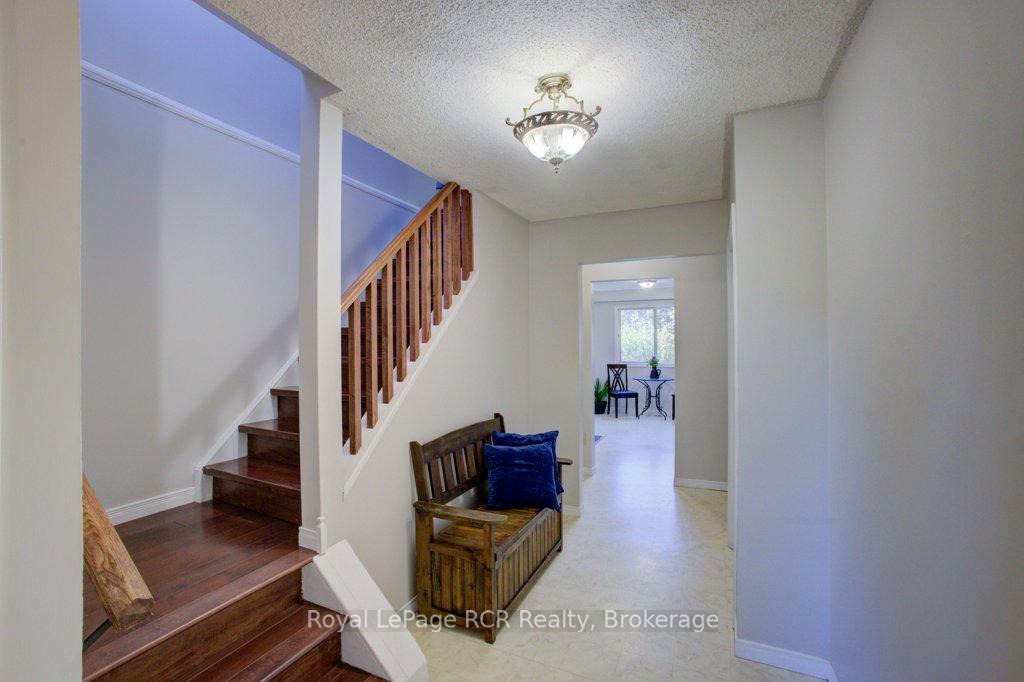
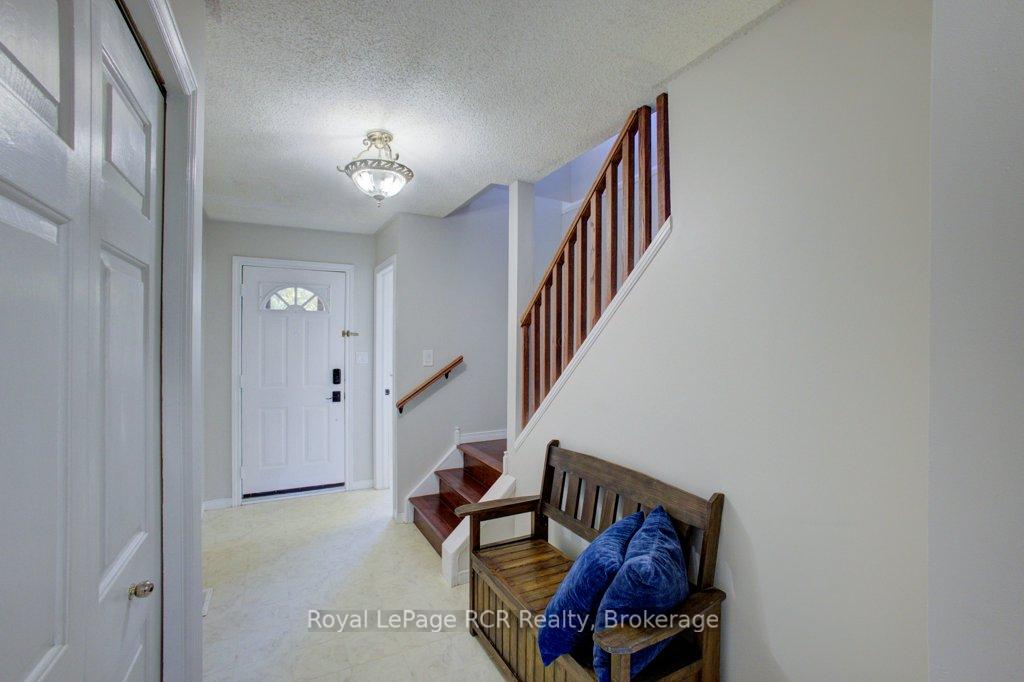
Foyer6′2″ × 13′7″84 sq.ft.
Kitchen9′8″ × 7′2″69 sq.ft.
Living room10′11″ × 18′2″198 sq.ft.
Second floor4 rooms
Bathroom5′10″ × 10′5″61 sq.ft.
Bedroom11′9″ × 14′9″173 sq.ft.
Bedroom9′8″ × 14′9″143 sq.ft.
Primary bedroom11′8″ × 12′6″146 sq.ft.
Basement3 rooms
Bathroom8′11″ × 5′1″46 sq.ft.
Kitchen8′10″ × 16′10″149 sq.ft.
Recreation8′10″ × 16′10″149 sq.ft.
Bathrooms3
4-pcSecond3-pcBasement2-pcMain
Thinking of selling your home?See what your home is worth today.

 See all 45 photos
