

Unit 30, 383 Edinburgh Road S
Unit 30, 383 Edinburgh Road S
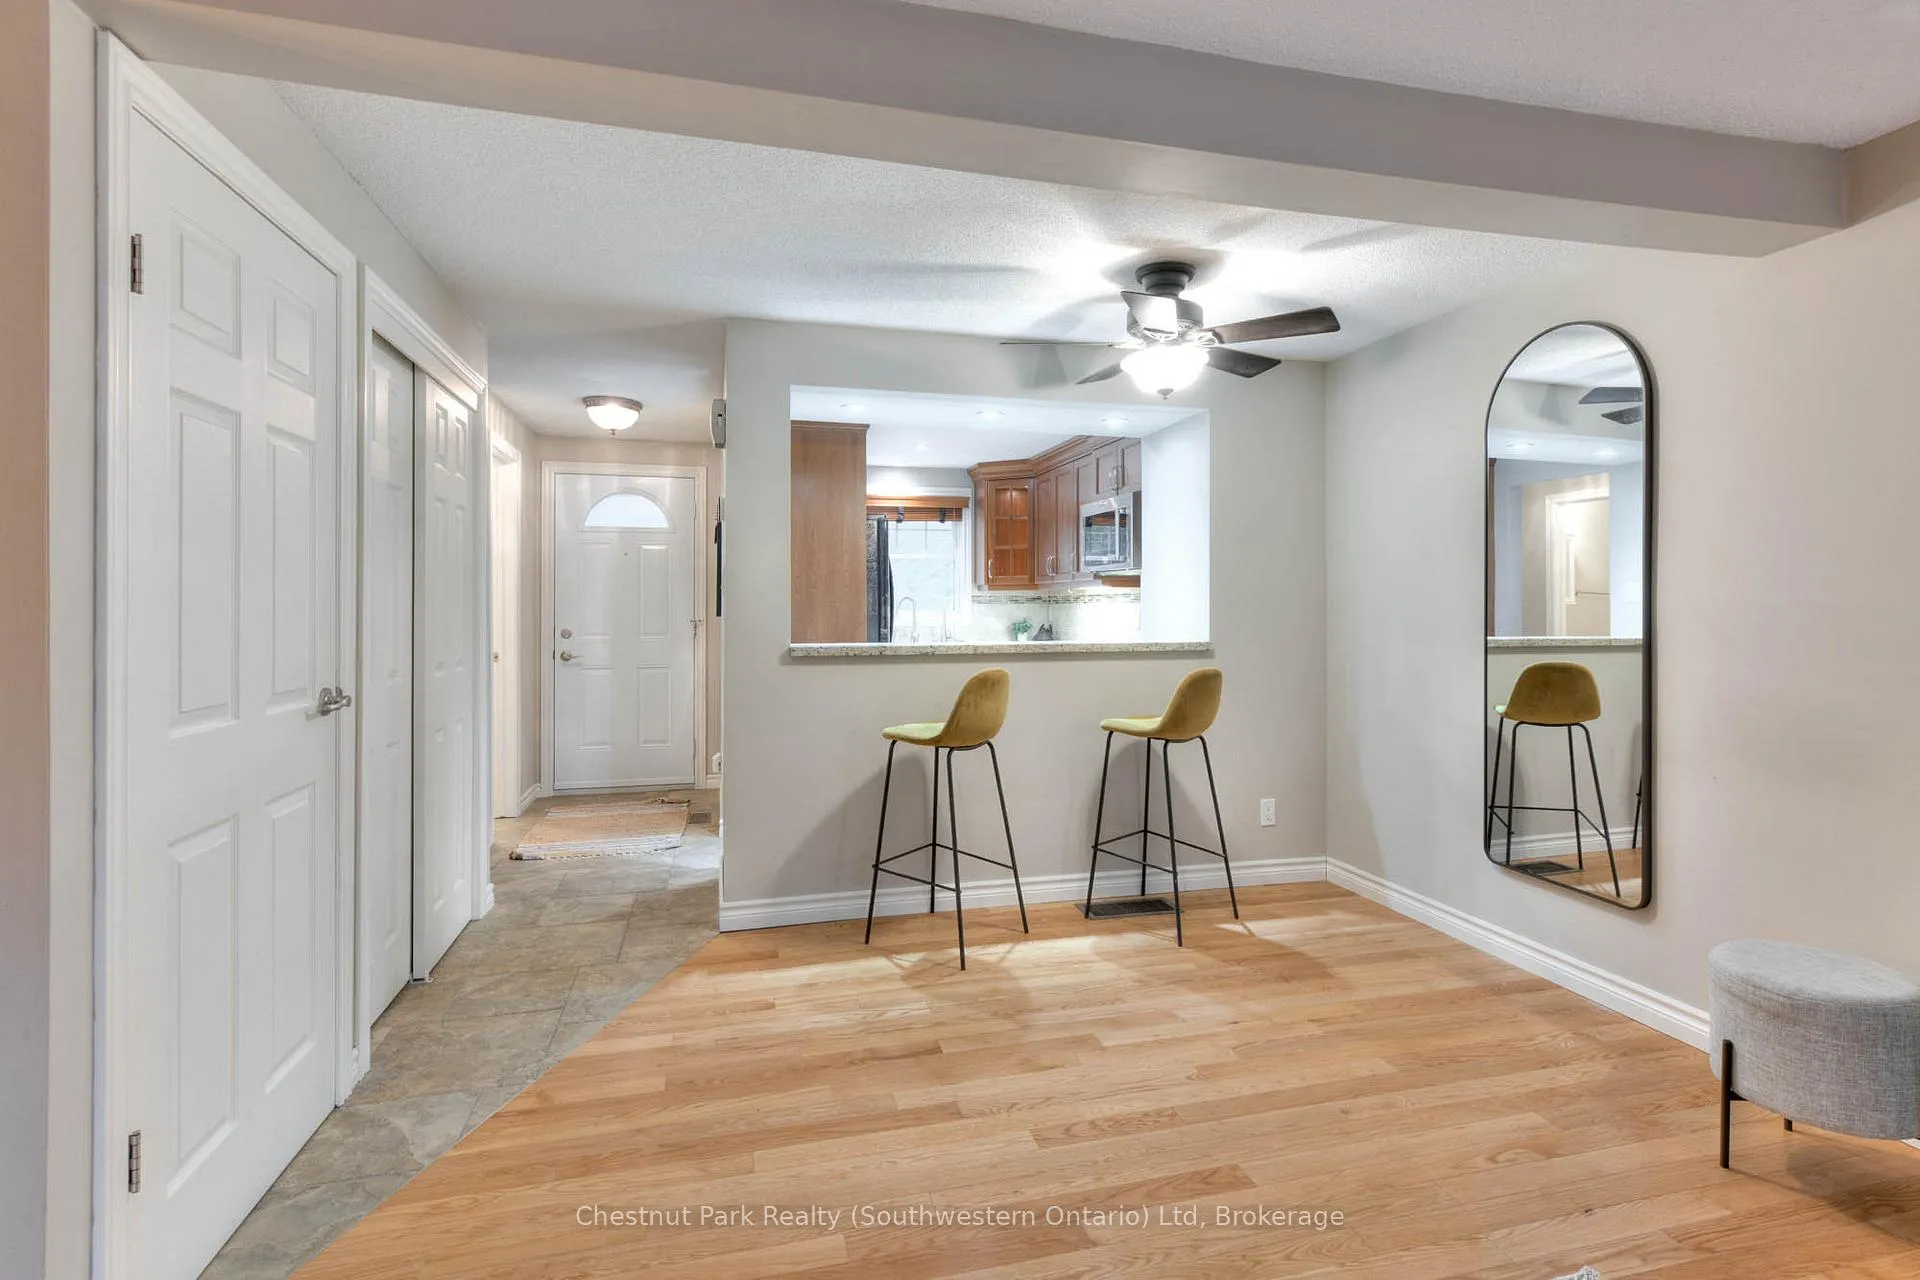 See all 24 photos
Included in condo fee: Water, Parking, Cable TV, Building Insurance, Common Elements
Property history
- $520,000ExpiredList: 2026-05-14|End: 2026-07-13|60 daysX13132454
- $545,500ExpiredList: 2026-02-09|End: 2026-05-10|90 daysX12770730
- $573,000ExpiredList: 2025-11-12|End: 2026-02-01|81 daysX12544248
Facts and features
- BasementUnfinished
- Age of home31–50 years
- ExposureSouth
- LaundryIn basement
- Central air
The homeCondo Townhouse, 2-storey, Age 31–50 years
- Type: Condo Townhouse
- Style: 2-storey
- Age: 31–50 years
- Living space: 1,000–1,199 sq ft
- Basement: Full, unfinished
- Exposure: South
- Waterfront: None
InsideIn basement, lower level, Water softener, Smoke detector
- Laundry: In basement, lower level
- Features: Water softener
- Security: Smoke detector
- Rooms above ground: 8
- Rooms in the basement: 2
- Bedrooms: 3
- Bathrooms: 2
- Kitchens: 1
OutsideConcrete, brick, Asphalt shingle, Poured concrete
- Exterior: Concrete, brick
- Roof: Asphalt shingle
- Foundation: Poured concrete
- Balcony: None
- Features: Lighting, landscaped, patio
Parking and locker1 Parking, Parking type Owned, Other, reserved/assigned, mutual
- Spaces: 1 Parking
- Parking type: Owned
- Driveway: Other, reserved/assigned, mutual
- Locker: None
BuildingEdinburgh place, Condo corporation 19, Visitor parking
- Name: Edinburgh place
- Condo corporation: 19
- Amenities: Visitor parking
- Pets: Allowed
Heating, water and powerForced air, gas, Central air
- Heating: Forced air, gas
- Cooling: Central air
Costs and taxesTaxes $3,299 a year, Condo fee $564 a month, Cable tv included, building insurance included, common elements included, water included, parking included
- Taxes, 2025: $3,299 a year
- Condo fee: $564 a month
- Fee includes: Cable tv included, building insurance included, common elements included, water included, parking included
- HST: HST included in the price
- Rental items: Hot water tank
- Under contract: Hot water tank-gas
Included in the saleFridge, stove, dishwasher, washer/dryer, Basement freezer, furniture, lamp, decor
- Included: Fridge, stove, dishwasher, washer/dryer
- Not included: Basement freezer, furniture, lamp, decor
NearbyPublic transit, school, school bus route
- Close to: Public transit, school, school bus route
Listing detailsX12770730, Expired, Feb 9, 2026
- MLS® number: X12770730
- Status: Expired
- Listed on: Feb 9, 2026
- Days on market: 90
- Updated: May 10, 2026
- Possession: Immediate
- Occupied by: Partial
- Listing brokerage: Chestnut Park Realty (Southwestern Ontario) Ltd
About this home
Unit 30, 383 Edinburgh Road S, Guelph (Dovercliffe Park/Old University), ON N1G 2K7
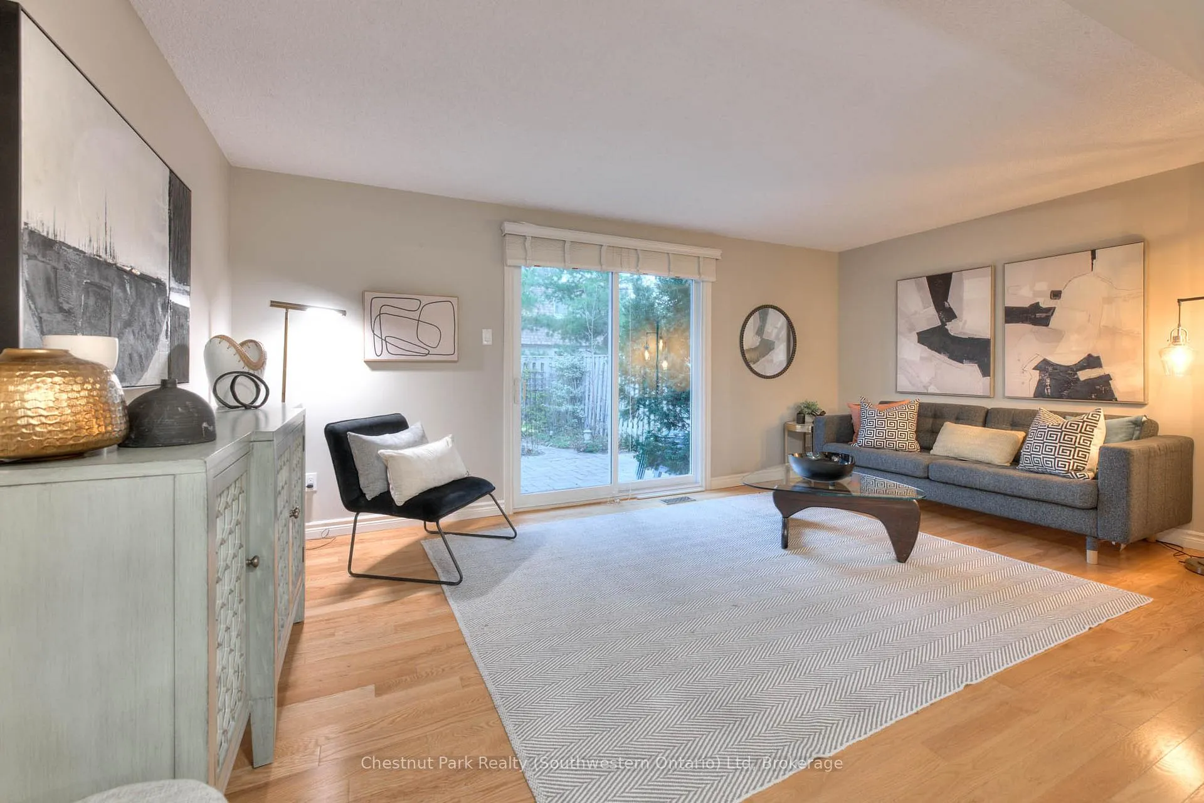
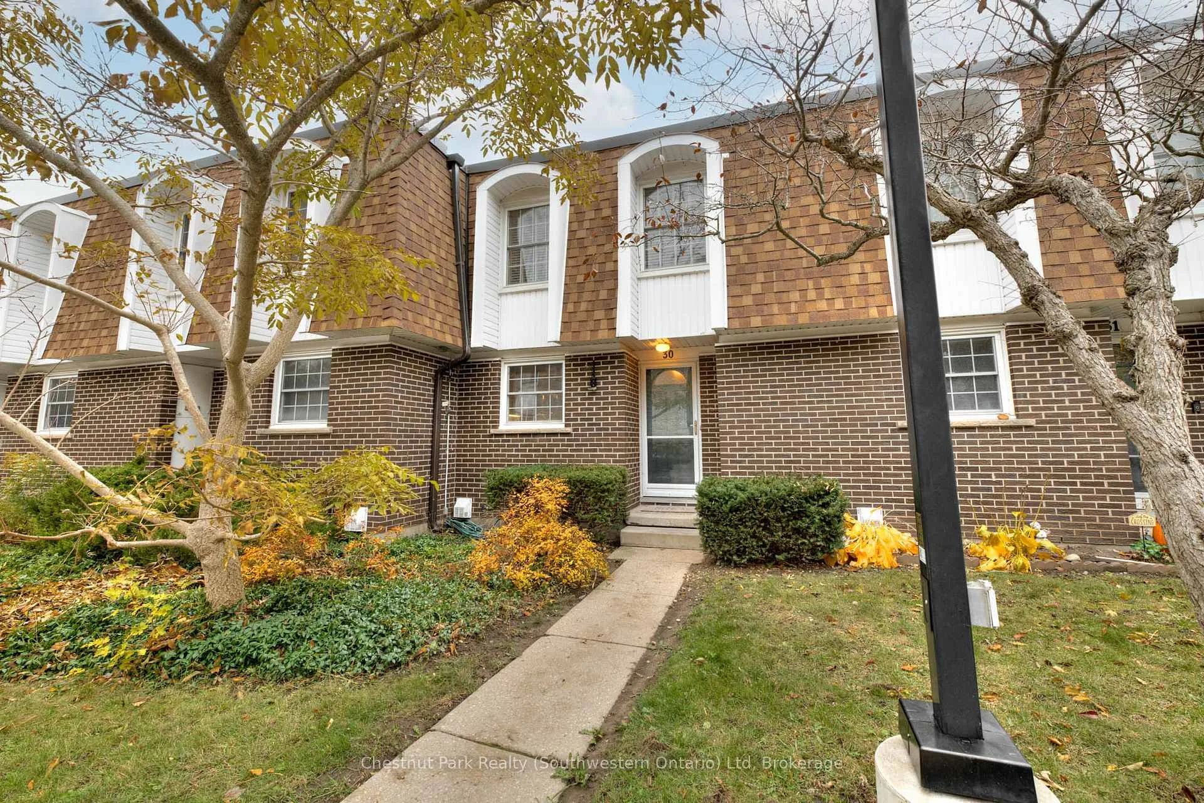
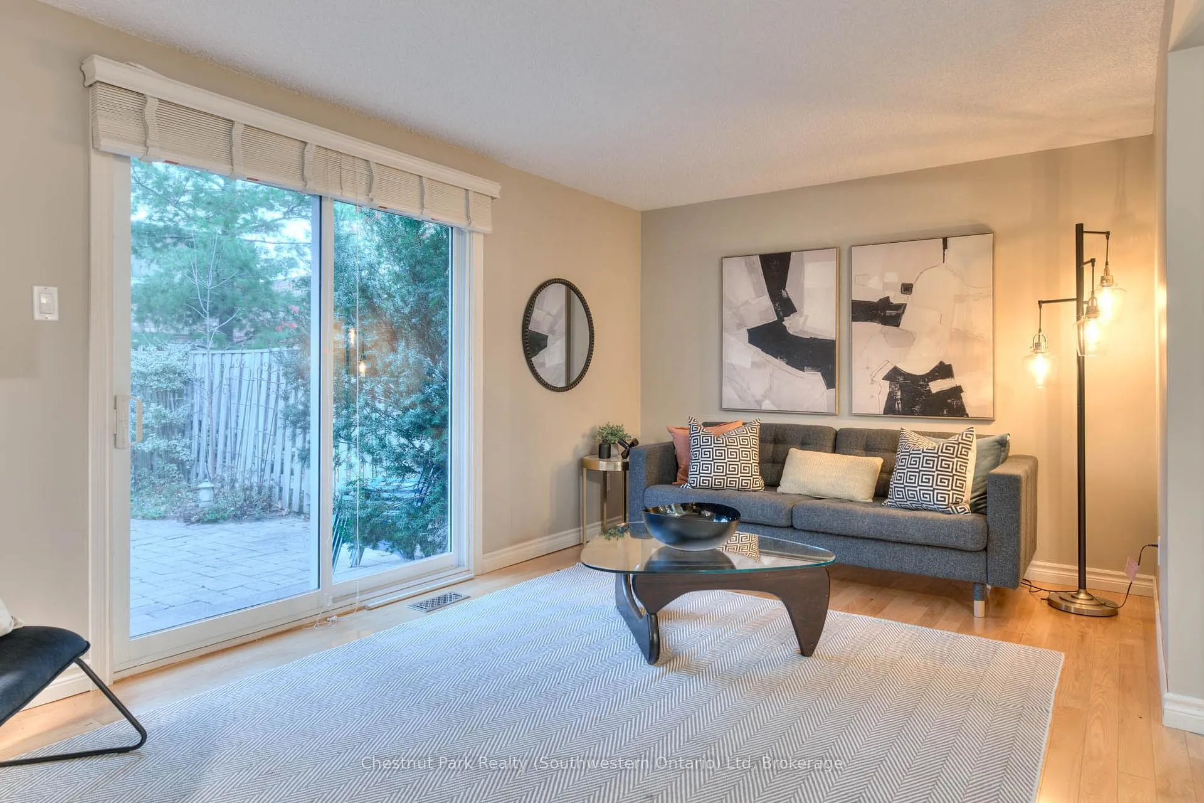
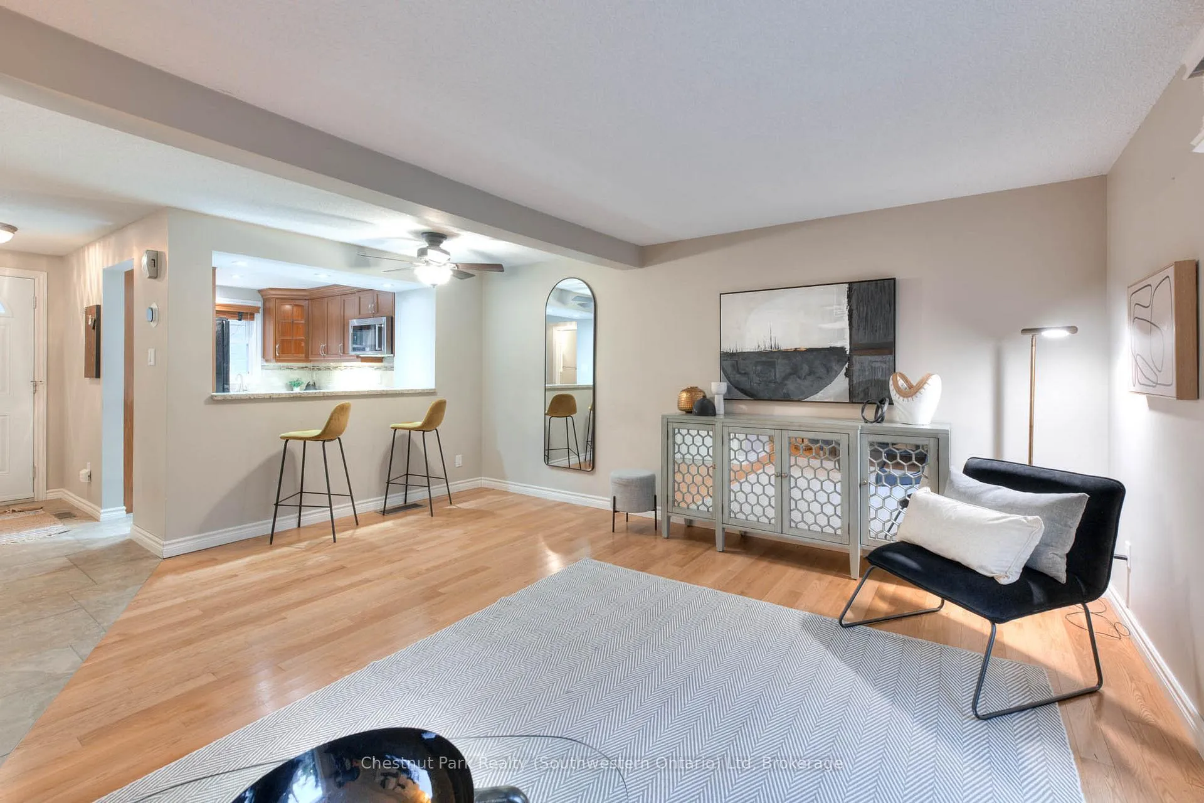
Welcome to 30-383 Edinburgh Road South (Edinburgh Place Condos), an updated townhome that blends modern finishes with unbeatable convenience. Convenient & updated 3-bedroom townhome with parking for 1-vehicle in the center of Guelph with easy access to the University of Guelph and Stone Road Mall. Perfectly suited for first-time buyers, downsizers, or investors, this move-in-ready home checks every box for comfort, value, and location. Step inside to find a bright, open-concept main floor featuring a gorgeous kitchen with high-end appliance package, granite countertops, sleek cabinetry, quality stainless steel appliances, and a functional layout that connects seamlessly to the dining and living areas. A convenient powder room and walkout access to your private, fully fenced landscaped backyard make the main level ideal for everyday living and entertaining. The summertime photos help paint a picture of the wonderful backyard atmosphere. Upstairs, you'll find three generous bedrooms and a stylishly updated three-piece bath, offering plenty of space for a growing family or shared living. The basement adds versatility with a cozy recreation room, laundry area, and ample storage ready for your finishes. This well-managed complex includes water, cable, high-speed internet, and exterior maintenance in the monthly condo fee-giving you a worry-free, low-maintenance lifestyle. The professionally managed condo has also just had a new roof, insulation and newer windows and doors for your piece of mind. Located just minutes from the University of Guelph, Stone Road Mall, parks, schools, and transit, this address puts you right in the heart of one of Guelph's most convenient and connected neighbourhoods. Whether you're looking for your first home, a solid investment, or a place to simplify life without compromise, this one is worth a closer look.
Ask about this home
A HOMEH agent will answer your questions about this home.
Know more about 383 Edinburgh Road S

Condo building · 383 Edinburgh Road S
383 Edinburgh Road S is a condo. No units are on the market here right now.
- $480/sq ft
No similar units for sale in 383 Edinburgh Road S right now.
Around this home
Daily convenience, out of 100, from the distances below
Schools nearby
School rating, out of 10.
Helpful calculators
Your HOMEH agent

"Priced 11% over the Hestimate. I would see it this week."