
 See all 48 photos
Property history

This listing has ended. It is no longer available.
Property not available for sale or for rent.
Book a viewing
Ask HOMEH
About this home
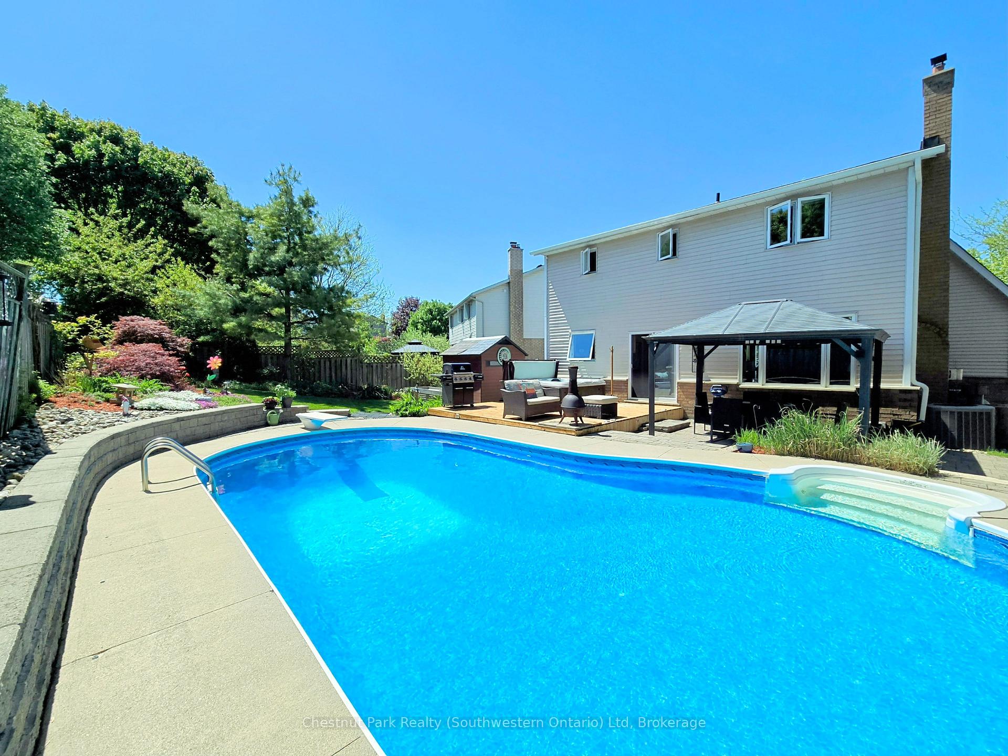
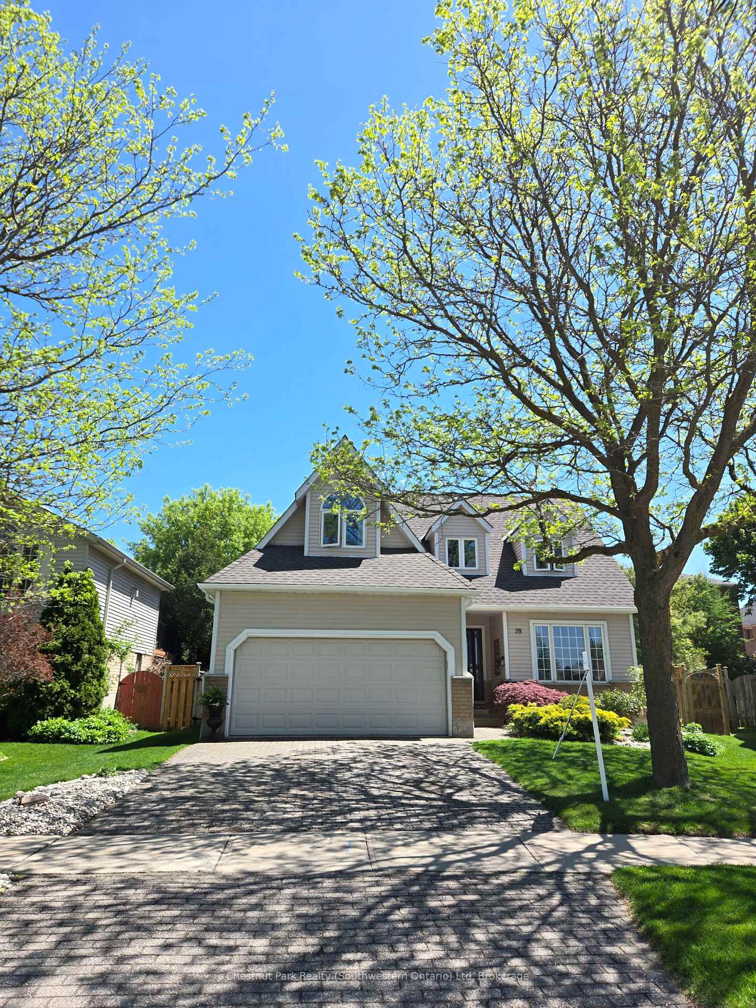
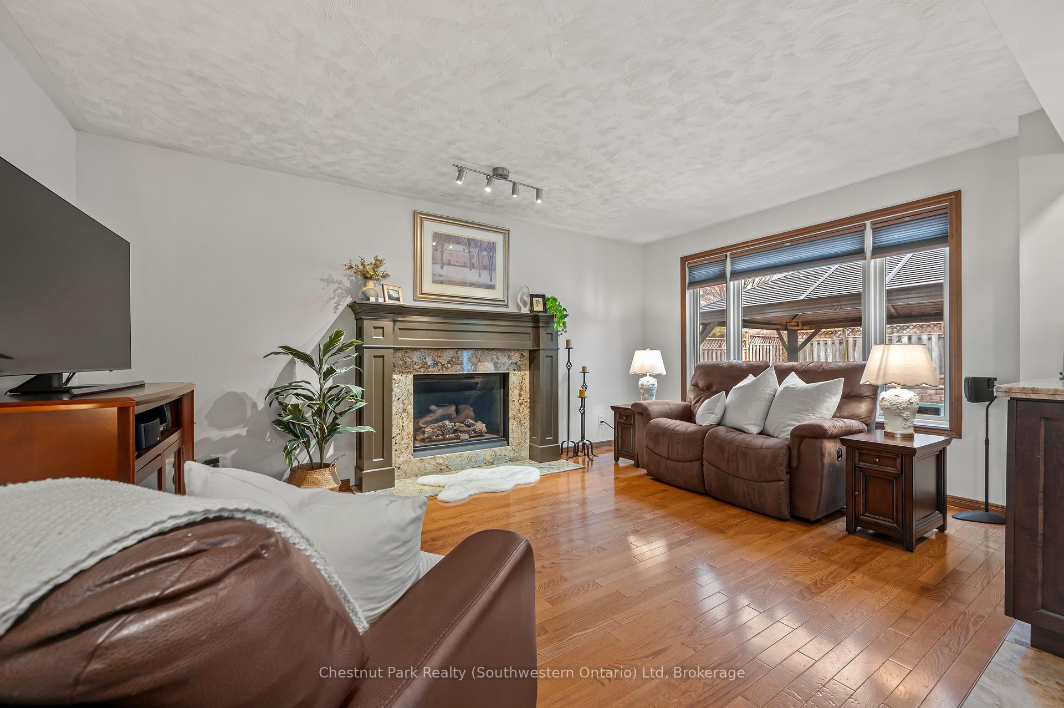
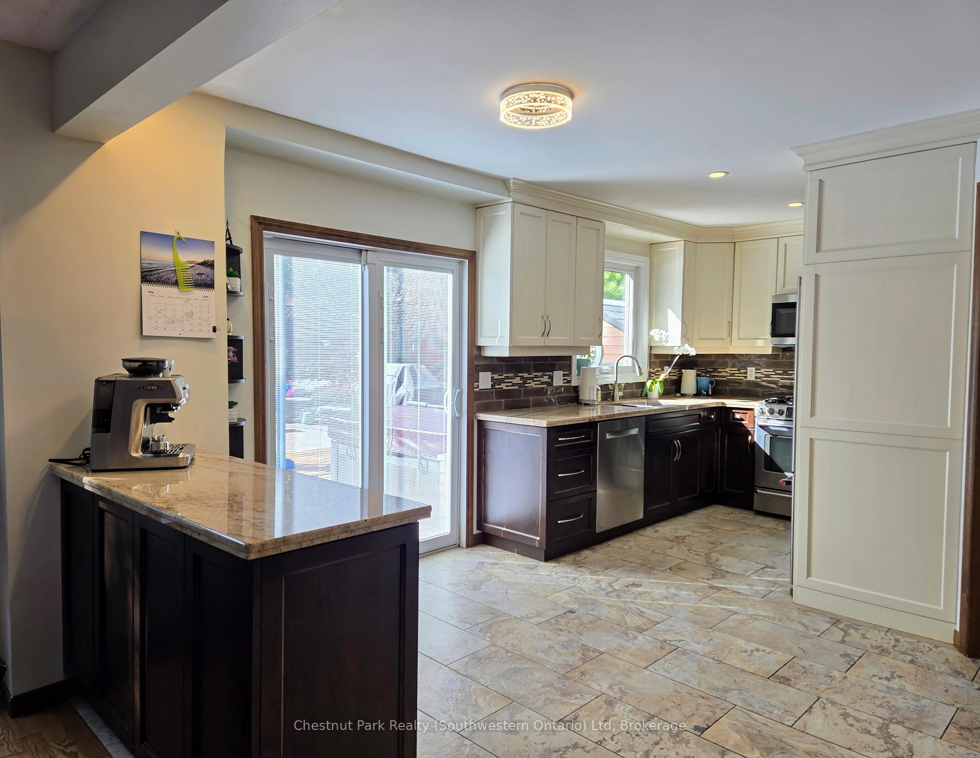
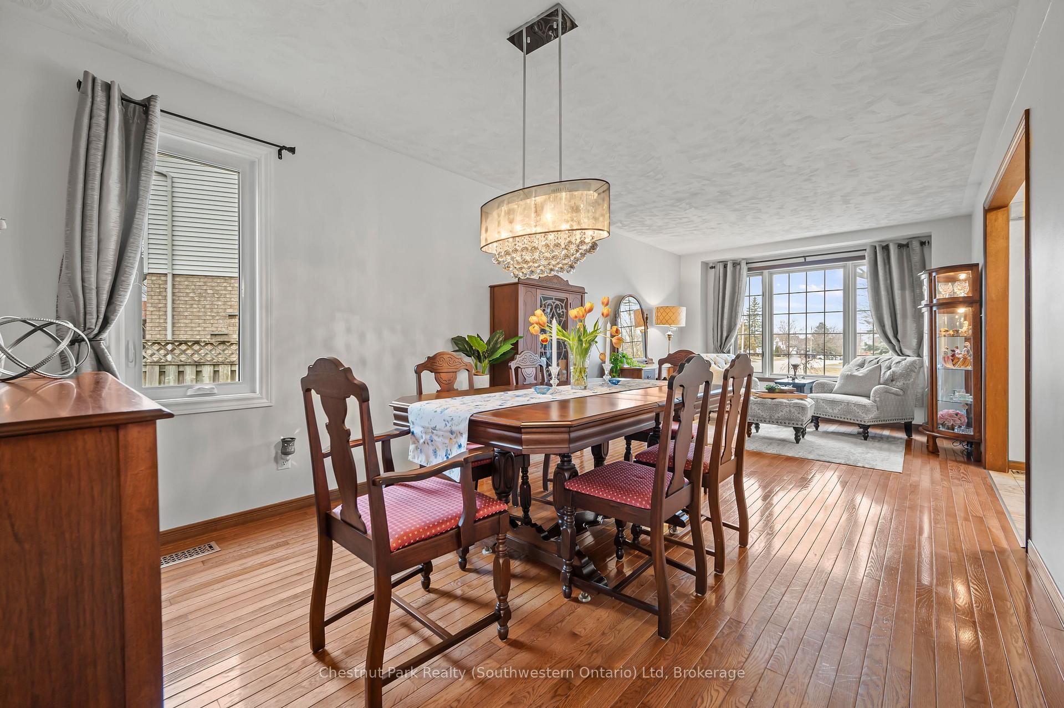
The pool is OPEN in this fantastic four-bedroom home in the highly sought-after Old University neighbourhood, where family life thrives! Imagine sun-drenched summer days spent splashing and playing in your very own inground pool the ultimate backyard oasis for endless fun and relaxation. This is more than just a house; it's a gateway to an incredible family-friendly community, boasting top-rated schools, tree-lined streets perfect for kids to play, and easy access to the scenic Speed River trails for those delightful ice cream trips to the Boathouse or evenings out in Downtown Guelph. Inside, gleaming hardwood floors flow through the spacious living and dining areas, ideal for family gatherings. The updated eat-in kitchen, complete with a gas stove, is the heart of the home. Cozy up in the family room by the gas fireplace for movie nights and fort-building adventures. Upstairs, discover four generous bedrooms, including a primary suite with its own ensuite for your private escape, plus a dedicated office space. The finished basement offers even more flexible living. But the real star? The sparkling inground pool, promising years of summer joy and making you the go-to house for neighborhood fun! 39 Celia Crescent offers not just a home, but a vibrant family lifestyle in a truly exceptional location. Don't miss your chance to make pool-side memories in your four-bedroom haven!
Facts & features
Book a viewing
Rooms
16 rooms · 3 bathrooms
- Bathroom5′11″ × 2′11″17 sq.ft.
- Dining room11′10″ × 10′9″127 sq.ft.
- Breakfast10′4″ × 9′7″99 sq.ft.
- Kitchen8′8″ × 8′69 sq.ft.
- Living room12′ × 10′9″129 sq.ft.
- Family room16′2″ × 11′2″180 sq.ft.
- Other19′6″ × 18′351 sq.ft.
- Bathroom7′7″ × 6′6″49 sq.ft.
- Bathroom9′5″ × 7′3″68 sq.ft.
- Bedroom17′5″ × 14′1″245 sq.ft.
- Bedroom 211′2″ × 9′10″110 sq.ft.
- Bedroom 311′2″ × 8′11″100 sq.ft.
- Primary bedroom23′ × 10′9″247 sq.ft.
- Office5′11″ × 4′1″24 sq.ft.
- Recreation32′6″ × 21′7″702 sq.ft.
- Utility room22′ × 8′3″181 sq.ft.
Around this home
Schools nearby
School rating, out of 10.
Listing details
Helpful tools
Your HOMEH agent
"I would see it this week."
Ask HOMEH about this home
Price, neighbourhood, monthly cost. Ask anything.
HOMEH Intelligent Agent is an AI, not a licensed representative. Check anything important with your agent.