
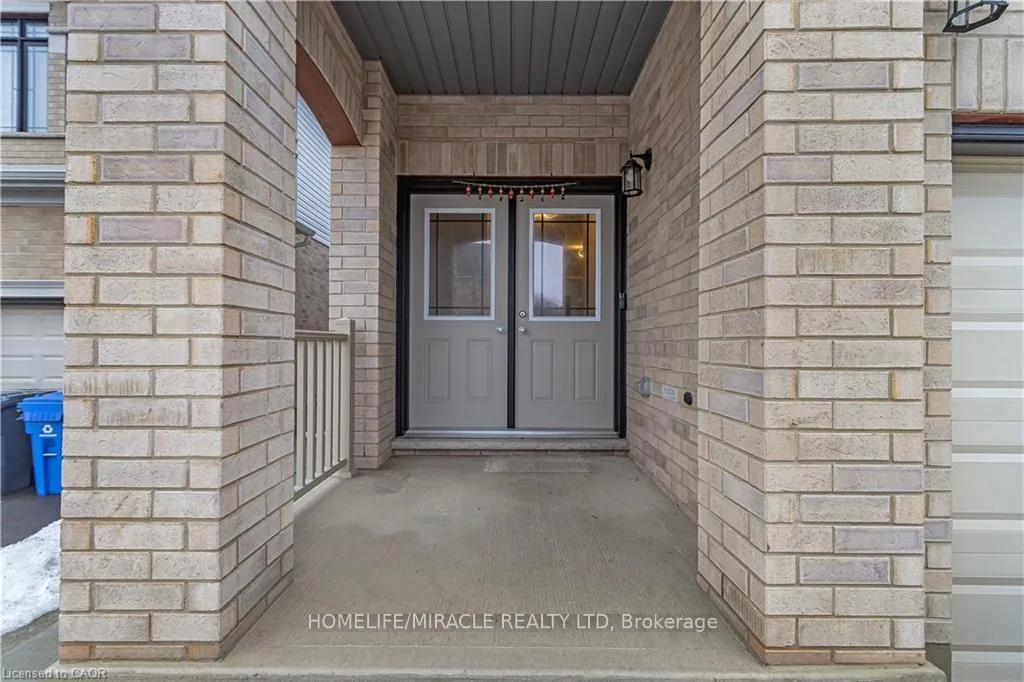
 See all 49 photos
Property history

This listing has ended. It is no longer available.
Property not available for sale or for rent.
Ask about this home
A HOMEH agent will answer your questions about this home.Ask HOMEH
About this home
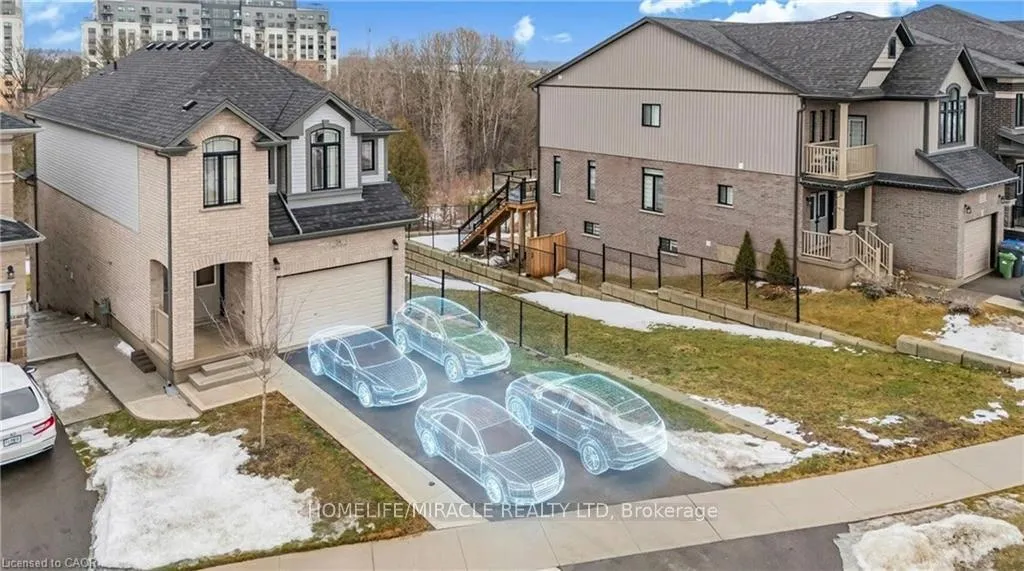
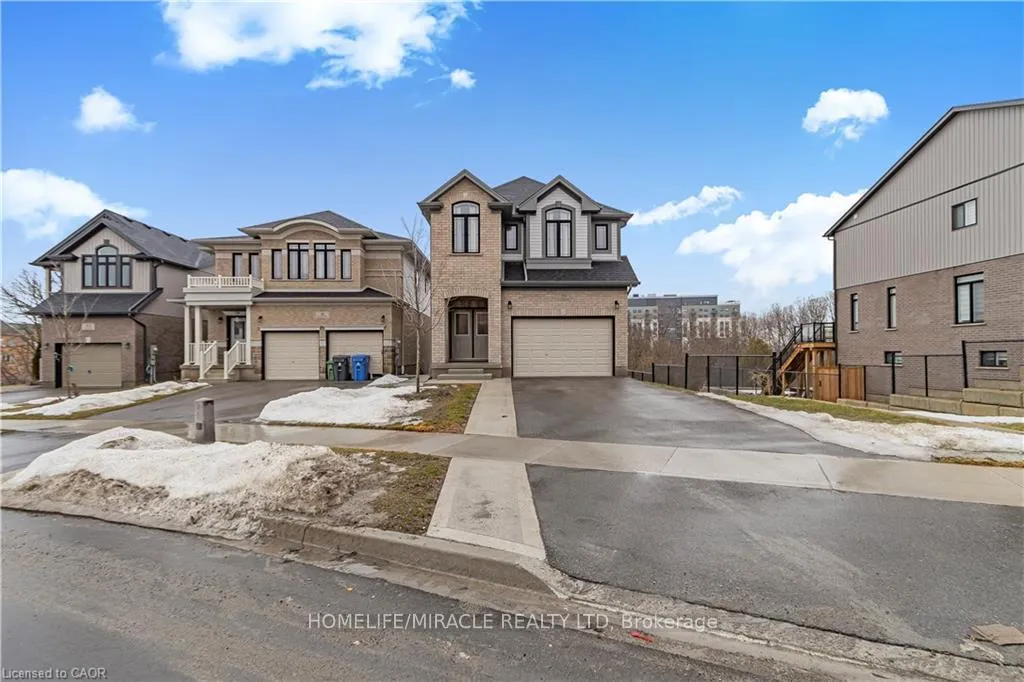
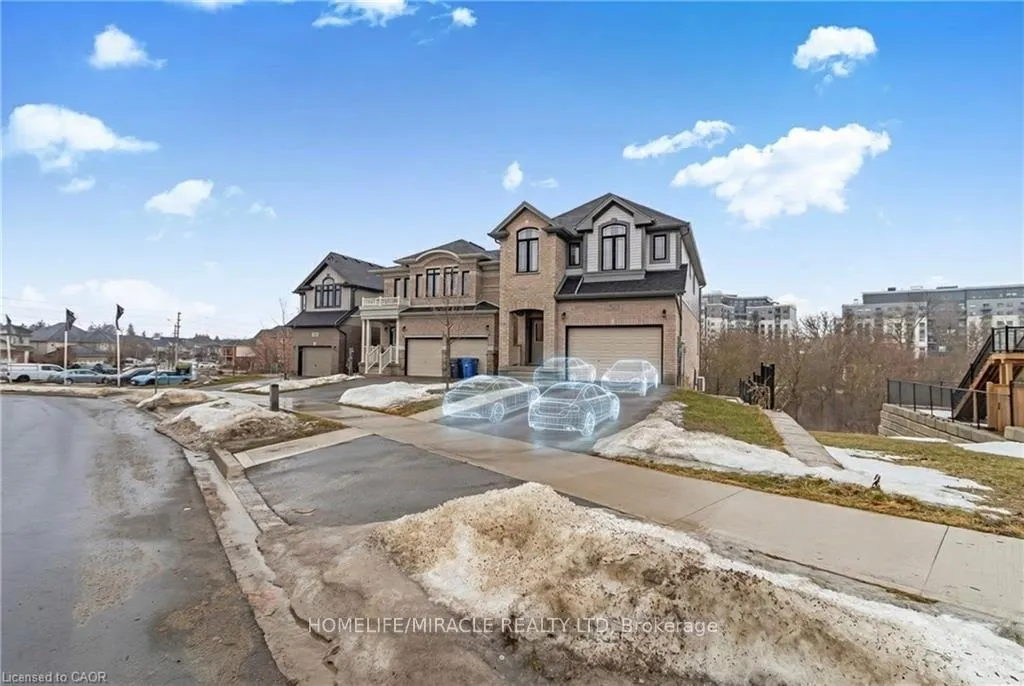
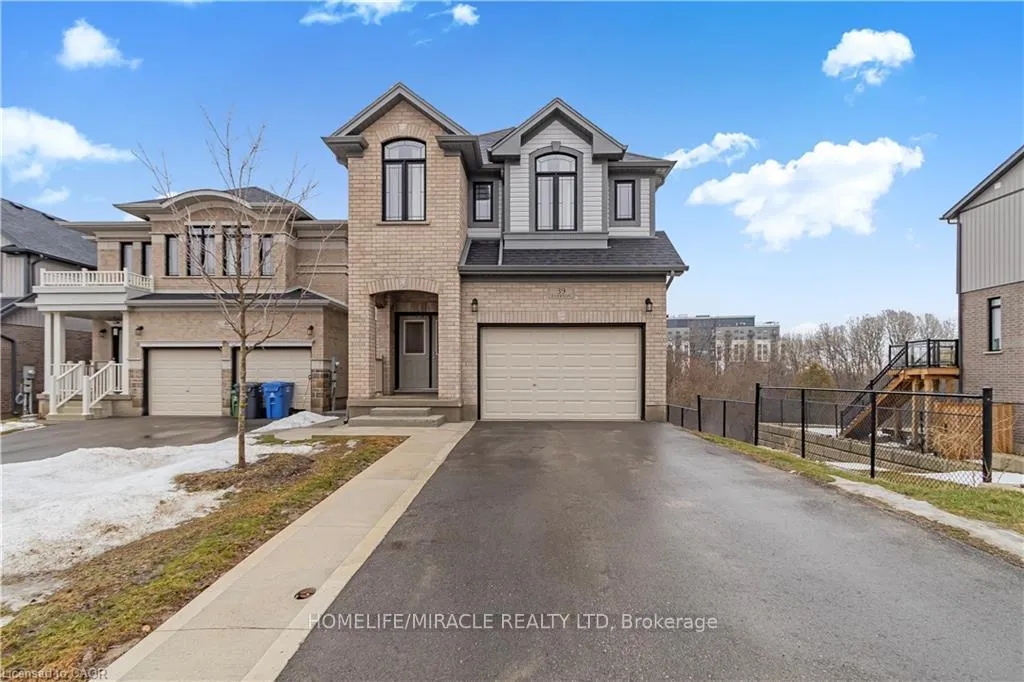
Spacious 4-Bed Detached with Legal Basement Apartment | Privacy & Modern Amenities. Experience the perfect combination of space, privacy, and income potential in this 3.5-year-old detached home in East Guelph. Main Living: 4 bedrooms, 2.5 bathrooms, and ample functional space. Modern layout with large windows for natural light, ideal for growing families. Legal Walkout Basement: Fully finished 1-bedroom + den apartment with separate entrance, concrete path, soundproofed ceiling, full kitchen, and bathroom. Perfect as a mortgage helper($1,600-$1,900/month) or for multigenerational living. walkout premium lot backs onto protected green space, with one side Approx, 40 ft Gap to the next neighbor for added privacy. Parking for up to 5 vehicles. Garage & Amenities: Equipped with EV charger, newer build, and move-in ready condition requiring minimal maintenance. Location & Lifestyle: Close to schools, parks, trails, and all amenities in East Guelph. This rare combination of modern home, private ravine lot, separate legal basement, and built-in rental income is ideal for families or buyers looking to maximize both lifestyle and financial flexibility. A move-in ready home that offers space, privacy, modern amenities, and income potential-don't miss this opportunity.& enjoy the 3D tour with Video for more detail of the house.
Facts & features
Ask about this home
A HOMEH agent will answer your questions about this home.
Rooms
17 rooms · 4 bathrooms
- Living room10′11″ × 26′7″289 sq.ft.
- Foyer6′9″ × 9′3″63 sq.ft.
- Dining room10′1″ × 9′8″97 sq.ft.
- Mud room10′1″ × 8′7″87 sq.ft.
- Kitchen10′1″ × 12′1″122 sq.ft.
- Common room6′6″ × 12′9″83 sq.ft.
- Primary bedroom14′5″ × 20′1″289 sq.ft.
- Bedroom 210′10″ × 10′1″109 sq.ft.
- Bedroom 310′10″ × 15′4″166 sq.ft.
- Bedroom 410′2″ × 15′4″156 sq.ft.
- Common room4′1″ × 17′7″72 sq.ft.
- Other3′6″ × 7′8″27 sq.ft.
- Great room10′6″ × 6′6″68 sq.ft.
- Kitchen10′7″ × 15′3″162 sq.ft.
- Bedroom 510′11″ × 15′1″164 sq.ft.
- Den10′7″ × 11′3″119 sq.ft.
- Laundry10′7″ × 10′106 sq.ft.
Around this home
Schools nearby
School rating, out of 10.
Listing details
Helpful tools
Your HOMEH agent
"Priced 5% over our estimate. I would see it this week."
Ask HOMEH about this home
Price, neighbourhood, monthly cost. Ask anything.
HOMEH Intelligent Agent is an AI, not a licensed representative. Check anything important with your agent.