
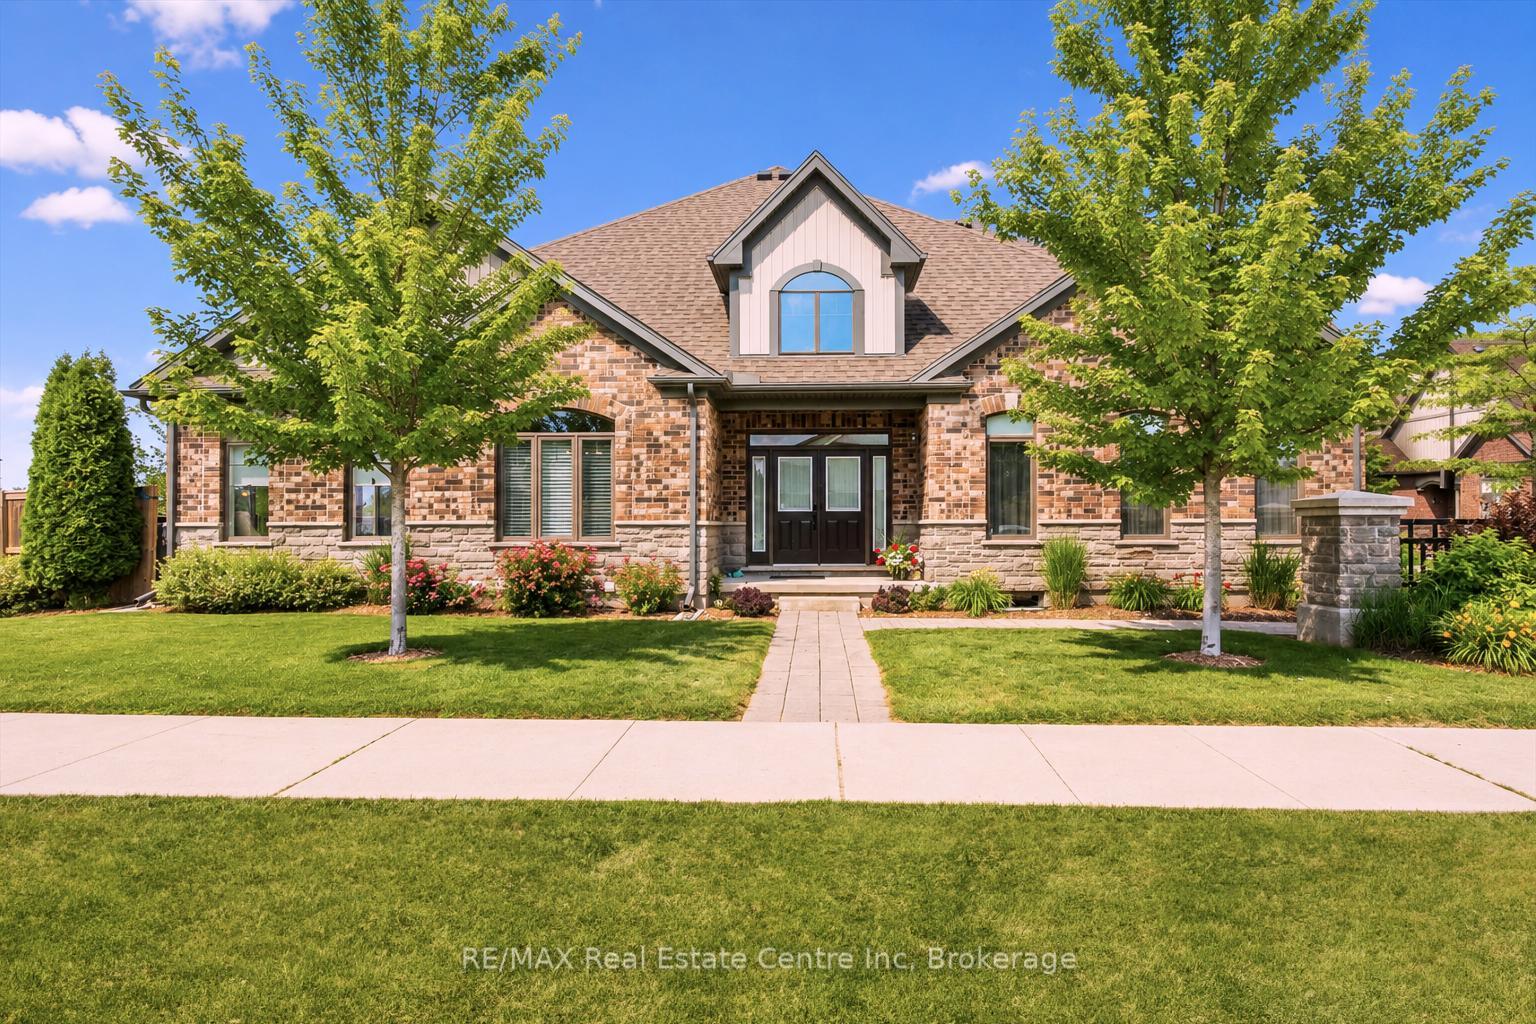
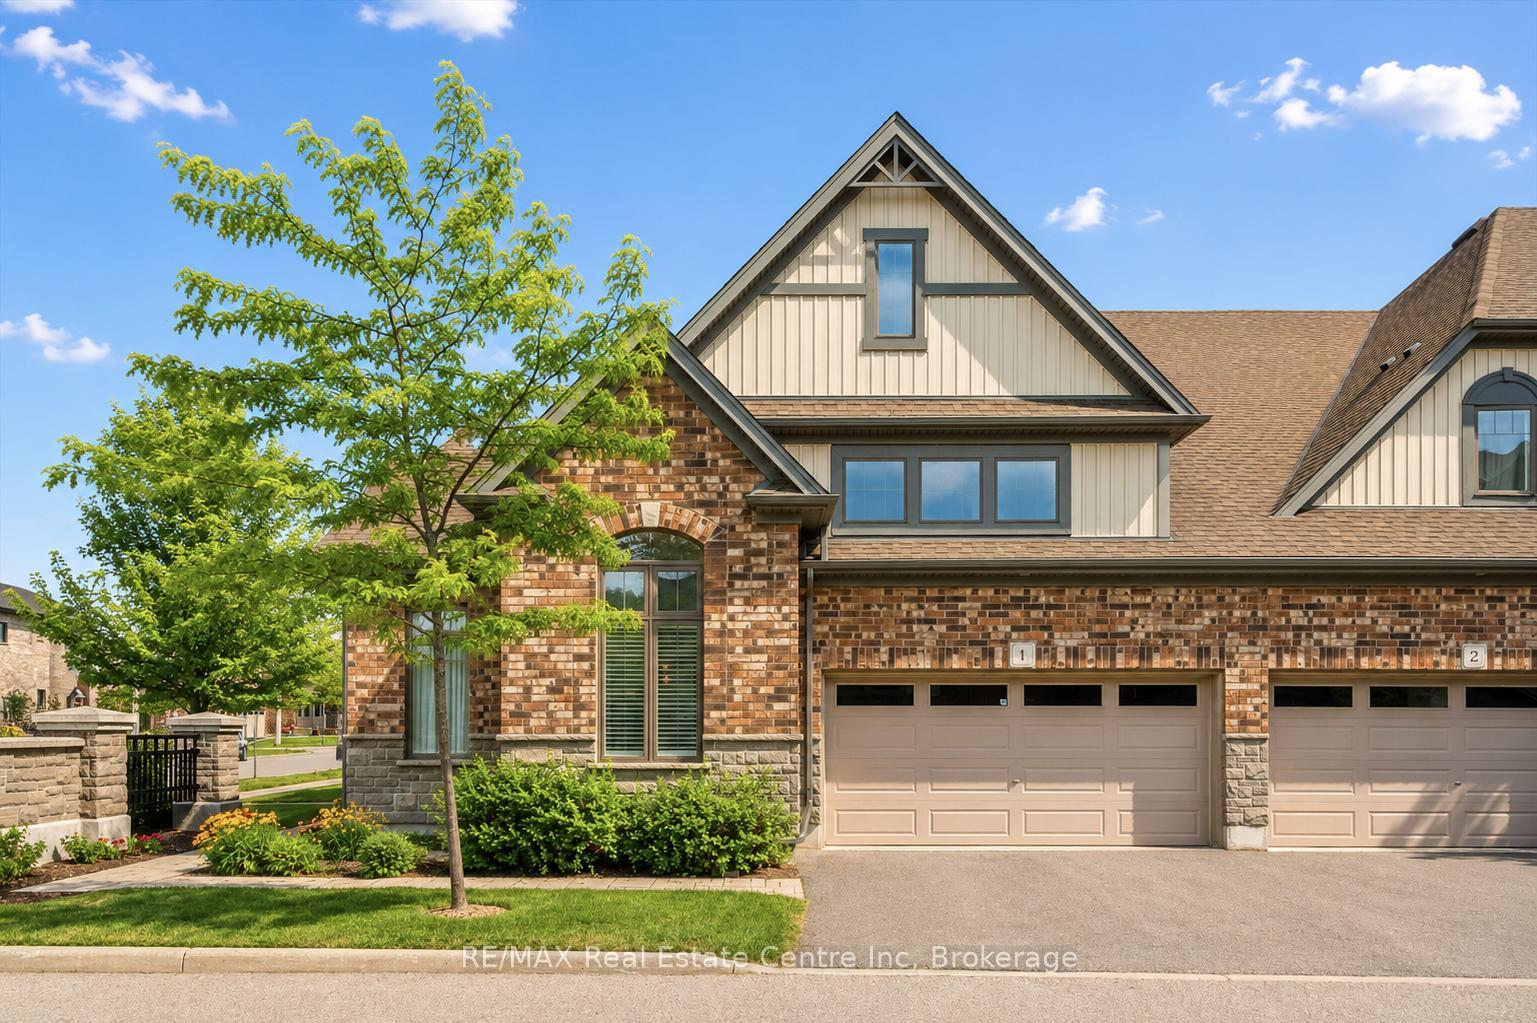
Front of Unit 1, 39 Kay Crescent
Unit 1, 39 Kay CrescentGuelph (Pineridge/Westminster Woods)
Terminated
1/25
Ontario Real Estate › Guelph › Pineridge/Westminster Woods › 39 Kay Crescent
Front of Unit 1, 39 Kay Crescent
Unit 1, 39 Kay CrescentGuelph (Pineridge/Westminster Woods)
Terminated
See all 25 photos
Condo TownhouseMLS X13551450
Last asked:Terminated Sep 29, 2026
$995,000
2 Bedrooms
4 Bathrooms
4 Parking
1.8K~2K Sq.Ft.
$492 Fee/mo
South Exposure

Property history

$1,179,800first asked
$989,000asking now
▼ 16%since September
SepJanJunNow
Listed for saleSep 29, 2026
$989,000MLS® X13840812
TerminatedSep 29, 2026
$995,000MLS® X13551450
Listed for saleJul 10, 2026
$995,000MLS® X13551450
ExpiredJun 26, 2026
$1,074,999MLS® X13029158
Listed for saleApr 22, 2026
$1,074,999MLS® X13029158
ExpiredApr 22, 2026
$1,139,900MLS® X12794164
Listed for saleFeb 17, 2026
$1,139,900MLS® X12794164
TerminatedFeb 12, 2026
$1,149,999MLS® X12675938
Listed for saleJan 8, 2026
$1,149,999MLS® X12675938
ExpiredDec 16, 2025
$1,179,800MLS® X12404233
Listed for saleSep 15, 2025
$1,179,800MLS® X12404233
Kim Karimi
Kim Karimi

Real Estate Broker

416-838-3031

This listing has ended. It is no longer available.

Property not available for sale or for rent.

See similar homes for saleFree Home EvaluationHow Much Is My Home Worth?Sell with HOMEHHOMEH One: full-service selling for a 1% listing fee. The buyer's agent commission is separate.

Contact agent

Leave your name and number. A HOMEH agent calls you back.

Book a viewing

Wed28
Thu29
Fri30
Sat31
Sun1
Mon2
Tue3
Pick a time

Ask HOMEH

Ask about this home

About this home

Unit 1, 39 Kay Crescent, Guelph

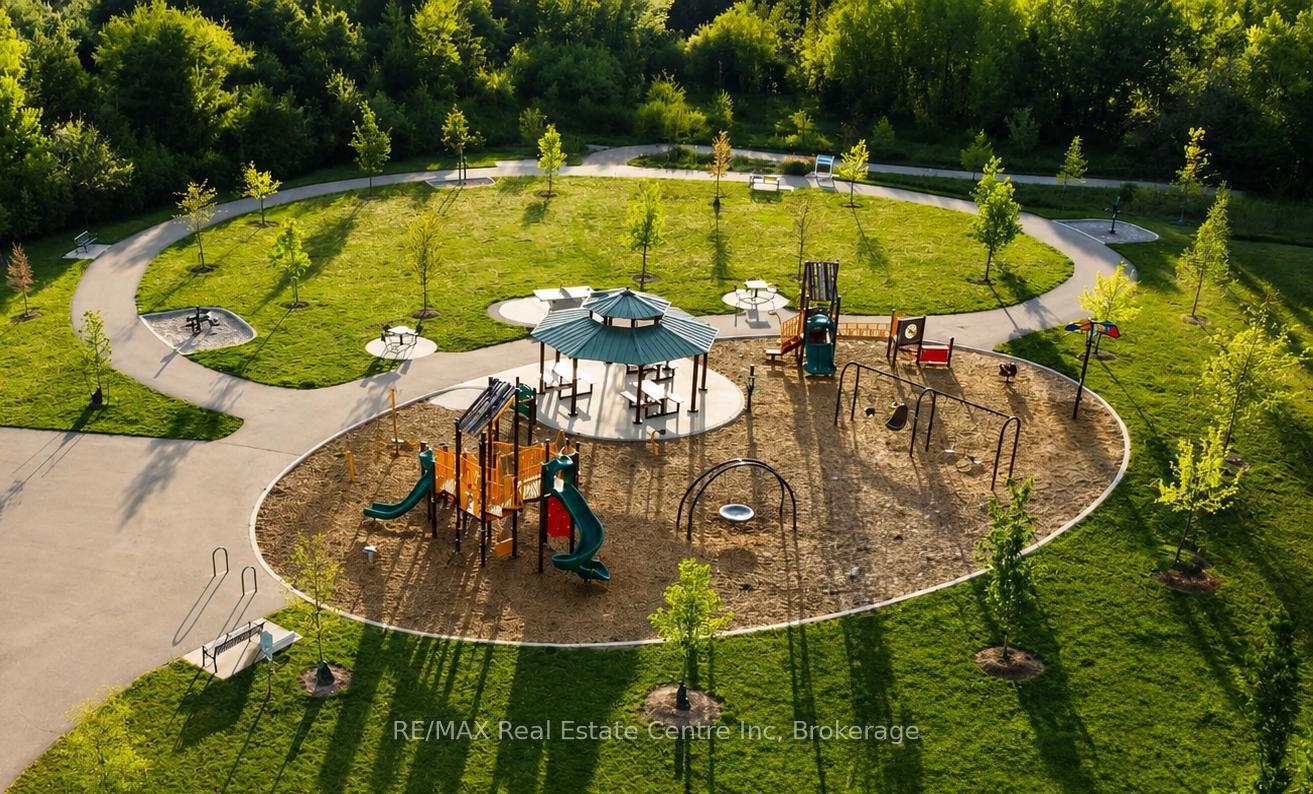
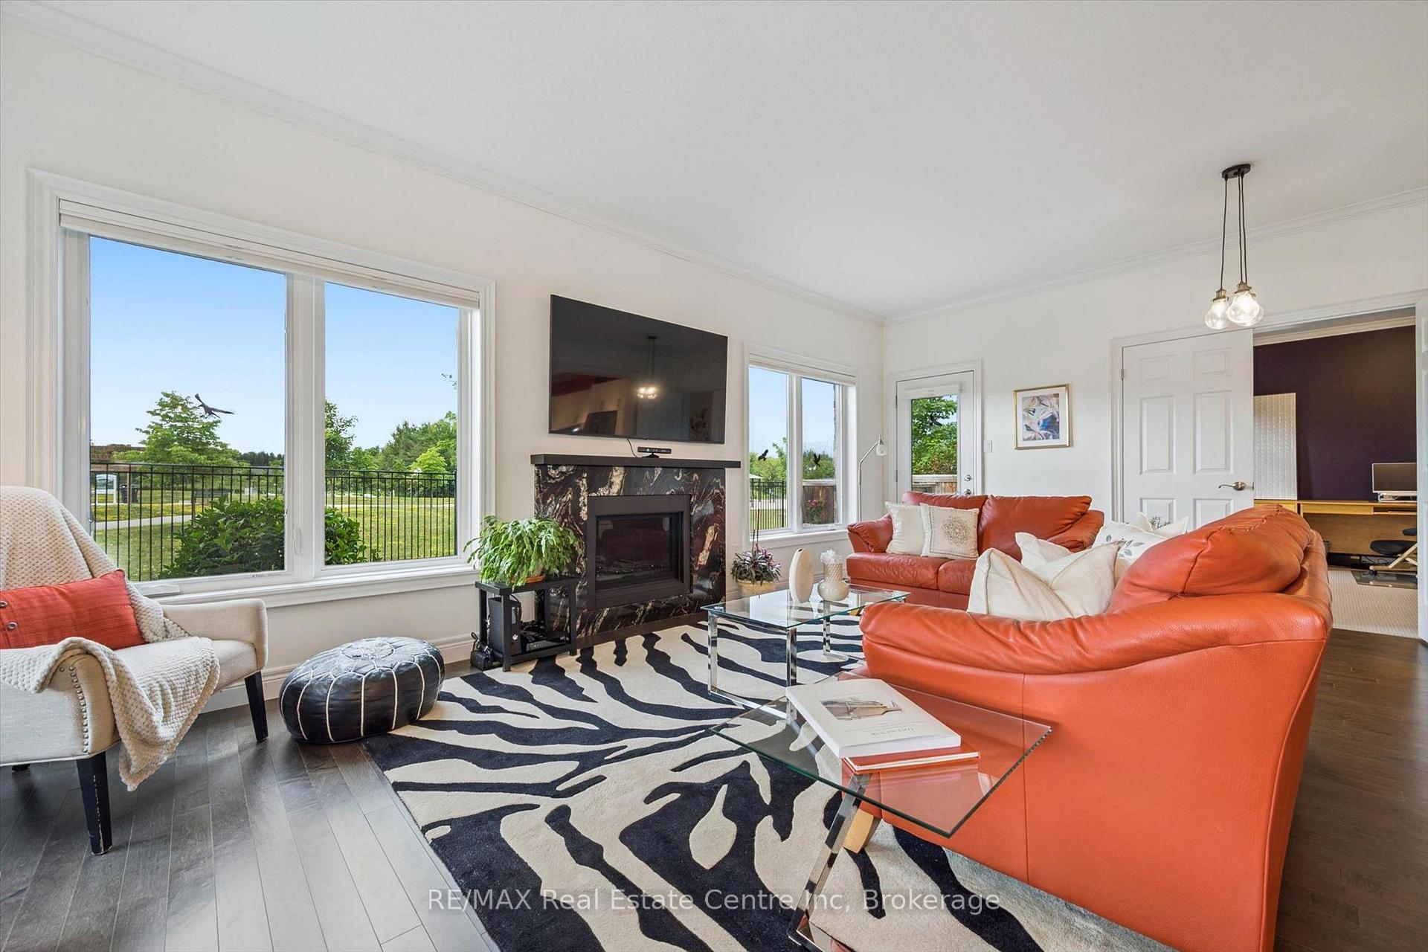
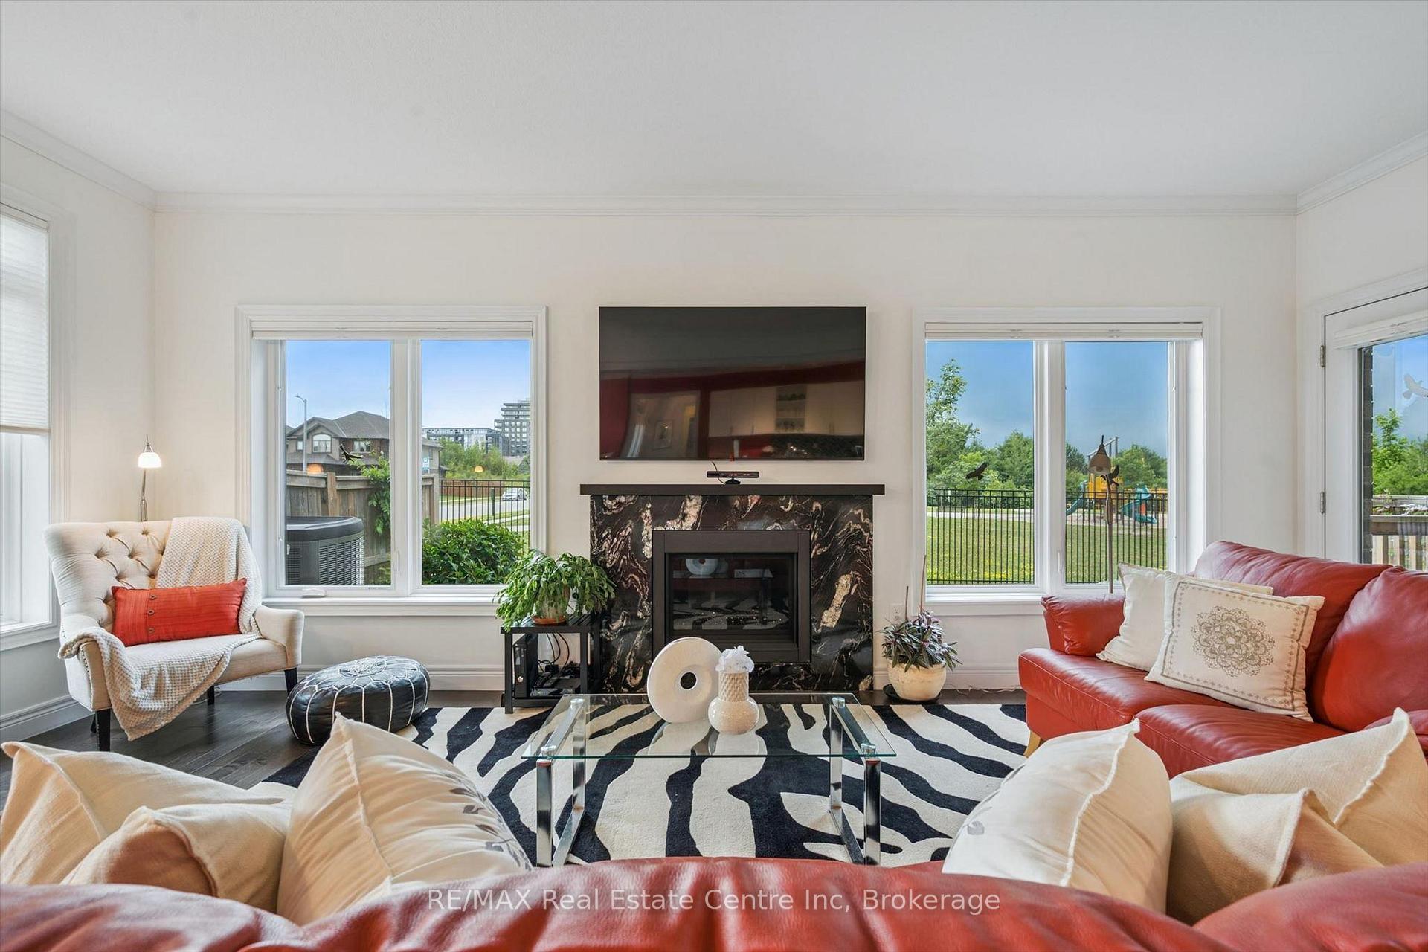
Executive end-unit bungalow townhome backing onto Dallan Park W/1800sqft of beautiful living space in one of Guelph's most sought-after south-end neighbourhoods! Thoughtfully designed for those looking to simplify without sacrificing space & style, this home offers elegant finishes, versatile living areas & park views just steps from every convenience. Open-concept living space is perfectly designed for entertaining. Chef-inspired kitchen W/2-toned cabinetry, granite counters, high-end S/S appliances incl. beverage fridge & oversized centre island. Dining area is framed by picture window creating beautiful setting for celebrations. Flowing effortlessly into the sun-filled living room, you'll find a granite-surround fireplace flanked by windows overlooking the park. Garden doors lead to private backyard. Grand dbl doors lead to spacious & versatile secondary suite. It offers W/O access to backyard, wall of windows overlooking park, W/I closet & 4pc bath W/dbl vanity& W/I shower. This space can easily serve as guest suite, office, fitness or hobby room. Privately tucked away, the primary bdrm offers expansive windows, 2 W/I closets & ensuite W/dbl vanity, granite counter & soaker tub. Main floor laundry & 2pc bath completes main level. Step outside to private backyard. Backing onto Dallan Park W/no rear neighbours, this space offers landscaped patio, gardens & greenspace views. Partially finished bsmt offers exceptional future potential. Already equip W/3pc bath, it's ready to become a rec room, add'l bdrms, gym or workshop. Whether you're ready to downsize from a large family home without giving up ability to entertain & host overnight guests or you're looking for the ease of low-maintenance living W/room to grow, this home offers balance of luxury, flexibility & comfort. Short stroll to Pergola Commons where you'll enjoy restaurants, groceries, fitness, LCBO, movie theatre & more. W/nearby trails, parks & access to 401 this is effortless south-end living at its best

Auto Garage Door RemoteSump PumpWater SoftenerVentilation SystemGolfPark

Facts & features

TypeCondo Townhouse
StyleBungalow
Built6-10
Size1.8K~2K Sq.Ft.
Tax$7,039 (2026)
HeatingForced air, gas
CoolingCentral air
BasementFull, partially finished
Parking2 drive
FireplaceYes, natural gas

Book a viewing

Wed28Oct
Thu29Oct
Fri30Oct
Sat31Oct
Sun1Nov
Mon2Nov
Tue3Nov
Pick a time

Rooms

11 rooms · 4 bathrooms
Main floor10 rooms
  • Bathroom—
  • Living room21′3″ × 13′1″278 sq.ft.
  • Laundry9′4″ × 7′6″70 sq.ft.
  • Dining room12′11″ × 11′5″148 sq.ft.
  • Kitchen12′11″ × 11′9″152 sq.ft.
  • Bathroom—
  • Bedroom 212′9″ × 10′11″139 sq.ft.
  • Bathroom—
  • Foyer11′10″ × 11′7″137 sq.ft.
  • Primary bedroom15′7″ × 13′2″205 sq.ft.
Basement1 room
  • Bathroom—
Bathrooms4
4-pcMain4-pcMain3-pcBasement2-pcMain
Thinking of selling your home?See what your home is worth today.

Around this home

Poppy Dr E
4Walking

Schools nearby

School rating, out of 10.

Westminster Woodselementary · Public · 0.6 km
7.3/10
St Paulelementary · Private · 0.7 km
7.9/10
St. Ignatius of Loyolaelementary · Private · 1.4 km
7.7/10

Listing details

MLS® numberX13551450
Listed onJul 10, 2026
Days on market81
UpdatedSep 29, 2026
Listing brokerageRE/MAX Real Estate Centre Inc
PossessionFlexible

Helpful tools

Mortgage calculator
Closing costs
Land transfer tax
Buyer guide

Your HOMEH agent

KimHOMEH agent · Guelph

"Priced 4% under our estimate. I would see it this week."

Ask Kim

Ask HOMEH about this home

Price, neighbourhood, monthly cost. Ask anything.

HOMEH Intelligent Agent is an AI, not a licensed representative. Check anything important with your agent.

© 2026 HOMEH Inc., Brokerage · RECO Registration #6000380 · 505 Highway 7 East, Units 308 & 309, Thornhill, ON L3T 7T1 · Listing data courtesy of the MLS® System of the listing brokerage, deemed reliable but not guaranteed.

Disclaimers and terms

HOMEH is operated by HOMEH Inc., a licensed Ontario real estate brokerage regulated by the Real Estate Council of Ontario (RECO) under the Trust in Real Estate Services Act, 2002 (TRESA). Under TRESA, consumers are entitled to the RECO Information Guide before entering into a representation agreement. Broker of Record Licence #5034208. Toronto Regional Real Estate Board Member #20004000.

Cashback Rebate. Paid by HOMEH Inc., Brokerage from the commission it receives, on closing, to eligible buyers who came to HOMEH as HOMEH leads. Subject to the buyer representation agreement, lender approval and legal limits; amounts vary with price, commission received and transaction type. Not a government incentive, tax credit or refund. Full terms and conditions apply.

Mortgage. Payment figures are estimates for illustration only, not an offer to lend; all financing is on approved credit (OAC). HOMEH Inc., Brokerage is not a mortgage broker, agent or lender; mortgage products and advice come from independent professionals licensed by the Financial Services Regulatory Authority of Ontario (FSRA).

HOMEH Estimate. Worked out with automated tools from recent nearby sales of similar homes. For information only, not an appraisal.

Accuracy. Listings, market data, photos, school, transit and neighbourhood information come from sources believed reliable, including the MLS® System and the Toronto Regional Real Estate Board (TRREB), but are not warranted accurate, current or complete. MLS® listing data is copyright TRREB. It must only be used by consumers with a bona fide interest in the purchase, sale or lease of real estate, and not for any commercial purpose.

Programs. Programs, incentives and benefits on this website are privately administered, may change or end without notice, and imply no government authority, endorsement or affiliation.

Not intended to solicit clients currently under contract with another brokerage.

The trademarks REALTOR®, REALTORS® and the REALTOR® logo are controlled by The Canadian Real Estate Association (CREA) and identify real estate professionals who are members of CREA. The trademarks MLS®, Multiple Listing Service® and the associated logos are owned by CREA and identify the quality of services provided by real estate professionals who are members of CREA. Used under licence.
