
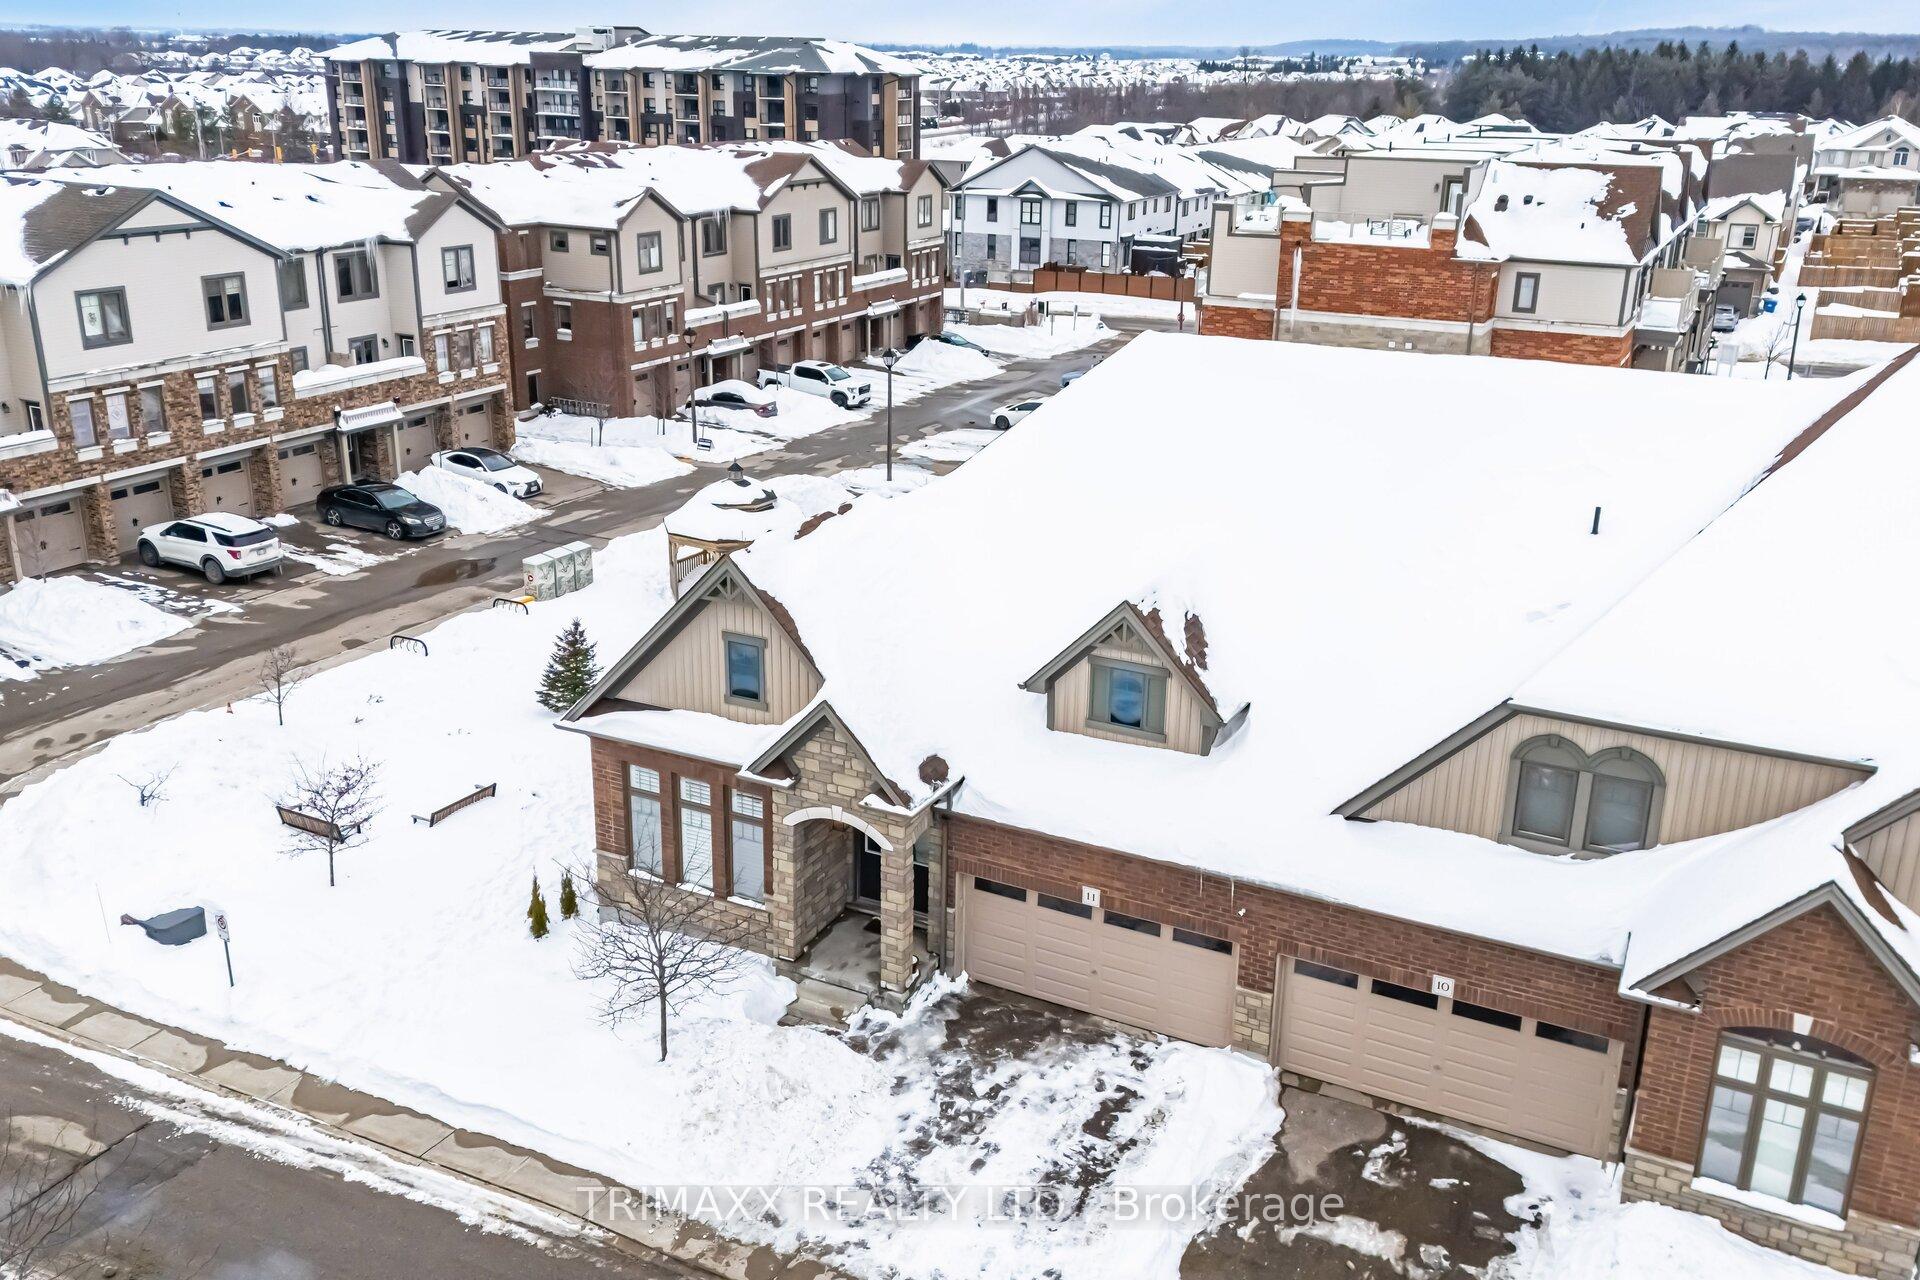
 See all 100 photos
Property history

This listing has ended. It is no longer available.
Property not available for sale or for rent.
Ask about this home
A HOMEH agent will answer your questions about this home.Ask HOMEH
About this home
Unit 11, 39 Kay Crescent, Guelph
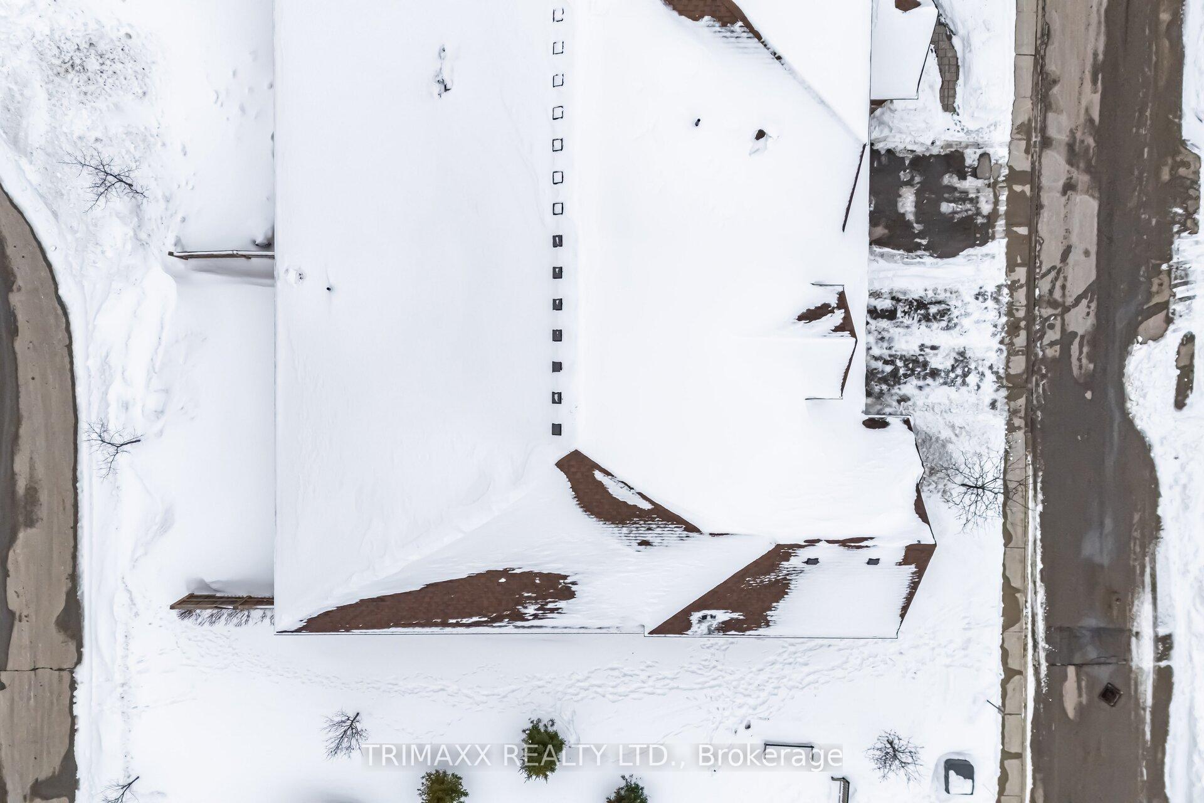
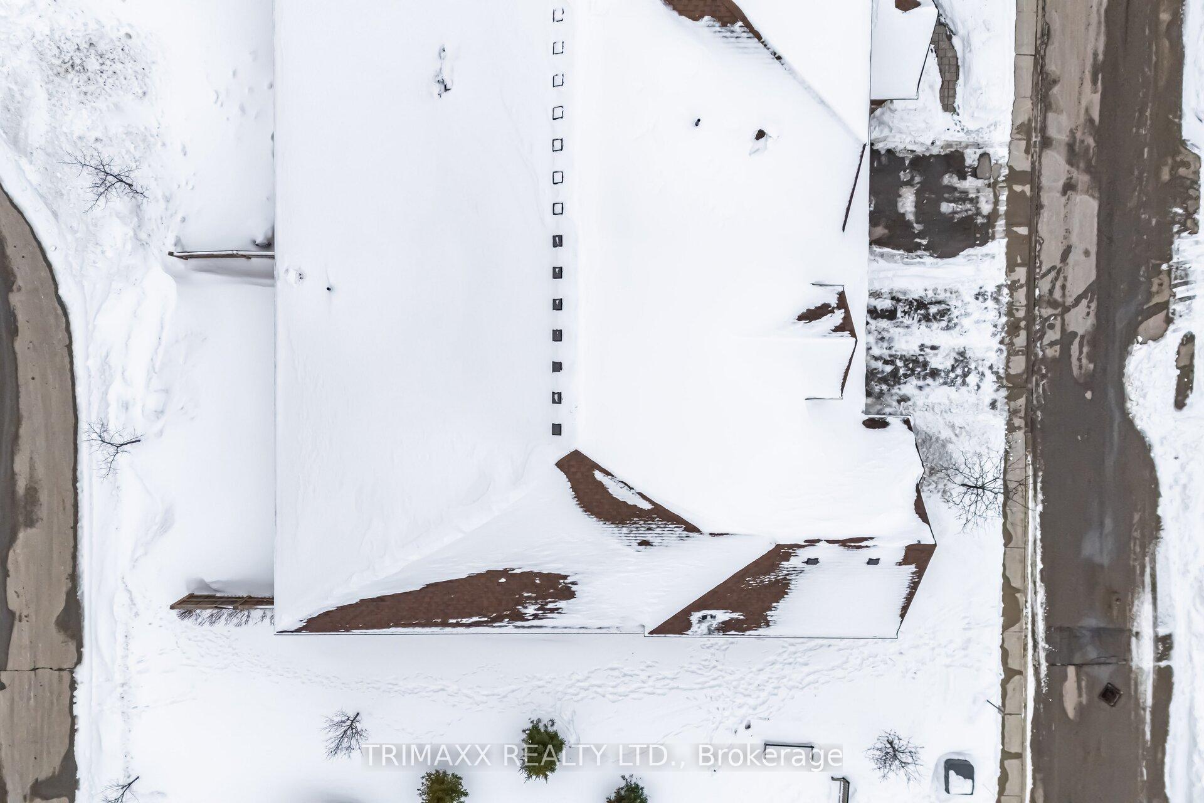
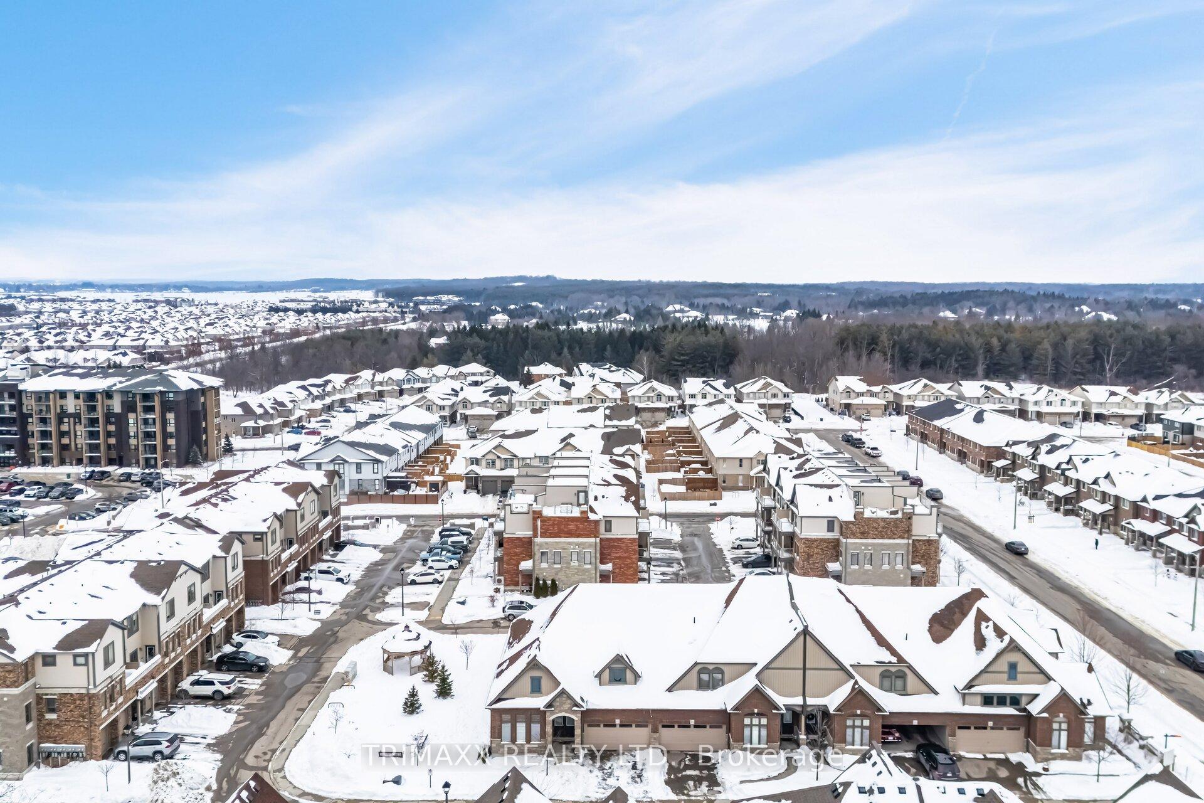
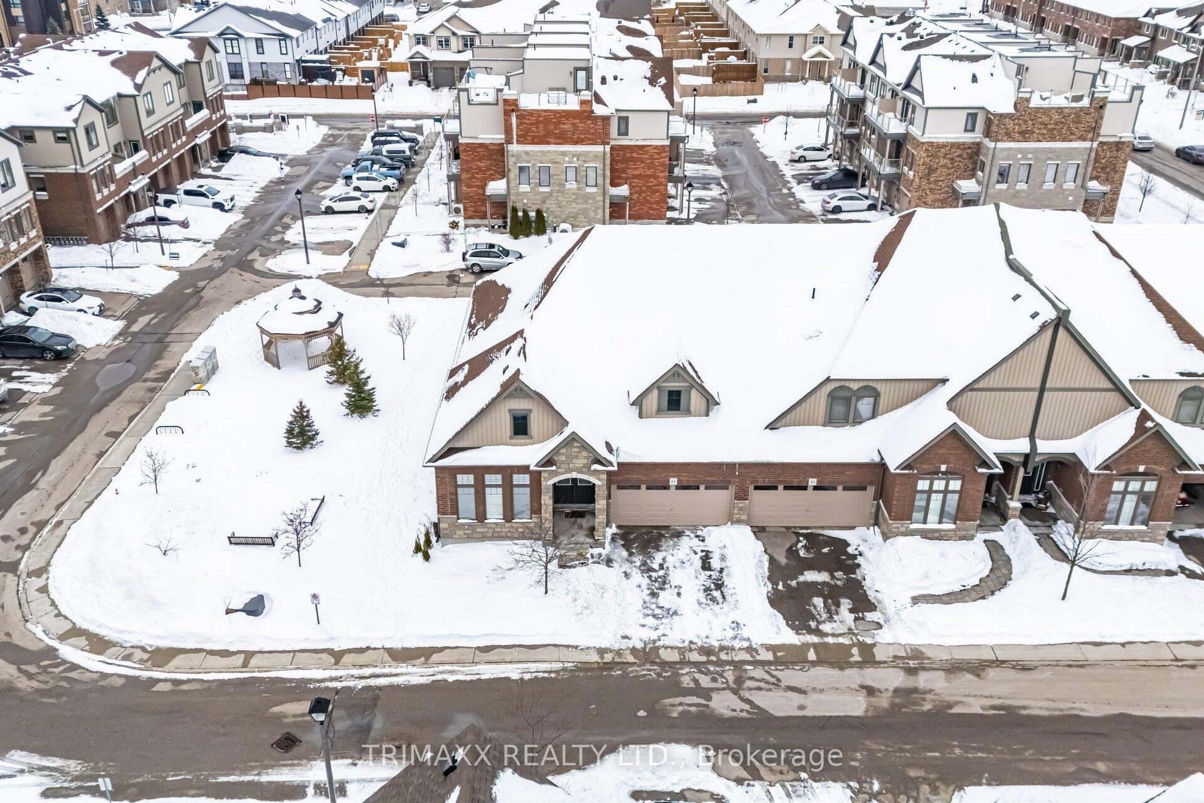
WELCOME To All! Looking to enjoy a True Oasis where you enjoy the comfort of relaxing while your snow is shoveled, landscaped is manicured? Look no further! This Exceptional 2 + 2 Bedrooms, 4 Bathroom End Unit Executive BUNGALOW, is yours. It is Impeccably Upgraded and Maintained! The Owners epitome of pride can be seen from the moment you drive up to the front door. This stunning end unit bungalow home is nestled in the highly desirable neighborhood of Clairfields, Guelph. This Home is meticulously cared-for with a wealth of desirable features spread out in aprox. 3,600 sq. ft. of carpet free living space including the basement. On entering the front door, you will be greeted by a bright, wainscoted foyer wall, open-concept main floor with high pot-lighted coffered ceiling living space. The Great Room is the heart of the home and features a spacious kitchen with soaring 9 ft ceilings, complemented by warm white cabinetry, modern coloured large central island with granite countertops, and a breakfast bar perfect for casual dining. The continuous main floor houses a large private dining room, two generous bedrooms, including a luxurious primary suite with a private 4-piece ensuite. The remaining bedroom is equally spacious, ideal for family, guests, or a home office with a 4-piece ensuite, and a 2-pcs Powder Room and a spacious laundry room. The fully finished pot-lighted basement provides incredible flexibility. Two large additional bedrooms, a 4 pcs bathroom, a spacious recreation room, a modern layout GYM, a large furnace room with additional storage space
Facts & features
Ask about this home
A HOMEH agent will answer your questions about this home.
Rooms
8 rooms · 4 bathrooms
- Foyer11′6″ × 8′8″99 sq.ft.
- Great room19′ × 14′6″275 sq.ft.
- Dining room19′8″ × 17′10″350 sq.ft.
- Kitchen19′ × 12′227 sq.ft.
- Other8′ × 12′95 sq.ft.
- Primary bedroom17′6″ × 17′297 sq.ft.
- Other12′ × 12′10″154 sq.ft.
- Bedroom 219′8″ × 11′10″232 sq.ft.
Around this home
Schools nearby
School rating, out of 10.
Listing details
Helpful tools
Your HOMEH agent
"Priced 1% under our estimate. I would see it this week."
Ask HOMEH about this home
Price, neighbourhood, monthly cost. Ask anything.
HOMEH Intelligent Agent is an AI, not a licensed representative. Check anything important with your agent.