

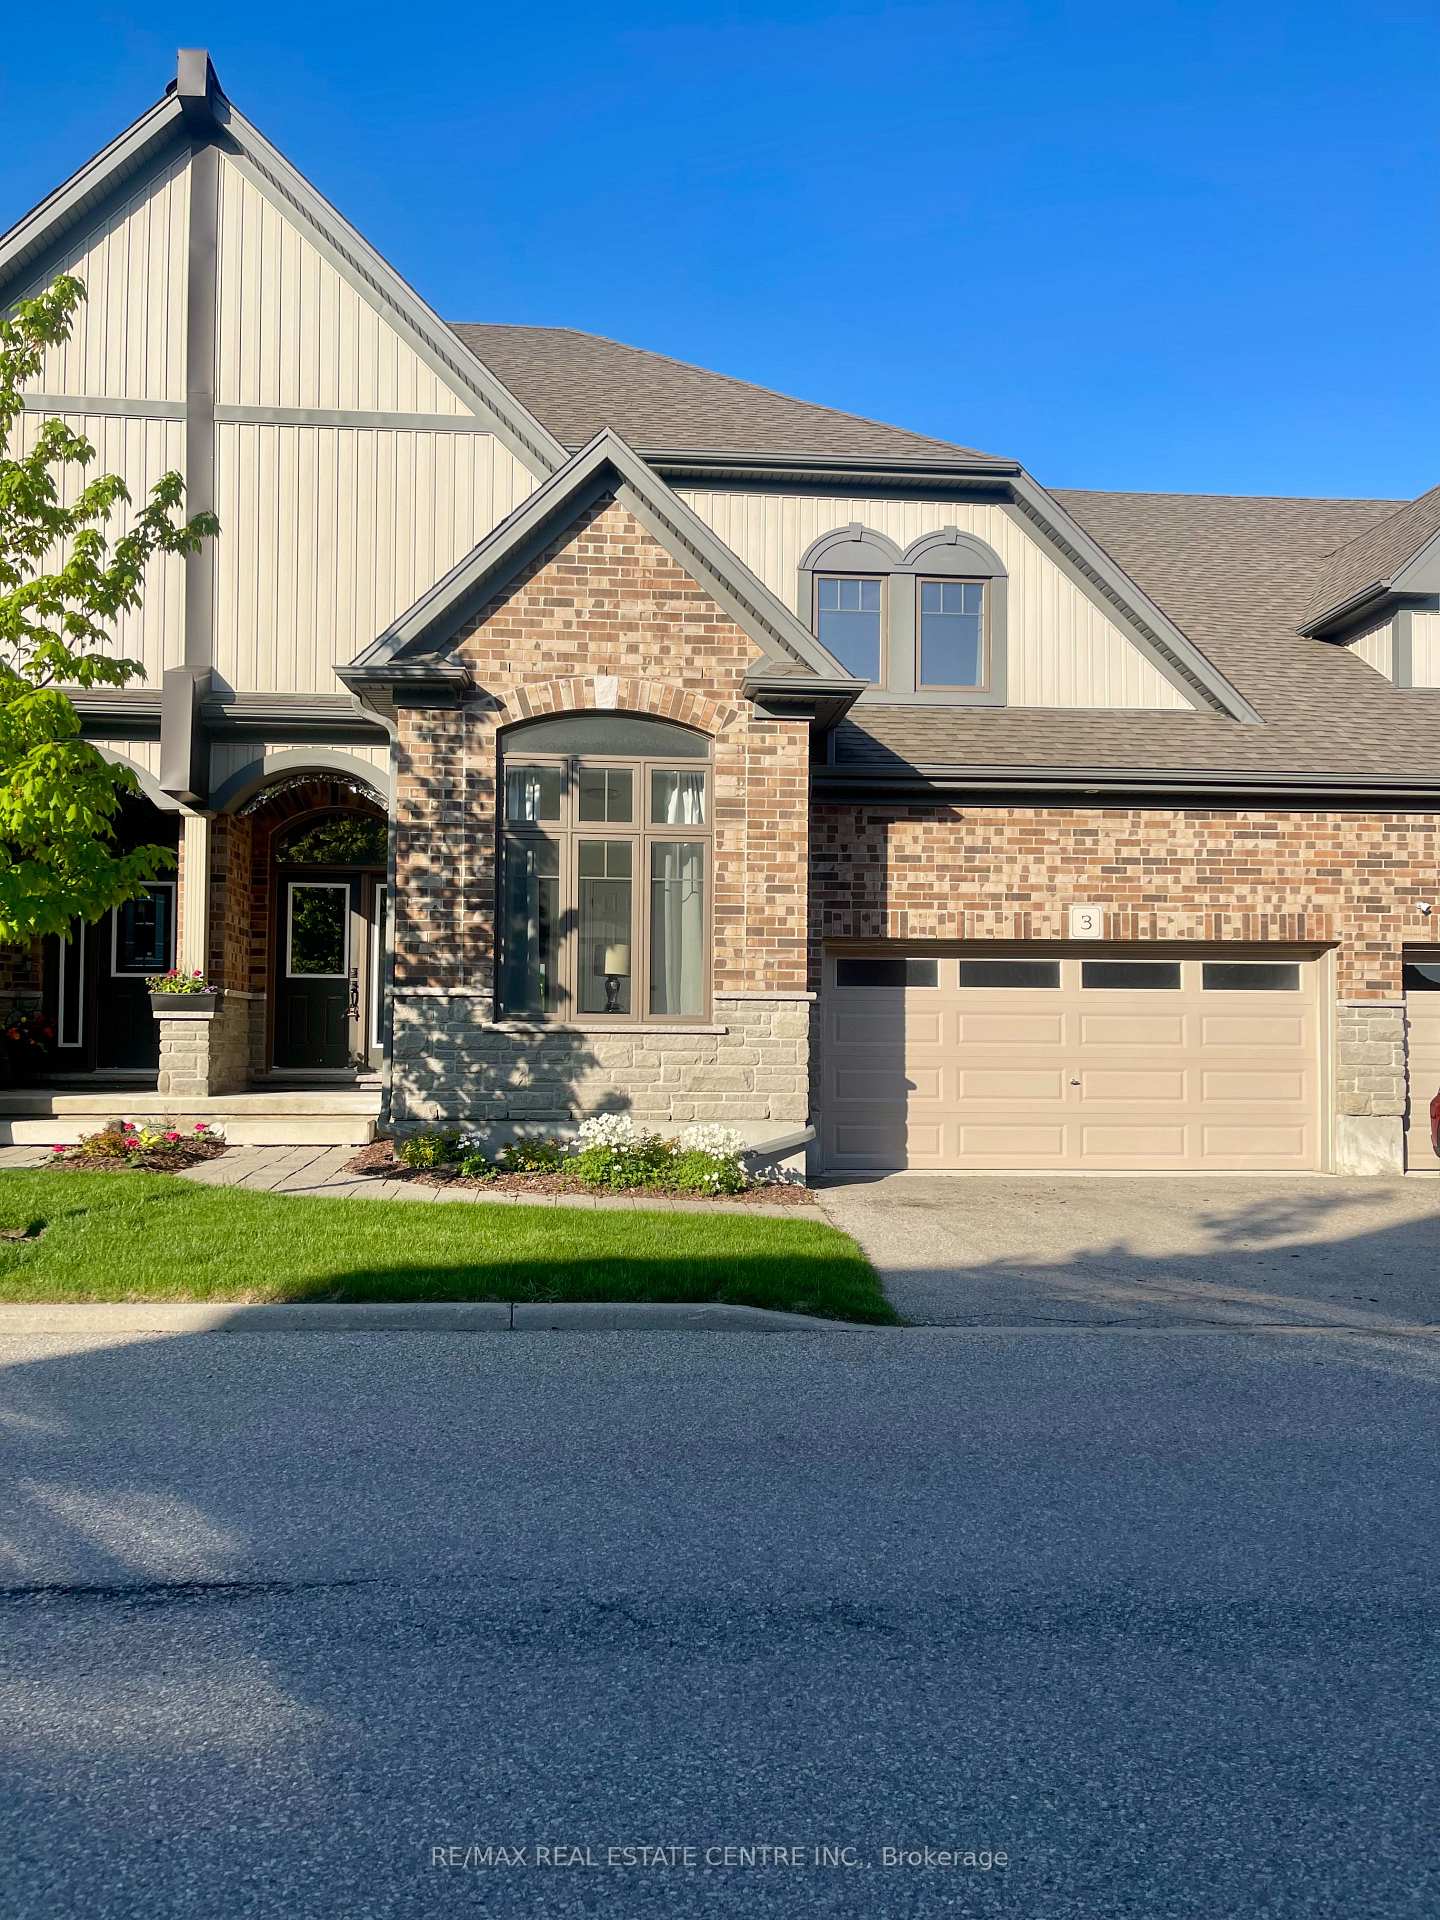
Unit 3, 39 Kay Crescent
Unit 3, 39 Kay Crescent
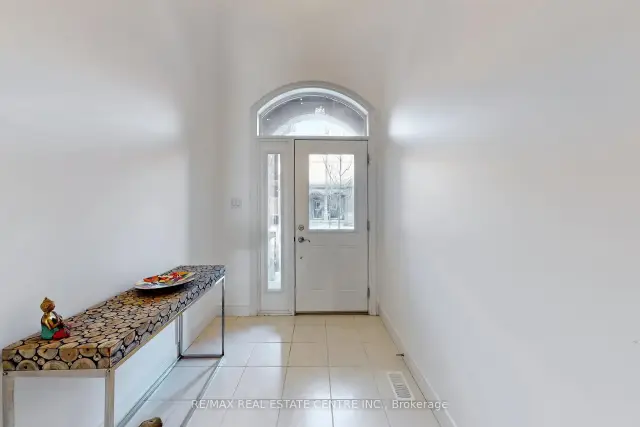
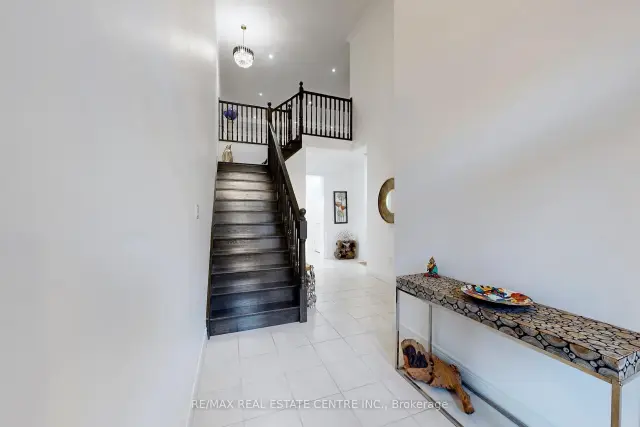
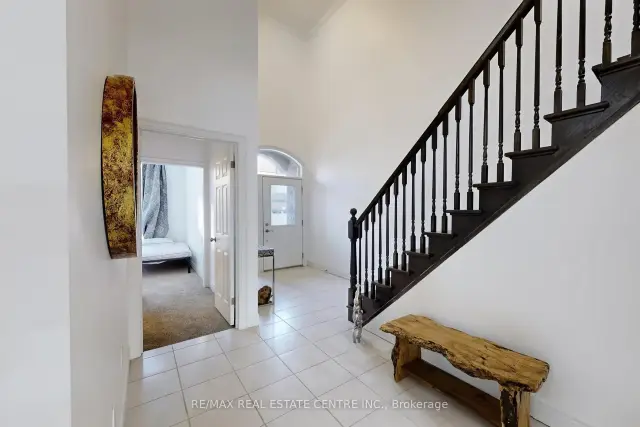
 See all 50 photos
Facts and features
- BasementFinished
- Age of home6–10 years
- ExposureNorth east
- LaundryEnsuite
- Hardwood floors
- Central air
The homeCondo Townhouse, Bungaloft, Age 6–10 years
- Type: Condo Townhouse
- Style: Bungaloft
- Age: 6–10 years
- Living space: 2,500–2,749 sq ft
- Basement: Finished
- Exposure: North East
InsideHardwood, Ceramic, Broadloom, Vinyl, Ensuite, main level, Primary bedroom - main floor, sump pump, auto garage door remote, storage, rough-in bath, water softener
- Flooring: Hardwood, Ceramic, Broadloom, Vinyl
- Laundry: Ensuite, main level
- Features: Primary bedroom - main floor, sump pump, auto garage door remote, storage, rough-in bath, water softener
- Security: Carbon monoxide detectors
- Rooms above ground: 18
- Bedrooms: 3 + 2 in the basement
- Bathrooms: 5
- Kitchens: 1
- Family room: Yes
OutsideBrick, Balcony None
- Exterior: Brick
- Balcony: None
Parking and locker4 Parking (2 garage + 2 drive), Attached, Parking type Owned
- Spaces: 4 Parking (2 garage + 2 drive)
- Garage: Attached
- Parking type: Owned
- Locker: None
Building39 Kay Crescent, Storeys 2, Registered 2016
- Name: 39 Kay Crescent
- Storeys: 2
- Registered: 2016
- Condo corporation: 233
- Pets: Allowed
Heating, water and powerForced air, gas, Central air
- Heating: Forced air, gas
- Cooling: Central air
Costs and taxesTaxes $7,883 a year, Condo fee $492 a month, Common elements included
- Taxes, 2025: $7,883 a year
- Condo fee: $492 a month
- Fee includes: Common elements included
- HST: HST included in the price
- Rental items: Hot water tank
Included in the saleS/s fridge, s/s stove, s/s dishwasher ,s/s range hood ,clothes washer and dryer, all window coverings, all electric light fixtures and chandeliers ,water softener., Fridge in garage
- Included: S/s fridge, s/s stove, s/s dishwasher ,s/s range hood ,clothes washer and dryer, all window coverings, all electric light fixtures and chandeliers ,water softener.
- Not included: Fridge in garage
NearbyLibrary, park, place of worship, public transit, school
- Close to: Library, park, place of worship, public transit, school
Listing detailsX13176648, For Sale, May 26, 2026
- MLS® number: X13176648
- Status: For Sale
- Listed on: May 26, 2026
- Days on market: 180
- Updated: Aug 18, 2026
- Possession: 2026-06-03 / 1-29 days
- Occupied by: Owner
- Listing brokerage: RE/MAX REAL ESTATE CENTRE INC.
About this home
Unit 3, 39 Kay Crescent, Guelph (Pineridge/Westminster Woods), ON N1L 0N5
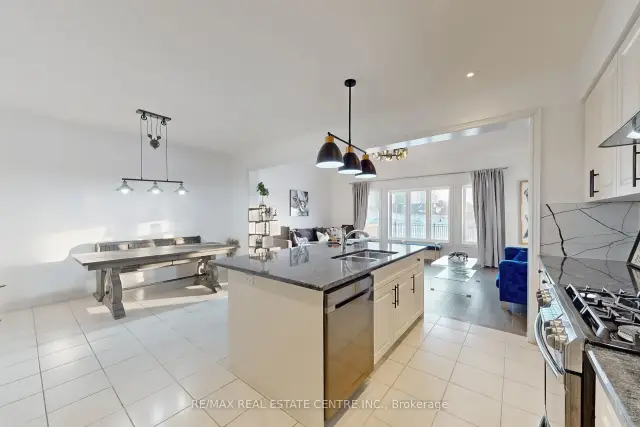
Welcome To This Stunning Sun-Filled Luxury Bungaloft In The Highly Sought-After Pineridge/Westminster Woods Community, Perfectly Backing Onto The Tranquil Green Space Of Dallan Park. Offering Over 4,066 Sq. Ft. Of Beautifully Finished Living Space, This Exceptional Home Blends Elegance, Comfort, And Functionality With A Thoughtfully Designed Layout Ideal For Families And Multi-Generational Living. A Grand Foyer With Soaring Ceilings And An Open Oak Staircase Creates An Impressive First Impression, While Expansive Windows Fill The Home With Natural Light. The Gourmet Kitchen Features White Cabinetry, Stylish Backsplash, Adjoining Pantry, And A Striking Black Granite Island Overlooking The Open-Concept Dining And Living Areas With Builder-Installed Pot Lights. The Main Floor Offers Two Spacious Bedrooms With Ensuites, Including A Luxurious Primary Retreat With Walk-In Closet, Spa-Inspired Ensuite, Separate Toilet Area, And.Adjacent Laundry. Both The Living Room And Primary Bedroom Open Onto A Covered Courtyard Overlooking The Private Fenced Backyard And Expansive Park Views Beyond. Upstairs, The Open Loft Includes A Guest Suite With Sitting Area, Walk-In Closet, Semi-Ensuite Bath, And Built-In Linen Storage. The Builder-Finished Basement Adds Exceptional Versatility With A Grand Recreation Room, Fourth Bedroom, Full Bathroom, Separate Study, Cold Room, Utility Room, And Additional Unfinished Space With Rough-In Potential For A Sixth Bathroom And Further Expansion. Extensively Upgraded With Fresh Paint, Designer Chandeliers, Updated Flooring, Backsplash, Doors, And More, This Remarkable Bungaloft Offers Refined Luxury Living In One Of Guelph's Most Desirable Communities, Complete With Four Parking Spaces And Snow Removal Included. Check Upgrades List Attached. Builder Floor Plans ( Mirror Image Attached).Seller is a Registered Real Estate Agent..
Book a viewing
Know more about 39 Kay Crescent
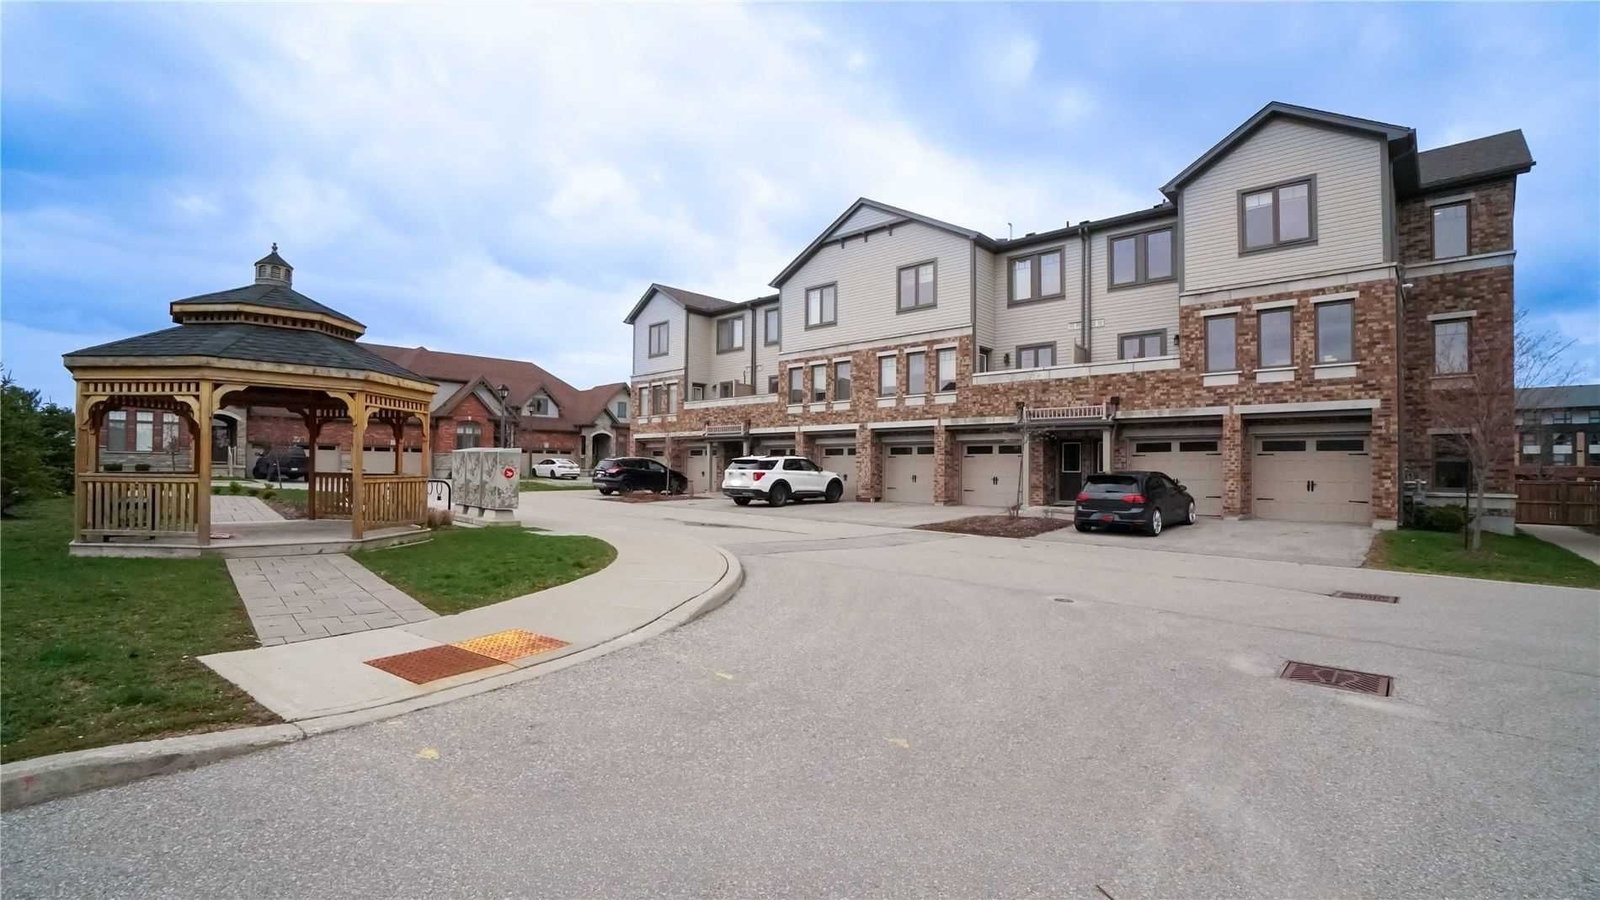
Condo building · 39 Kay Crescent
39 Kay Crescent is a 2-storey condo, built in 2016. Right now 3 for sale and 1 for rent are on the market here.
- 2storeys
- $460/sq ft
- 2016built
No similar units for sale in 39 Kay Crescent right now.
Around this home
Daily convenience, out of 100, from the distances below
Schools nearby
School rating, out of 10.
Helpful calculators

Your HOMEH agent
"I would see it this week."