
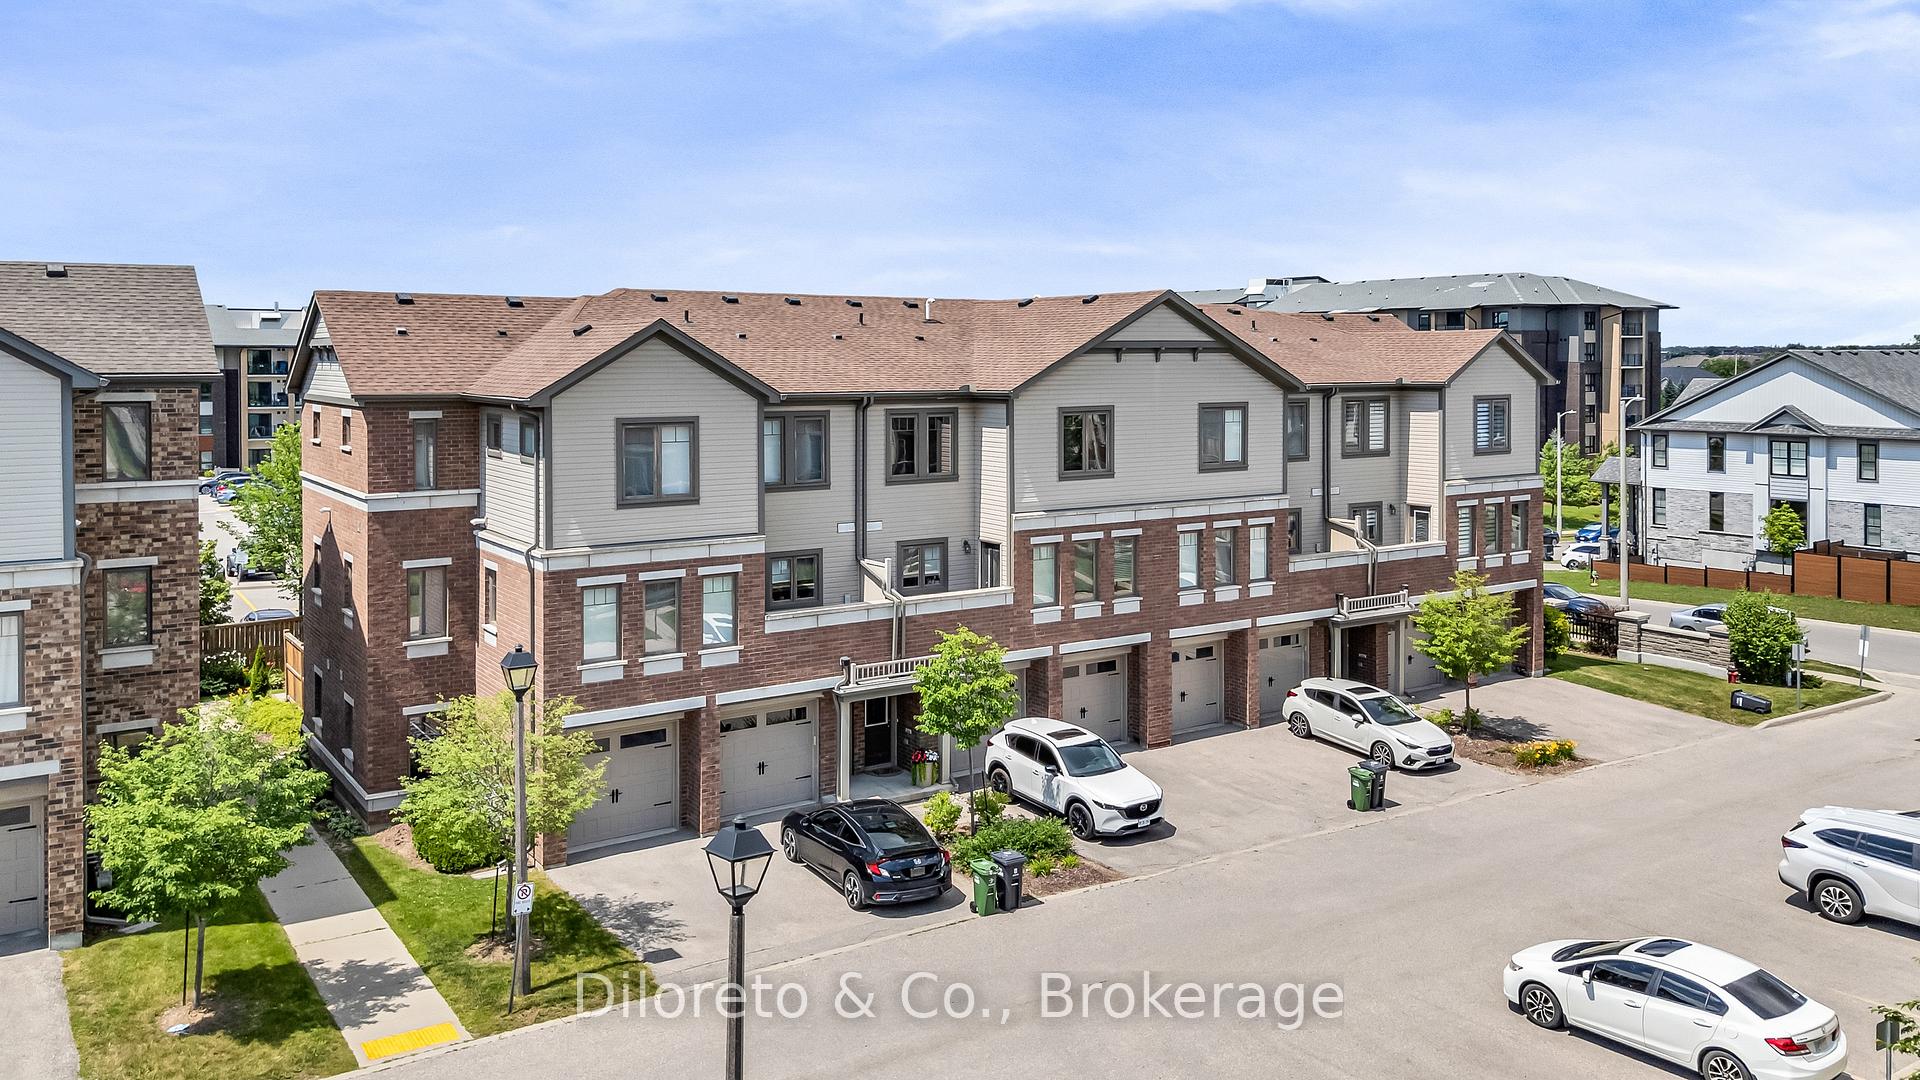
Unit 31, 39 Kay Crescent
Guelph (Pineridge/Westminster Woods)Unit 31, 39 Kay Crescent
Guelph (Pineridge/Westminster Woods)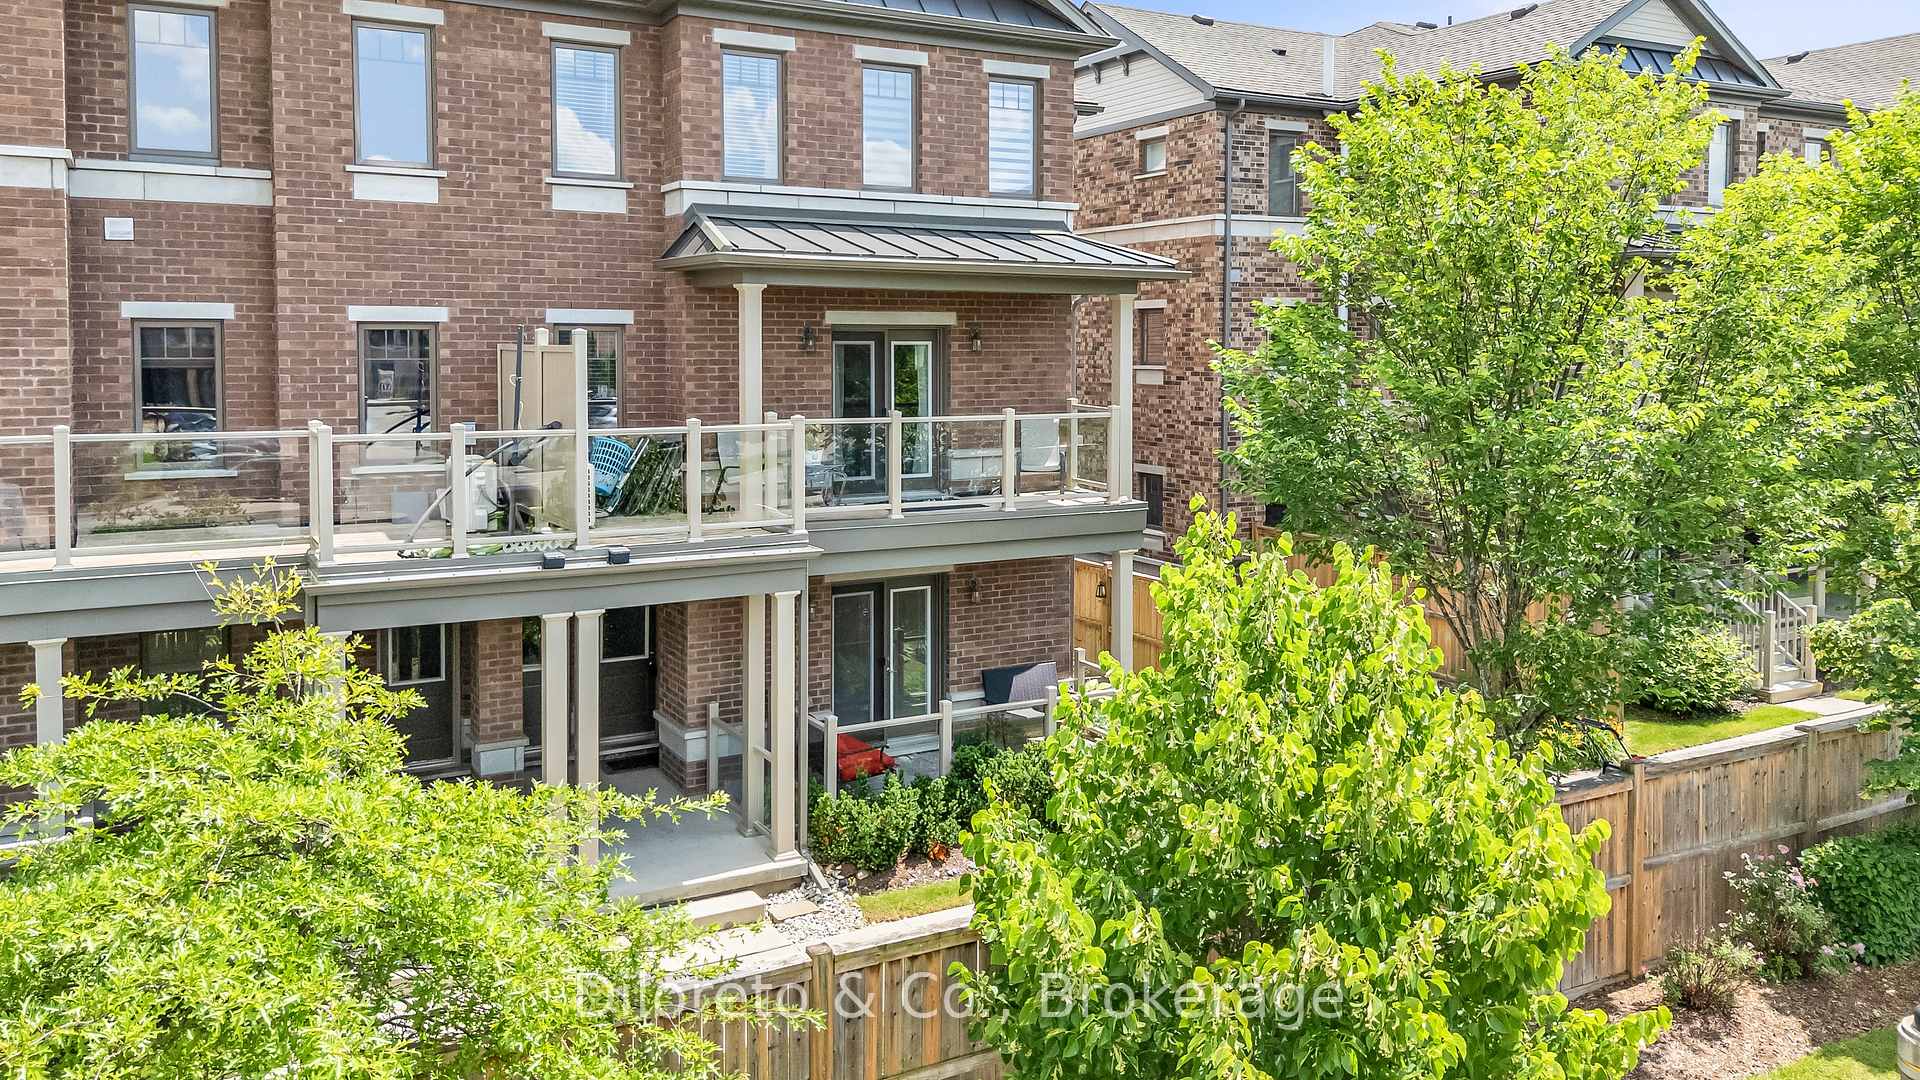
 See all 42 photos
Property history

This listing has ended. It is no longer available.
Property not available for sale or for rent.
Ask about this home
A HOMEH agent will answer your questions about this home.Ask HOMEH
About this home
Unit 31, 39 Kay Crescent, Guelph
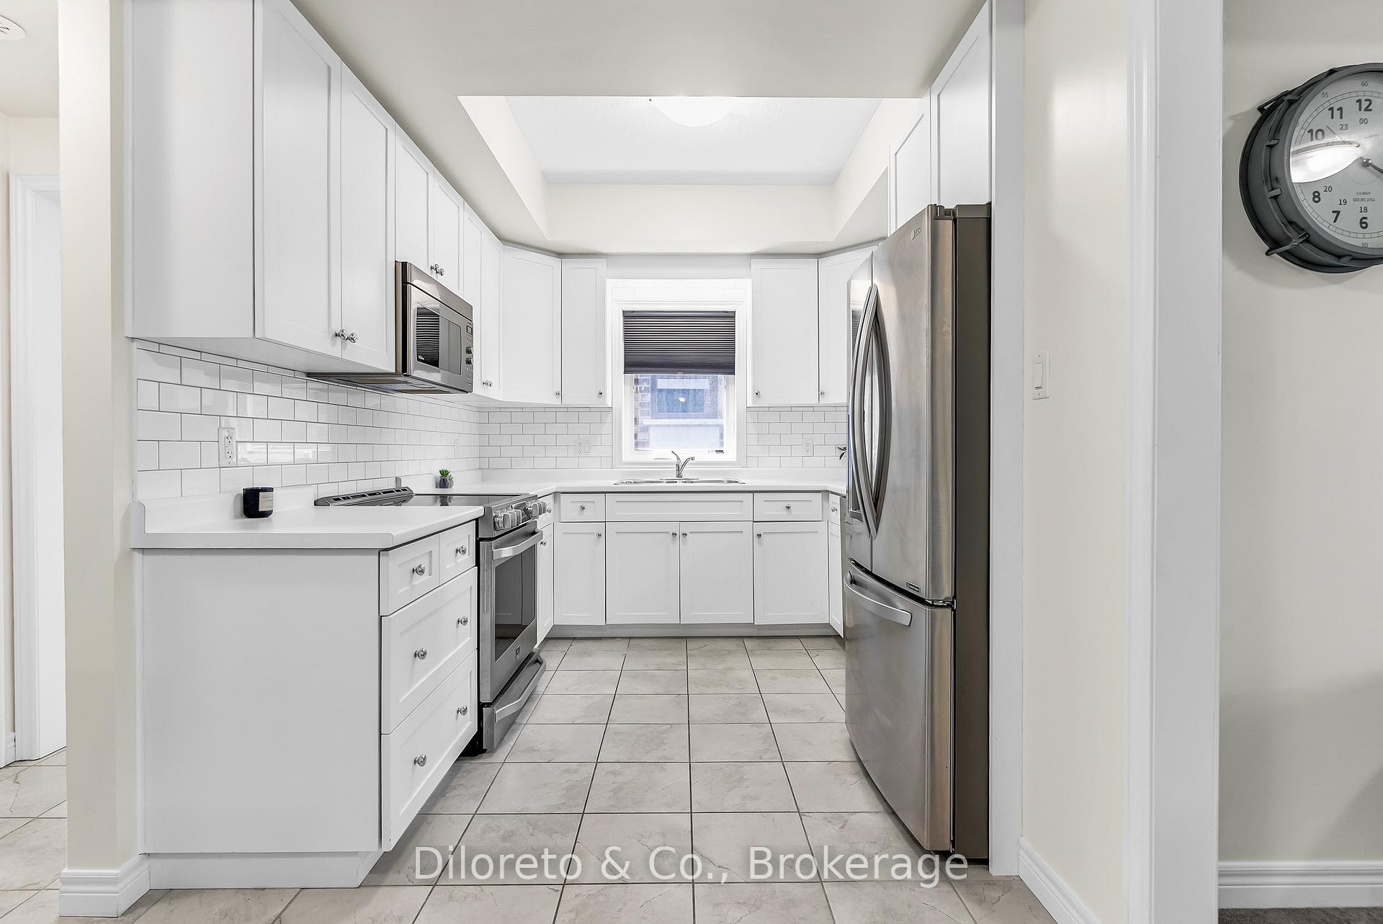
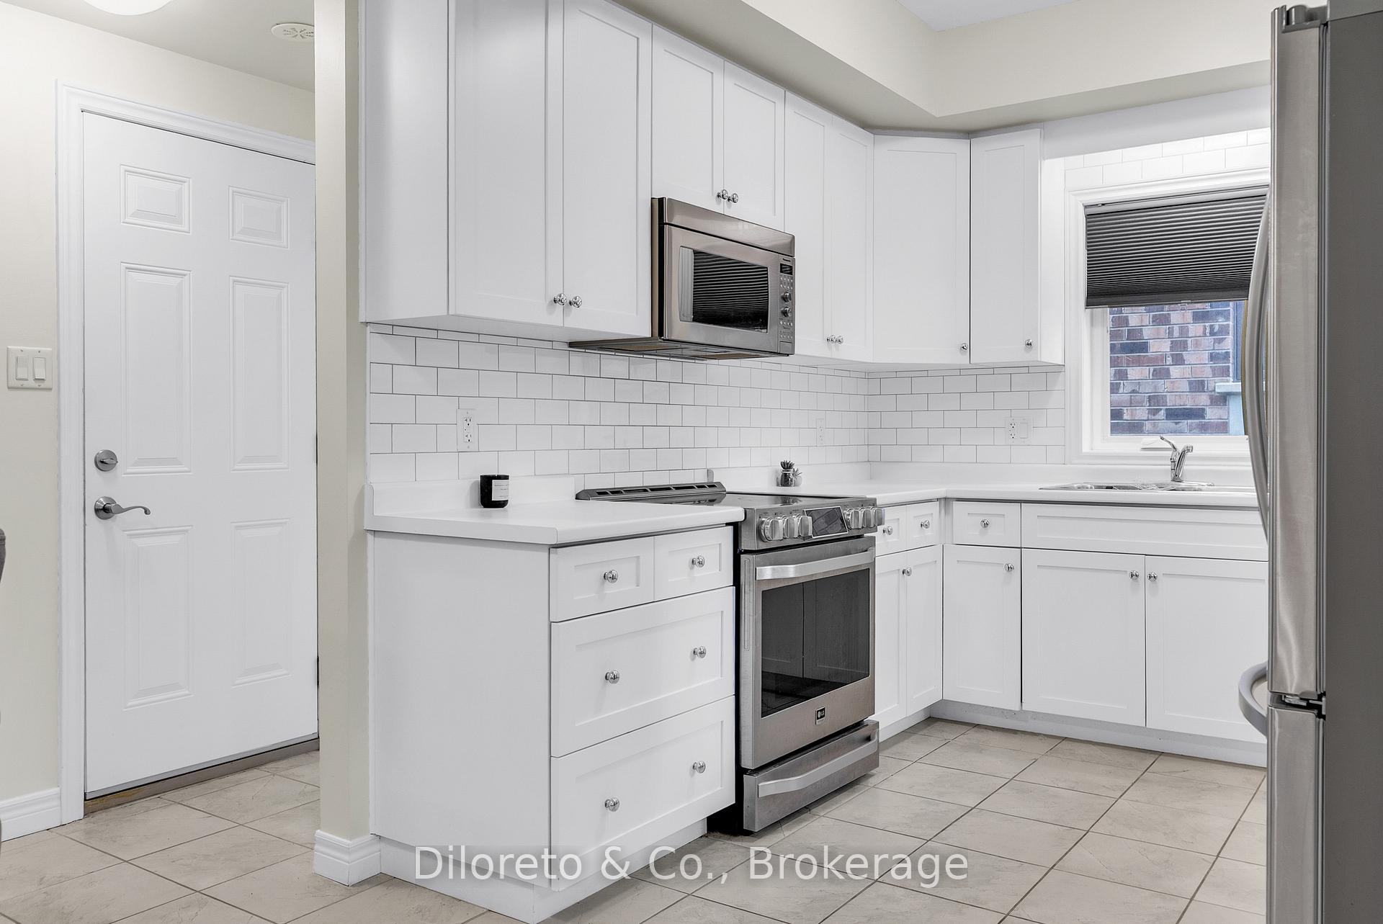
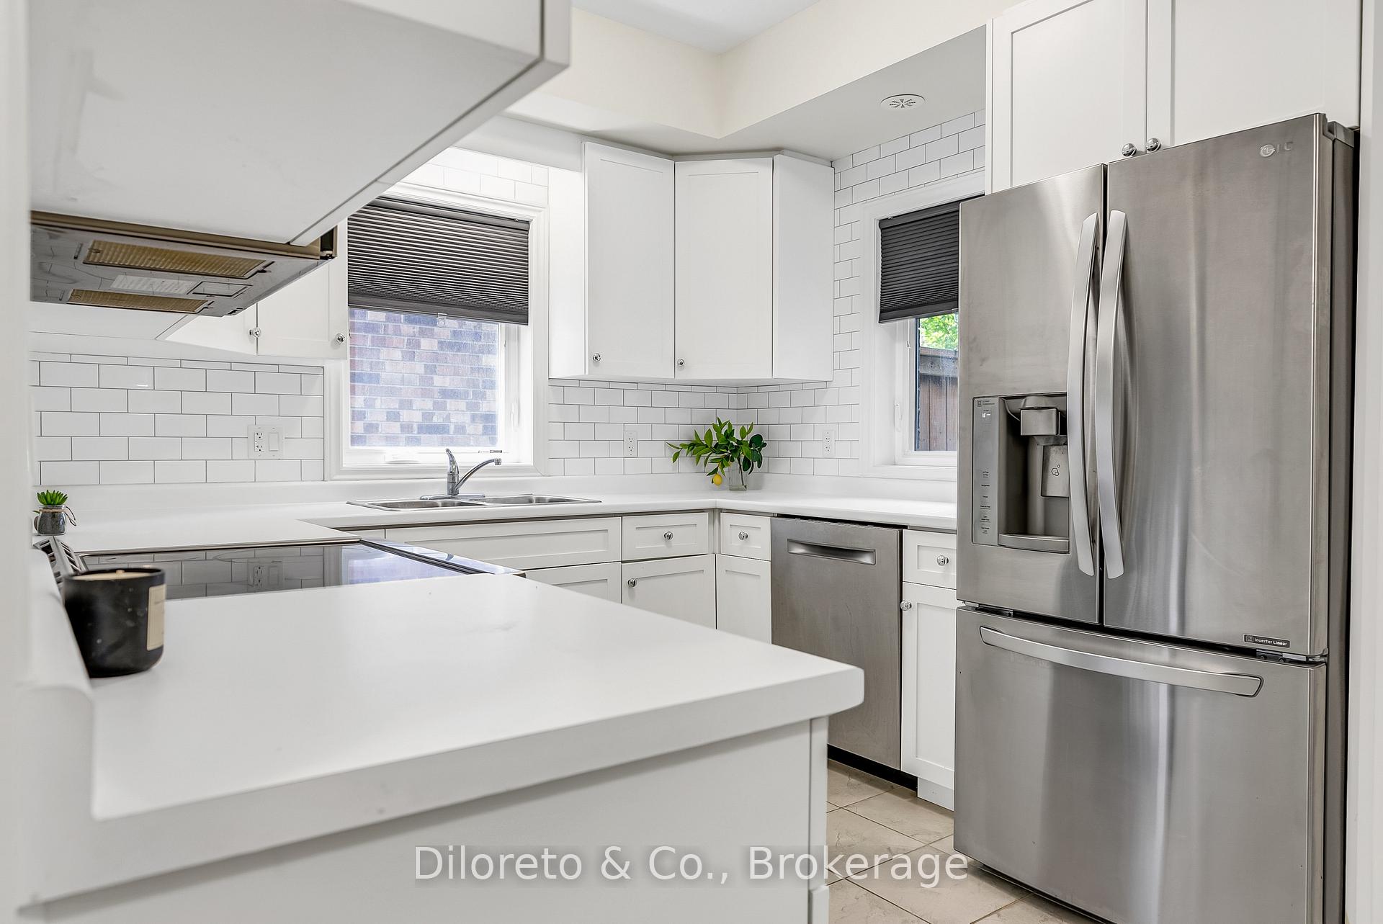
Welcome to 31-39 Kay Crescent, a beautifully maintained one-level unit nestled in Guelph's highly sought-after South End. Offering the perfect blend of comfort, convenience, and low-maintenance townhouse living, this bright and spacious home is ideal for first-time buyers, downsizers, professionals, or investors alike. Featuring 2 bedrooms and 2 full bathrooms, this thoughtfully designed unit boasts an open-concept layout that seamlessly connects the kitchen, dining, and living areas, creating an inviting space for both everyday living and entertaining. Enjoy a lovely kitchen with stainless steel appliances, stylish backsplash and plenty of cupboard space. Large windows fill the home with natural light, while the functional floor plan provides privacy with well-separated bedrooms, including a spacious primary suite complete with its own 3pc ensuite. One of this home's standout features is its two private outdoor patios, providing the perfect spaces to enjoy your morning coffee, unwind with a book, or entertain guests outdoors. Additional conveniences include in-suite laundry, a home office area or hobby room, attached single-car garage, plus a one driveway parking space. Situated in one of Guelph's most desirable neighbourhoods, you'll enjoy being just minutes from shopping, restaurants, parks, schools, public transit, the University of Guelph, and easy access to Highway 401 - making commuting and daily errands effortless. This move-in-ready condo townhouse offers an exceptional opportunity to enjoy carefree living in a fantastic location.
Facts & features
Ask about this home
A HOMEH agent will answer your questions about this home.
Rooms
8 rooms · 2 bathrooms
- Dining room10′11″ × 13′6″147 sq.ft.
- Bedroom16′4″ × 11′180 sq.ft.
- Kitchen9′4″ × 9′2″86 sq.ft.
- Bedroom14′ × 9′126 sq.ft.
- Bathroom10′2″ × 5′51 sq.ft.
- Office10′11″ × 6′2″68 sq.ft.
- Bathroom5′ × 10′4″52 sq.ft.
- Living room15′10″ × 13′7″214 sq.ft.
Around this home
Schools nearby
School rating, out of 10.
Listing details
Helpful tools
Your HOMEH agent
"Priced 17% over our estimate. I would see it this week."
Ask HOMEH about this home
Price, neighbourhood, monthly cost. Ask anything.
HOMEH Intelligent Agent is an AI, not a licensed representative. Check anything important with your agent.