
 See all 30 photos
Property history
Book a viewing
Ask HOMEH

"I would see it this week."
39 King Street, Guelph
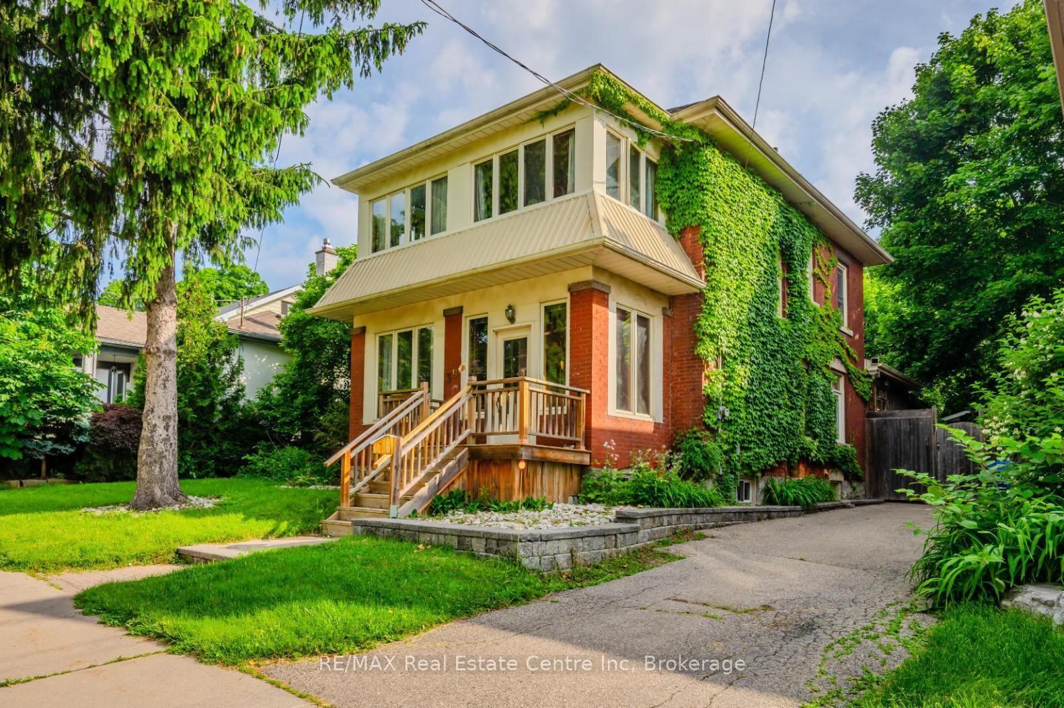
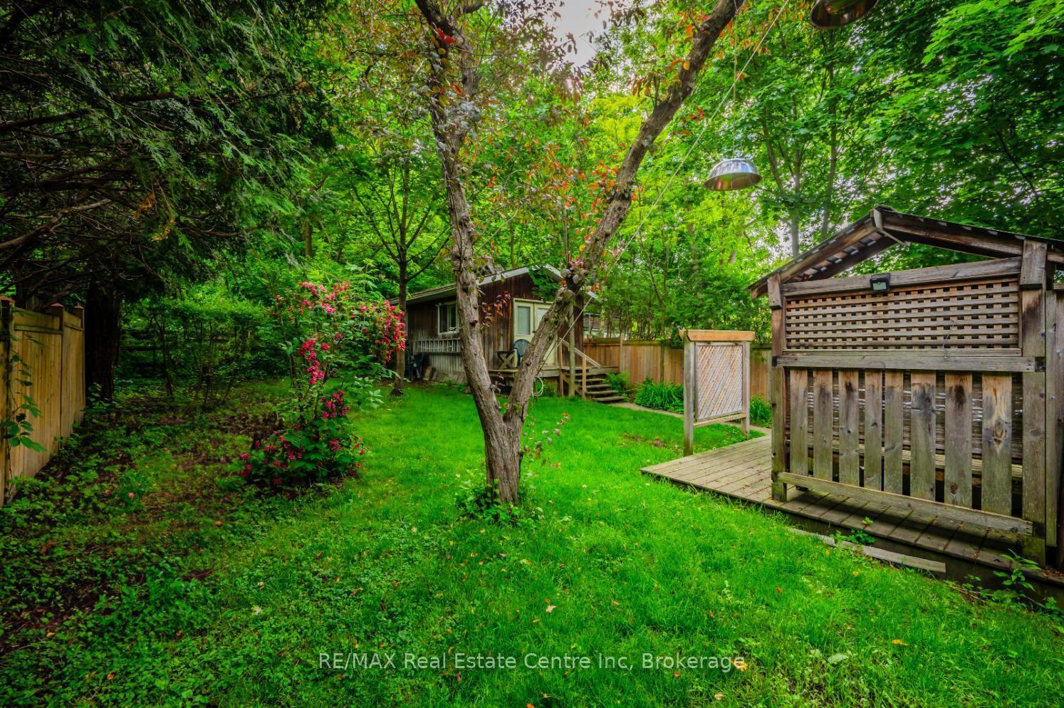
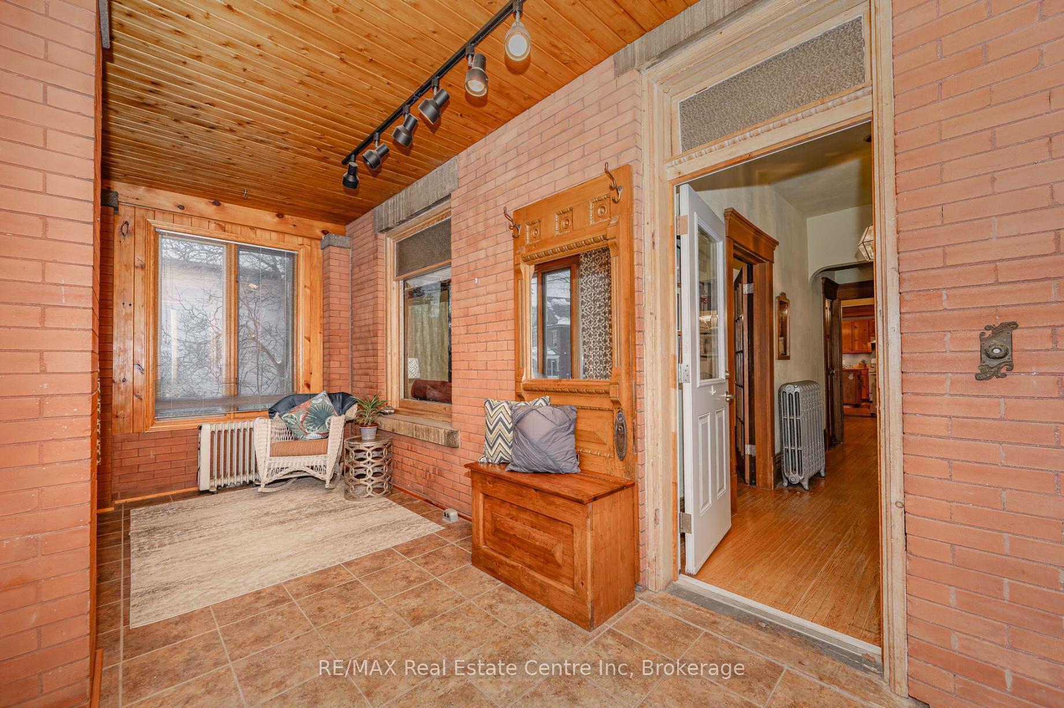
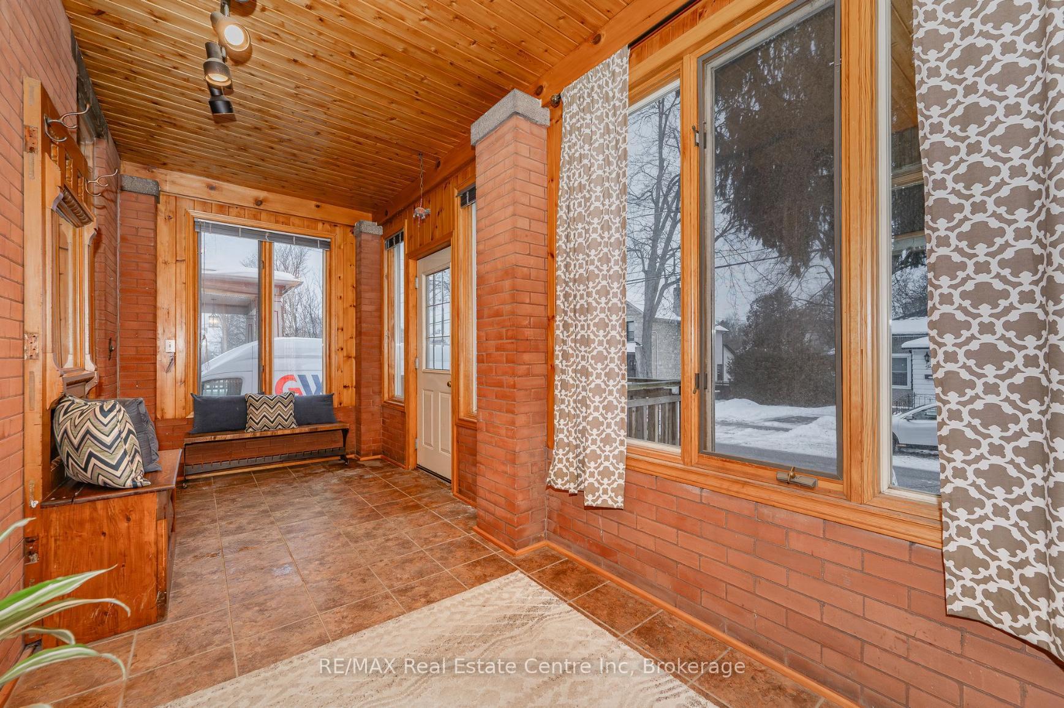
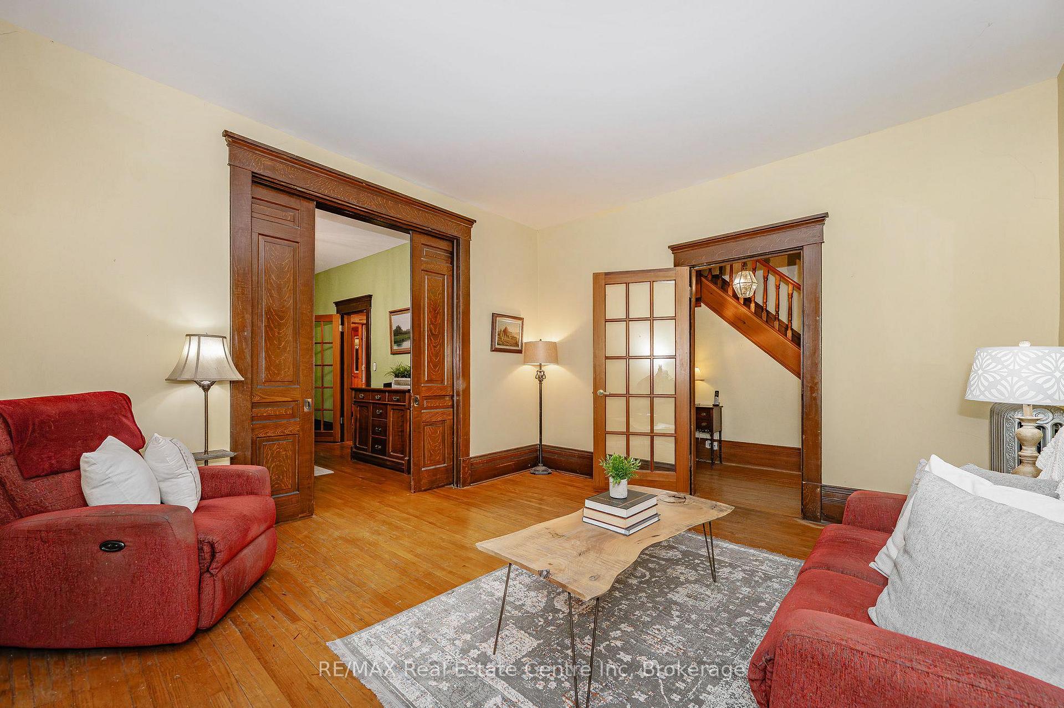
39 King St is a lovely 1659sqft, 3-bdrm century home brimming W/historic charm in one of Guelph's most sought-after neighbourhoods! This picturesque tree-lined property exudes tranquility of a serene cottage retreat while being a short stroll from vibrant downtown core. You're greeted by the character of this ivy-clad brick exterior complemented by welcoming front porch. Step into inviting sunroom bathed in natural light through ample windows-ideal spot to enjoy coffee or relax with a book. Large kitchen boasts charming wood cabinetry, wainscoting & functional centre island making it perfect for meal prep & entertaining. New dishwasher adds modern convenience while the kitchens direct access to backyard enhances its practicality. Bright living room W/hardwood, high baseboards & large windows W/original wood detailing floods the space W/natural light. Stunning pocket doors lead into dining room W/hardwood floors-perfect for hosting family gatherings & dinner parties. Upstairs you'll find 3 spacious bdrms W/original wood window wells & hardwood floors maintaining the homes historic character. 4pc bath with shower/tub completes the upper level. Cozy upper loft W/wainscoting & large windows offer a versatile space for office, playroom & exercise area. Bsmt offers rec room & 2pc bath. Backyard oasis W/large wood deck, mature trees & is completely fenced in creating a private tranquil atmosphere. Separate workshop W/own electrical panel & lots of space will excite any hobbyist or DIY enthusiast! Upgrades include: new main sewer liner W/25yr warranty, furnace 2022 & new vent pipe ensures peace of mind for yrs to come. With prime access to downtown this property is a short walk to trails along the river. Enjoy all amenities downtown offers: boutiques, restaurants, River Run Centre & Sleeman Centre. Commuters will love proximity to GO Station while healthcare professionals will appreciate nearby Guelph General Hospital. 10-min walk to Ecole King George PS& parks in the area!
Facts & features
Book a viewing
Rooms
13 rooms · 2 bathrooms
- Mud room10′ × 9′90 sq.ft.
- Breakfast10′10″ × 10′1″109 sq.ft.
- Sunroom18′1″ × 7′126 sq.ft.
- Kitchen13′ × 12′156 sq.ft.
- Living room13′1″ × 12′10″168 sq.ft.
- Dining room14′ × 11′1″155 sq.ft.
- Primary bedroom11′1″ × 10′1″112 sq.ft.
- Bedroom 210′1″ × 9′91 sq.ft.
- Bedroom 312′11″ × 11′142 sq.ft.
- Bathroom—
- Other19′1″ × 13′248 sq.ft.
- Recreation19′11″ × 12′239 sq.ft.
- Bathroom—
Around this home
Schools nearby
School rating, out of 10.
Listing details
Helpful tools
Your HOMEH agent
"I would see it this week."
Ask HOMEH about this home
Price, neighbourhood, monthly cost. Ask anything.
HOMEH Intelligent Agent is an AI, not a licensed representative. Check anything important with your agent.