
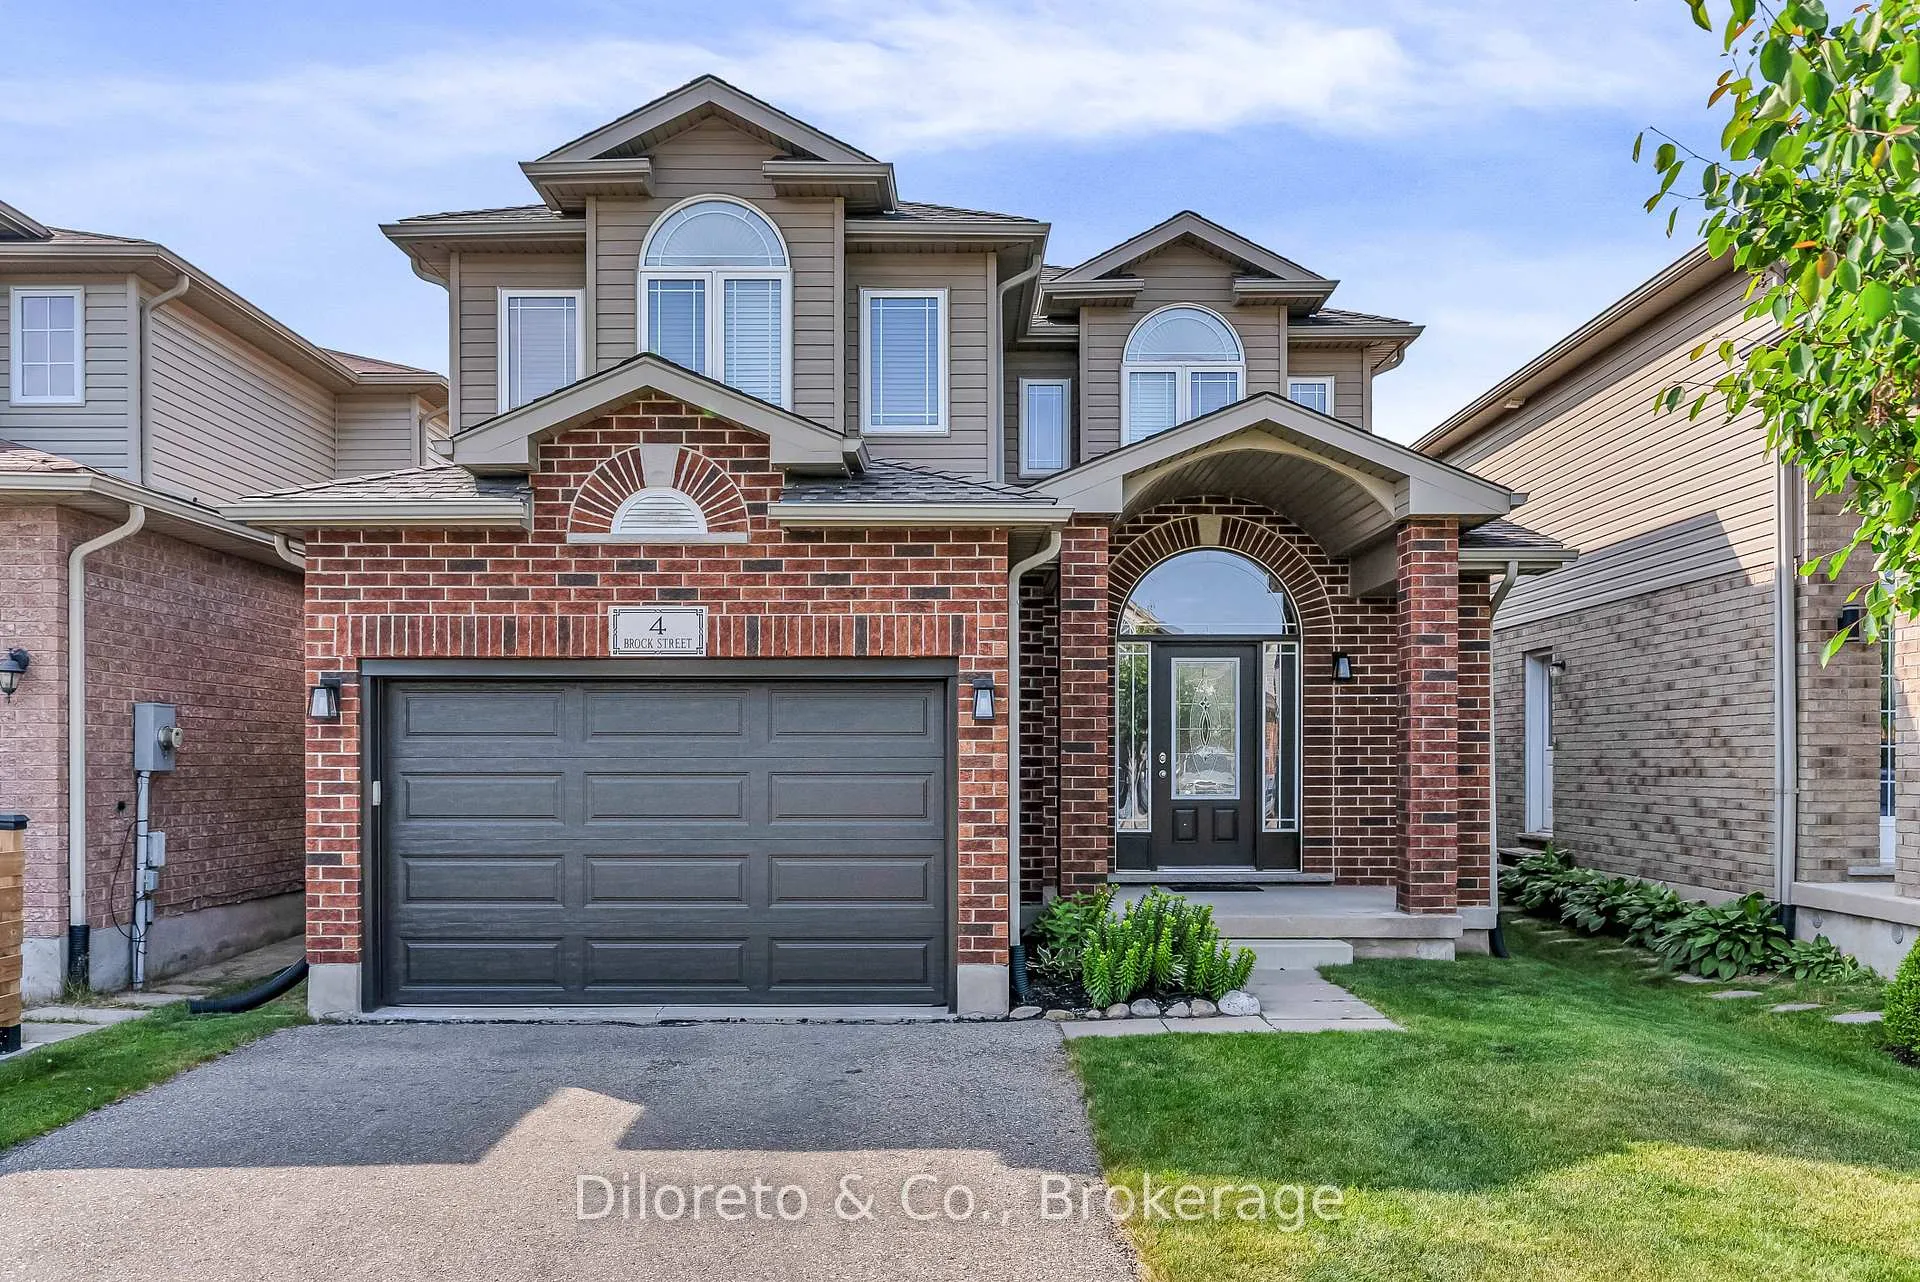
4 Brock Street
Guelph (Pineridge/Westminster Woods)4 Brock Street
Guelph (Pineridge/Westminster Woods)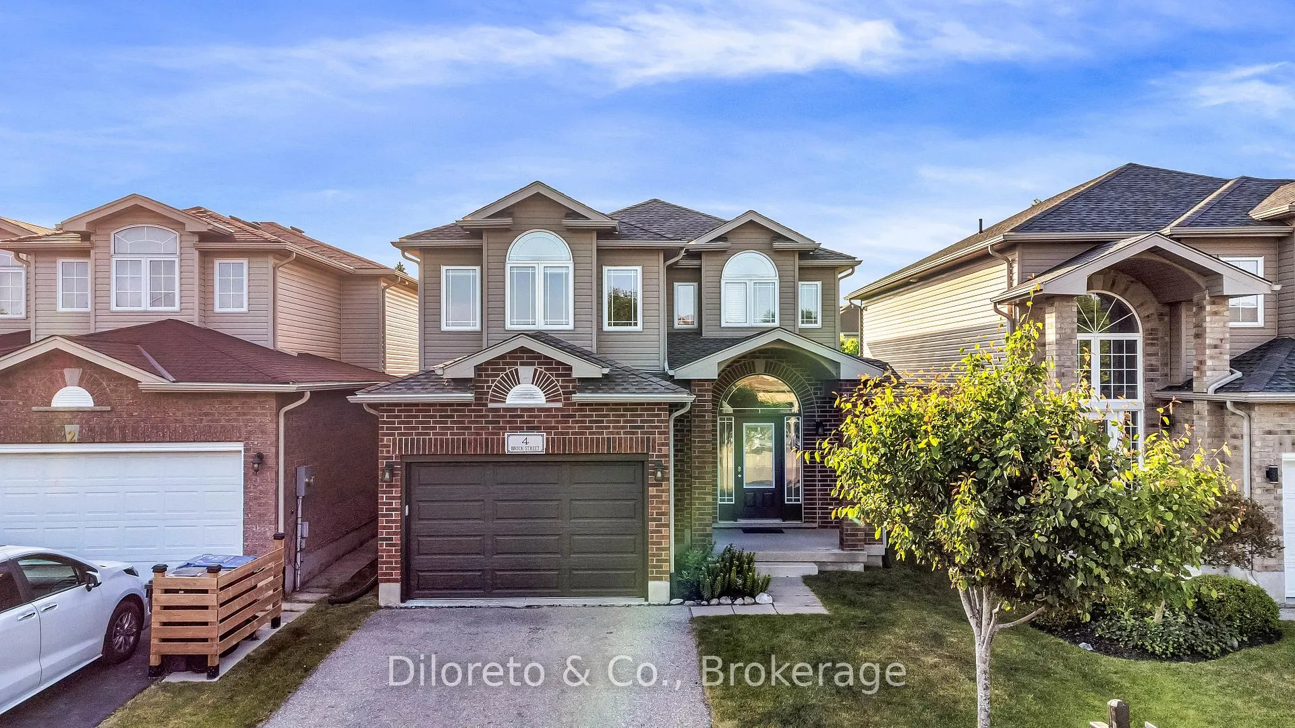
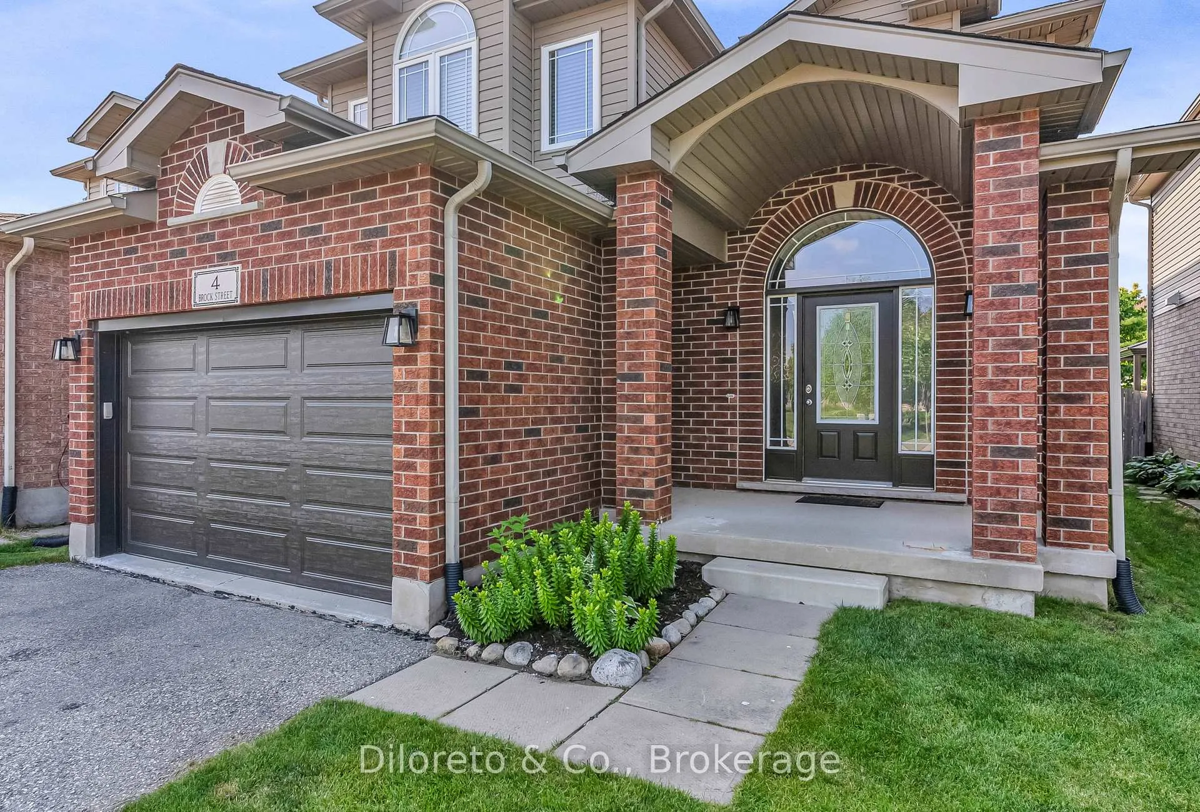
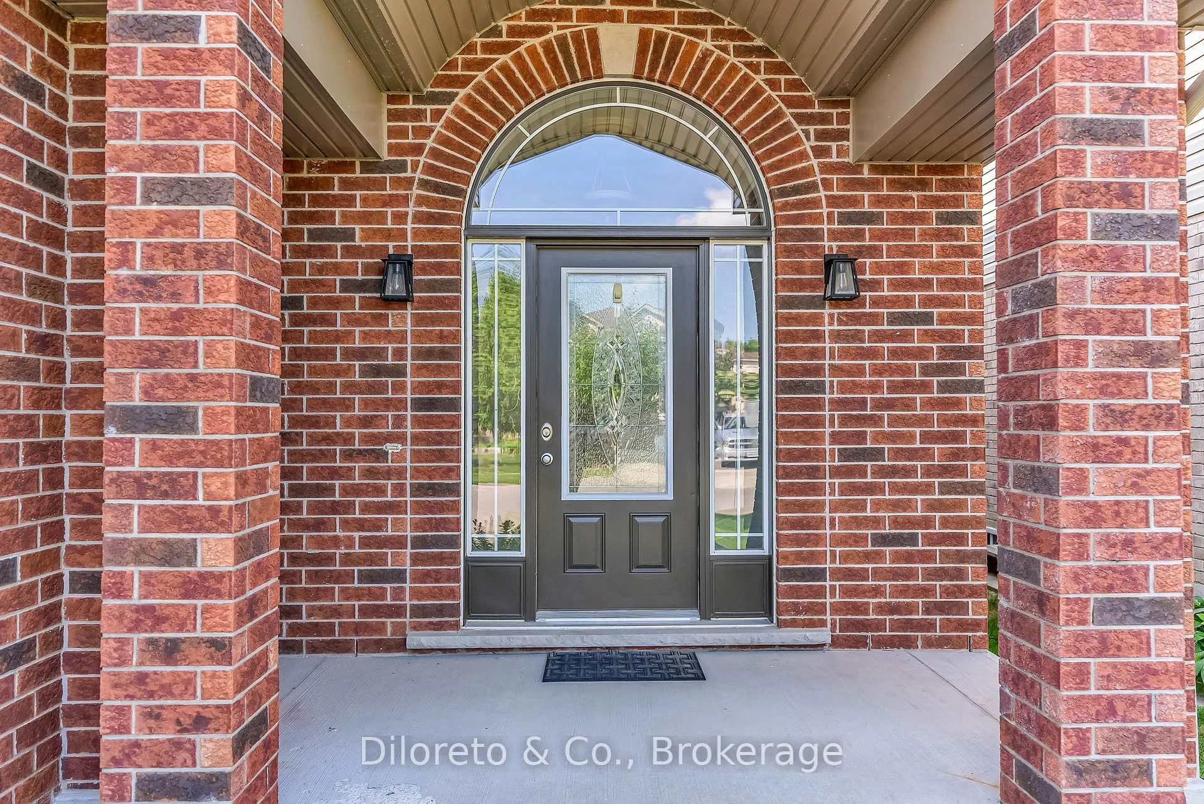
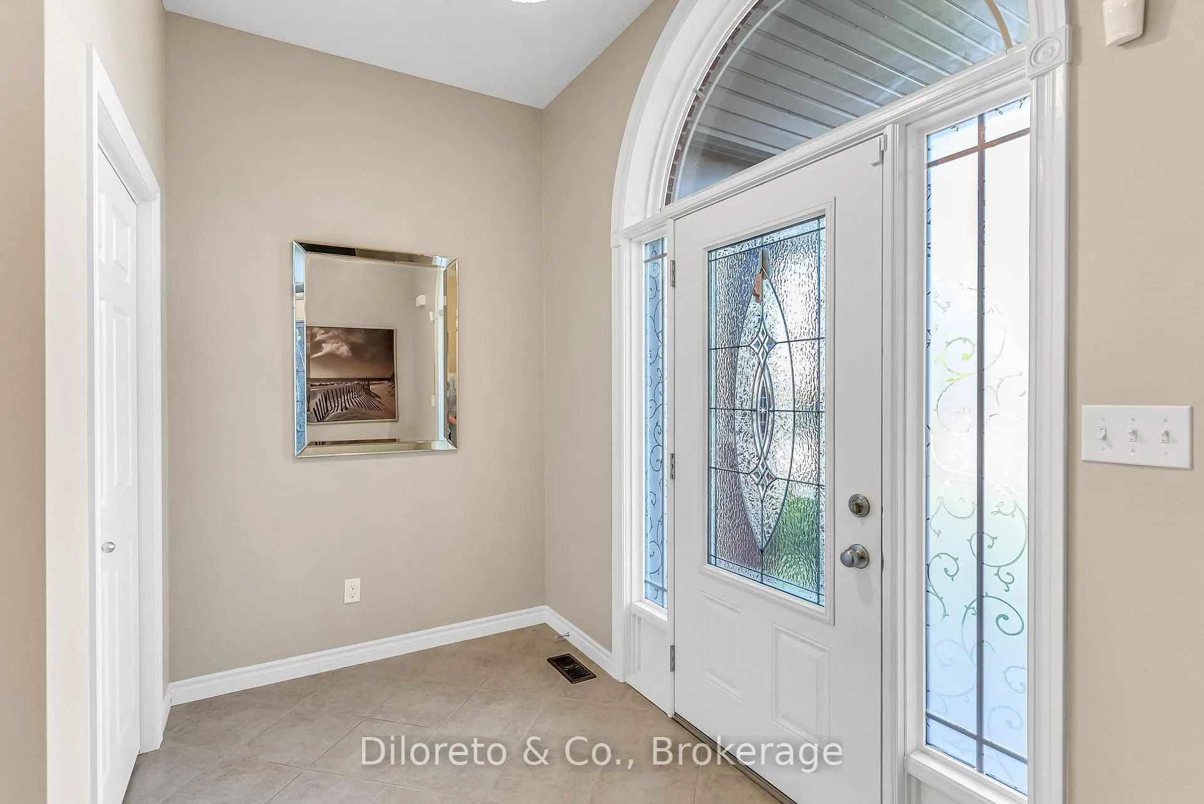 See all 43 photos
Property history

This listing has ended. It is no longer available.
Property not available for sale or for rent.
About this home
Located in Guelphs highly desirable south end, this beautifully cared-for brick detached home offers the ideal combination of comfort, practicality, and prime location. Boasting 3 spacious bedrooms, 2.5 bathrooms, and a smart, family-friendly layout, this home is perfectly suited for growing families.The bright and airy main floor features an open-concept design with a stylish kitchen equipped with stainless steel appliances, chic backsplash, abundant cabinetry, and a peninsula with breakfast bar seating. Seamlessly connected to the dining and living areas, the layout is perfect for everyday living and entertaining alike. You'll also find a convenient powder room, main-floor laundry, and walkout access to a fully fenced backyard complete with a deck, and charming pergola. Upstairs, the home offers three generously sized bedrooms, including a large primary suite with a beautiful bay window, walk-in closet, and private 3-piece ensuite. A 4-piece main bathroom serves the additional bedrooms. The expansive, unfinished basement provides a blank canvas for future customization, ideal for a rec room, home gym, or additional living space. Situated just steps from Sir Isaac Brock Public School and the proposed future secondary school, and within close reach of parks, shopping, restaurants, and transit, this location also offers quick access to key commuter routes. A fantastic opportunity to own a family-oriented home in one of Guelphs most sought-after neighbourhoods!
Facts & features
Ask about this home
A HOMEH agent will answer your questions about this home.
Rooms
9 rooms · 3 bathrooms
- Living room11′7″ × 21′242 sq.ft.
- Kitchen10′11″ × 9′10″107 sq.ft.
- Dining room9′10″ × 13′9″136 sq.ft.
- Bathroom4′11″ × 6′5″32 sq.ft.
- Bedroom17′2″ × 15′11″273 sq.ft.
- Bathroom11′1″ × 8′2″91 sq.ft.
- Bedroom10′ × 11′110 sq.ft.
- Bedroom11′ × 10′10″119 sq.ft.
- Bathroom11′1″ × 8′10″98 sq.ft.
Around this home
Schools nearby
School rating, out of 10.
Listing details
Helpful tools
Your HOMEH agent
"I would see it this week."
Ask HOMEH about this home
Price, neighbourhood, monthly cost. Ask anything.
HOMEH Intelligent Agent is an AI, not a licensed representative. Check anything important with your agent.