
 See all 38 photos
Property history

This listing has ended. It is no longer available.
Property not available for sale or for rent.
Ask about this home
A HOMEH agent will answer your questions about this home.Ask HOMEH
About this home
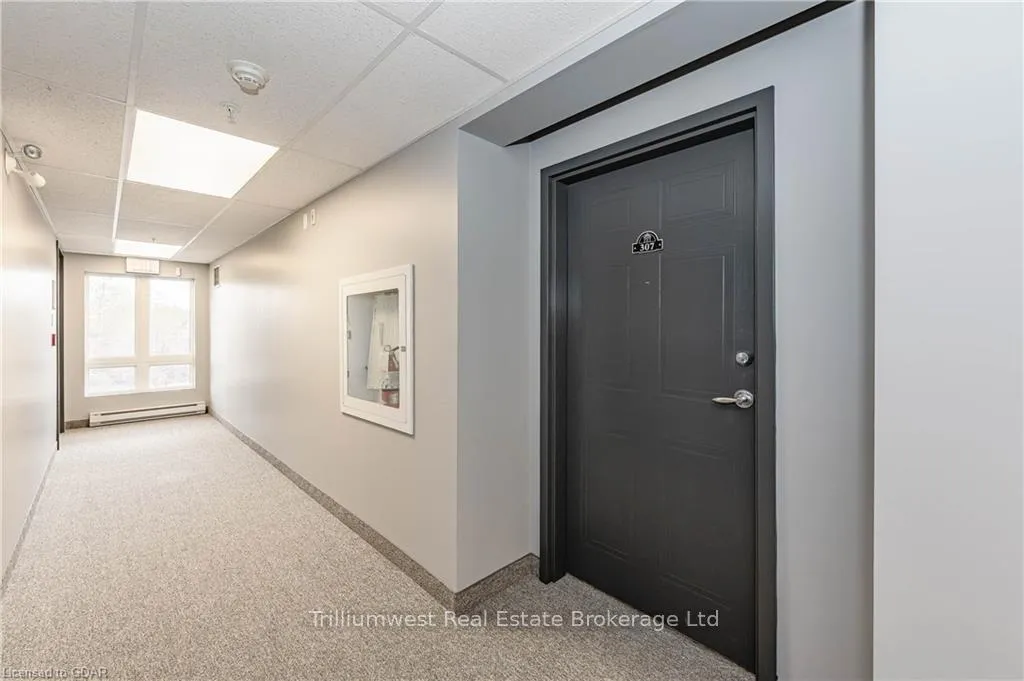
Unit 307, 41 Goodwin Drive, Guelph
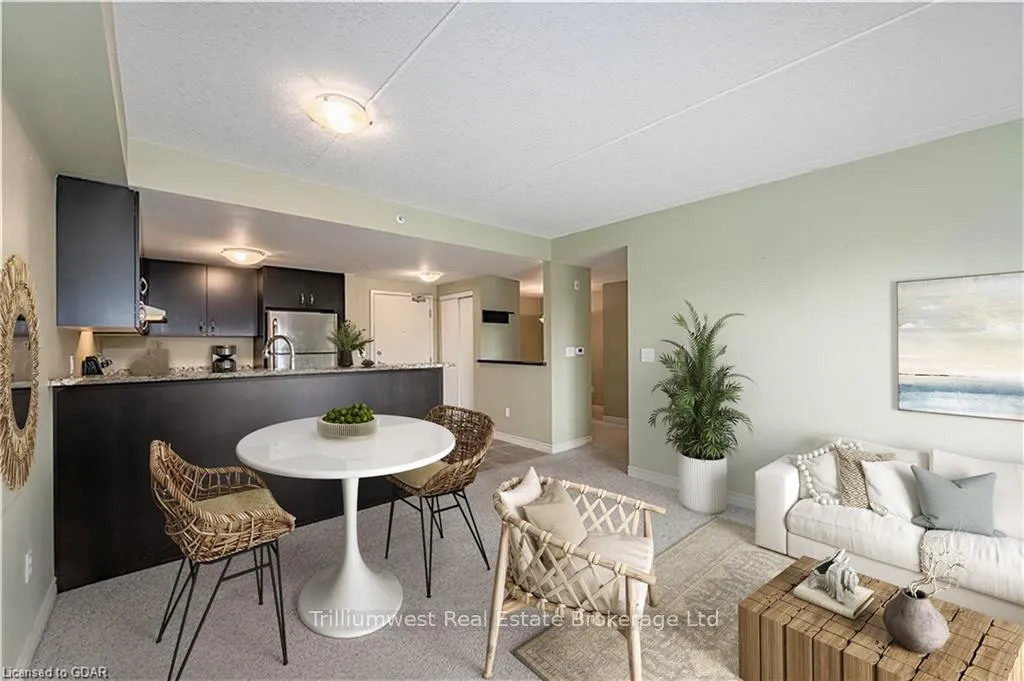
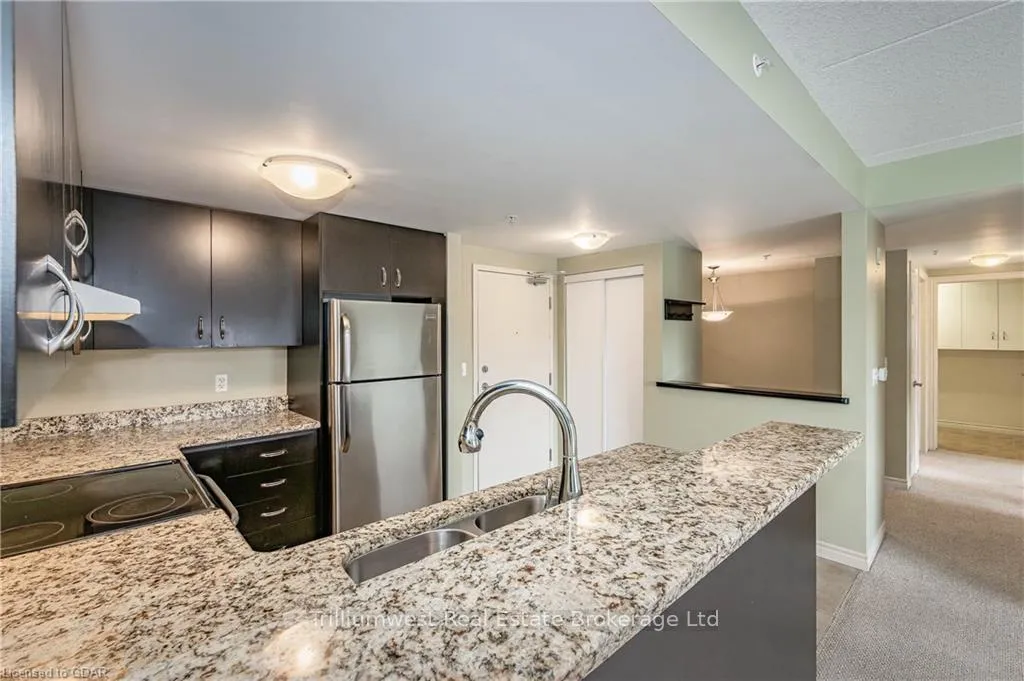
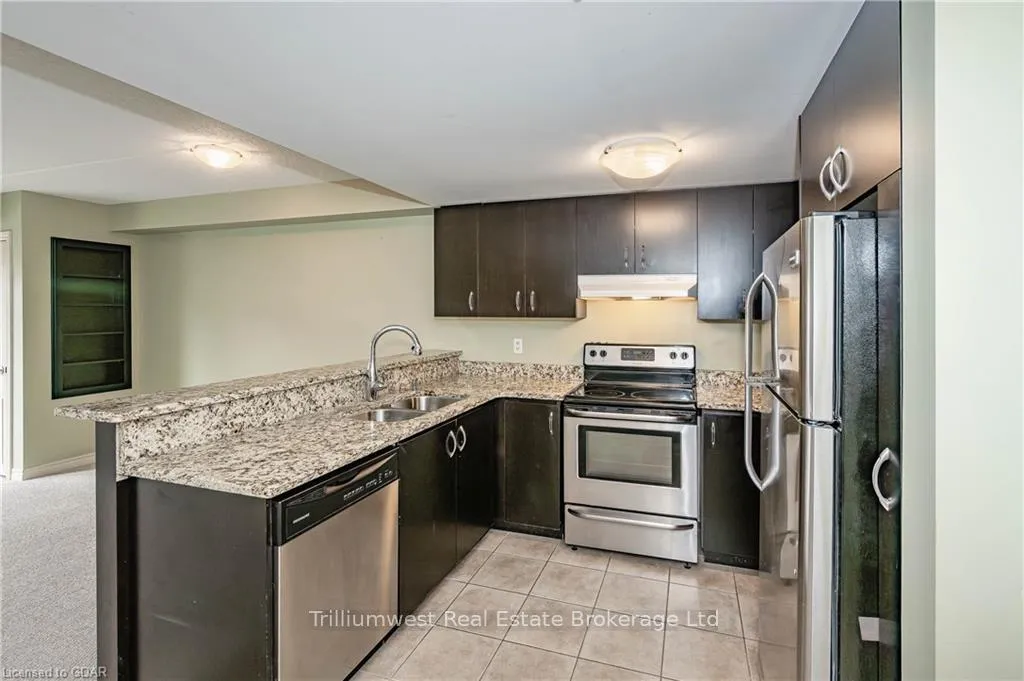
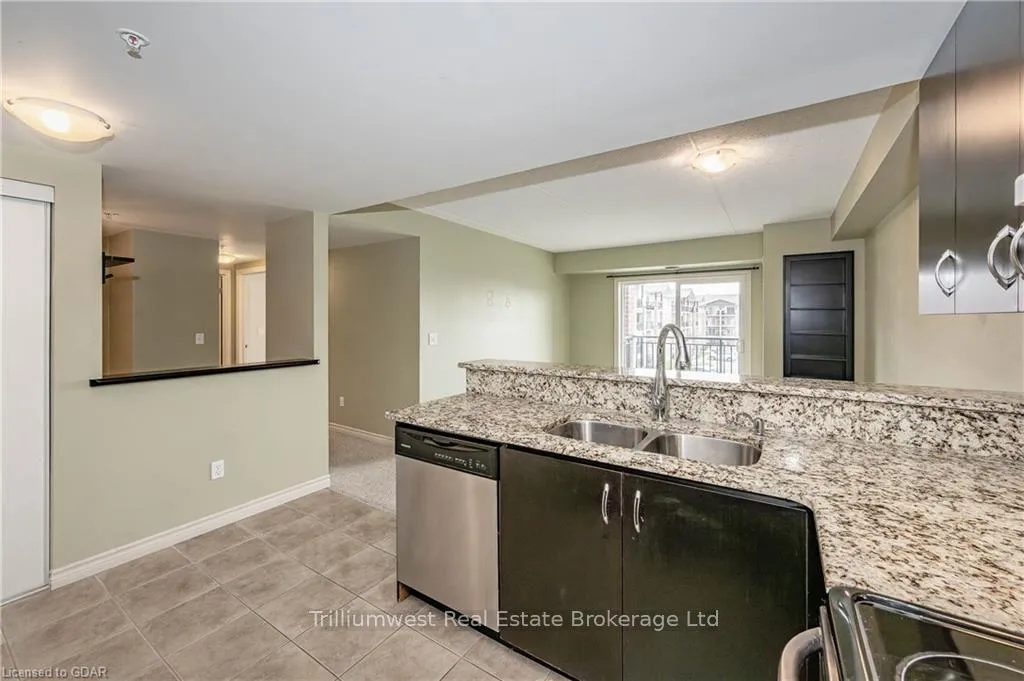
This beautifully maintained end-unit condo offers privacy and is situated in the prime Guelph location Clairefields. Featuring 2 spacious bedrooms, a versatile den, and 1 modern bathroom, this home seamlessly blends style and convenience within a professionally managed building. The kitchen is a chef's delight, featuring sleek granite countertops, stainless steel appliances, and a raised breakfast bar perfect for casual dining. The bathroom replicates the kitchen's elegance with matching granite finishes. A thoughtfully designed sun-filled living room includes a built-in shelf, while the laundry room is equipped with built-in cabinets for added storage and organization. Conveniently located just steps from restaurants, cafes, grocery stores and shopping. A short transit ride to the University of Guelph and minutes to the 401 makes commuting a breeze. Move-in ready and turn key creates an ideal choice for those seeking instant comfort, an easy going lifestyle and if hosting the holiday season in your new home is on your wish list, we've got you covered. Secure your south Guelph gem today. SELLER has a painting promotion on! SELLER is willing to have unit painted in your choice of colour! More information on the poster in the photos!
Facts & features
Ask about this home
A HOMEH agent will answer your questions about this home.
Rooms
16 rooms · 1 bathroom
- Bathroom9′4″ × 8′7″80 sq.ft.
- Laundry9′10″ × 5′10″57 sq.ft.
- Bedroom11′2″ × 8′8″97 sq.ft.
- Den9′4″ × 8′7″80 sq.ft.
- Kitchen9′4″ × 7′11″74 sq.ft.
- Laundry9′10″ × 5′10″57 sq.ft.
- Living room14′11″ × 12′6″187 sq.ft.
- Primary bedroom11′2″ × 10′1″112 sq.ft.
- Utility room2′9″ × 2′6″7 sq.ft.
- Bathroom—
- Bedroom11′2″ × 8′8″97 sq.ft.
- Den9′4″ × 8′7″80 sq.ft.
- Kitchen9′4″ × 7′11″74 sq.ft.
- Living room14′11″ × 12′6″187 sq.ft.
- Primary bedroom11′2″ × 10′1″112 sq.ft.
- Utility room2′9″ × 2′6″7 sq.ft.
Around this home
Schools nearby
School rating, out of 10.
Listing details
Helpful tools
Your HOMEH agent
"I would see it this week."
Ask HOMEH about this home
Price, neighbourhood, monthly cost. Ask anything.
HOMEH Intelligent Agent is an AI, not a licensed representative. Check anything important with your agent.