
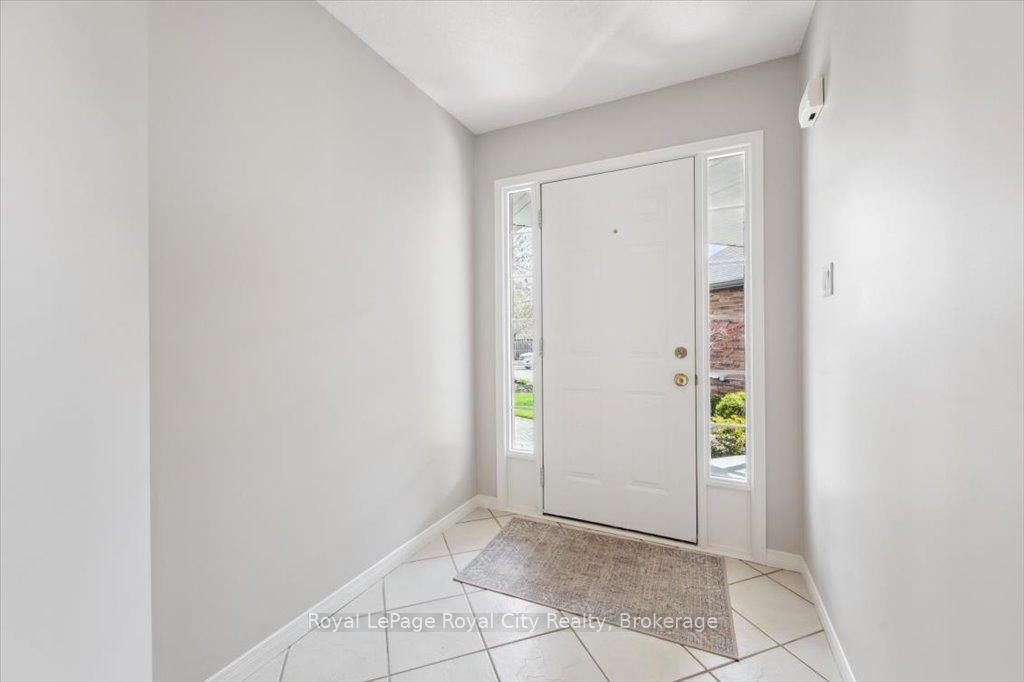
 See all 50 photos
Property history

This listing has ended. It is no longer available.
Property not available for sale or for rent.
Ask about this home
A HOMEH agent will answer your questions about this home.Ask HOMEH
About this home
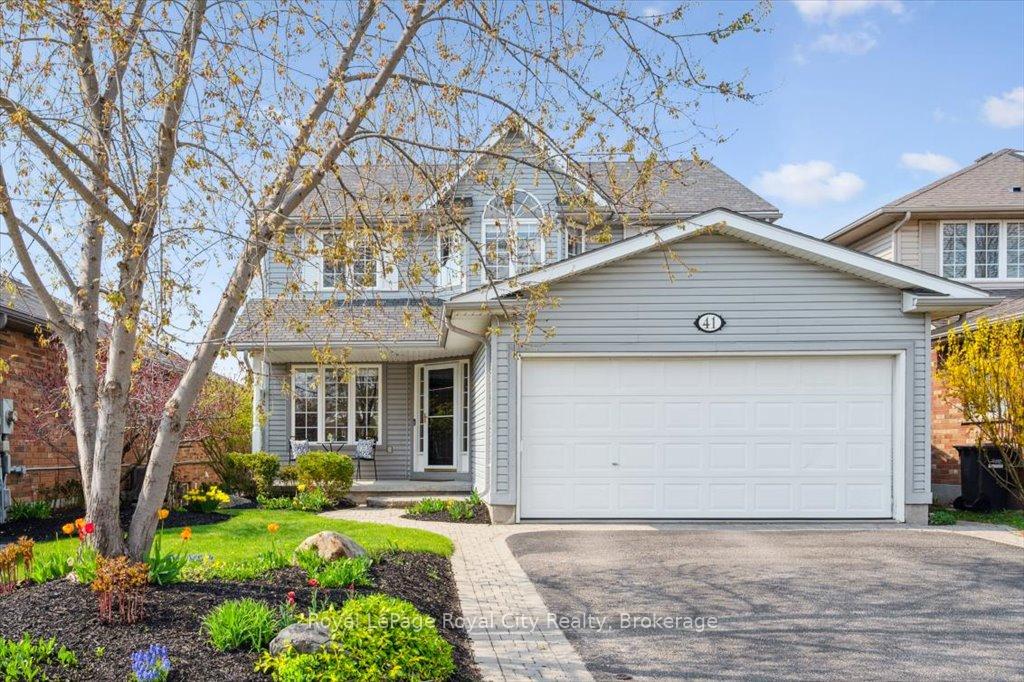
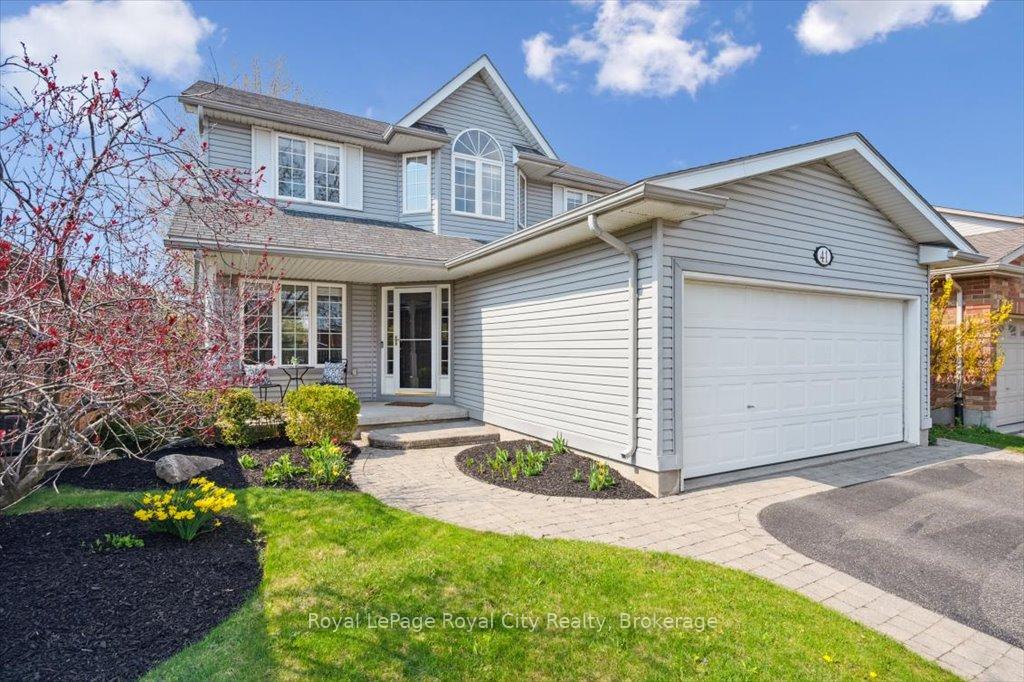
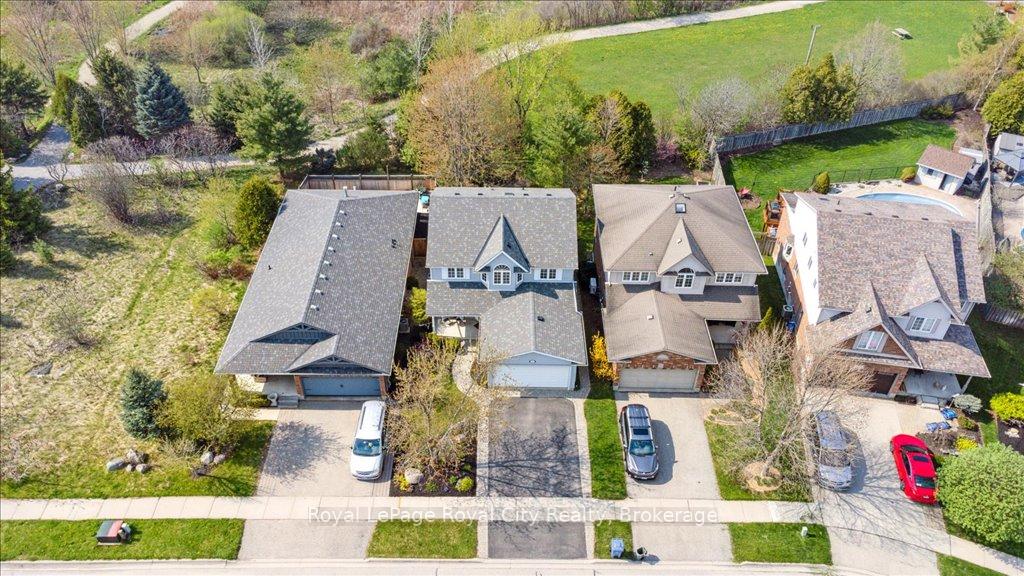
Tucked away on a quiet crescent and backing onto greenspace, this spacious 4-bedroom home offers the perfect blend of function and flexibility - with a fully legal, self-contained basement apartment ideal for rental income or multigenerational living. The open-concept layout is designed for everyday comfort and easy entertaining. The kitchen is a true showstopper, featuring quartz countertops, a GE Café induction stove, and an oversized island that flows seamlessly into the cozy family room. Custom bench seating and floating shelves frame the gas fireplace, creating a warm and inviting atmosphere. The separate dining room is enhanced with built-in cabinetry - perfect for a bar setup or elegant storage. Step outside to the private back deck and enjoy your morning coffee with a view of mature trees and peaceful greenspace. Upstairs, a skylight brightens the second-floor landing, leading to an oversized primary suite complete with a walk-in closet and a 4-piece ensuite with soaker tub. Three additional good-sized bedrooms share the main 4-piece bath. The walkout basement apartment offers its own private entrance and covered patio, generous open-concept living space with a gas fireplace, large bedroom and bathroom - a fantastic mortgage helper The current rent will cover up to $300,000 in mortgage cost. Walk to nearby amenities and public transit, with quick access to major commuter routes and the 401. Homes like this dont come along often!
Facts & features
Ask about this home
A HOMEH agent will answer your questions about this home.
Rooms
19 rooms · 4 bathrooms
- Bathroom6′11″ × 2′6″17 sq.ft.
- Dining room10′2″ × 12′5″126 sq.ft.
- Family room13′1″ × 17′8″232 sq.ft.
- Kitchen18′ × 15′5″278 sq.ft.
- Living room13′1″ × 12′10″168 sq.ft.
- Bathroom7′7″ × 6′11″52 sq.ft.
- Bathroom10′4″ × 8′10″91 sq.ft.
- Bedroom10′ × 11′7″116 sq.ft.
- Bedroom12′7″ × 9′113 sq.ft.
- Bedroom10′4″ × 7′11″82 sq.ft.
- Primary bedroom20′2″ × 14′1″284 sq.ft.
- Bathroom8′6″ × 5′2″44 sq.ft.
- Bedroom13′1″ × 8′11″117 sq.ft.
- Cold room/cantina12′6″ × 5′4″67 sq.ft.
- Kitchen9′1″ × 10′4″94 sq.ft.
- Laundry7′8″ × 5′6″42 sq.ft.
- Laundry12′4″ × 7′11″98 sq.ft.
- Recreation20′3″ × 13′5″271 sq.ft.
- Utility room21′7″ × 12′259 sq.ft.
Around this home
Schools nearby
School rating, out of 10.
Listing details
Helpful tools
Your HOMEH agent
"I would see it this week."
Ask HOMEH about this home
Price, neighbourhood, monthly cost. Ask anything.
HOMEH Intelligent Agent is an AI, not a licensed representative. Check anything important with your agent.