
 See all 42 photos
Property history

This listing has ended. It is no longer available.
Property not available for sale or for rent.
Ask about this home
A HOMEH agent will answer your questions about this home.Ask HOMEH
About this home
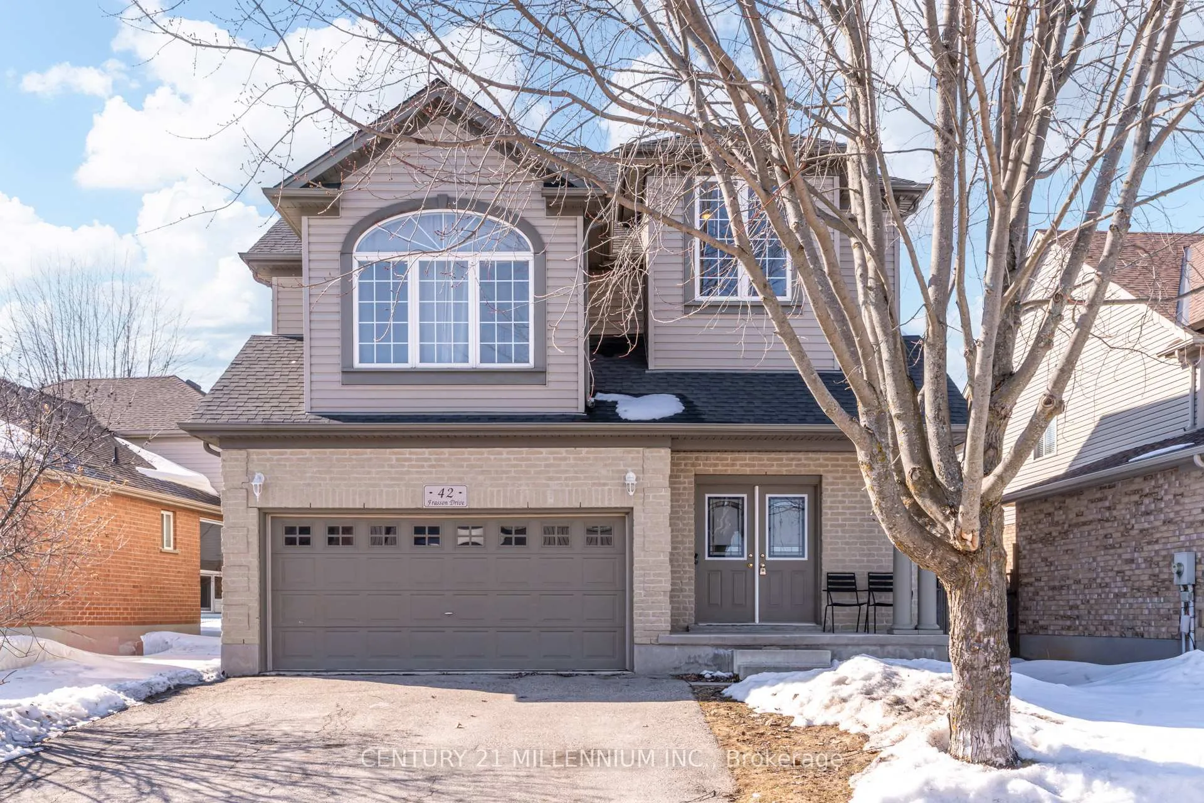
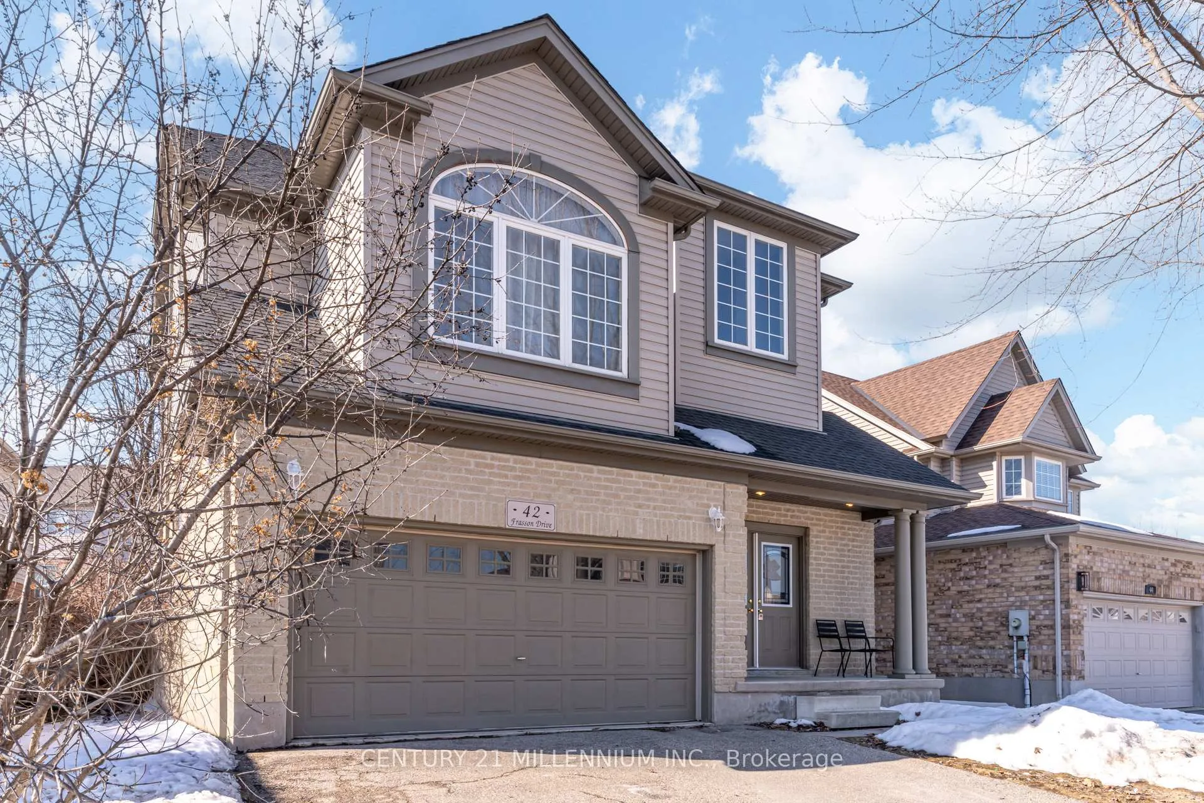
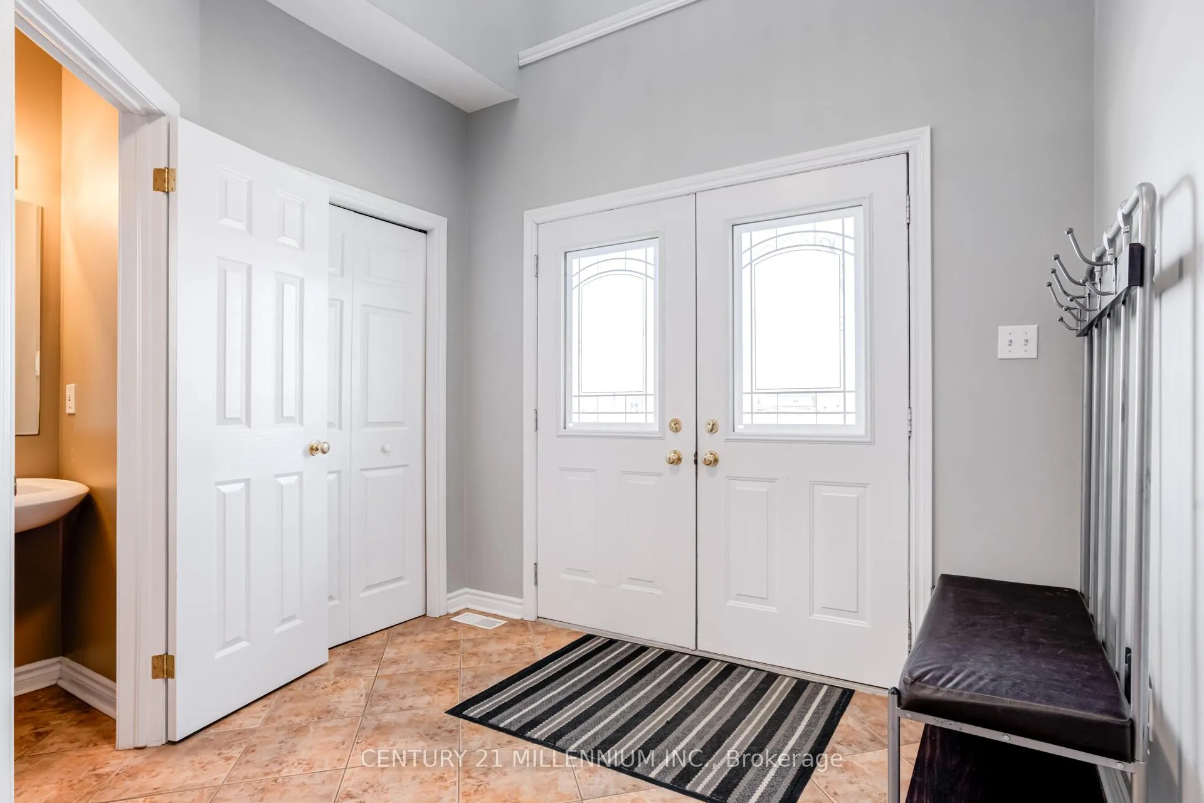
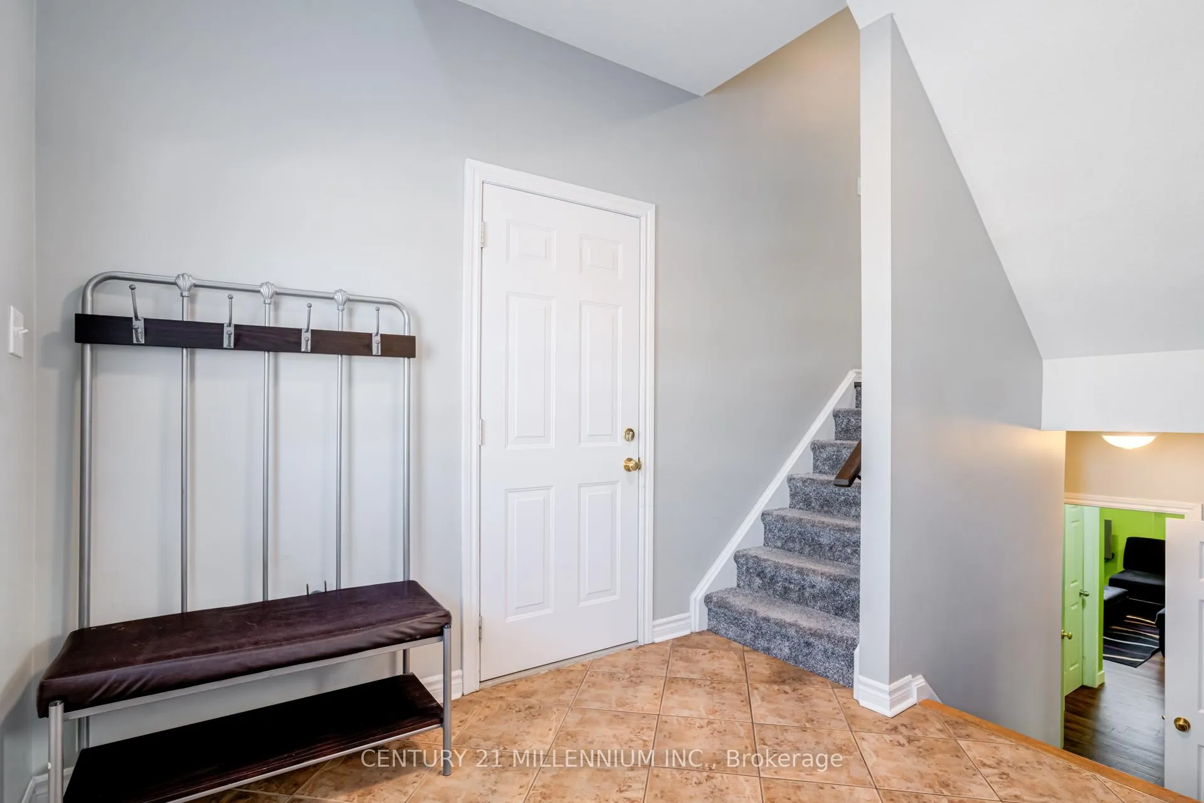
Welcome to this spacious and beautifully maintained 2-storey brick family home. Step inside to find engineered hardwood flooring throughout, setting a warm and cohesive tone across every room. The large living room flows seamlessly into the dining area, making it ideal for entertaining or relaxed family gatherings. The upgraded kitchen is both stylish and functional, featuring quartz countertops, a glass tile backsplash, and an updated fridge, stove, and dishwasher (all replaced in 2019). Features a convenient walkout to the backyard and a large oversize deck. The primary bedroom is generously sized and offers wall-to-wall closets, while two additional bedrooms and two full bathrooms provide plenty of space for family or guests. The laundry room is conveniently located on the second floor, and both the washer & dryer were replaced in 2021. A standout feature is the large second-floor family room. Downstairs, the separate-entrance basement opens up exciting possibilities. It includes two bedrooms, a bathroom, and a spacious living room, making it ideal for extended family and guests, or a NANNY Suite. Basement windows are above grade The water softener was replaced in 2023, adding peace of mind for years to come. This is a home that truly grows with you-offering space, upgrades, and versatility in a fantastic Guelph location. See it for yourself and imagine the possibilities! Furnace replaced Nov 2019, wrought iron railings, The roof was replaced.
Facts & features
Ask about this home
A HOMEH agent will answer your questions about this home.
Rooms
10 rooms · 4 bathrooms
- Living room14′10″ × 9′3″138 sq.ft.
- Dining room17′7″ × 12′1″212 sq.ft.
- Kitchen19′ × 12′227 sq.ft.
- Family room20′3″ × 14′283 sq.ft.
- Primary bedroom13′6″ × 10′134 sq.ft.
- Bedroom 215′7″ × 8′1″126 sq.ft.
- Bedroom 316′1″ × 8′1″130 sq.ft.
- Bedroom 410′ × 9′90 sq.ft.
- Den13′1″ × 5′3″68 sq.ft.
- Sitting19′9″ × 14′277 sq.ft.
Around this home
Schools nearby
School rating, out of 10.
Listing details
Helpful tools
Your HOMEH agent
"I would see it this week."
Ask HOMEH about this home
Price, neighbourhood, monthly cost. Ask anything.
HOMEH Intelligent Agent is an AI, not a licensed representative. Check anything important with your agent.