
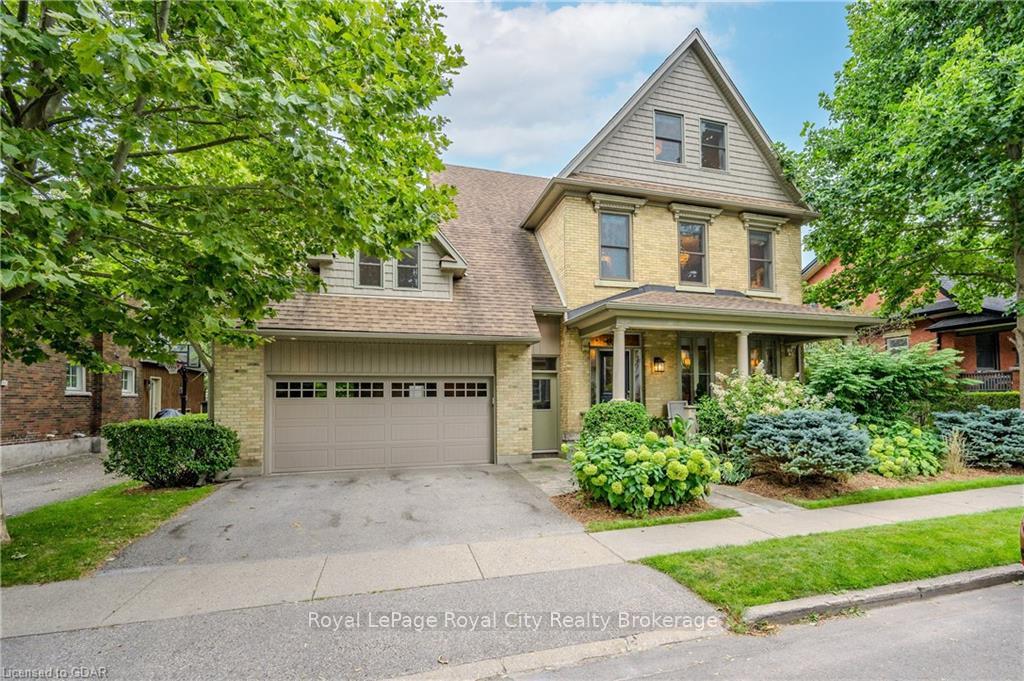
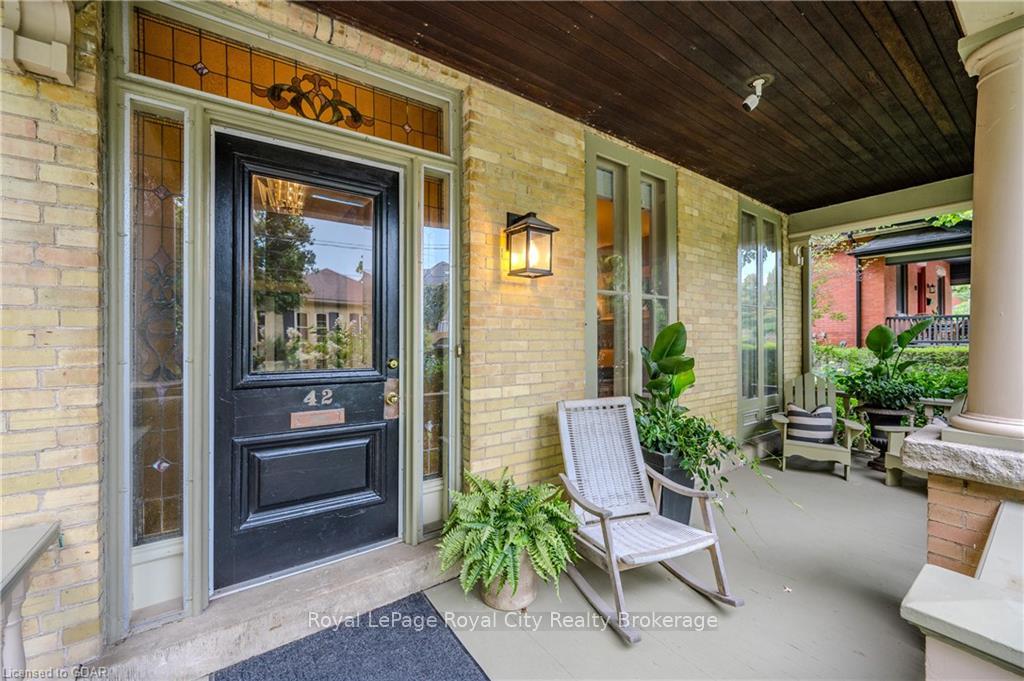
42 Liverpool Street
Guelph (Downtown)42 Liverpool Street
Guelph (Downtown)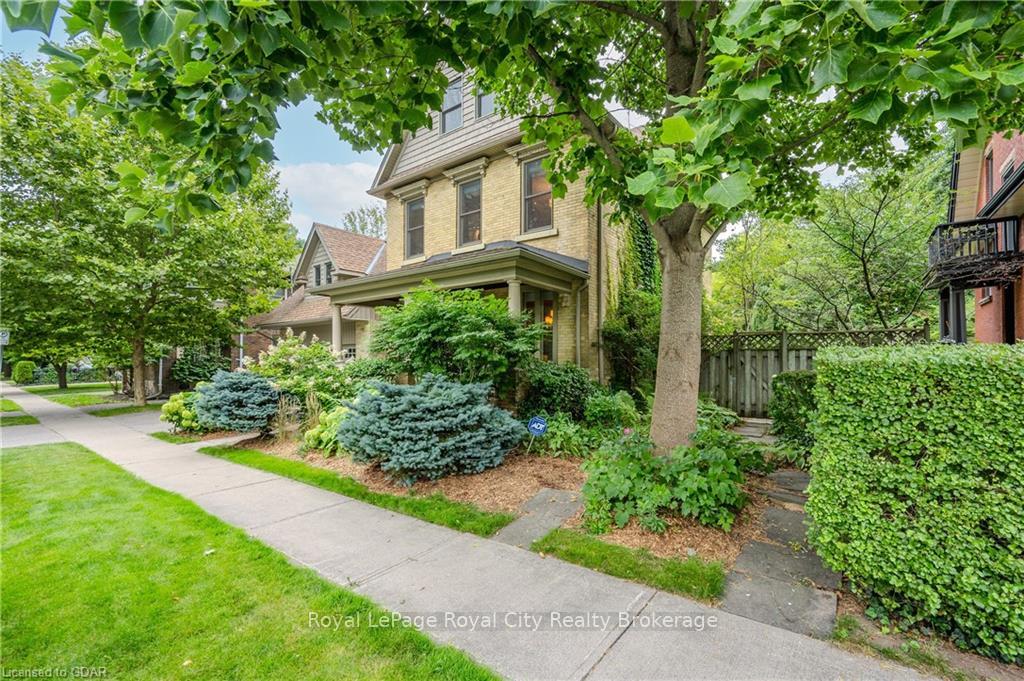
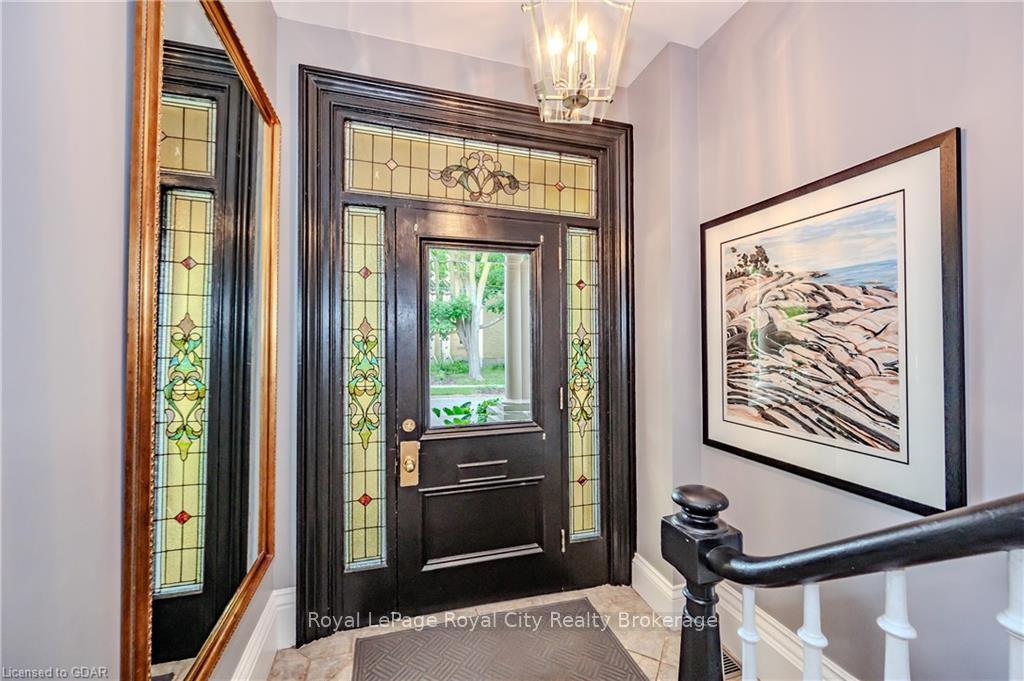 See all 46 photos
Property history

This listing has ended. It is no longer available.
Property not available for sale or for rent.
Ask about this home
A HOMEH agent will answer your questions about this home.Ask HOMEH
About this home
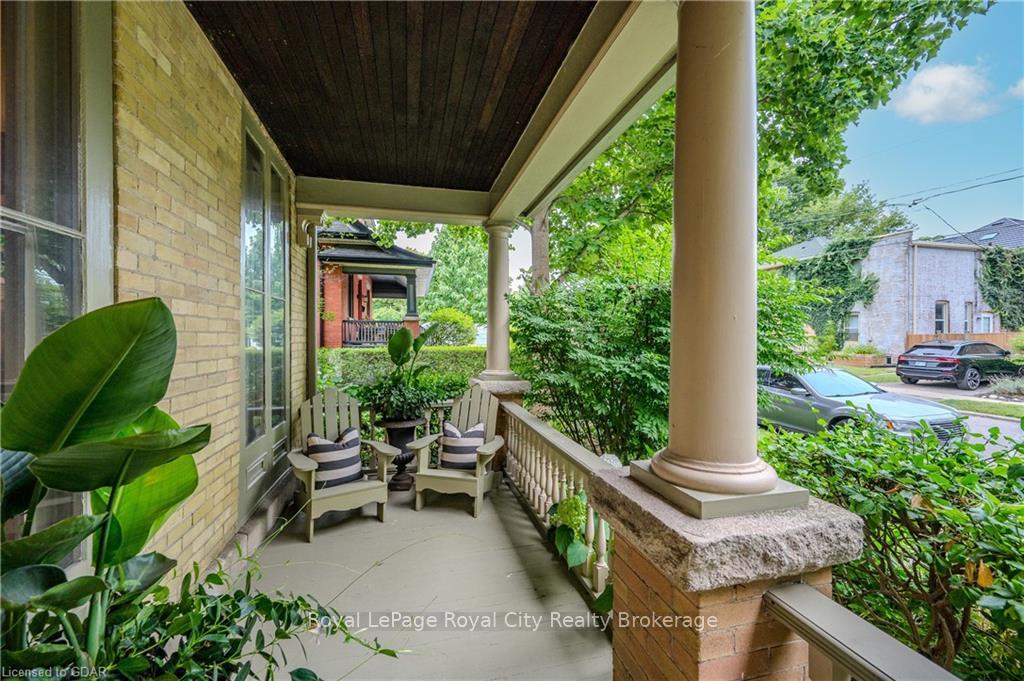
Discover timeless charm in this exquisite century home, perfectly situated on a tranquil street just steps from downtown. With over 4,500 square feet of above-ground living space, this residence offers a harmonious blend of historic character and contemporary amenities. Generous Accommodations: With 6 bedrooms and 3.5 baths, this home provides ample space for family and guests. Spacious Living: Enjoy the grandeur ceilings on all three levels, complemented by 12-inch baseboards that echo the home’s historic charm. Elegant Fireplace: Cozy up by the wood fireplace, a classic feature that adds warmth and character to the living area. Private Outdoor Oasis: Step into a beautifully manicured backyard, featuring a sparkling pool and ample space for entertaining. This private retreat is perfect for hosting gatherings or simply unwinding in style. Modern Amenities: Experience the best of both worlds with modern updates that seamlessly blend with the home’s historic features. Convenient Parking: A spacious 2-car garage ensures ample parking and storage. Don’t miss this rare opportunity to own a piece of history with all the comforts of modern living. Schedule your private tour today and fall in love with your new home!
Facts & features
Ask about this home
A HOMEH agent will answer your questions about this home.
Rooms
38 rooms · 2 bathrooms
- Breakfast9′8″ × 6′2″60 sq.ft.
- Dining room16′1″ × 14′11″240 sq.ft.
- Family room15′3″ × 14′11″228 sq.ft.
- Kitchen13′5″ × 12′7″169 sq.ft.
- Library15′4″ × 13′199 sq.ft.
- Sunroom21′6″ × 10′3″220 sq.ft.
- Bathroom5′1″ × 6′4″32 sq.ft.
- Bathroom5′1″ × 6′4″32 sq.ft.
- Breakfast9′8″ × 6′2″60 sq.ft.
- Dining room16′1″ × 14′11″240 sq.ft.
- Family room15′3″ × 14′11″228 sq.ft.
- Kitchen13′5″ × 12′7″169 sq.ft.
- Library15′4″ × 13′199 sq.ft.
- Sunroom21′6″ × 10′3″220 sq.ft.
- Other7′3″ × 6′11″50 sq.ft.
- Bathroom9′5″ × 6′4″60 sq.ft.
- Bedroom13′4″ × 13′173 sq.ft.
- Bedroom12′1″ × 10′11″132 sq.ft.
- Bedroom16′6″ × 12′3″202 sq.ft.
- Primary bedroom15′5″ × 14′11″230 sq.ft.
- Loft24′3″ × 19′10″481 sq.ft.
- Other8′4″ × 6′10″57 sq.ft.
- Other7′3″ × 6′11″50 sq.ft.
- Bathroom9′5″ × 6′4″60 sq.ft.
- Bedroom13′4″ × 13′173 sq.ft.
- Bedroom12′1″ × 10′11″132 sq.ft.
- Bedroom16′6″ × 12′3″202 sq.ft.
- Primary bedroom15′5″ × 14′11″230 sq.ft.
- Loft24′3″ × 19′10″481 sq.ft.
- Other8′4″ × 6′10″57 sq.ft.
- Other12′3″ × 11′3″138 sq.ft.
- Primary bedroom15′11″ × 13′1″208 sq.ft.
- Bedroom15′7″ × 12′3″191 sq.ft.
- Other14′2″ × 8′8″123 sq.ft.
- Other12′3″ × 11′3″138 sq.ft.
- Primary bedroom15′11″ × 13′1″208 sq.ft.
- Bedroom15′7″ × 12′3″191 sq.ft.
- Other14′2″ × 8′8″123 sq.ft.
Around this home
Schools nearby
School rating, out of 10.
Listing details
Helpful tools
Your HOMEH agent
"I would see it this week."
Ask HOMEH about this home
Price, neighbourhood, monthly cost. Ask anything.
HOMEH Intelligent Agent is an AI, not a licensed representative. Check anything important with your agent.