
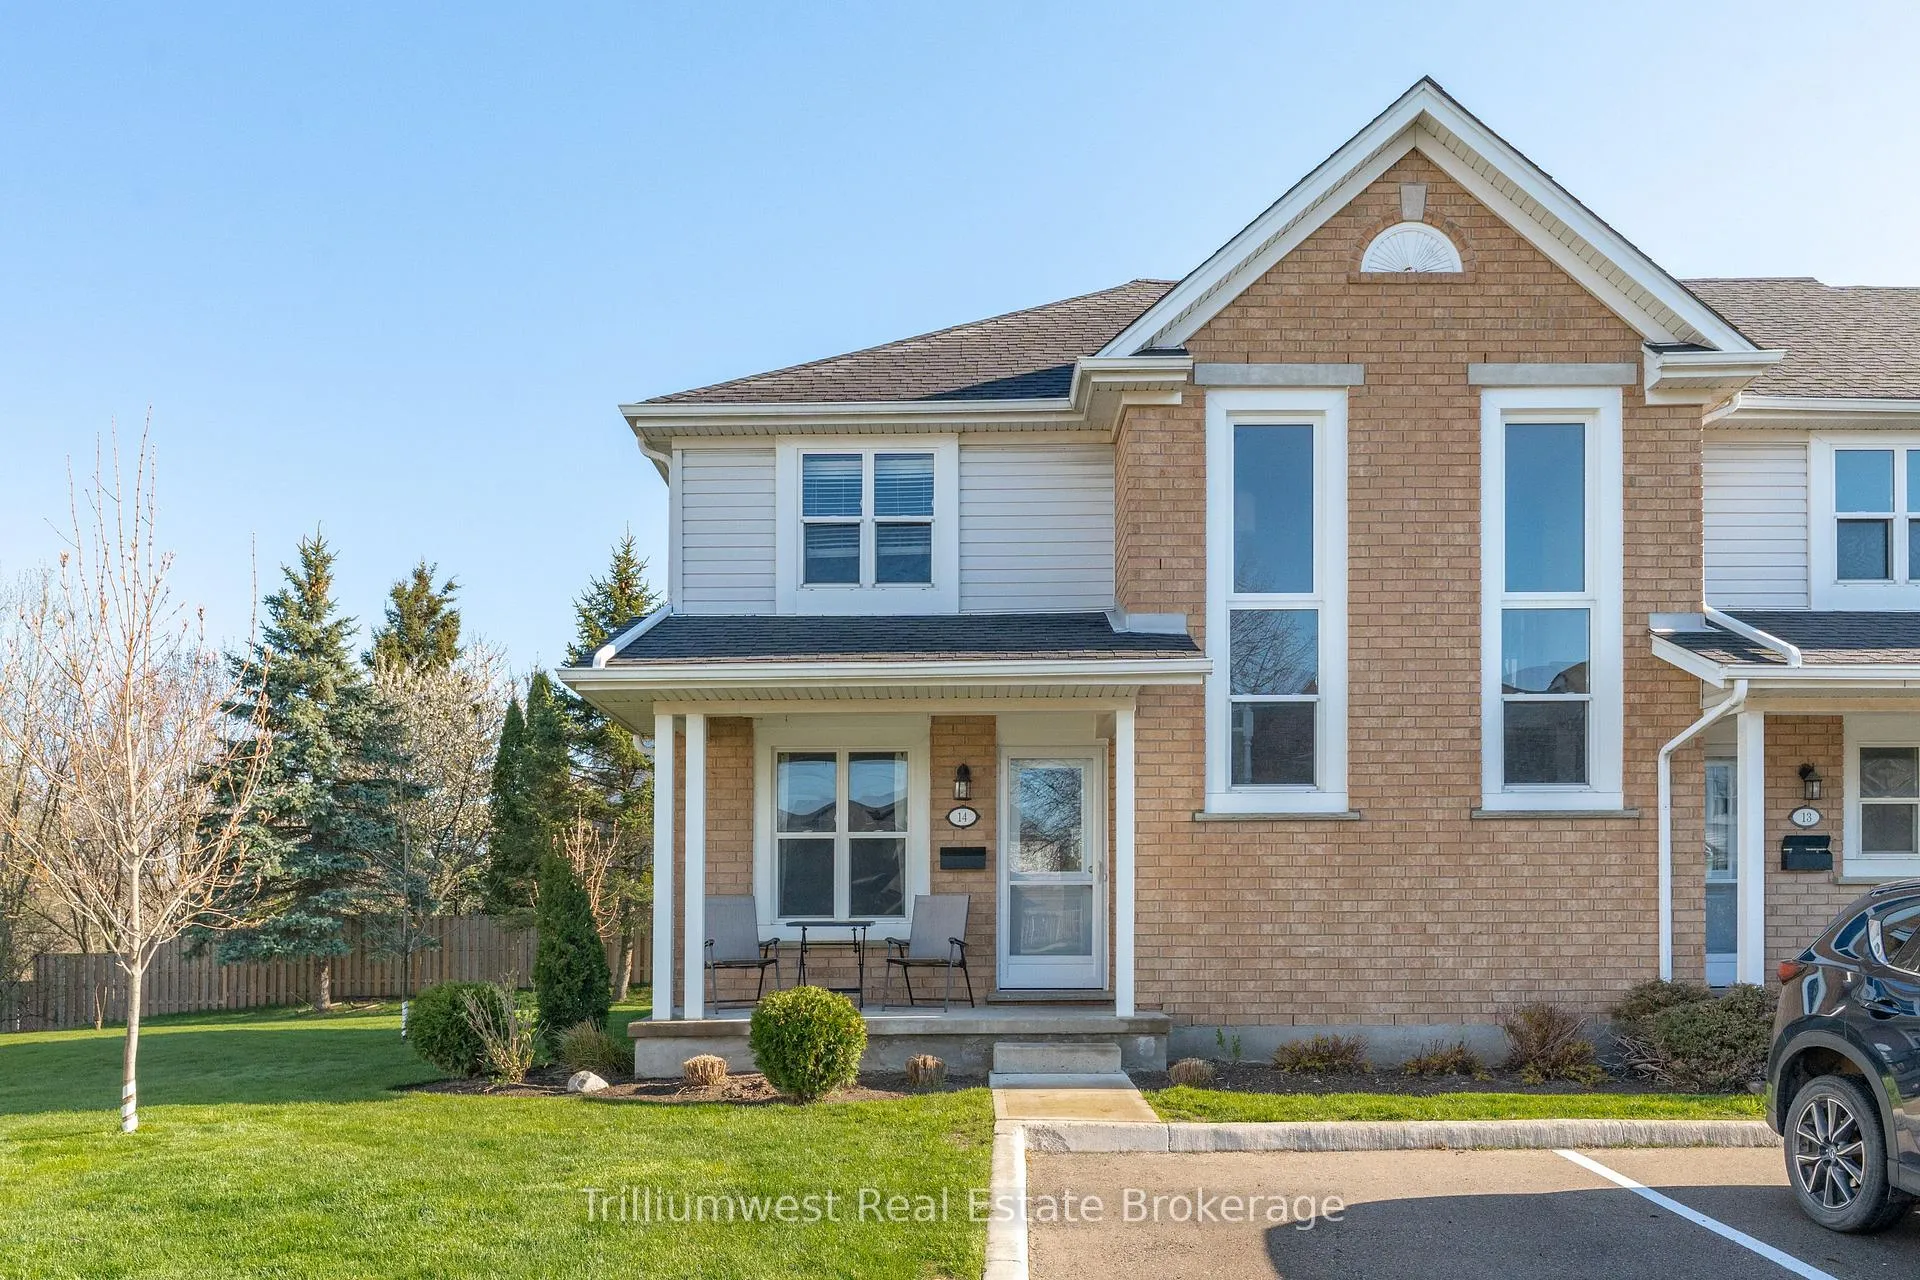
Unit 14, 426 Grange Road
Guelph (Grange Road)Unit 14, 426 Grange Road
Guelph (Grange Road)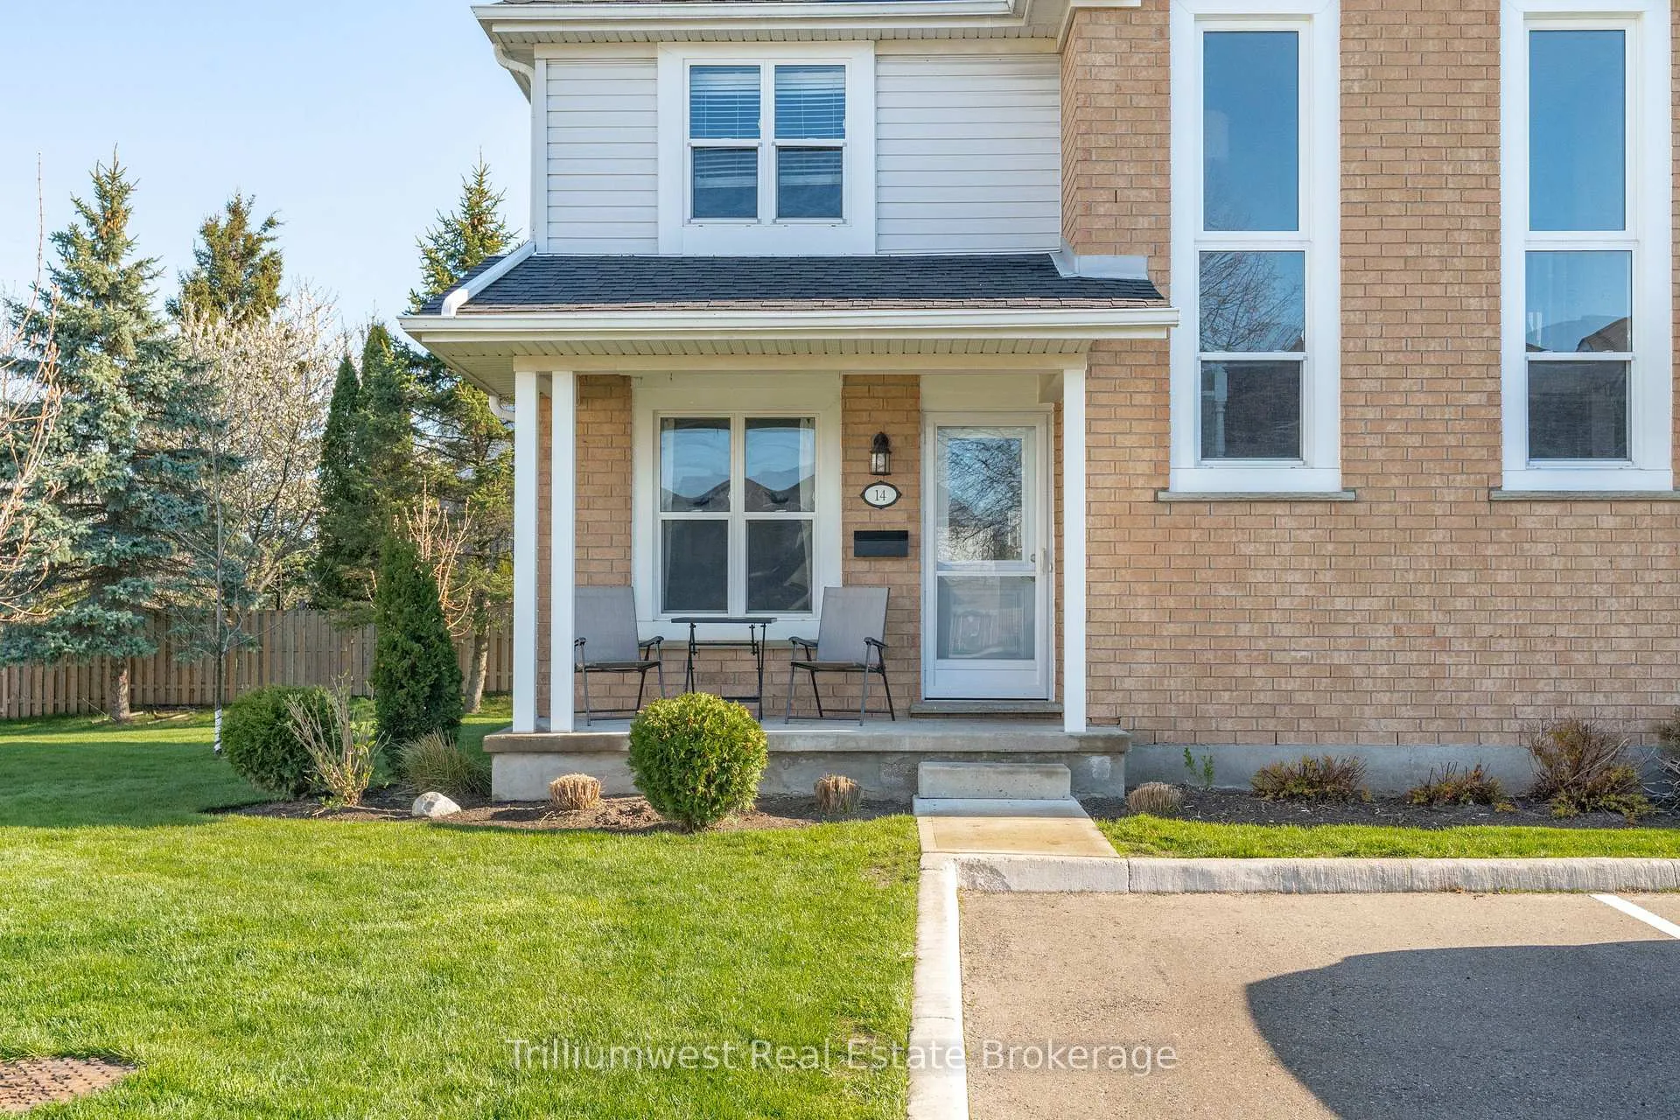
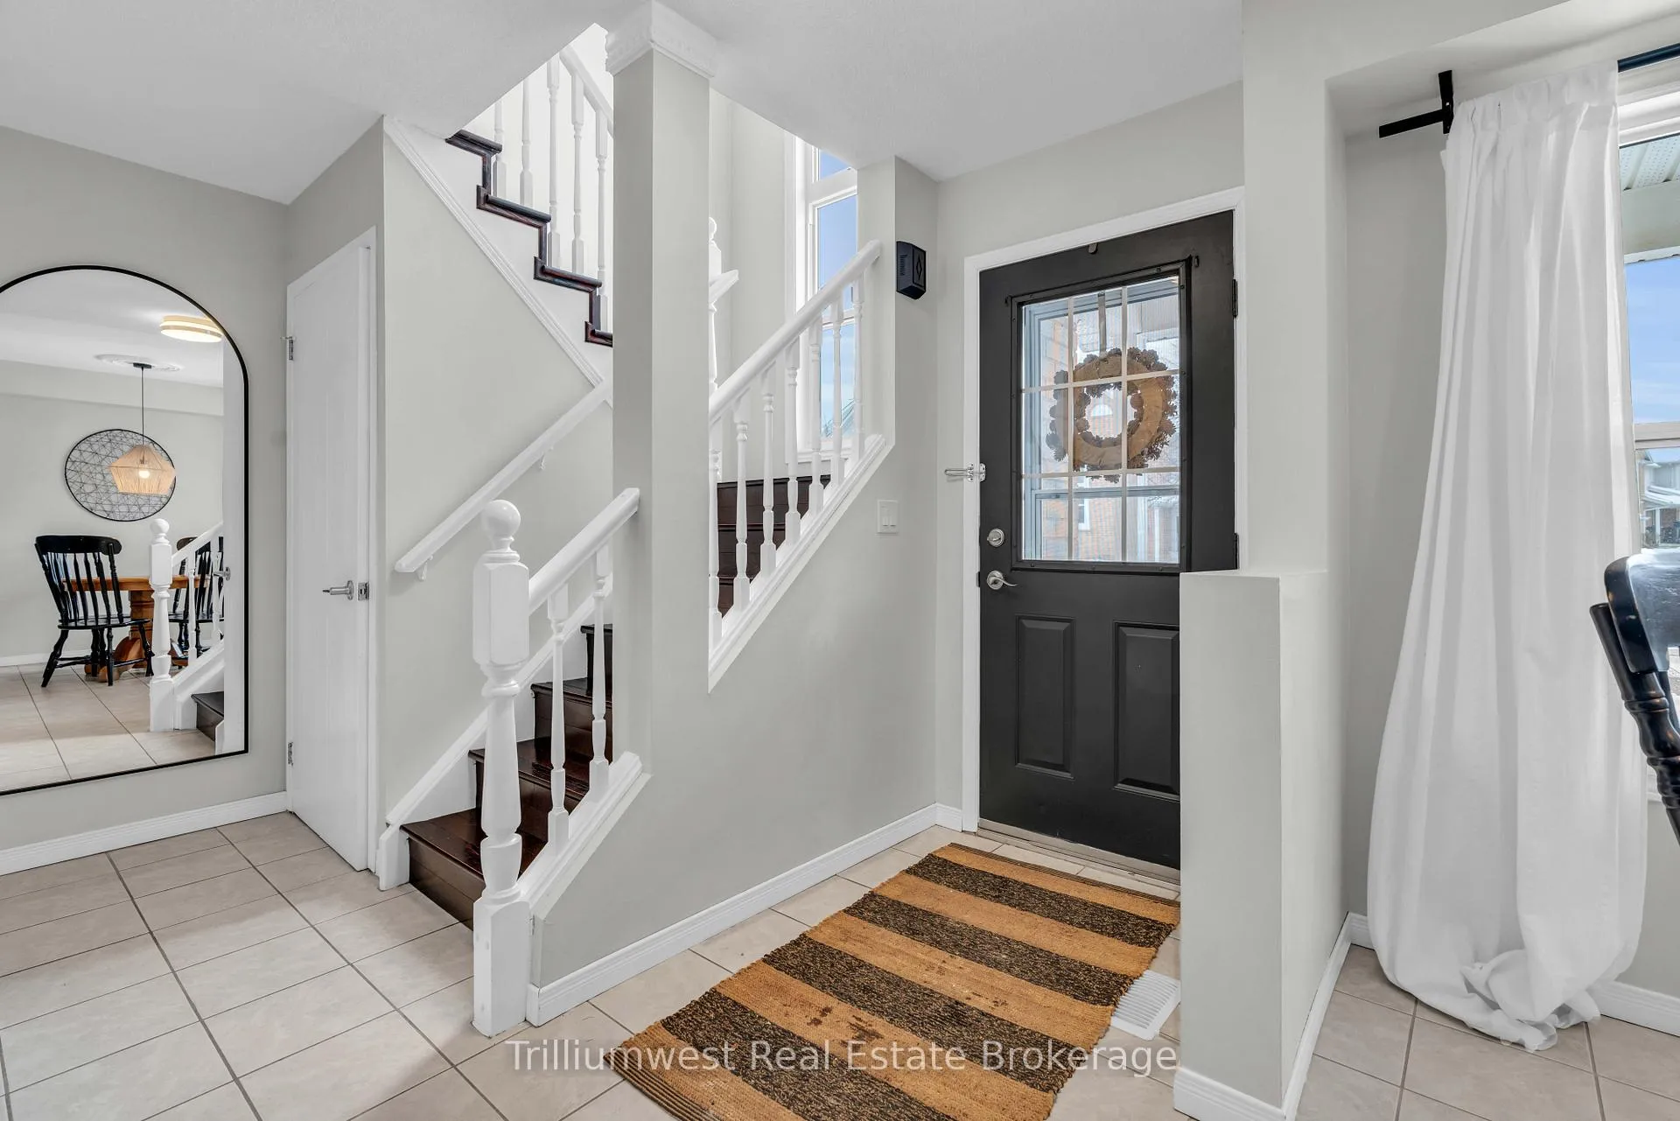 See all 39 photos
Property history

This listing has ended. It is no longer available.
Property not available for sale or for rent.
Ask about this home
A HOMEH agent will answer your questions about this home.Ask HOMEH
About this home
Unit 14, 426 Grange Road, Guelph
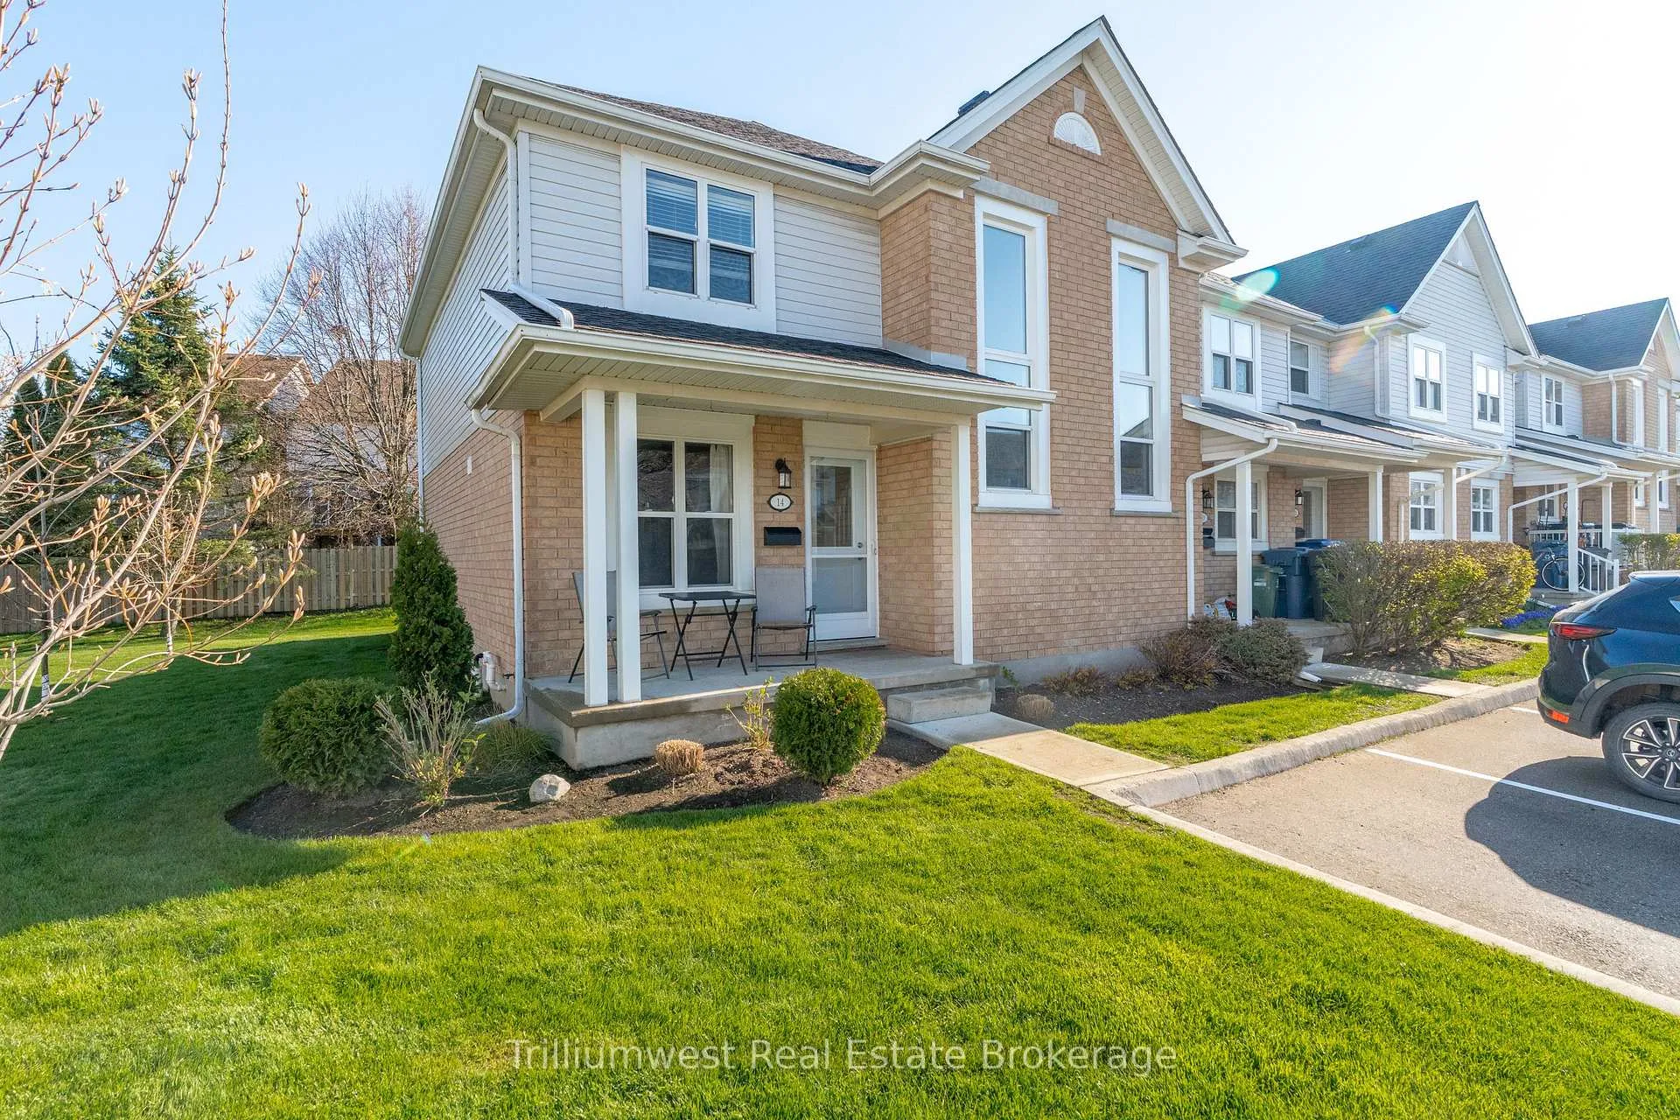
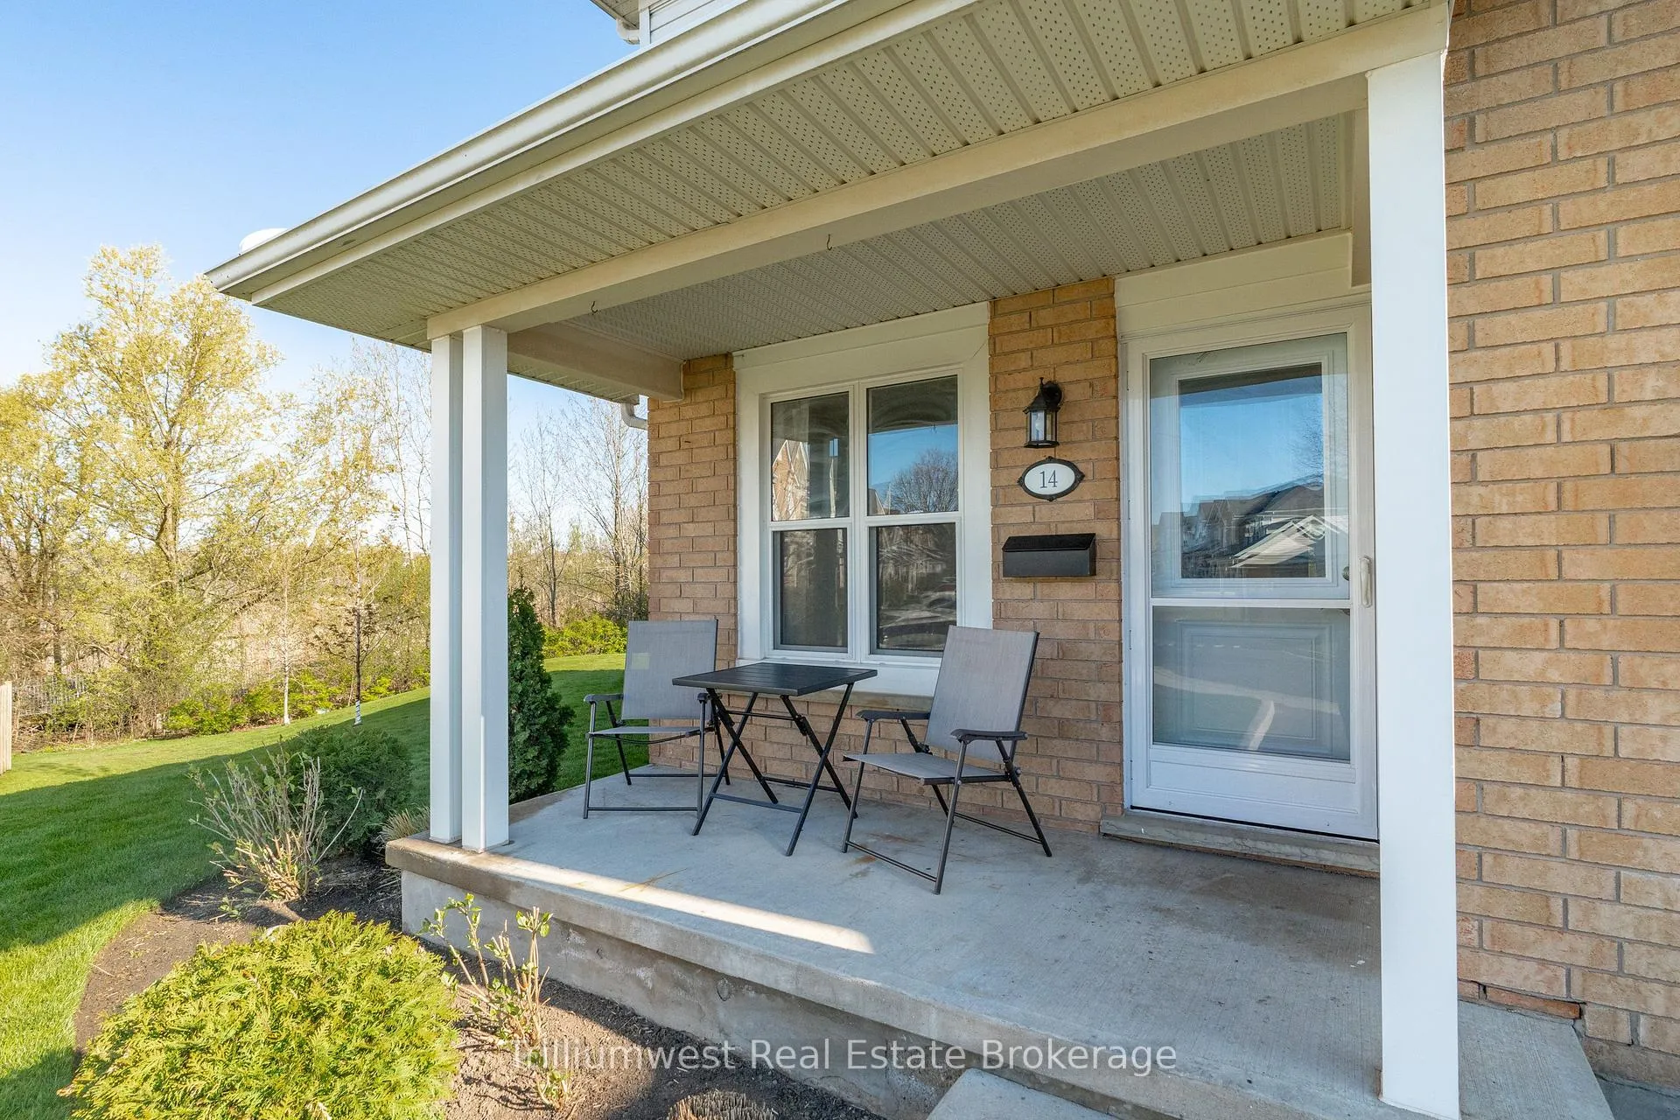
Located in the desirable Grange Hill East neighbourhood, this bright and inviting two-storey corner unit offers comfortable living in a well-established, community-focused area. Featuring 3 spacious bedrooms and 3 bathrooms, the home is finished with laminate and ceramic flooring throughout for easy maintenance and a clean, modern feel. The main level offers a functional layout with a 2-piece powder room, a dining area, a kitchen with breakfast bar seating, and a welcoming living room with patio doors that open to the backyard, creating a natural flow for everyday living and entertaining. Upstairs, you will find three generously sized bedrooms and a 4-piece bathroom, providing plenty of space. The fully finished basement extends the living space with a 2-piece bathroom, laundry area, and a versatile recreation room that can easily function as a fourth bedroom, home office, gym, or hobby space. Additional features include a single parking space (a second parking space can be rented for $35 a month) and excellent proximity to everyday conveniences. Public transit, elementary schools, parks, and scenic trails are all within walking distance, making this an ideal location for families and active lifestyles. This is more than just a home, it is a welcoming neighbourhood where neighbours know each other and community matters.
Facts & features
Ask about this home
A HOMEH agent will answer your questions about this home.
Rooms
12 rooms · 3 bathrooms
- Bathroom5′4″ × 5′1″27 sq.ft.
- Breakfast9′6″ × 12′9″121 sq.ft.
- Kitchen9′4″ × 5′11″56 sq.ft.
- Dining room7′7″ × 8′8″66 sq.ft.
- Living room9′ × 11′3″101 sq.ft.
- Bathroom5′ × 7′5″37 sq.ft.
- Bedroom9′11″ × 15′9″156 sq.ft.
- Bedroom 29′11″ × 10′1″100 sq.ft.
- Bedroom 38′9″ × 12′5″109 sq.ft.
- Bathroom5′ × 5′25 sq.ft.
- Recreation17′11″ × 23′4″419 sq.ft.
- Utility room11′8″ × 7′6″88 sq.ft.
Around this home
Schools nearby
School rating, out of 10.
Listing details
Helpful tools
Your HOMEH agent
"I would see it this week."
Ask HOMEH about this home
Price, neighbourhood, monthly cost. Ask anything.
HOMEH Intelligent Agent is an AI, not a licensed representative. Check anything important with your agent.