
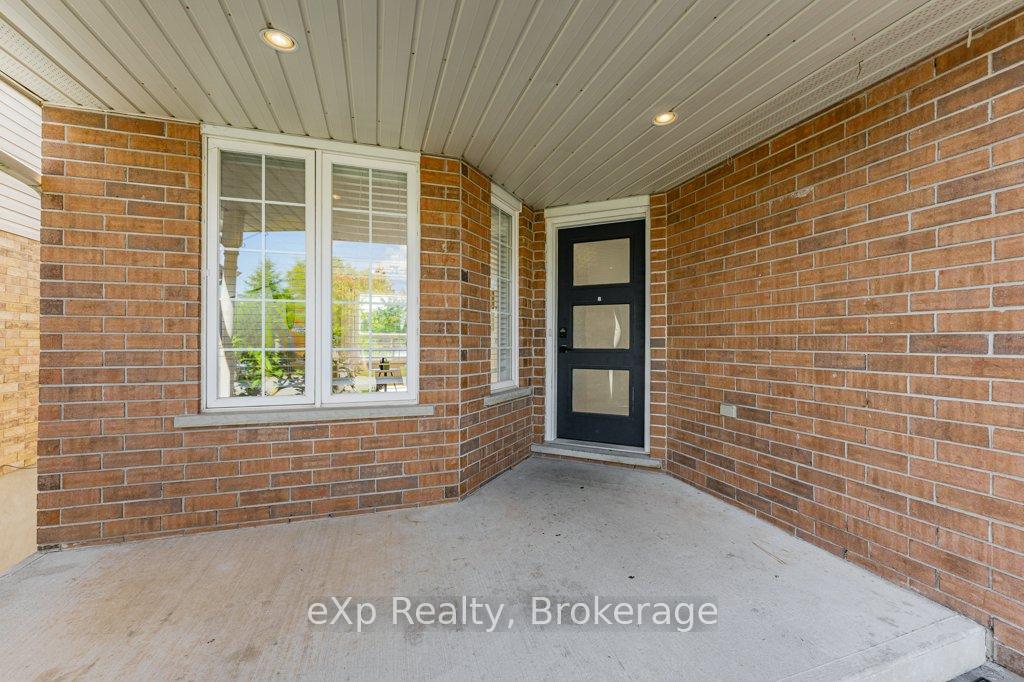
 See all 48 photos
Property history

This listing has ended. It is no longer available.
Property not available for sale or for rent.
Book a viewing
Ask HOMEH
About this home
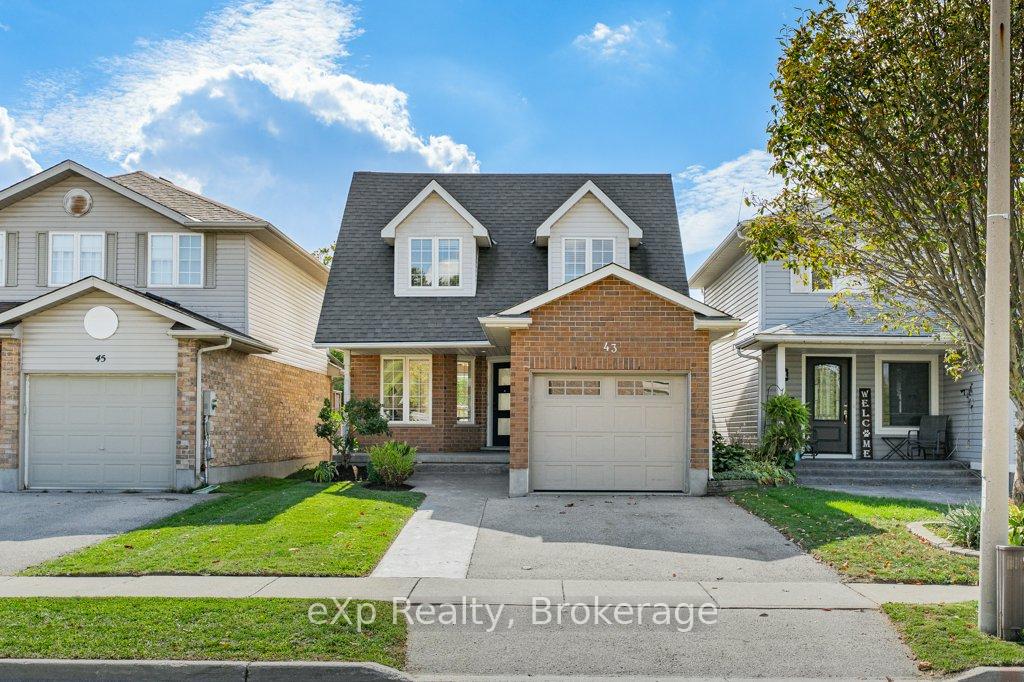
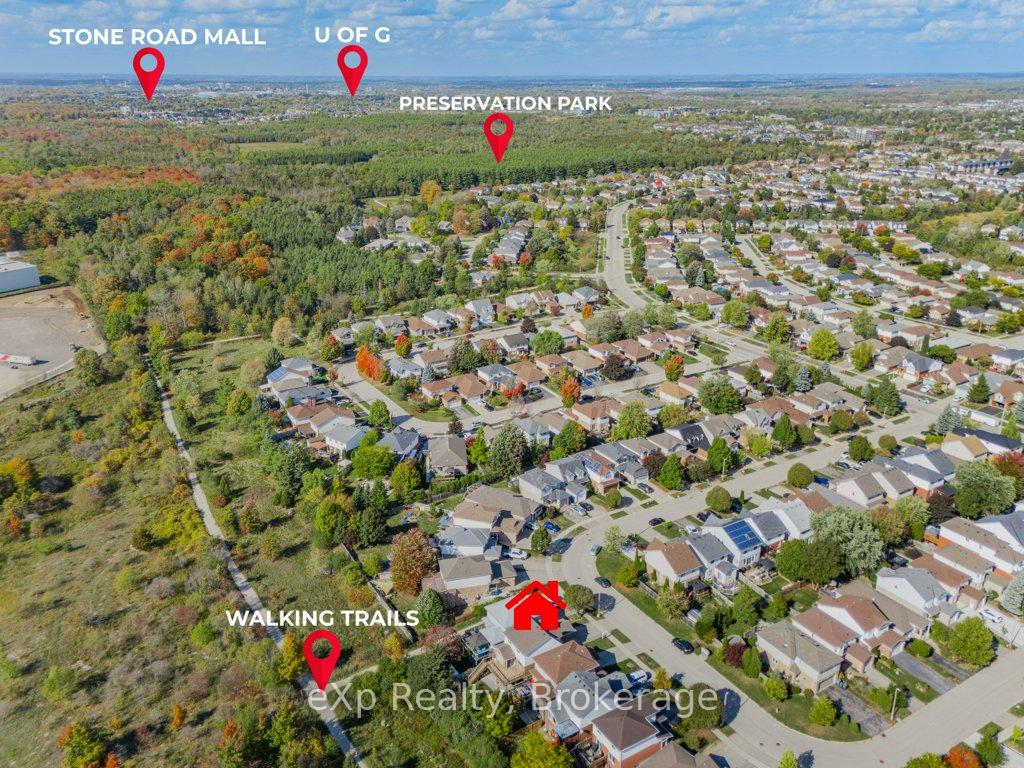
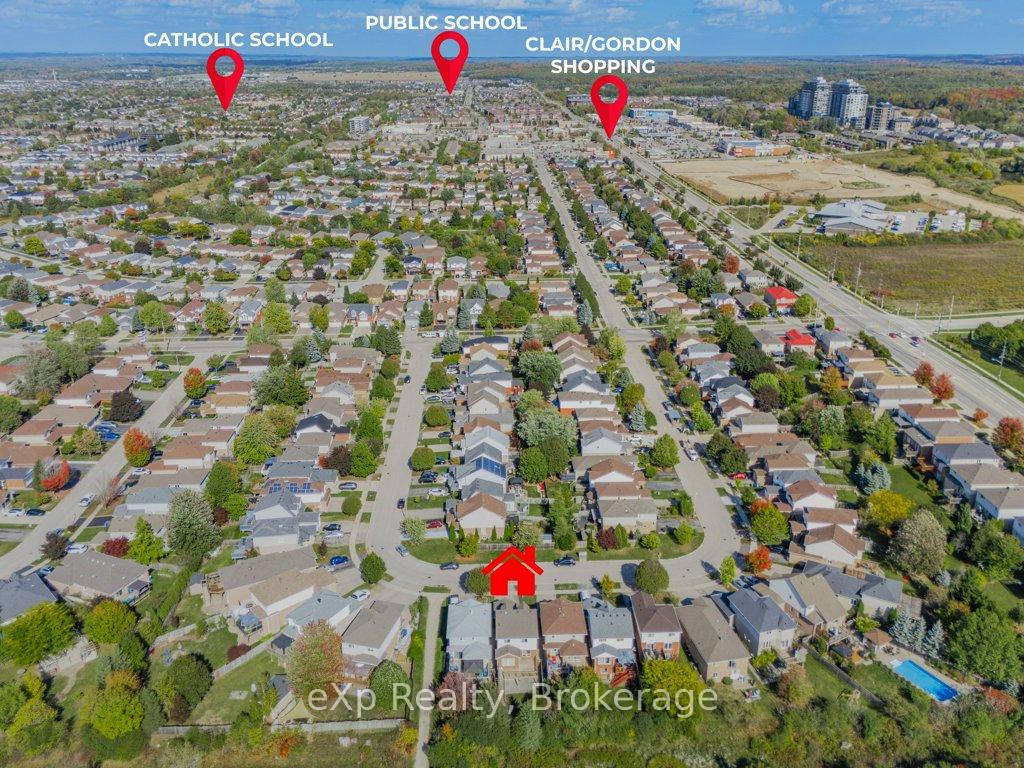
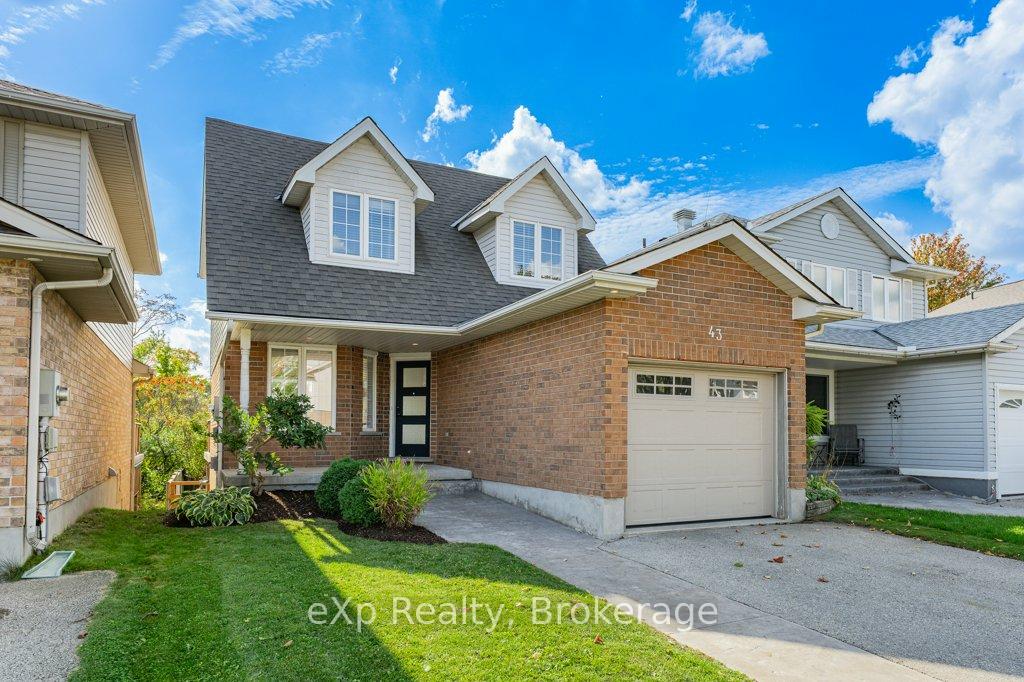
Located on a quiet crescent with a walkout basement overlooking greenspace! This home will suit many buyers' needs - stamped concrete entranceway leading inside to the main level with living room/dining room featuring hardwood flooring, kitchen was updated with new cabinet doors and countertops in 2019, and has a dinette with vaulted ceiling that leads to the large deck overlooking the walking trails and beautiful tree line. There is also a 2-piece on this level and direct access to the garage. Upstairs has three bedrooms and a 4-piece bath. The basement is finished with a large family room and a perfect area for a fourth bedroom should you desire. This level walks out to the private backyard, and could easily be used as a separate entrance. The location is perfect for growing families, commuters, or parents of UofG students, as it's completely surrounded by great amenities and has easy access to Highway 6. Roof 2015, water heater 2022, water softener 2022, basement 2022, deck 2020. Flexible closing available.
Facts & features
Book a viewing
Rooms
9 rooms · 3 bathrooms
- Living room24′1″ × 11′2″269 sq.ft.
- Dining room11′2″ × 7′1″79 sq.ft.
- Kitchen12′6″ × 11′2″140 sq.ft.
- Primary bedroom17′7″ × 12′4″216 sq.ft.
- Bedroom10′10″ × 9′97 sq.ft.
- Bedroom12′1″ × 9′11″120 sq.ft.
- Recreation31′4″ × 21′6″674 sq.ft.
- Cold room/cantina12′ × 8′2″98 sq.ft.
- Utility room12′1″ × 7′8″92 sq.ft.
Around this home
Schools nearby
School rating, out of 10.
Listing details
Helpful tools
Your HOMEH agent
"I would see it this week."
Ask HOMEH about this home
Price, neighbourhood, monthly cost. Ask anything.
HOMEH Intelligent Agent is an AI, not a licensed representative. Check anything important with your agent.