
43 Brady Lane
Guelph (Kortright East)43 Brady Lane
Guelph (Kortright East)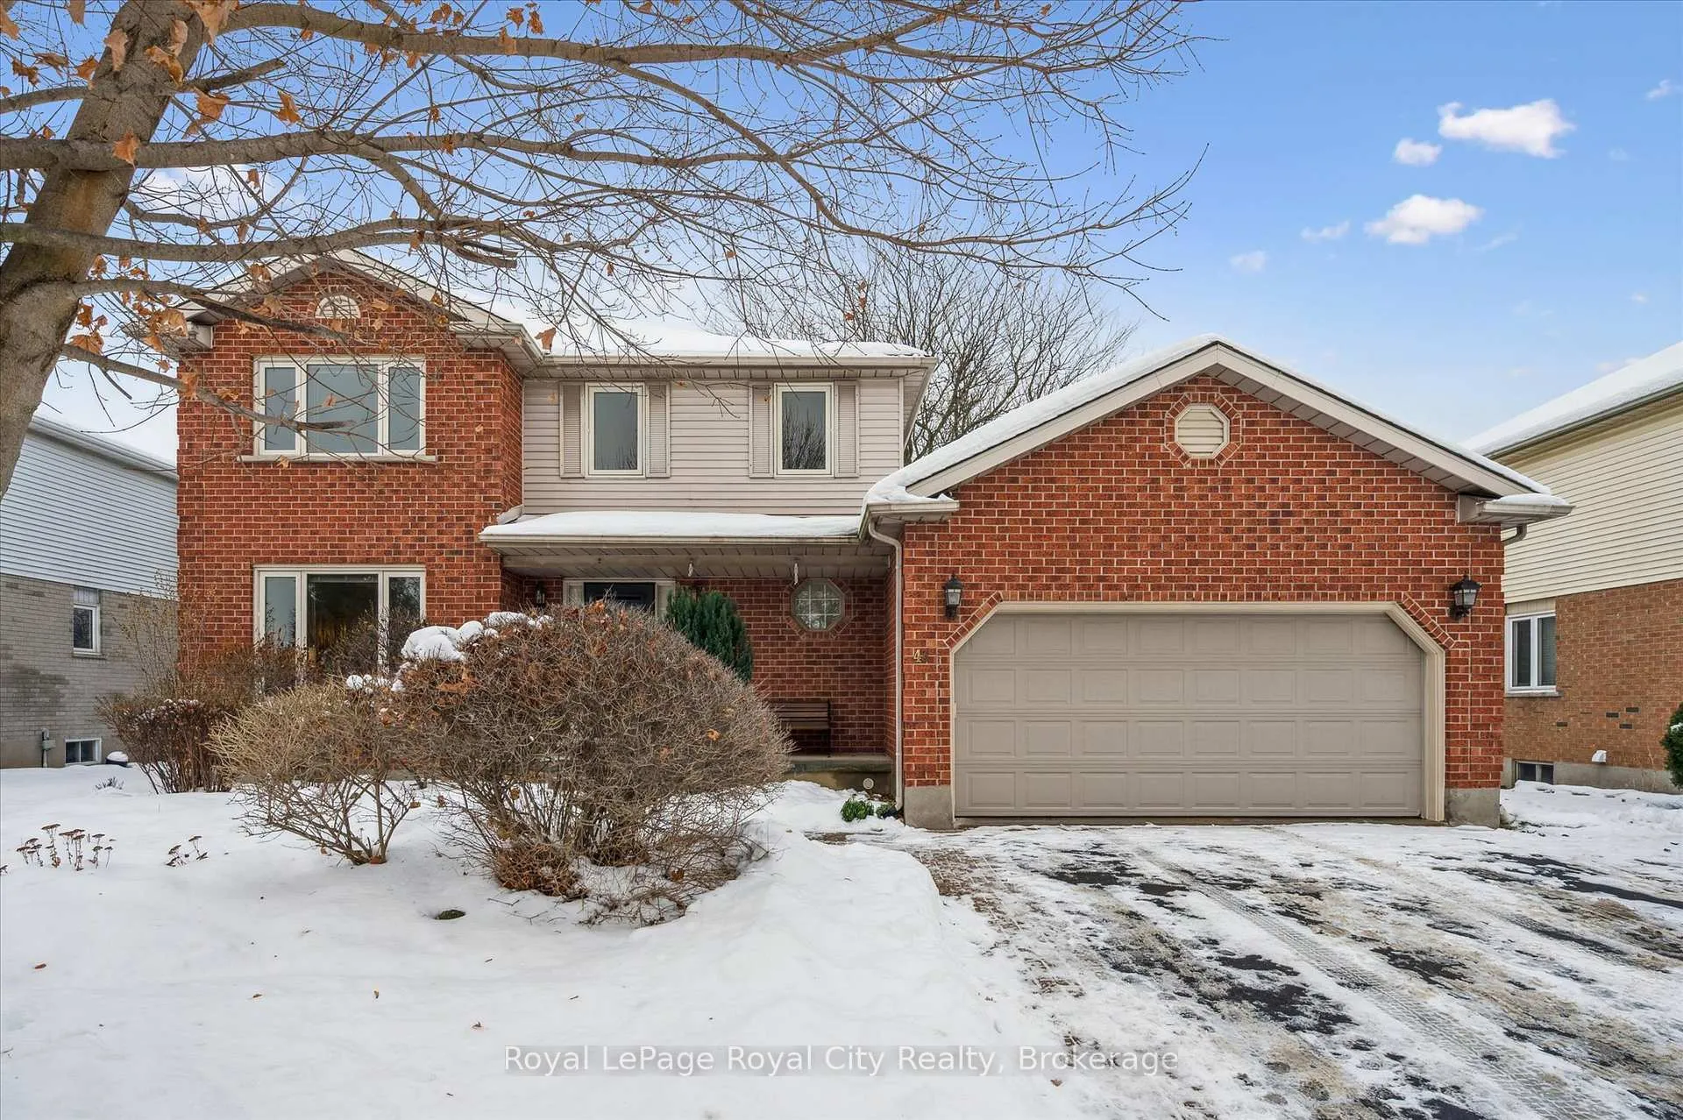
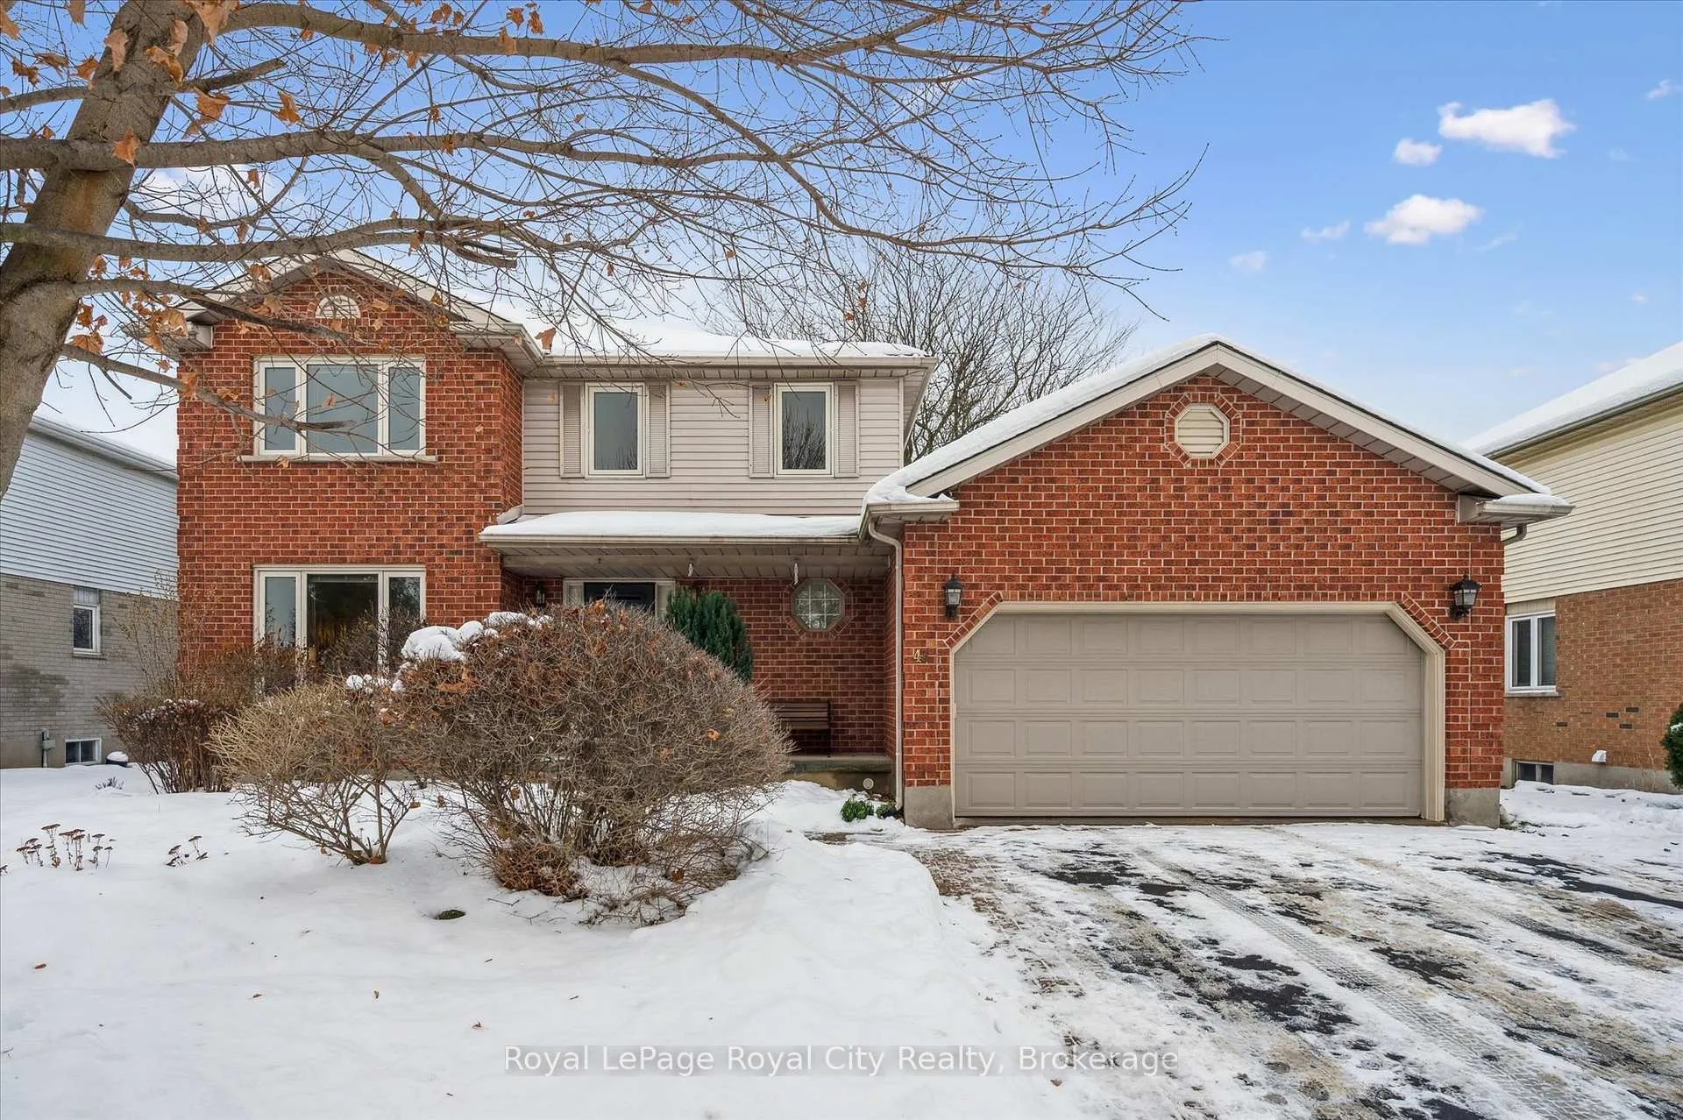 See all 412 photos
Property history

This listing has ended. It is no longer available.
Property not available for sale or for rent.
Ask about this home
A HOMEH agent will answer your questions about this home.Ask HOMEH
About this home
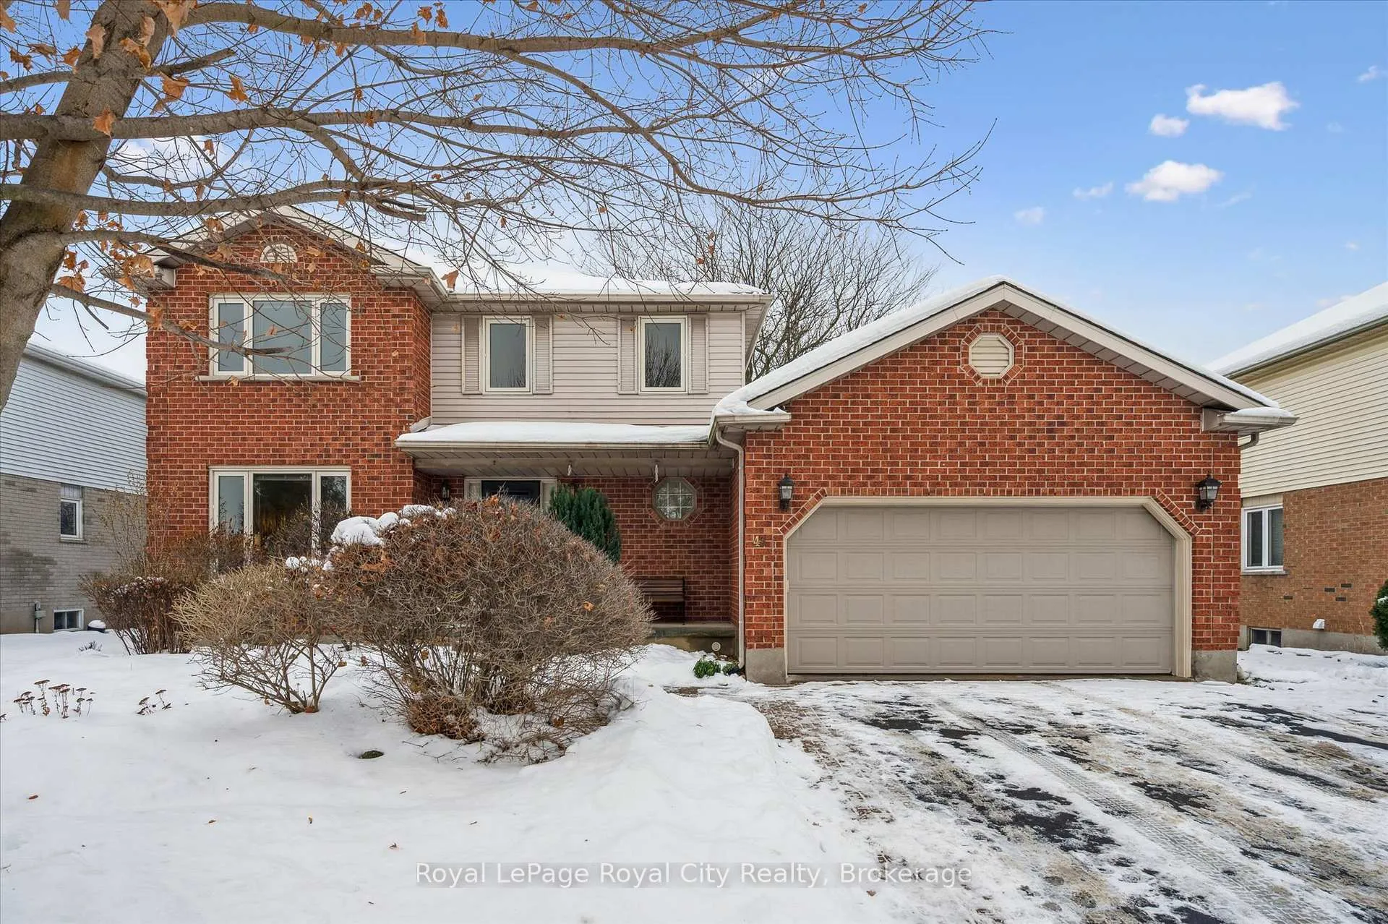
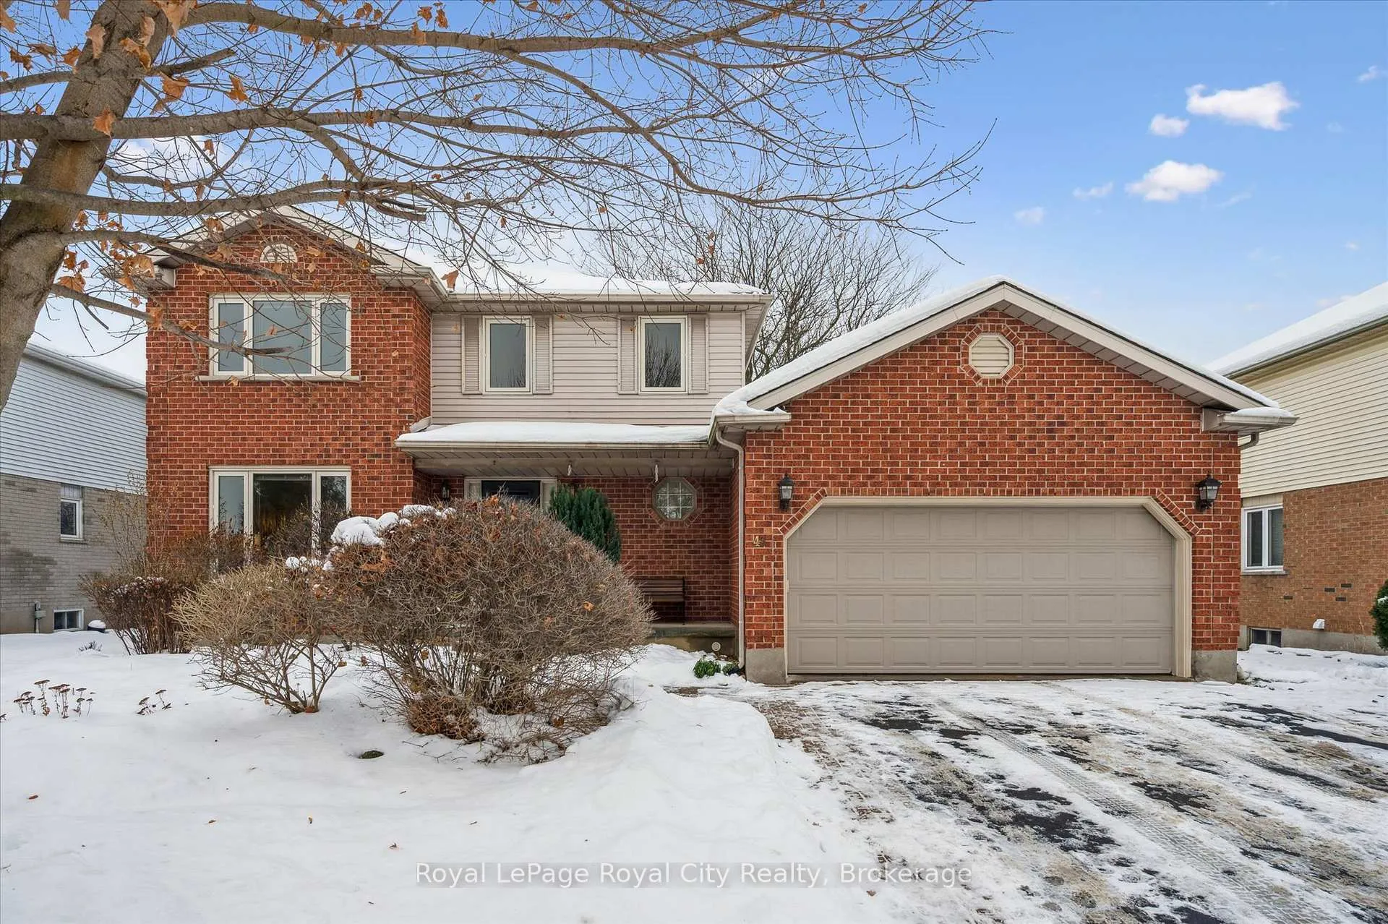
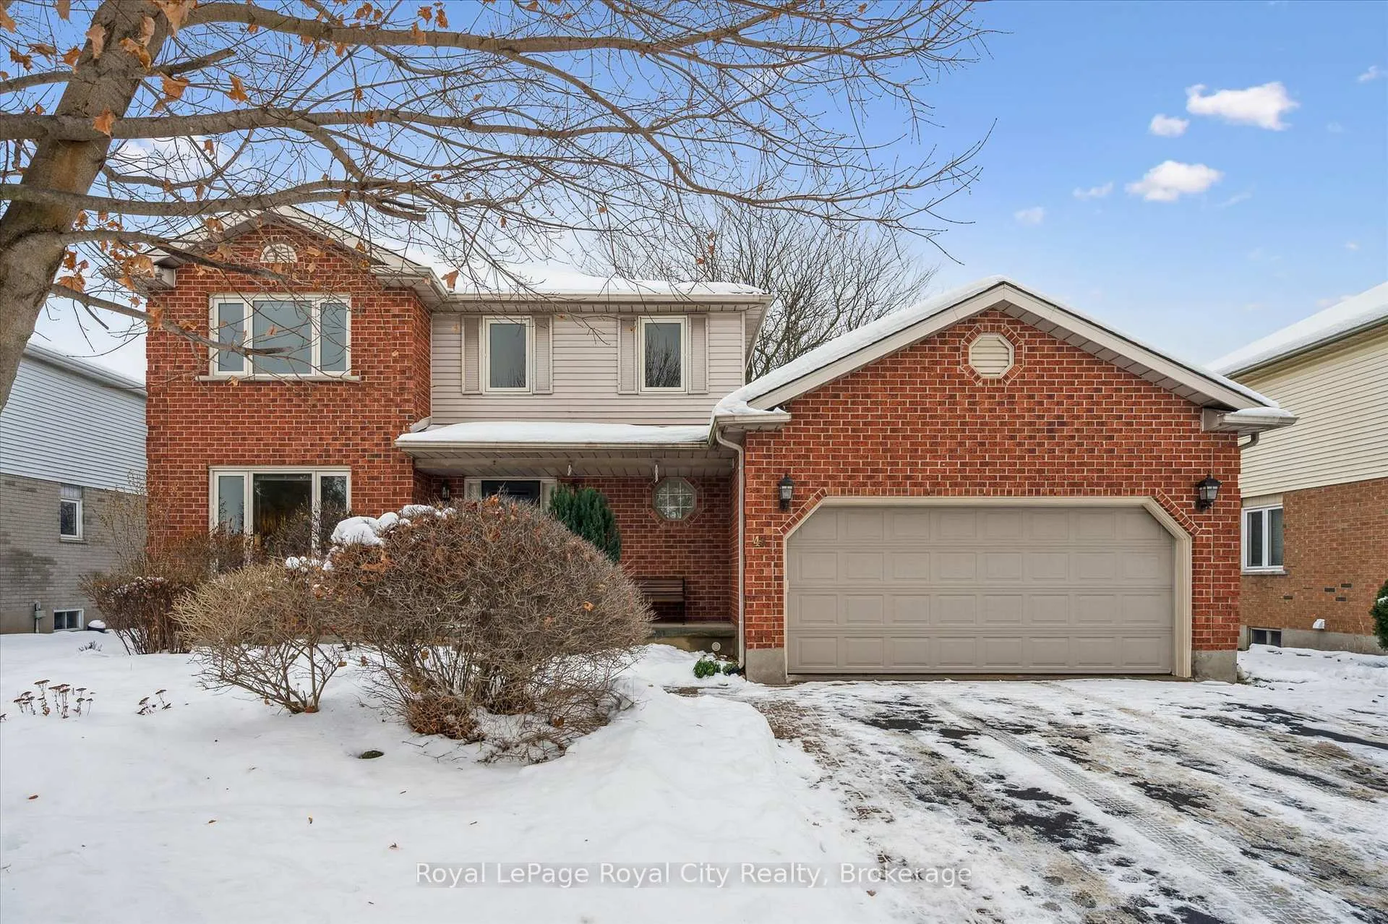
Welcome to 43 Brady Lane, a charming two-storey red brick home nestled in Guelph's sought-after Kortright East neighbourhood. Offering four parking spaces, including a double garage, this well-maintained home is ideal for growing families. The main floor features a bright family room with large windows that flow seamlessly into the dining area, while the open-concept kitchen and living room create a welcoming space for everyday living and entertaining. The living room is highlighted by soaring ceilings and a cozy gas fireplace. A convenient 2-piece bathroom and main-floor laundry complete this level.Upstairs, you'll find three spacious bedrooms, a 4-piece main bathroom, and a generous primary retreat with two closets and a private 4-piece ensuite featuring a relaxing jetted tub. The finished basement adds even more versatility with two recreation rooms and a bar-perfect for movie nights, hobbies, or hosting friends. Outside, enjoy a large back deck and a fully fenced yard, ideal for kids, pets, and summer gatherings. Located close to schools, parks, everyday amenities, and just minutes from the University of Guelph, this is a wonderful place to call home.
Facts & features
Ask about this home
A HOMEH agent will answer your questions about this home.
Rooms
17 rooms · 3 bathrooms
- Bathroom4′11″ × 4′11″24 sq.ft.
- Breakfast12′ × 7′8″92 sq.ft.
- Dining room12′ × 11′4″136 sq.ft.
- Family room12′ × 18′216 sq.ft.
- Kitchen12′ × 9′3″111 sq.ft.
- Living room16′2″ × 11′3″183 sq.ft.
- Foyer13′1″ × 9′1″118 sq.ft.
- Bathroom8′11″ × 4′11″44 sq.ft.
- Bathroom10′6″ × 9′6″100 sq.ft.
- Bedroom11′3″ × 14′3″160 sq.ft.
- Bedroom10′ × 13′6″136 sq.ft.
- Primary bedroom19′8″ × 11′9″231 sq.ft.
- Other12′4″ × 12′148 sq.ft.
- Cold room/cantina3′5″ × 15′9″54 sq.ft.
- Recreation11′9″ × 15′6″181 sq.ft.
- Recreation27′7″ × 14′11″412 sq.ft.
- Other11′3″ × 20′3″227 sq.ft.
Around this home
Schools nearby
School rating, out of 10.
Listing details
Helpful tools
Your HOMEH agent
"I would see it this week."
Ask HOMEH about this home
Price, neighbourhood, monthly cost. Ask anything.
HOMEH Intelligent Agent is an AI, not a licensed representative. Check anything important with your agent.