
 See all 34 photos
Property history

This listing has ended. It is no longer available.
Property not available for sale or for rent.
Book a viewing
Ask HOMEH
About this home
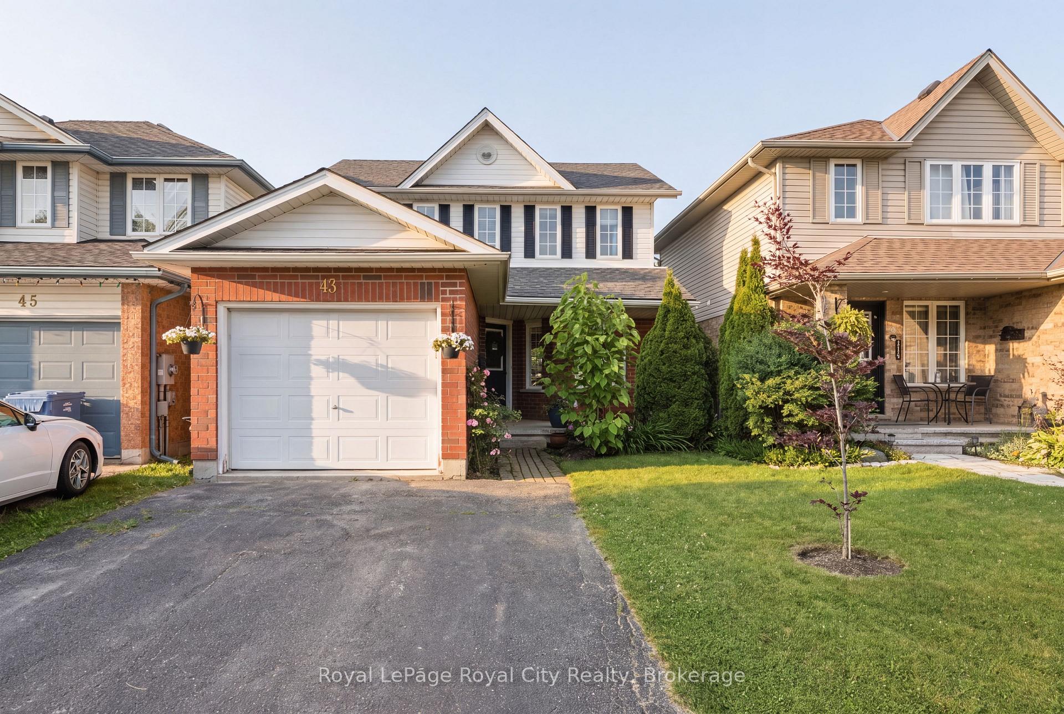
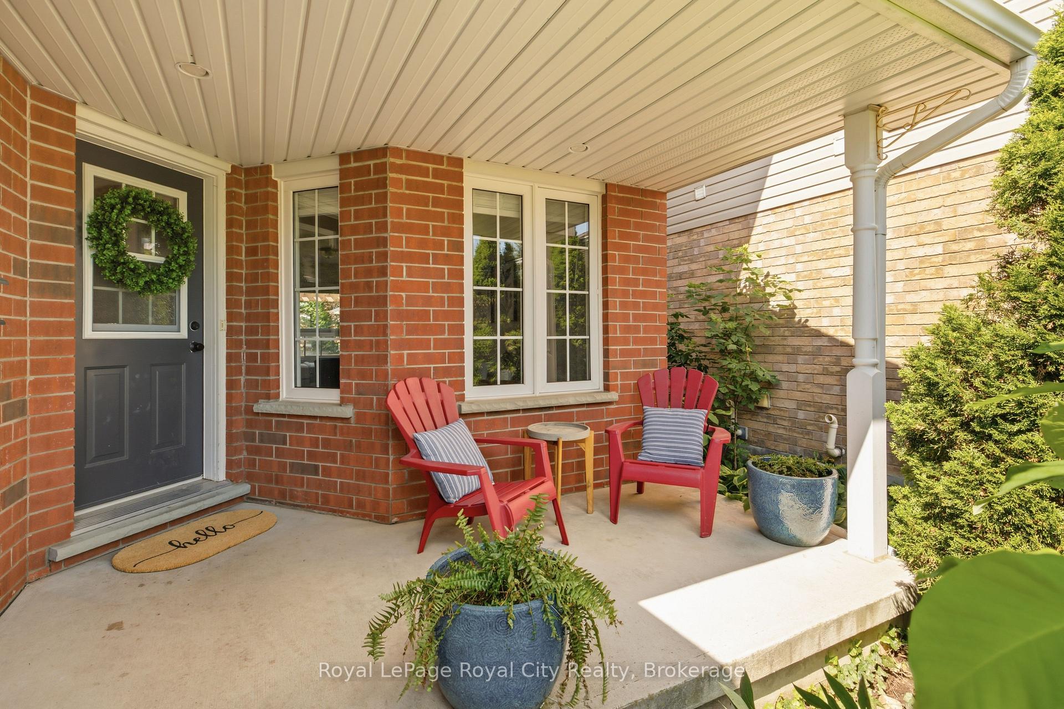
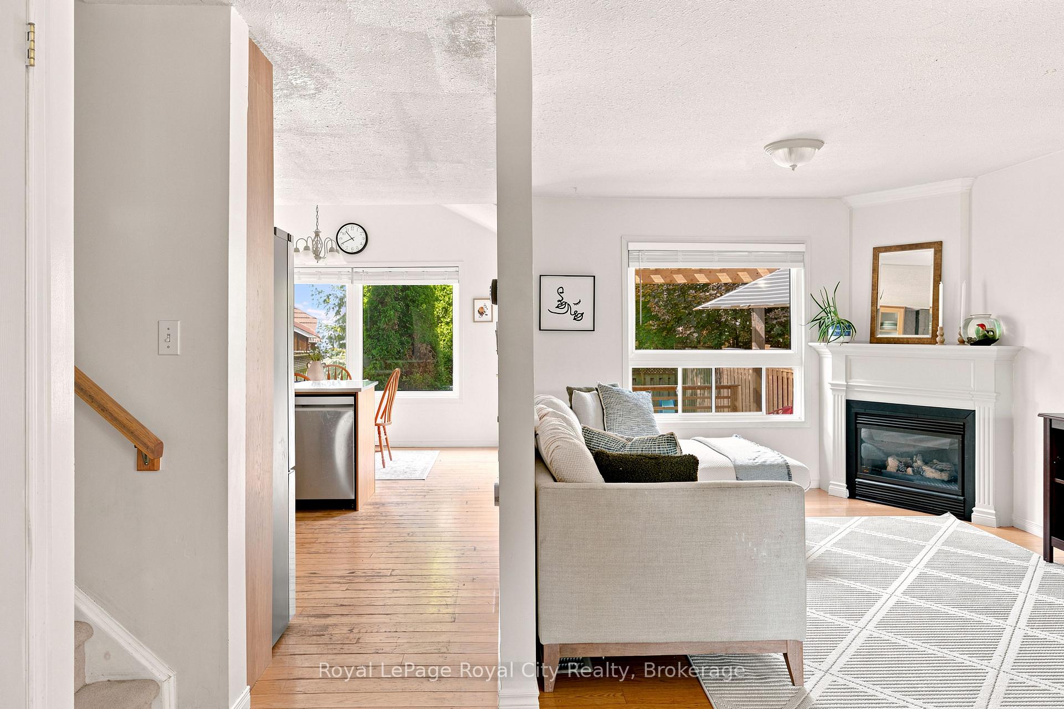
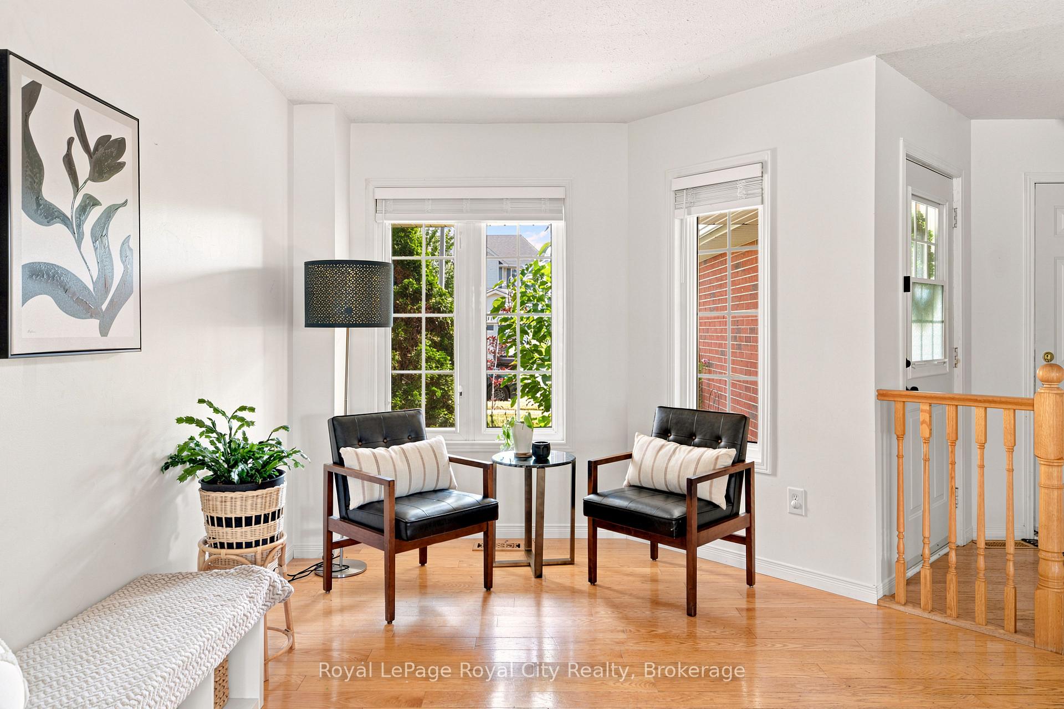
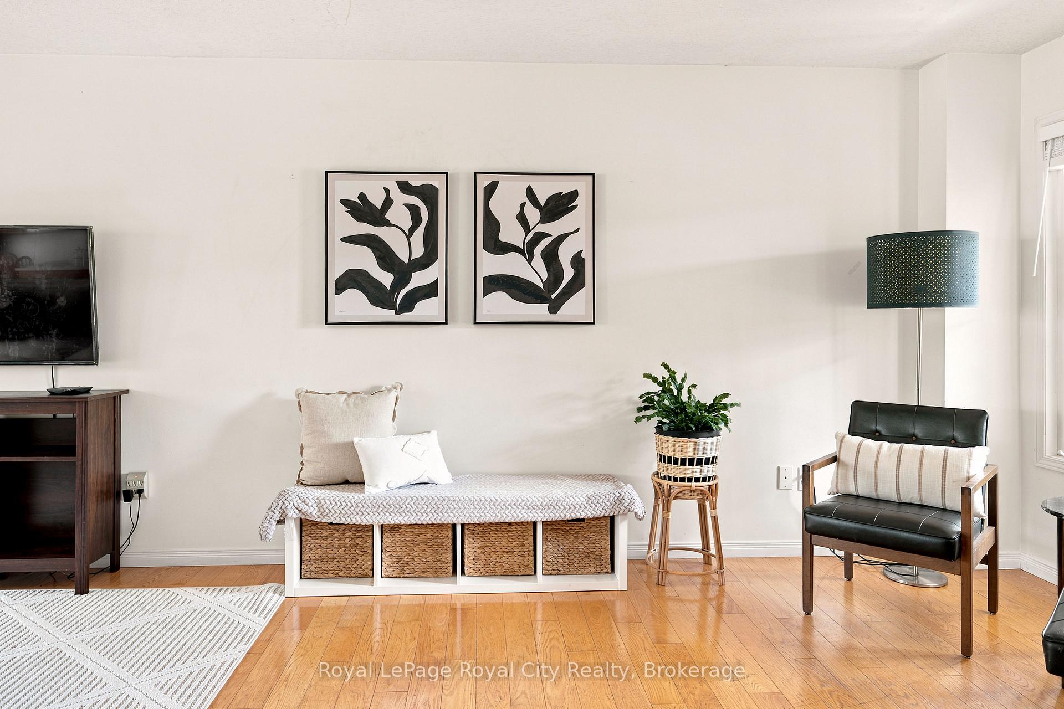
Welcome to 43 Fletcher Court, a tastefully updated home tucked away on a quiet court in Guelph's highly desirable East End. Perfectly balancing convenience with a peaceful, family-friendly setting, this property is just steps from Carter Park and minutes from top-rated schools, local trails, and Guelph Lake.From the moment you step inside, you are greeted by a bright, airy main floor where natural light pours through oversized windows. A convenient powder room is situated right by the front entrance. From there, hardwood flooring leads you directly into the expansive living room, centered around a cozy gas fireplace. The beautifully updated kitchen is a standout feature, boasting modern wood cabinetry, elegant quartz countertops, a chic scalloped tile backsplash, and sleek matte-black hardware. The kitchen flows seamlessly into the dining area, where the patio door opens onto a deck with a stunning built-in wood pergola, creating an ideal spot for summer BBQs and entertaining family and friends. From here, you look over a fully fenced yard featuring mature trees, which is a perfect space for kids or pets to play.The bright upper level is home to three well-appointed bedrooms, each featuring large windows and ample closet space. The expansive primary bedroom boasts double closets and seamless semi-ensuite access to the principal 4-piece bathroom.The partially finished basement adds a versatile recreation room, perfect for a home office, playroom, or gym, plus a rough-in for a future bathroom and ample extra storage space. Complete with an attached single-car garage, this move-in ready home offers the perfect balance of style, space, and functionality in an exceptional neighbourhood.
Facts & features
Book a viewing
Rooms
11 rooms · 2 bathrooms
- Dining room12′ × 7′9″93 sq.ft.
- Bathroom6′1″ × 4′7″28 sq.ft.
- Kitchen11′8″ × 11′7″135 sq.ft.
- Living room24′9″ × 10′9″266 sq.ft.
- Primary bedroom13′3″ × 11′11″158 sq.ft.
- Bedroom 210′5″ × 9′2″95 sq.ft.
- Bathroom12′8″ × 5′11″75 sq.ft.
- Bedroom11′9″ × 10′5″123 sq.ft.
- Laundry19′9″ × 11′1″219 sq.ft.
- Recreation15′7″ × 13′10″215 sq.ft.
- Office11′3″ × 7′3″82 sq.ft.
Around this home
Schools nearby
School rating, out of 10.
Listing details
Helpful tools
Your HOMEH agent
"I would see it this week."
Ask HOMEH about this home
Price, neighbourhood, monthly cost. Ask anything.
HOMEH Intelligent Agent is an AI, not a licensed representative. Check anything important with your agent.