
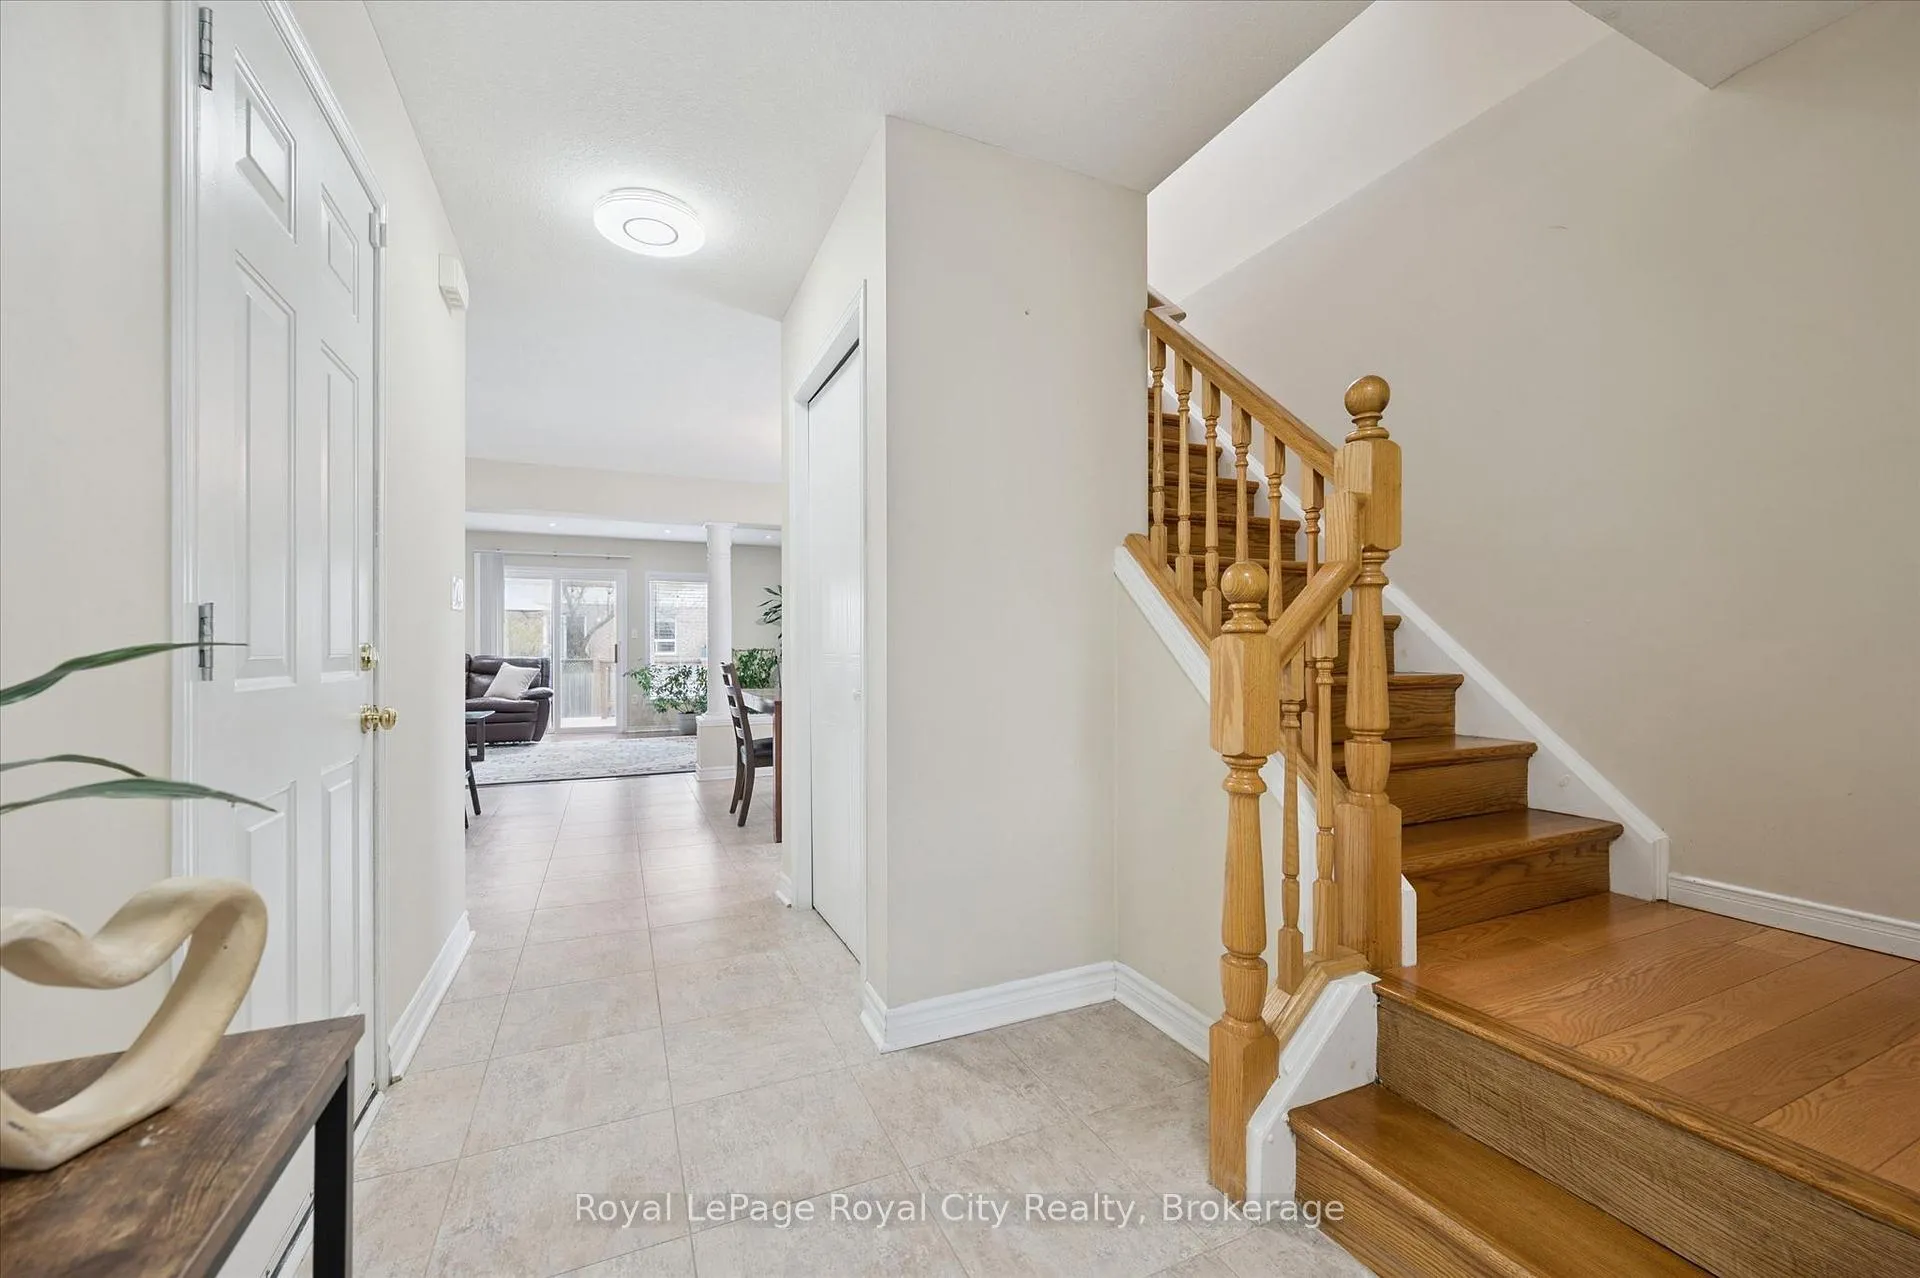
 See all 50 photos
Property history

This listing has ended. It is no longer available.
Property not available for sale or for rent.
Ask about this home
A HOMEH agent will answer your questions about this home.Ask HOMEH
About this home
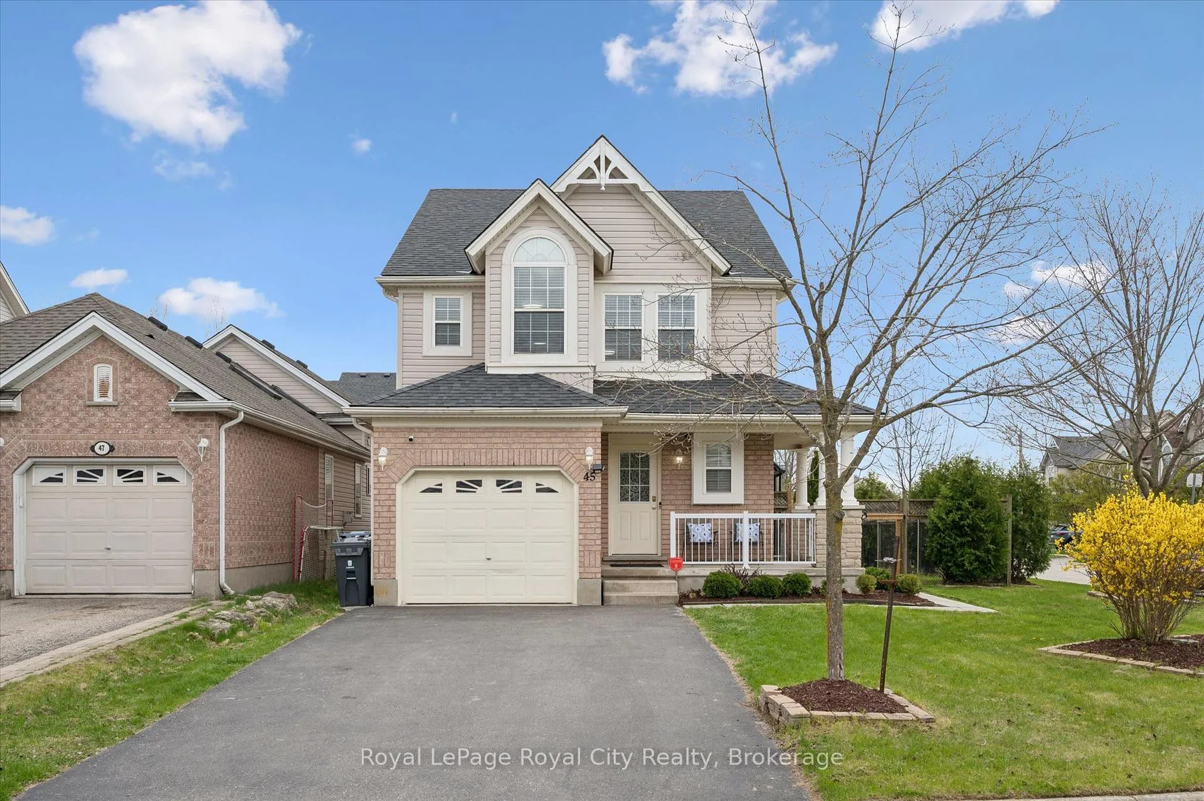
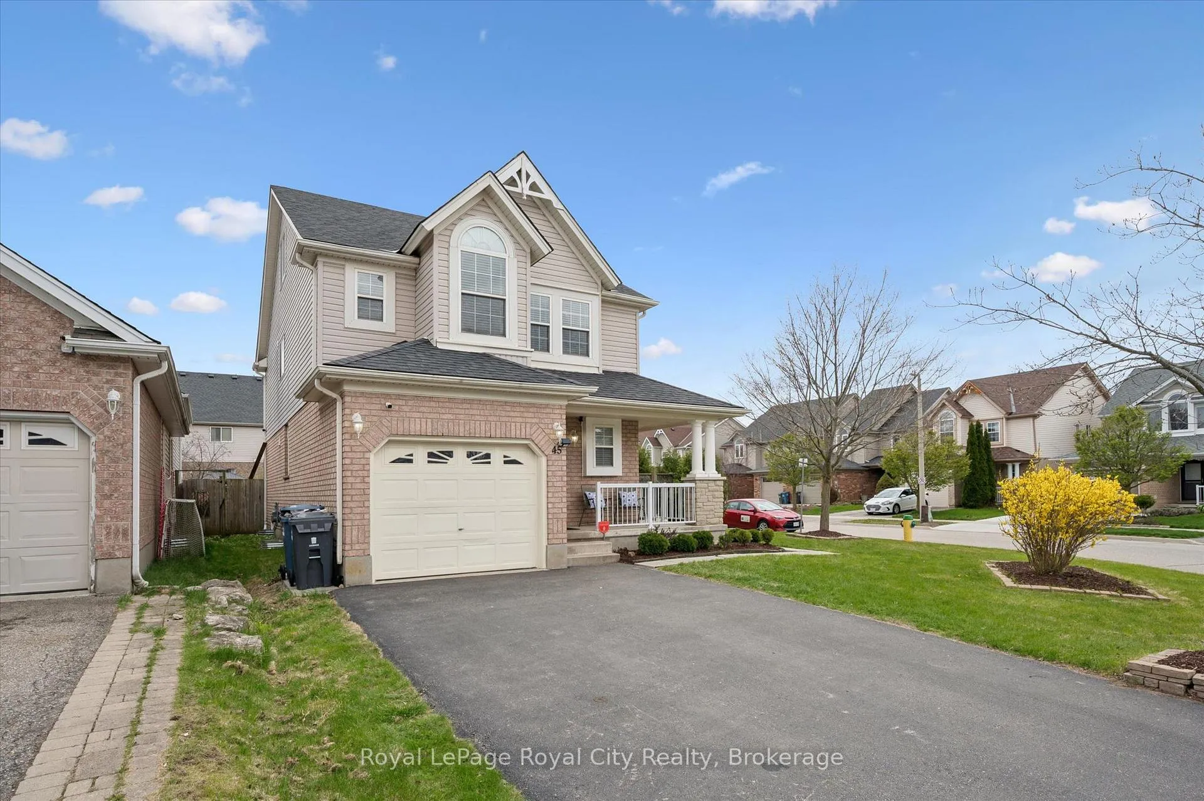
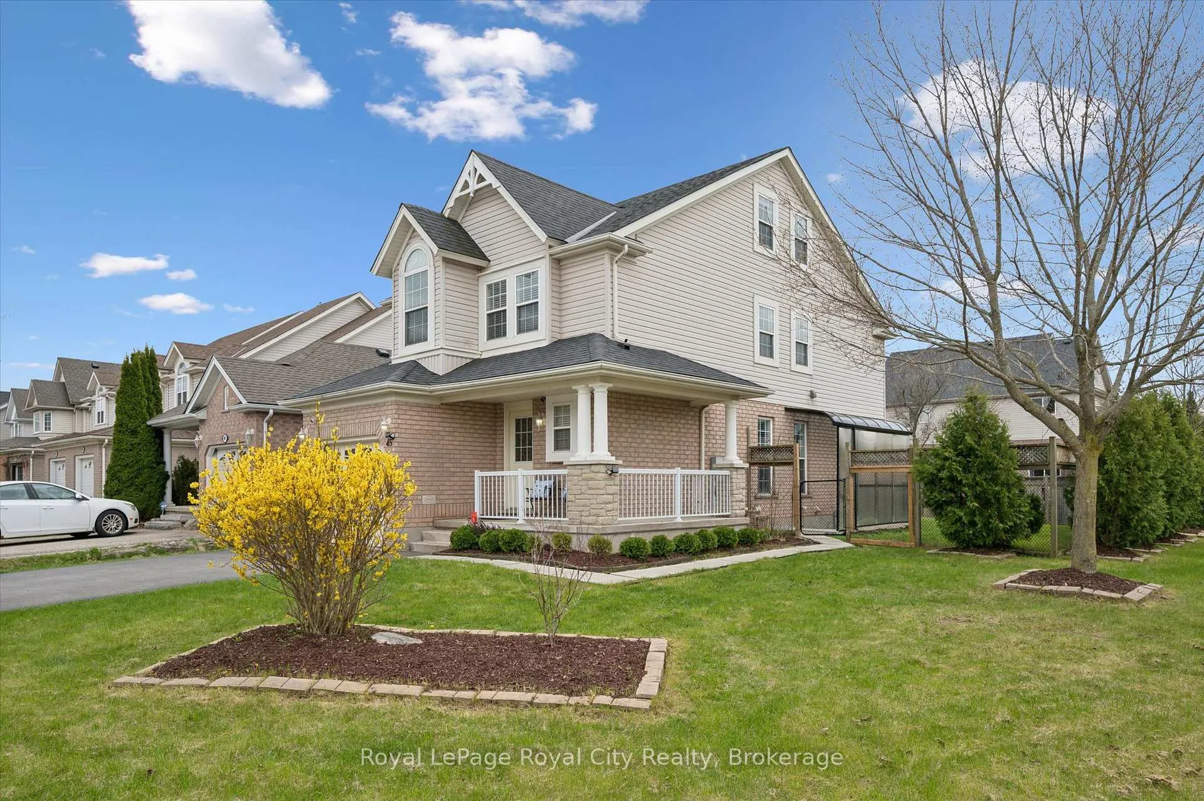
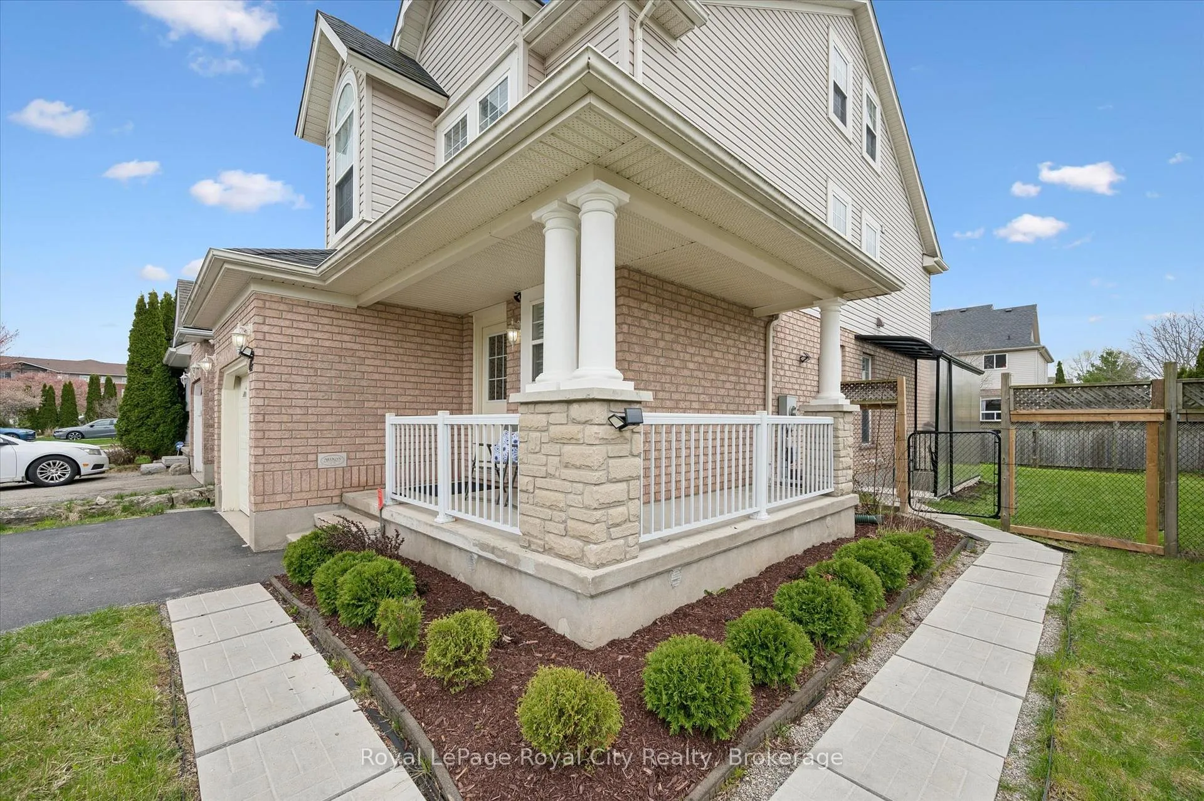
Welcome home to 45 Darling Crescent - lovingly cared for Windflower model with loft tucked into the heart of Westminster Woods, one of Guelph's most loved south-end neighbourhoods. From the moment you step inside, the layout just works. The main floor flows easily from the bright living room through to the kitchen, dining area, and powder room. Upstairs, three generous bedrooms await, including an extra large primary to truly unwind - alongside a five-piece bathroom and the everyday convenience and luxury of an upstairs laundry. Head up one more level and you'll find a sun-filled top-floor loft: the perfect spot for a home office, studio, or quiet retreat away from the everyday.What truly sets this property apart is the legal accessory apartment below, complete with its own private entrance. With a bedroom, full kitchen, three-piece bath, and comfortable rec room, it opens the door to real flexibility, a mortgage helper, an income-generating rental, or a beautiful private space for extended family. However you live, this home is ready to grow with you.Outside, the extra-wide corner lot offers something rare in the neighbourhood, a lovely, generous side yard with room to garden, gather, or simply breathe. And just steps from your front door, the Westminster Woods trail network is waiting, the perfect way to start or end your day.Schools, parks, shopping, and quick access for any commuter, it's all close by. But once you're home, you won't want to be anywhere else.
Facts & features
Ask about this home
A HOMEH agent will answer your questions about this home.
Rooms
16 rooms · 3 bathrooms
- Bathroom5′2″ × 4′7″24 sq.ft.
- Dining room6′ × 10′5″63 sq.ft.
- Kitchen14′8″ × 13′1″192 sq.ft.
- Living room20′9″ × 12′1″250 sq.ft.
- Bathroom10′2″ × 10′10″111 sq.ft.
- Bedroom10′9″ × 13′139 sq.ft.
- Bedroom10′6″ × 11′4″118 sq.ft.
- Primary bedroom17′7″ × 16′6″290 sq.ft.
- Laundry7′1″ × 5′5″38 sq.ft.
- Office21′8″ × 13′7″294 sq.ft.
- Bathroom5′ × 7′35 sq.ft.
- Bedroom10′9″ × 13′3″142 sq.ft.
- Cold room/cantina13′11″ × 12′8″176 sq.ft.
- Kitchen7′6″ × 11′7″87 sq.ft.
- Recreation12′7″ × 11′7″145 sq.ft.
- Utility room5′ × 10′3″51 sq.ft.
Around this home
Schools nearby
School rating, out of 10.
Listing details
Helpful tools
Your HOMEH agent
"I would see it this week."
Ask HOMEH about this home
Price, neighbourhood, monthly cost. Ask anything.
HOMEH Intelligent Agent is an AI, not a licensed representative. Check anything important with your agent.