
Unit 412, 45 Kingsbury Square
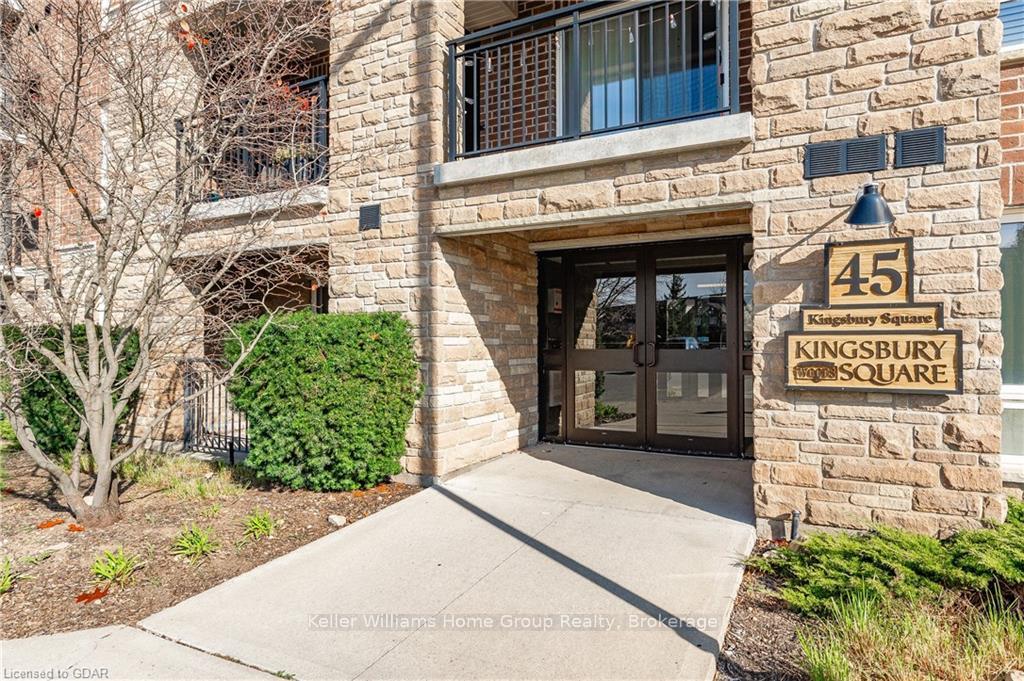
Guelph (Pineridge/Westminster Woods)Unit 412, 45 Kingsbury Square
Guelph (Pineridge/Westminster Woods)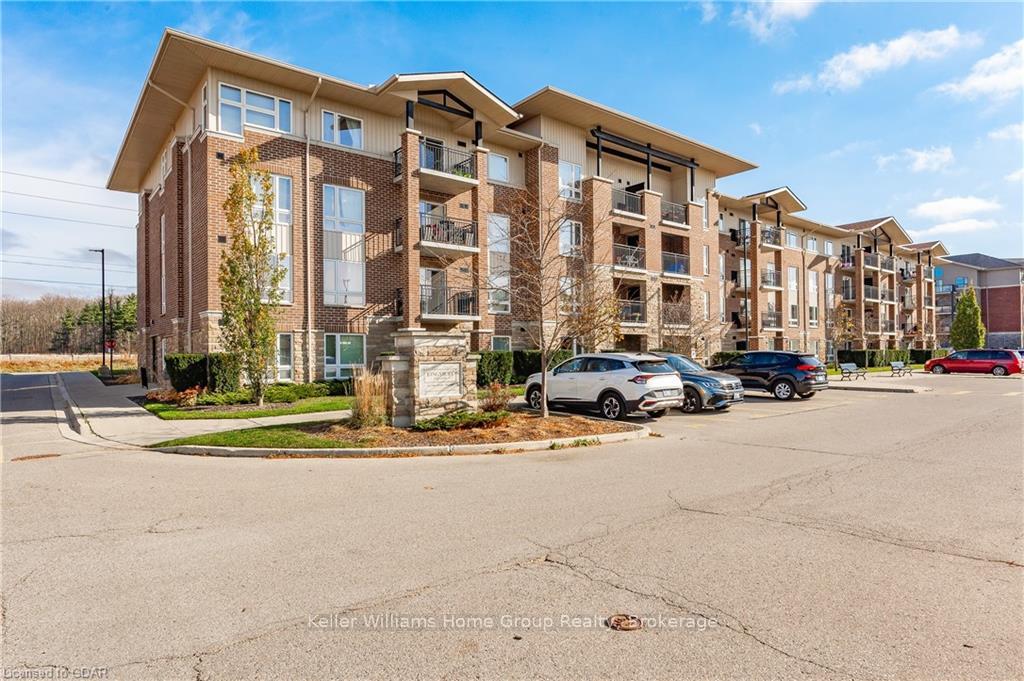

 See all 40 photos
Property history

This listing has ended. It is no longer available.
Property not available for sale or for rent.
Ask about this home
A HOMEH agent will answer your questions about this home.Ask HOMEH
About this home
Unit 412, 45 Kingsbury Square, Guelph
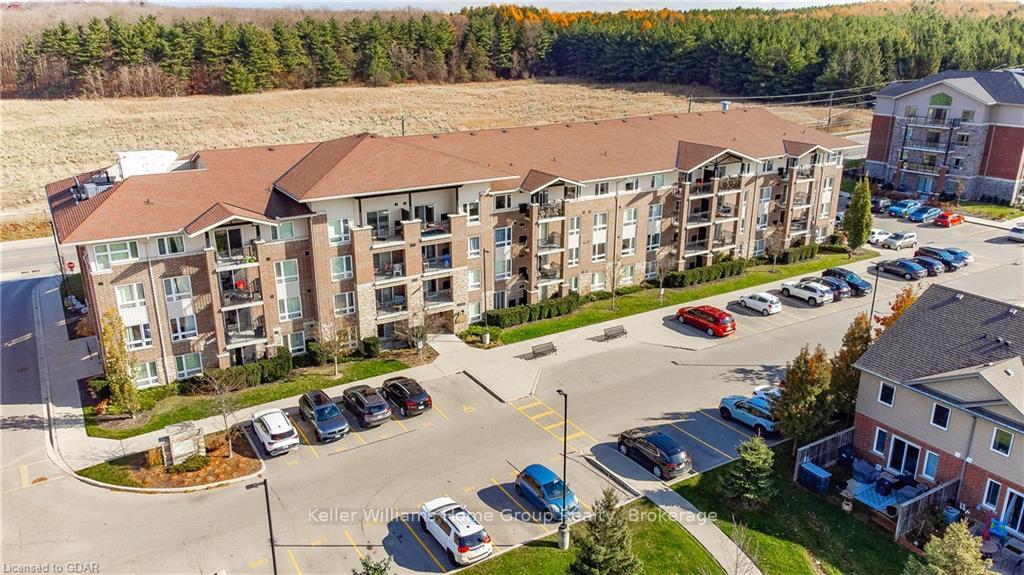
This bright, 884 sq ft top-floor condo in Guelph’s south end offers 2 bedrooms, a versatile den, a full bathroom, in-suite laundry, and a large balcony (top floor balcony is bigger compared to other floors), providing a spacious layout perfect for professionals, small families, or those needing a home office, and great for keeping as an investment property! The open-concept living and dining area flows into a modern kitchen featuring stone countertops and quality finishes. Step out onto your private balcony to enjoy warm summer nights, taking in peaceful park views and the city’s skyline. With one dedicated parking spot and an easy commute to the GTA, this condo is ideally located near shopping, parks, and top-rated schools. You’ll be sure to fall in love with the friendly neighbourhood and community! As a bonus, the softener is owned! Schedule your private showing today!
Facts & features
Ask about this home
A HOMEH agent will answer your questions about this home.
Rooms
28 rooms · 1 bathroom
- Bathroom9′1″ × 5′7″51 sq.ft.
- Bedroom12′3″ × 8′10″108 sq.ft.
- Den6′4″ × 8′10″56 sq.ft.
- Kitchen9′1″ × 7′5″67 sq.ft.
- Laundry5′1″ × 11′4″58 sq.ft.
- Living room15′5″ × 12′5″191 sq.ft.
- Primary bedroom15′1″ × 10′4″156 sq.ft.
- Bathroom9′1″ × 5′7″51 sq.ft.
- Bedroom12′3″ × 8′10″108 sq.ft.
- Den6′4″ × 8′10″56 sq.ft.
- Kitchen9′1″ × 7′5″67 sq.ft.
- Laundry5′1″ × 11′4″58 sq.ft.
- Living room15′5″ × 12′5″191 sq.ft.
- Primary bedroom15′1″ × 10′4″156 sq.ft.
- Bathroom9′1″ × 5′7″51 sq.ft.
- Bedroom12′3″ × 8′10″108 sq.ft.
- Den6′4″ × 8′10″56 sq.ft.
- Kitchen9′1″ × 7′5″67 sq.ft.
- Laundry5′1″ × 11′4″58 sq.ft.
- Living room15′5″ × 12′5″191 sq.ft.
- Primary bedroom15′1″ × 10′4″156 sq.ft.
- Bedroom12′3″ × 8′10″108 sq.ft.
- Den6′4″ × 8′10″56 sq.ft.
- Kitchen9′1″ × 7′5″67 sq.ft.
- Laundry5′1″ × 11′4″58 sq.ft.
- Living room15′5″ × 12′5″191 sq.ft.
- Primary bedroom15′1″ × 10′4″156 sq.ft.
- Bathroom9′1″ × 5′7″51 sq.ft.
Around this home
Schools nearby
School rating, out of 10.
Listing details
Helpful tools
Your HOMEH agent
"I would see it this week."
Ask HOMEH about this home
Price, neighbourhood, monthly cost. Ask anything.
HOMEH Intelligent Agent is an AI, not a licensed representative. Check anything important with your agent.