

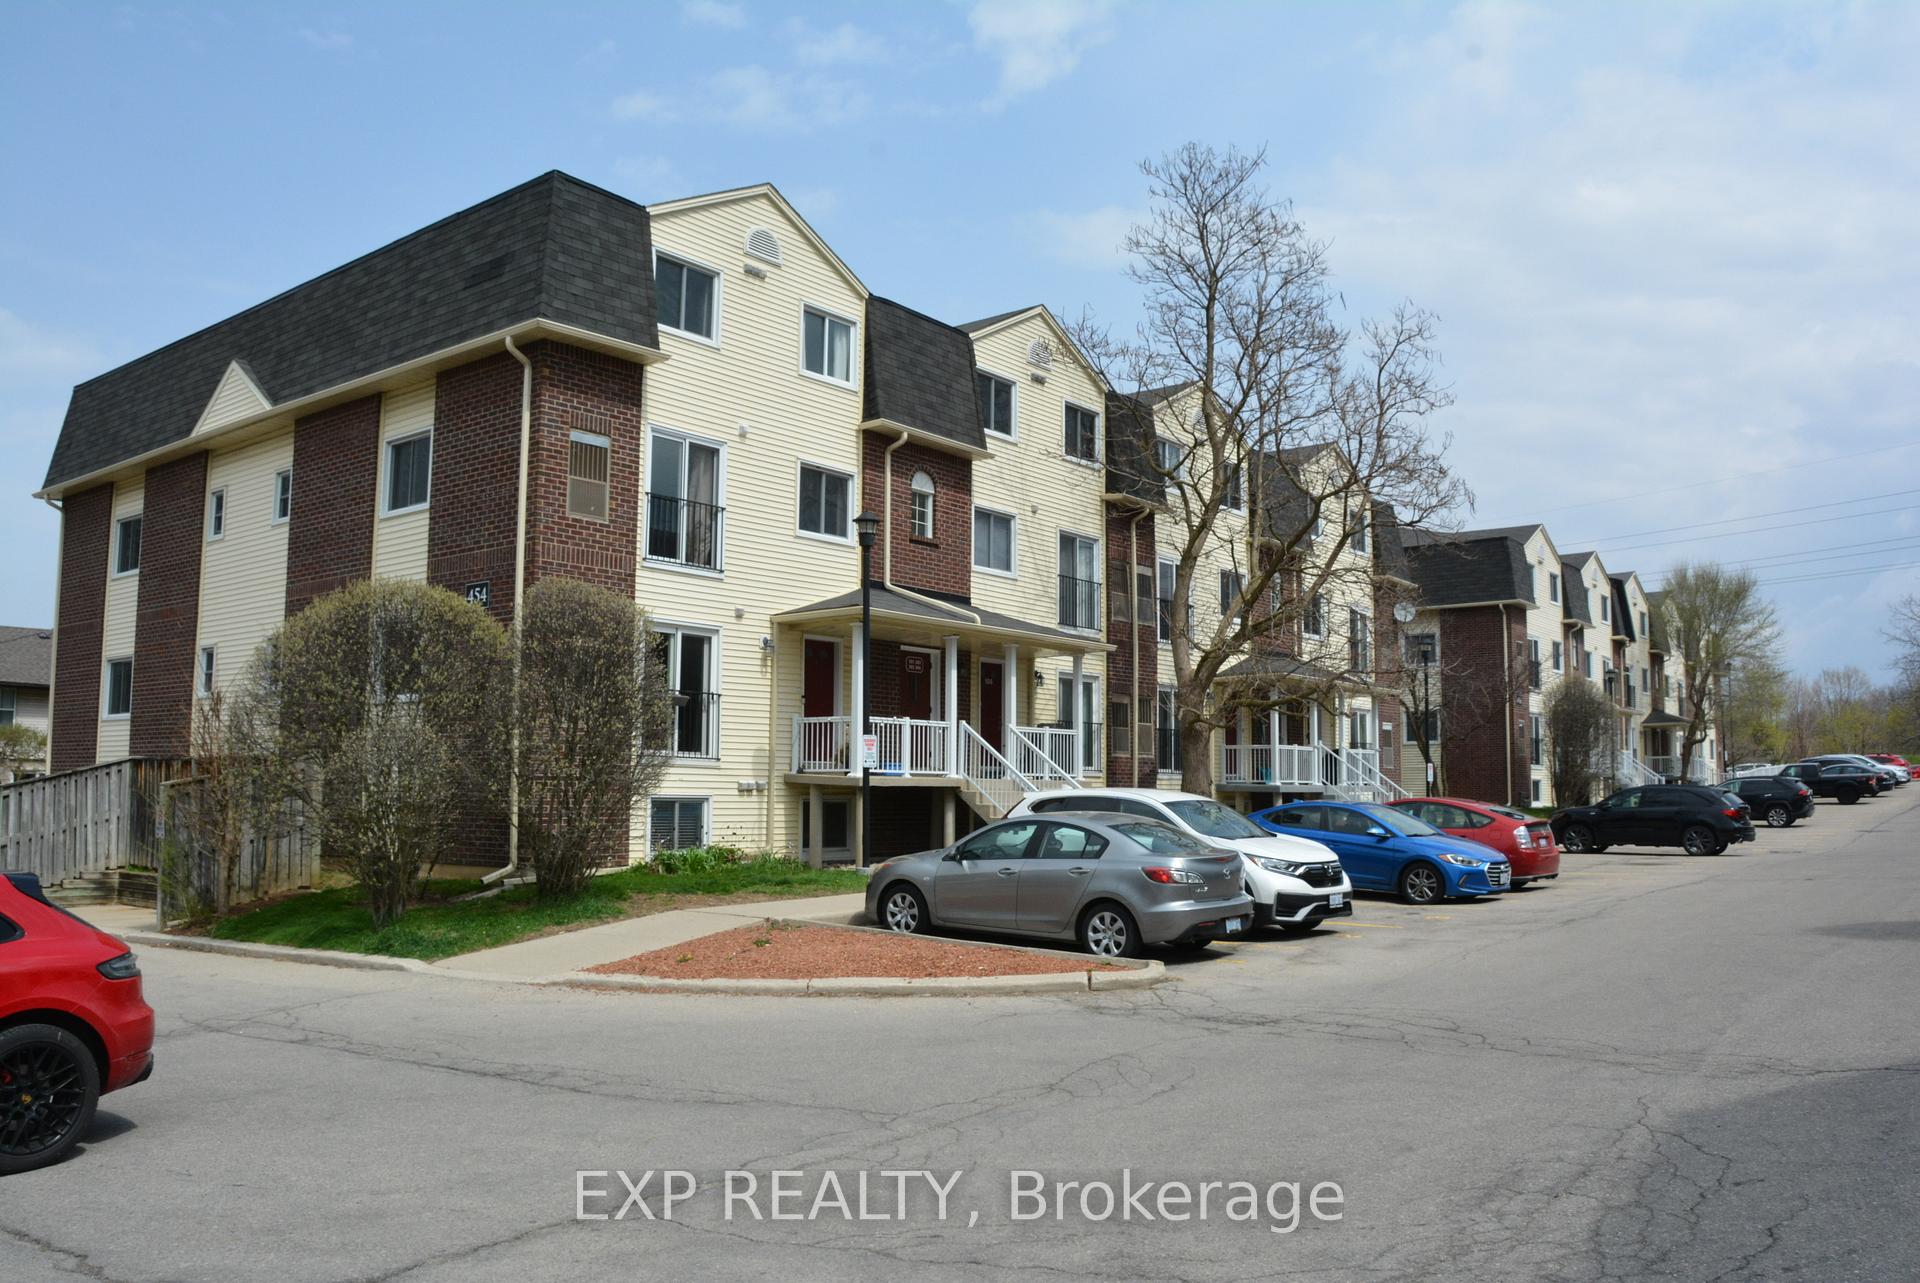
Unit 202, 454 Janefield Avenue
Unit 202, 454 Janefield Avenue
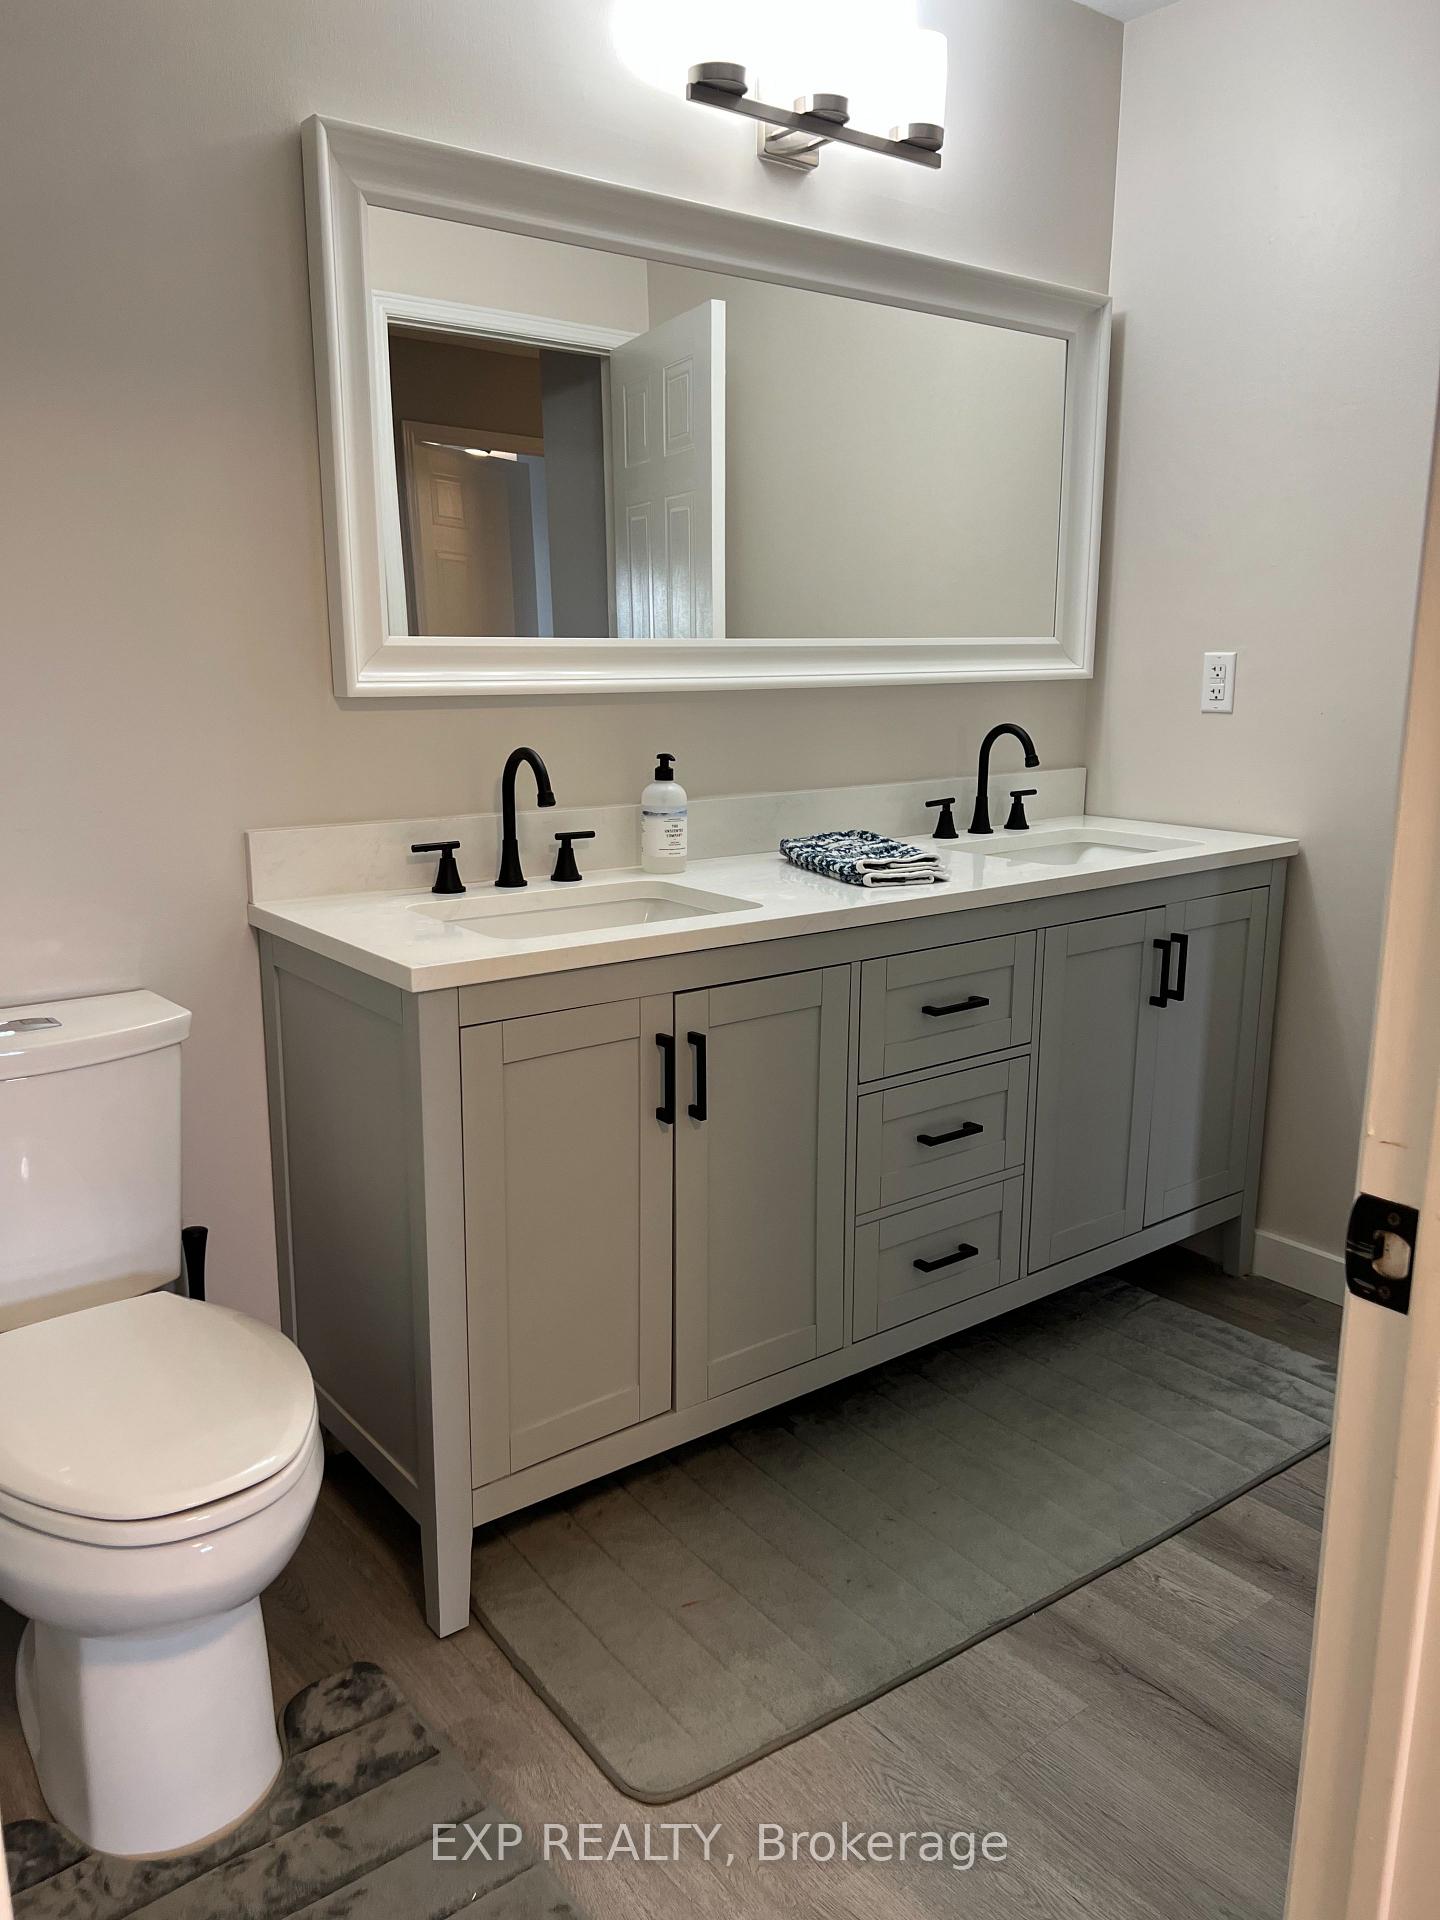 See all 16 photos
Property history
Facts and features
- BasementNone
- LaundryIn-suite
- Lease term12 months
- PetsAllowed
- Central air
The homeCondo Townhouse, Stacked townhouse, 1,200–1,399 sq ft
- Type: Condo Townhouse
- Style: Stacked townhouse
- Living space: 1,200–1,399 sq ft
- Basement: None
- Exposure: South
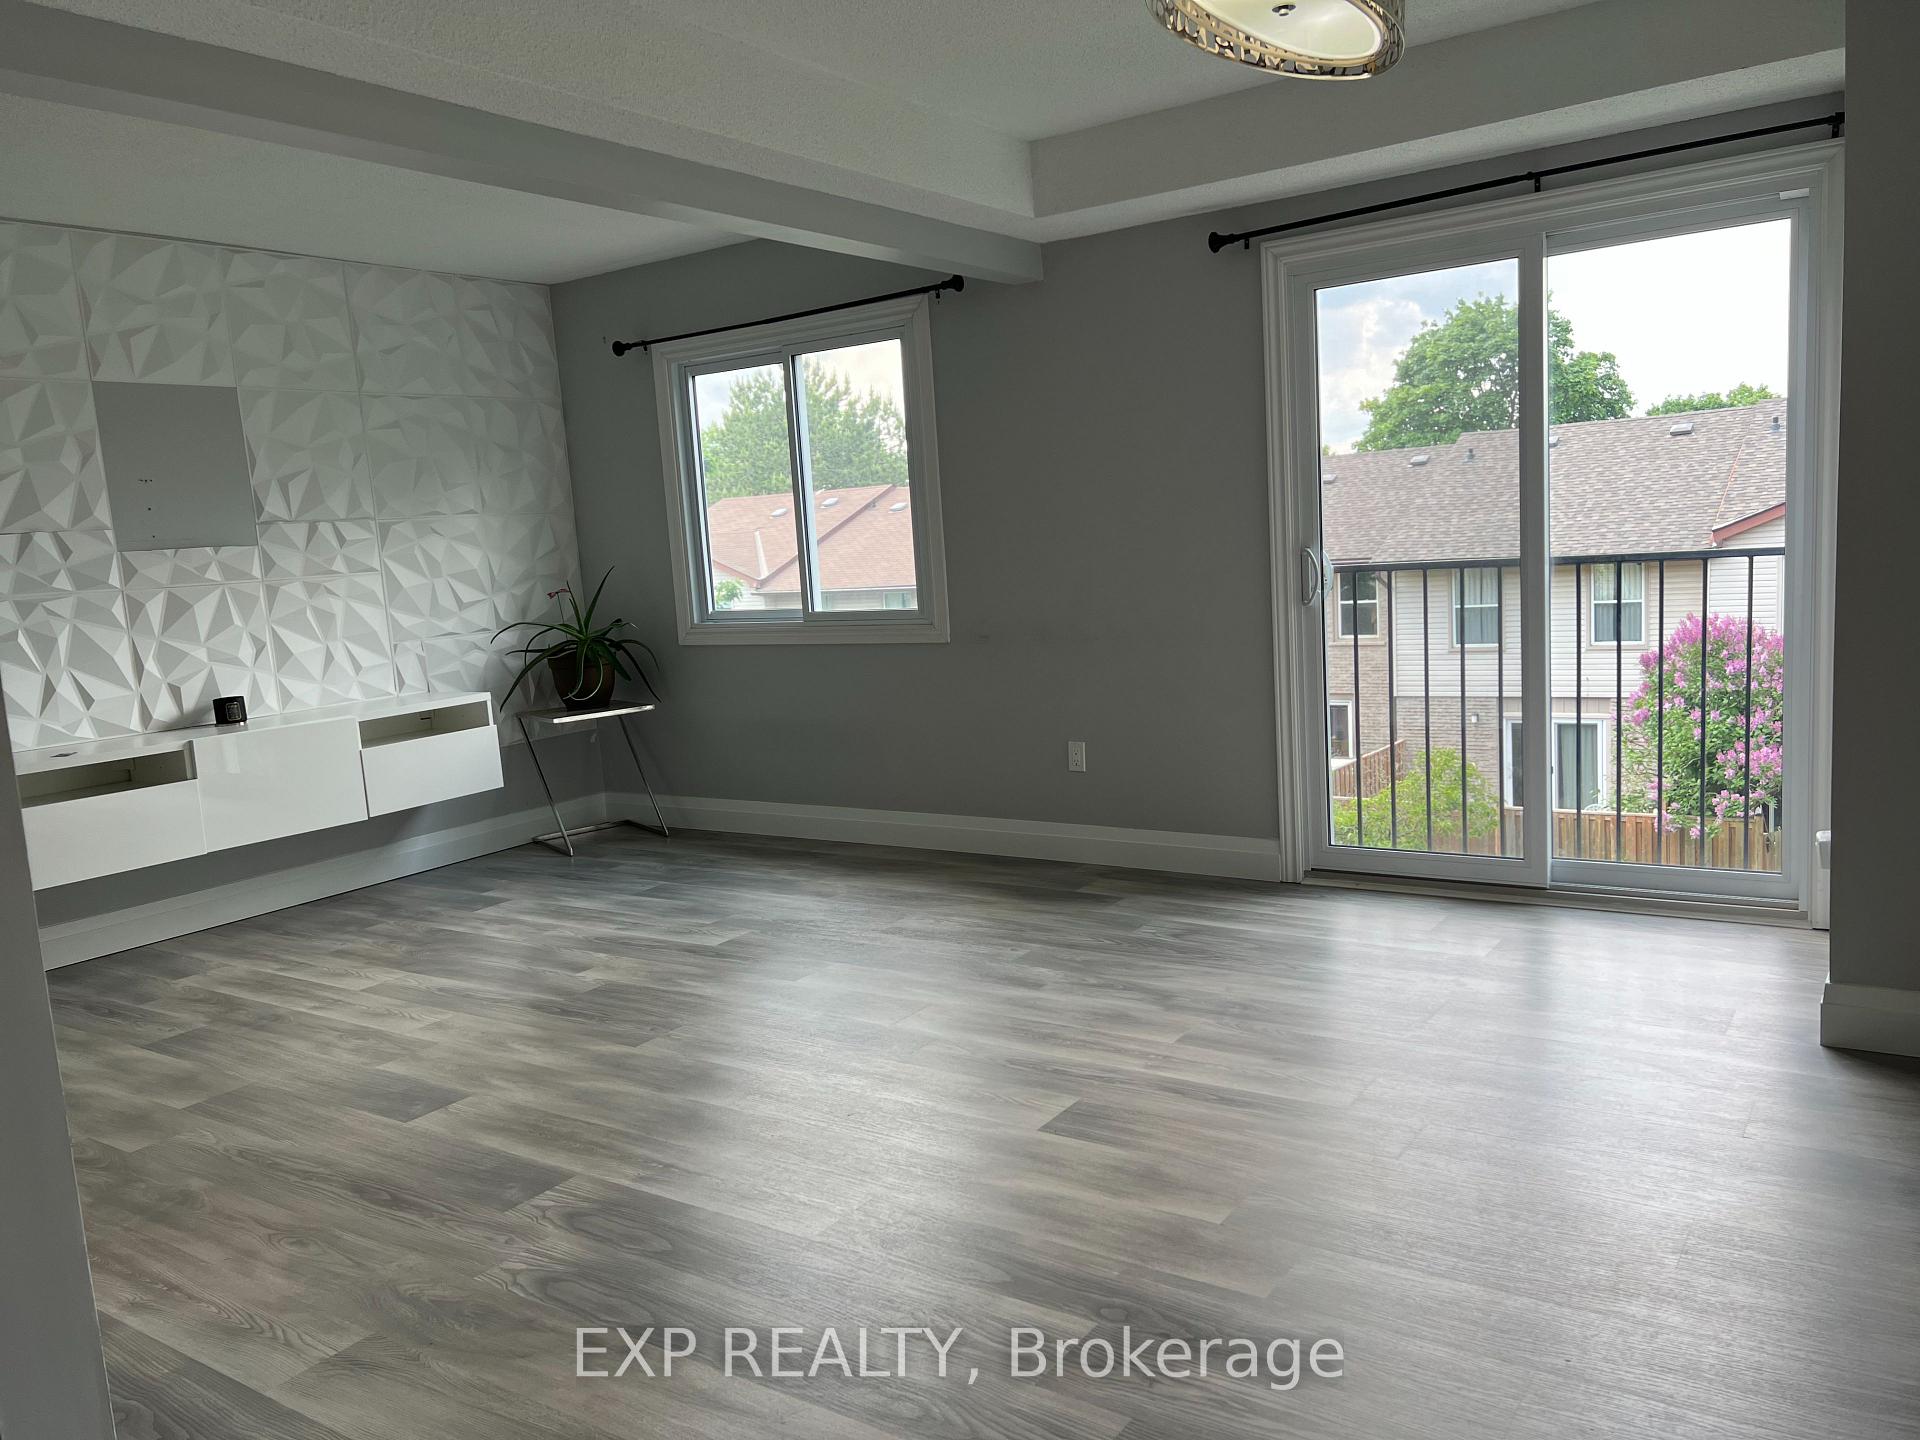
InsideVinyl, In-suite laundry, upper level, Separate heating controls, water heater, water heater owned, water softener
- Flooring: Vinyl
- Laundry: In-suite laundry, upper level
- Features: Separate heating controls, water heater, water heater owned, water softener
- Rooms above ground: 10
- Bedrooms: 2
- Bathrooms: 2
- Kitchens: 1
OutsideBrick, Juliette, Landscaped, year round living
- Exterior: Brick
- Balcony: Juliette
- Features: Landscaped, year round living
Parking and locker1 Parking, Exclusive, Reserved/assigned
- Spaces: 1 Parking
- Parking type: Exclusive
- Driveway: Reserved/assigned
- Spot: #10
- Locker: None
Building454 Janefield Avenue N, Condo corporation 62, Pets Allowed
- Name: 454 Janefield Avenue N
- Condo corporation: 62
- Pets: Allowed
Heating, water and powerForced air, gas, Central air
- Heating: Forced air, gas
- Cooling: Central air
Rent and termsRent $2,700 a month, Entire property, Unfurnished
- Rent: $2,700 a month
- Space for rent: Entire property
- Furnished: Unfurnished
- Lease: 12 months
- Paid: Monthly
- Rent includes: Building insurance, building maintenance, common elements, grounds maintenance, exterior maintenance, parking, snow removal
- Deposit: Required
- Credit check: Required
- Employment letter: Required
- Rental application: Required
- References: Required
IncludedTv w/wall mount in primary bedroom, stainless steel fridge, ss dishwasher, stove, lg washer & dryer with storage drawers. all elf and window coverings. 1 designation parking space.
- Included: Tv w/wall mount in primary bedroom, stainless steel fridge, ss dishwasher, stove, lg washer & dryer with storage drawers. all elf and window coverings. 1 designation parking space.
Listing detailsX12218357, Rented, Jun 13, 2025
- MLS® number: X12218357
- Status: Rented
- Listed on: Jun 13, 2025
- Days on market: 11
- Updated: Jun 24, 2025
- Possession: 2025-07-01 / Immediate
- Occupied by: Vacant
- Listing brokerage: eXp Realty
About this home
Unit 202, 454 Janefield Avenue, Guelph (Dovercliffe Park/Old University), ON N1G 4R8
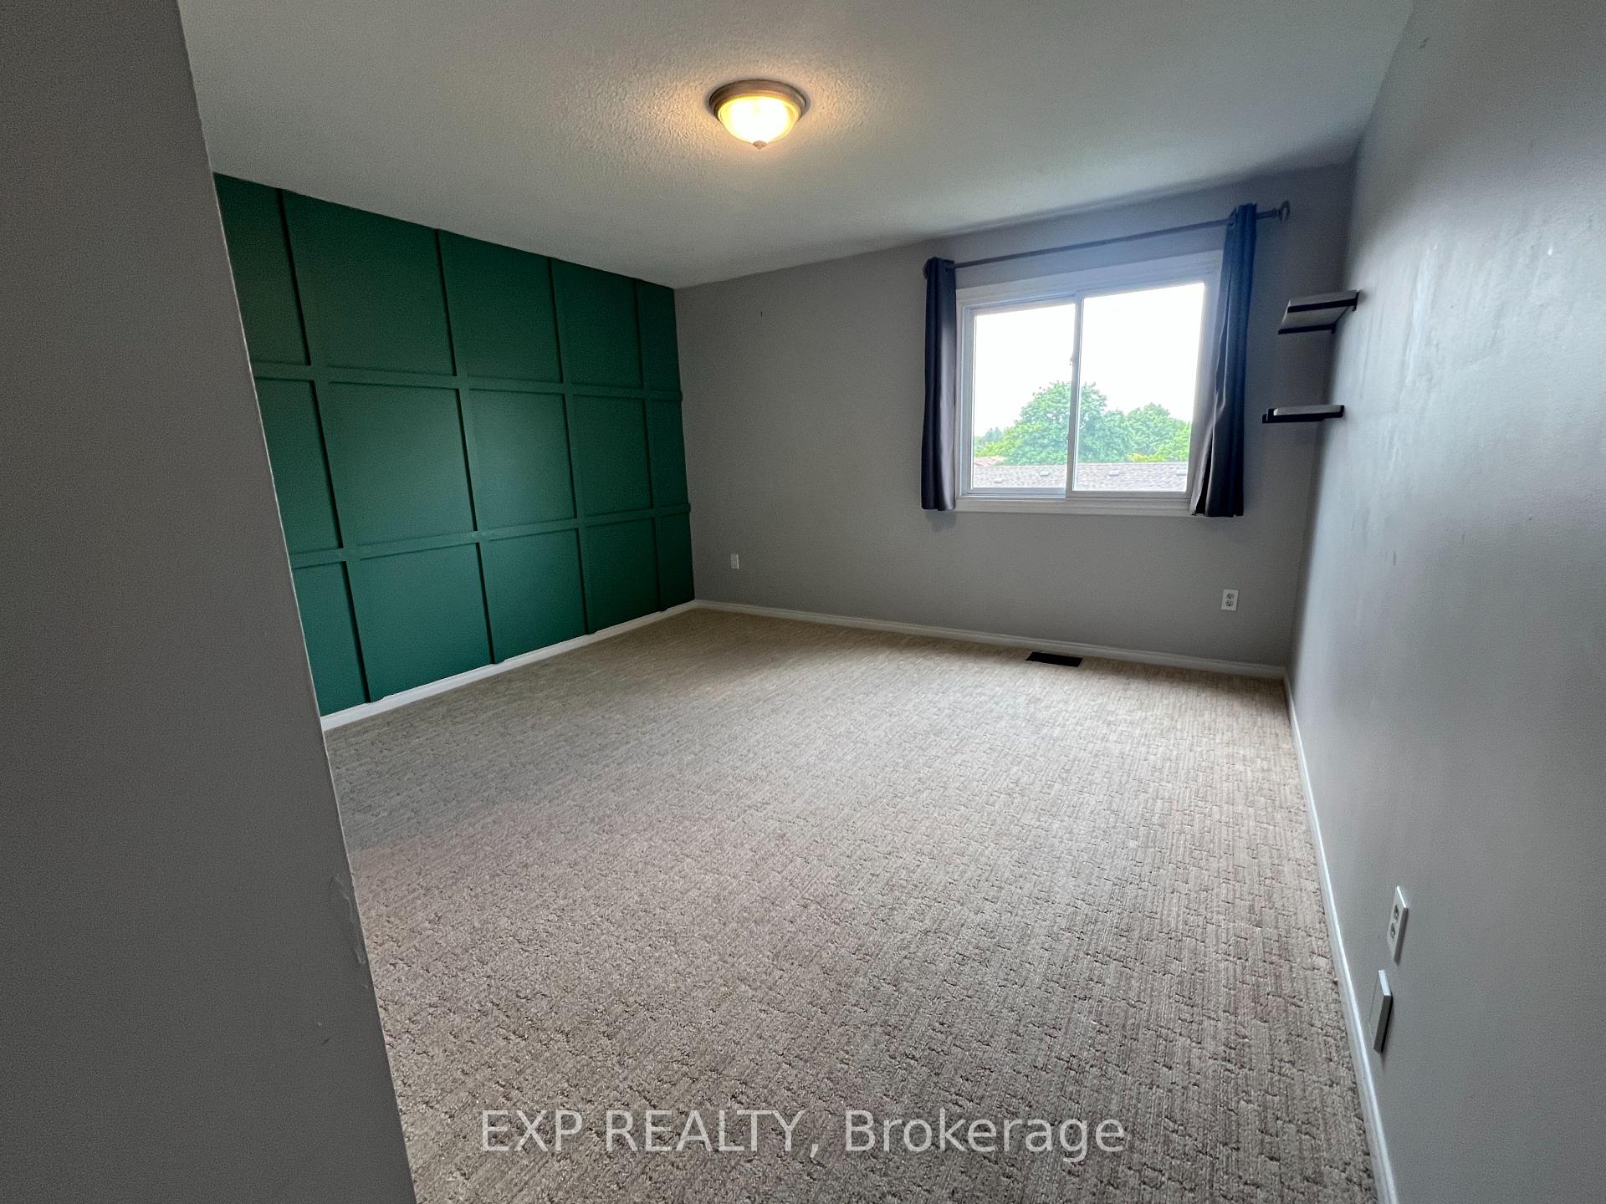
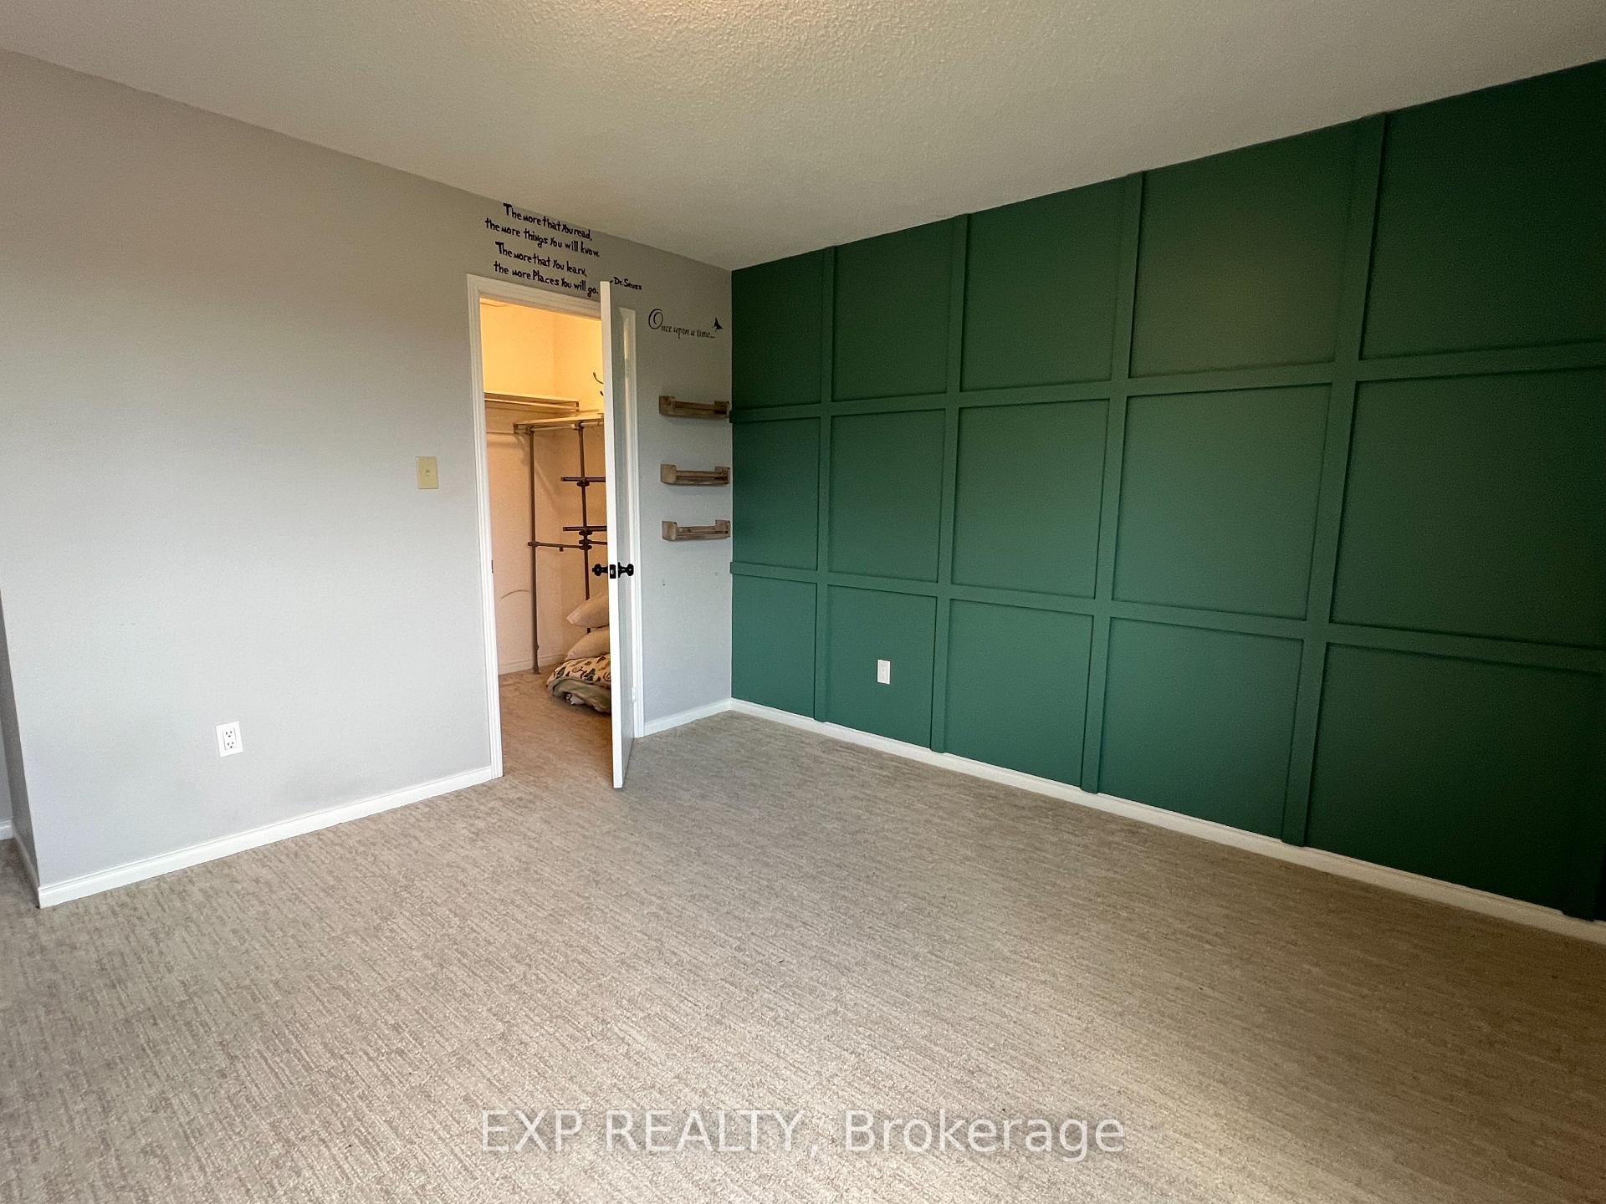
Welcome to Unit 202 at 454 Janefield Avenue! Discover your ideal home in one of Guelph's most desirable neighbourhoods. This beautifully maintained and recently renovated 2-bedroom, 2-bath condo offers over 1200 sq. ft. of bright and spacious living. 7 Key Features include 1)Open-Concept Living: Enjoy a seamless flow between the living and dining areas, flooded with natural light from large windows and sliding doors leading to a private Juliette balcony perfect for your morning coffee or evening relaxation. 2) Gourmet Kitchen: The newly renovated kitchen features ample storage and counter space, making it an entertainer's dream. 3) Generous Bedrooms: Both bedrooms are well-sized, with oneoffering built-in his and hers closets and the other a walk-in closet, ensuring plenty of storage. 4) Stylish Bathrooms: The full 4-piece bathroom upstairs has been elegantly renovated, with double sinks, enhancing the unit's modern appeal. 5) Convenience: In-suite laundry includes a stylish LG washer and dryer, plus additional storage drawers. 6) One designated parking spot is included, with extra visitor parking available. 7) Community & Amenities: Enjoy the convenience of a park next door, perfect for quiet walks or morning runs, complete with play structures for kids. With Stone Road Mall, public transit, restaurants, and proximity to the University of Guelph and Hanlon Expressway, this property is a commuter's dream. This exceptional home is also perfect for executive professionals, students or a small family.
Ask about this home
A HOMEH agent will answer your questions about this home.
Know more about 454 Janefield Avenue N
Condo building · 454 Janefield Avenue N
454 Janefield Avenue N is a condo. No units are on the market here right now.
No similar units for rent in 454 Janefield Avenue N right now.
Around this home
Daily convenience, out of 100, from the distances below
Schools nearby
School rating, out of 10.
Helpful calculators
Your HOMEH agent

"I would see it this week."