
 See all 50 photos
Property history

This listing has ended. It is no longer available.
Property not available for sale or for rent.
Ask about this home
A HOMEH agent will answer your questions about this home.Ask HOMEH
About this home
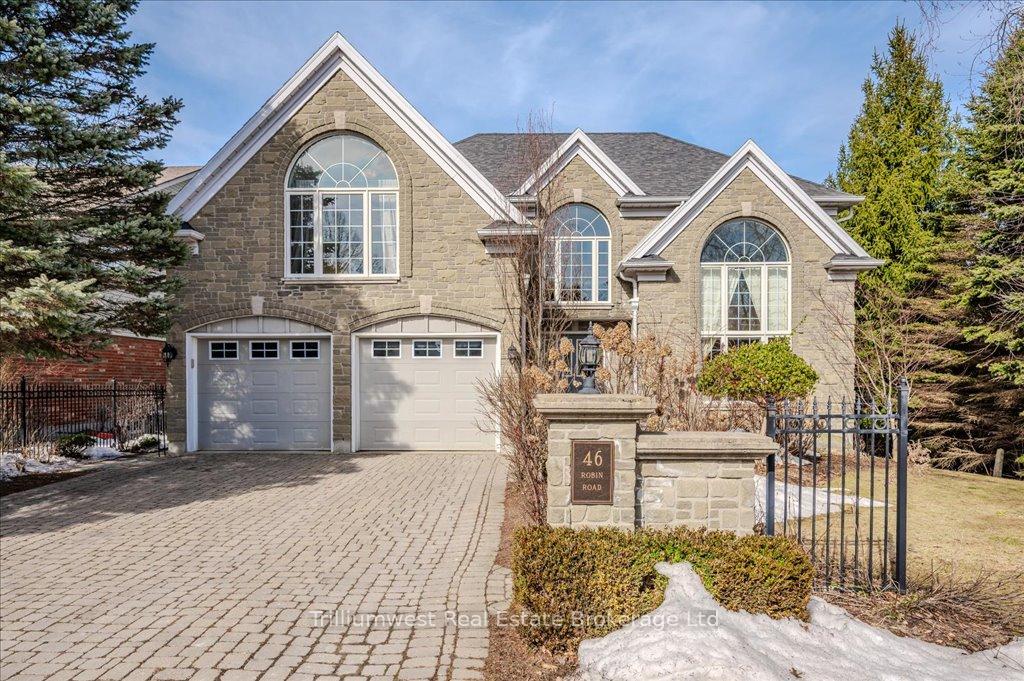
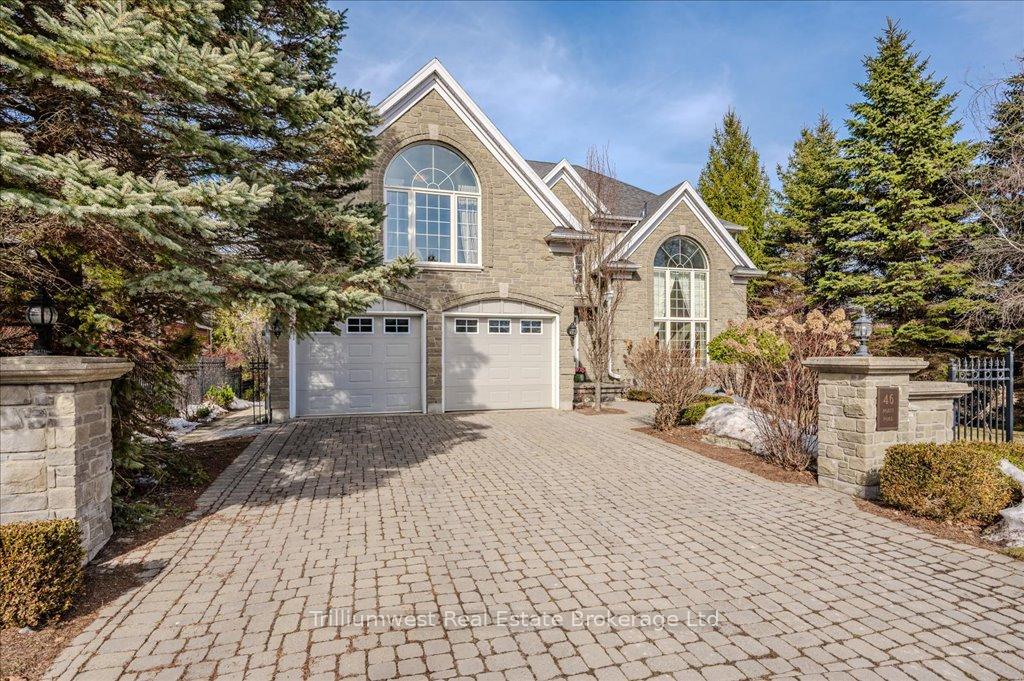
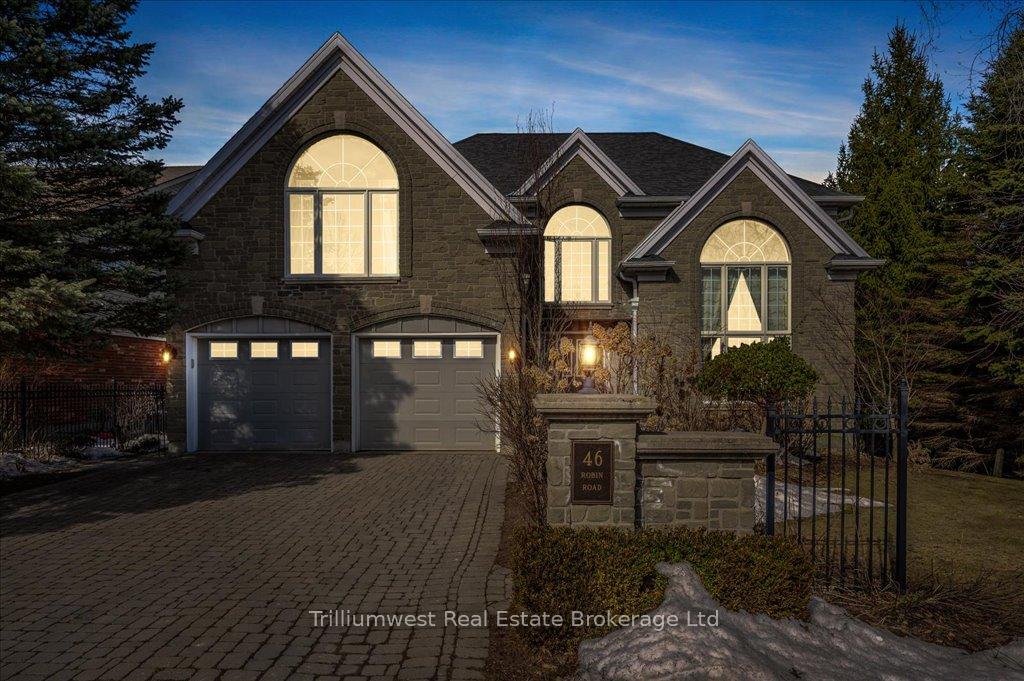
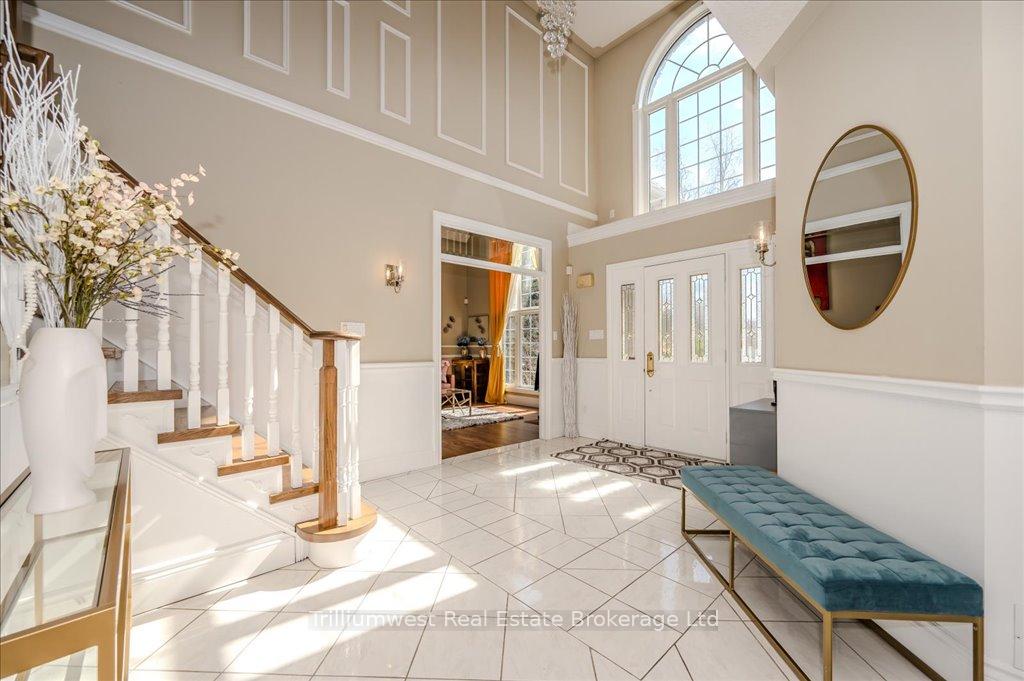
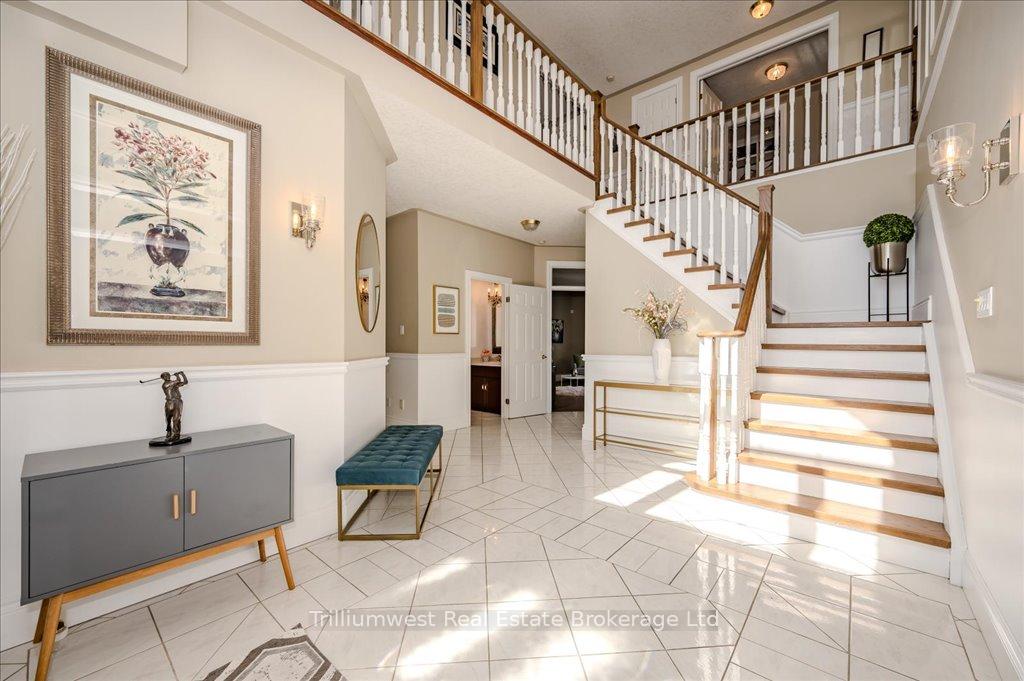
There are prime locations, and then there are truly exceptional ones. While finding a stunning home is remarkable, securing one with privacy behind, beside, and even across the road is rare and extraordinary. Welcome to 46 Robin Road - the family home you've been dreaming of! From the moment you step through the front doors, you'll be captivated by the soaring two-story entryway and the grand staircase that greets you. The main level features a thoughtfully designed, family-friendly layout, making it the perfect space for hosting holiday gatherings and creating lasting memories. The flow from the formal living and dining rooms to the expansive kitchen and cozy family area is seamless, inviting both comfort and style.Step outside through the back doors to discover a spacious deck, redone in October 2023, that overlooks your very own private backyard. And when we say private, we truly mean it! Your own personal sanctuary! On the second floor you'll find three generously sized bedrooms, a luxurious 6pc ensuite and a sparkling 5pc with double sinks. The lower level offers an impressive wet bar, a fireplace, and a sauna perfect for relaxation and entertaining. Conveniently leading out to the hot tub, making it easy to unwind and enjoy the serene surroundings.This home isn't just about the house - its about the peaceful street, the unrivalled privacy, and a neighbourhood that anyone would be lucky to raise a family in. Opportunities like this don't come often, so dont wait to schedule your private showing.
Facts & features
Ask about this home
A HOMEH agent will answer your questions about this home.
Rooms
20 rooms · 4 bathrooms
- Breakfast10′11″ × 14′6″158 sq.ft.
- Dining room14′ × 10′11″154 sq.ft.
- Family room13′1″ × 18′1″236 sq.ft.
- Kitchen14′2″ × 10′10″153 sq.ft.
- Laundry5′6″ × 7′3″40 sq.ft.
- Living room14′ × 12′168 sq.ft.
- Bathroom3′ × 7′3″22 sq.ft.
- Bedroom11′ × 13′5″148 sq.ft.
- Bedroom14′2″ × 16′4″231 sq.ft.
- Primary bedroom15′2″ × 19′8″298 sq.ft.
- Other10′7″ × 5′5″57 sq.ft.
- Bathroom11′1″ × 8′11″98 sq.ft.
- Bathroom15′11″ × 13′1″209 sq.ft.
- Breakfast9′10″ × 8′5″83 sq.ft.
- Bedroom8′ × 11′88 sq.ft.
- Cold room/cantina8′4″ × 6′2″52 sq.ft.
- Recreation35′11″ × 17′8″636 sq.ft.
- Other13′5″ × 11′6″154 sq.ft.
- Utility room8′5″ × 5′7″47 sq.ft.
- Bathroom9′7″ × 6′57 sq.ft.
Around this home
Schools nearby
School rating, out of 10.
Listing details
Helpful tools
Your HOMEH agent
"I would see it this week."
Ask HOMEH about this home
Price, neighbourhood, monthly cost. Ask anything.
HOMEH Intelligent Agent is an AI, not a licensed representative. Check anything important with your agent.