
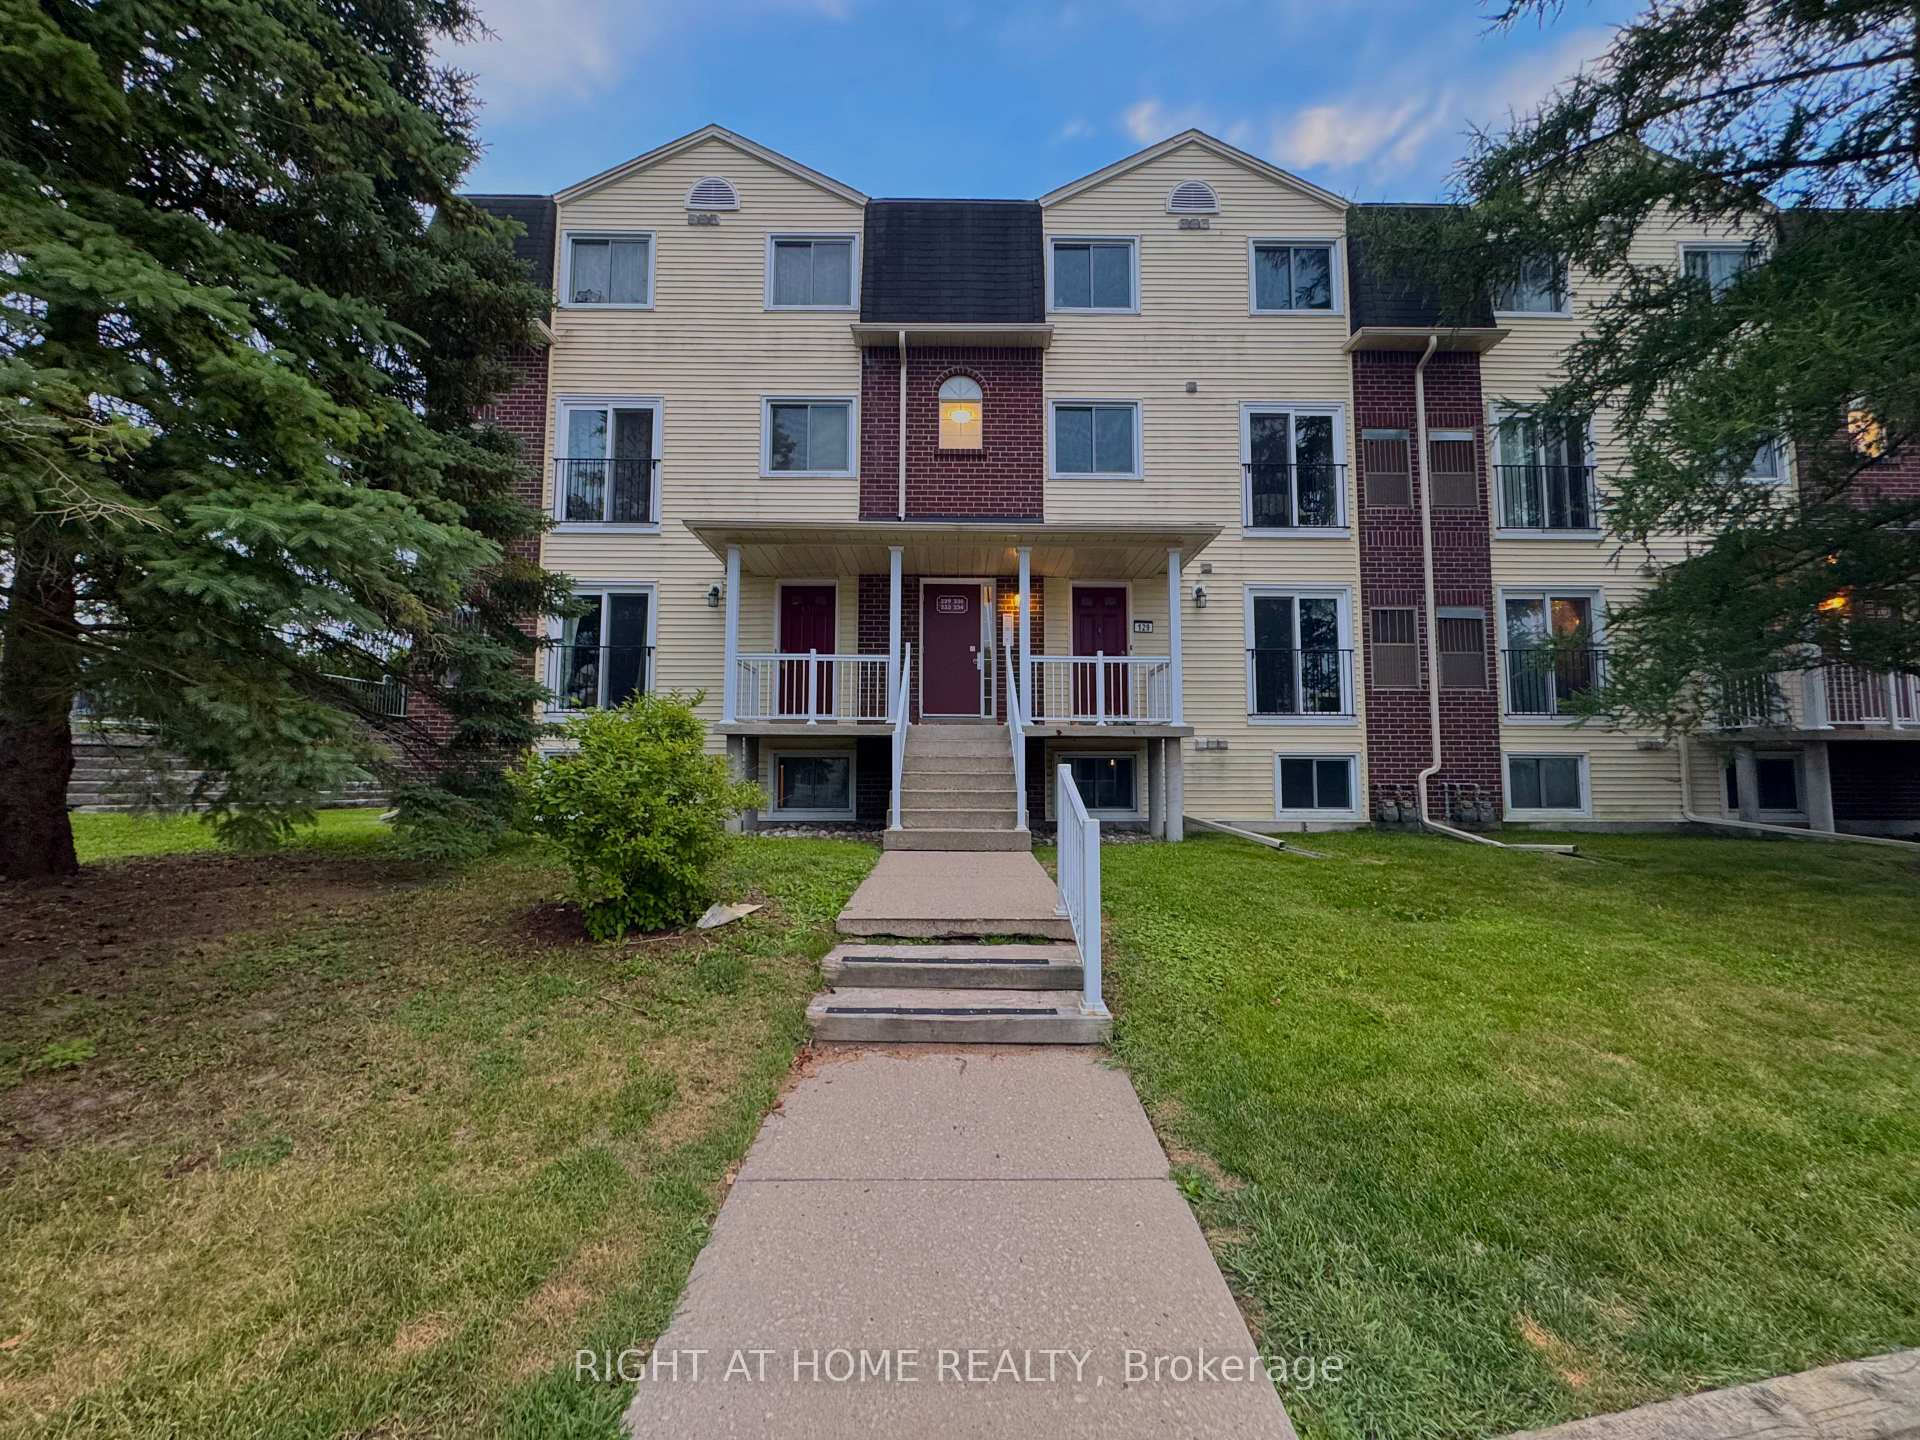
Unit 229 one bedroom, 460 Janefield Avenue
Guelph (Dovercliffe Park/Old University)Unit 229 one bedroom, 460 Janefield Avenue
Guelph (Dovercliffe Park/Old University)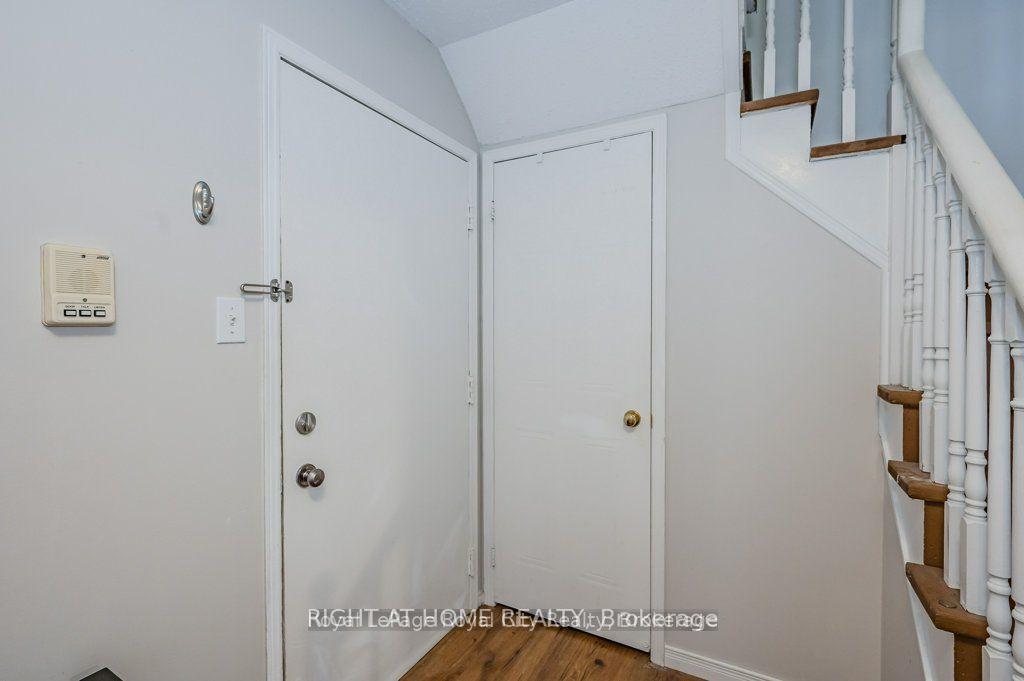
 See all 20 photos
Property history

This listing has ended. It is no longer available.
Property not available for sale or for rent.
Ask about this home
A HOMEH agent will answer your questions about this home.Ask HOMEH
About this home
Unit 229 one bedroom, 460 Janefield Avenue, Guelph
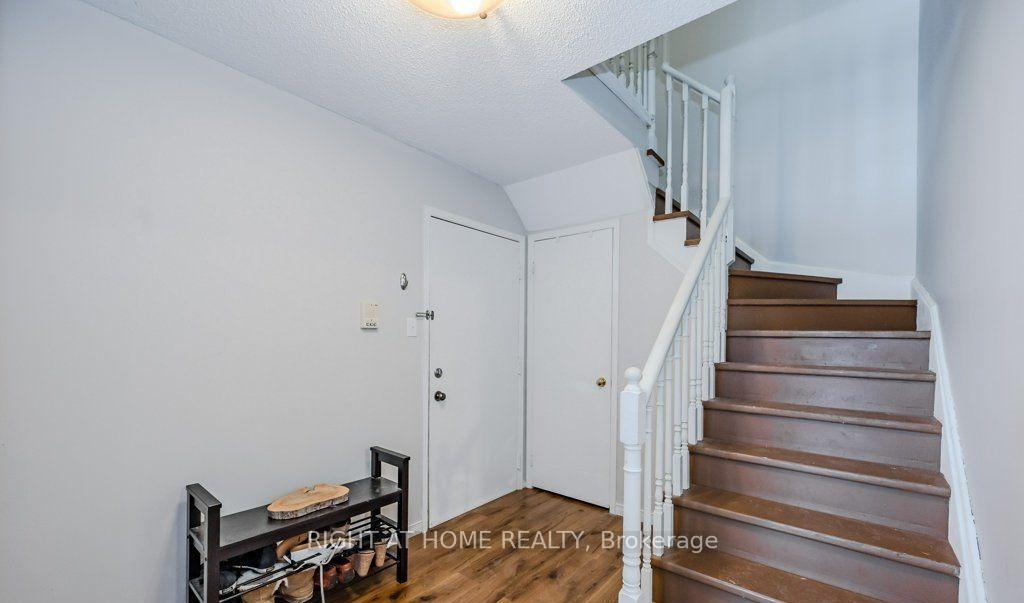
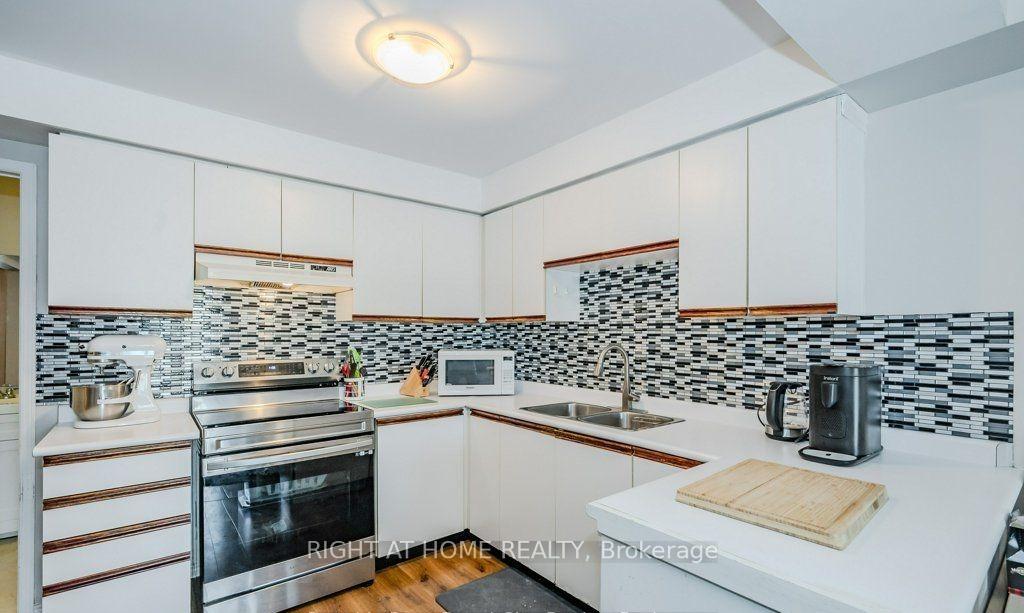
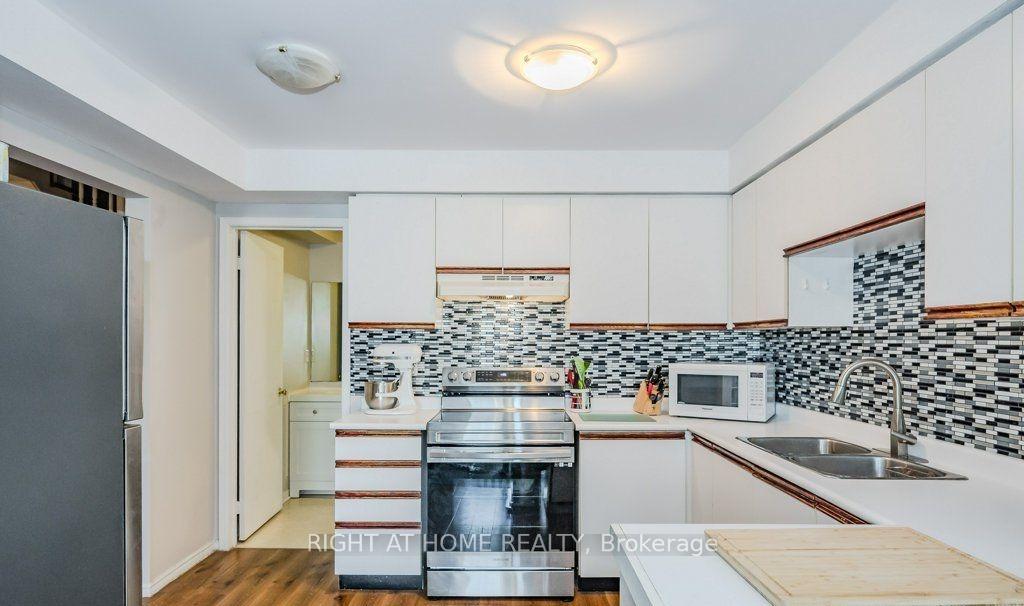
Excellent location for University of Guelph FEMALE students** This second storey 3 bedroom townhome is a great location **5 minute drive to the University of Guelph (10 minute bike ride, 12 minute bus ride, and 30 minute walk)**the owners daughter will live in one of the bedrooms and assist with managing the home**There are 2 very large upstairs bedrooms: The FIRST BEDROOM has an attached ensuite private bathroom ($1,400 per month) and the SECOND BEDROOM has a huge walk-in closet and a shared bathroom (1,200 per month)** The home contains 2 showers, 2 sinks and 2 toilets for the 3 female students to share** All utilities are included (incl high speed internet)* Also included is a shared kitchen and laundry facilities** The townhouse complex is adjacent to a beautiful park with walking and biking trails** 2 minutes walk to Stone Rd Mall** The home is clean & well maintained, with laminate floors throughout** This stacked townhouse is located through the middle entrance door from the outside and then up the inside stairs for easy access**Recent upgrades include a new bathroom vanity, sink, and second shower**The laundry is conveniently located on the 2nd floor**The bright kitchen overlooks the living room with sliding doors to Juliette balcony** Extra storage located in a small pantry off the powder room or under the staircase**TV is included in the living room**
Facts & features
Ask about this home
A HOMEH agent will answer your questions about this home.
Rooms
7 rooms · 3 bathrooms
- Kitchen11′4″ × 9′6″107 sq.ft.
- Living room11′3″ × 7′3″82 sq.ft.
- Bedroom 312′10″ × 8′1″104 sq.ft.
- Pantry2′9″ × 2′7″7 sq.ft.
- Primary bedroom15′2″ × 11′4″172 sq.ft.
- Bedroom 215′2″ × 13′1″198 sq.ft.
- Laundry8′5″ × 4′11″42 sq.ft.
Around this home
Schools nearby
School rating, out of 10.
Listing details
Helpful tools
Your HOMEH agent
"I would see it this week."
Ask HOMEH about this home
Price, neighbourhood, monthly cost. Ask anything.
HOMEH Intelligent Agent is an AI, not a licensed representative. Check anything important with your agent.