
467 Woolwich Street
Guelph (Exhibition Park)467 Woolwich Street
Guelph (Exhibition Park)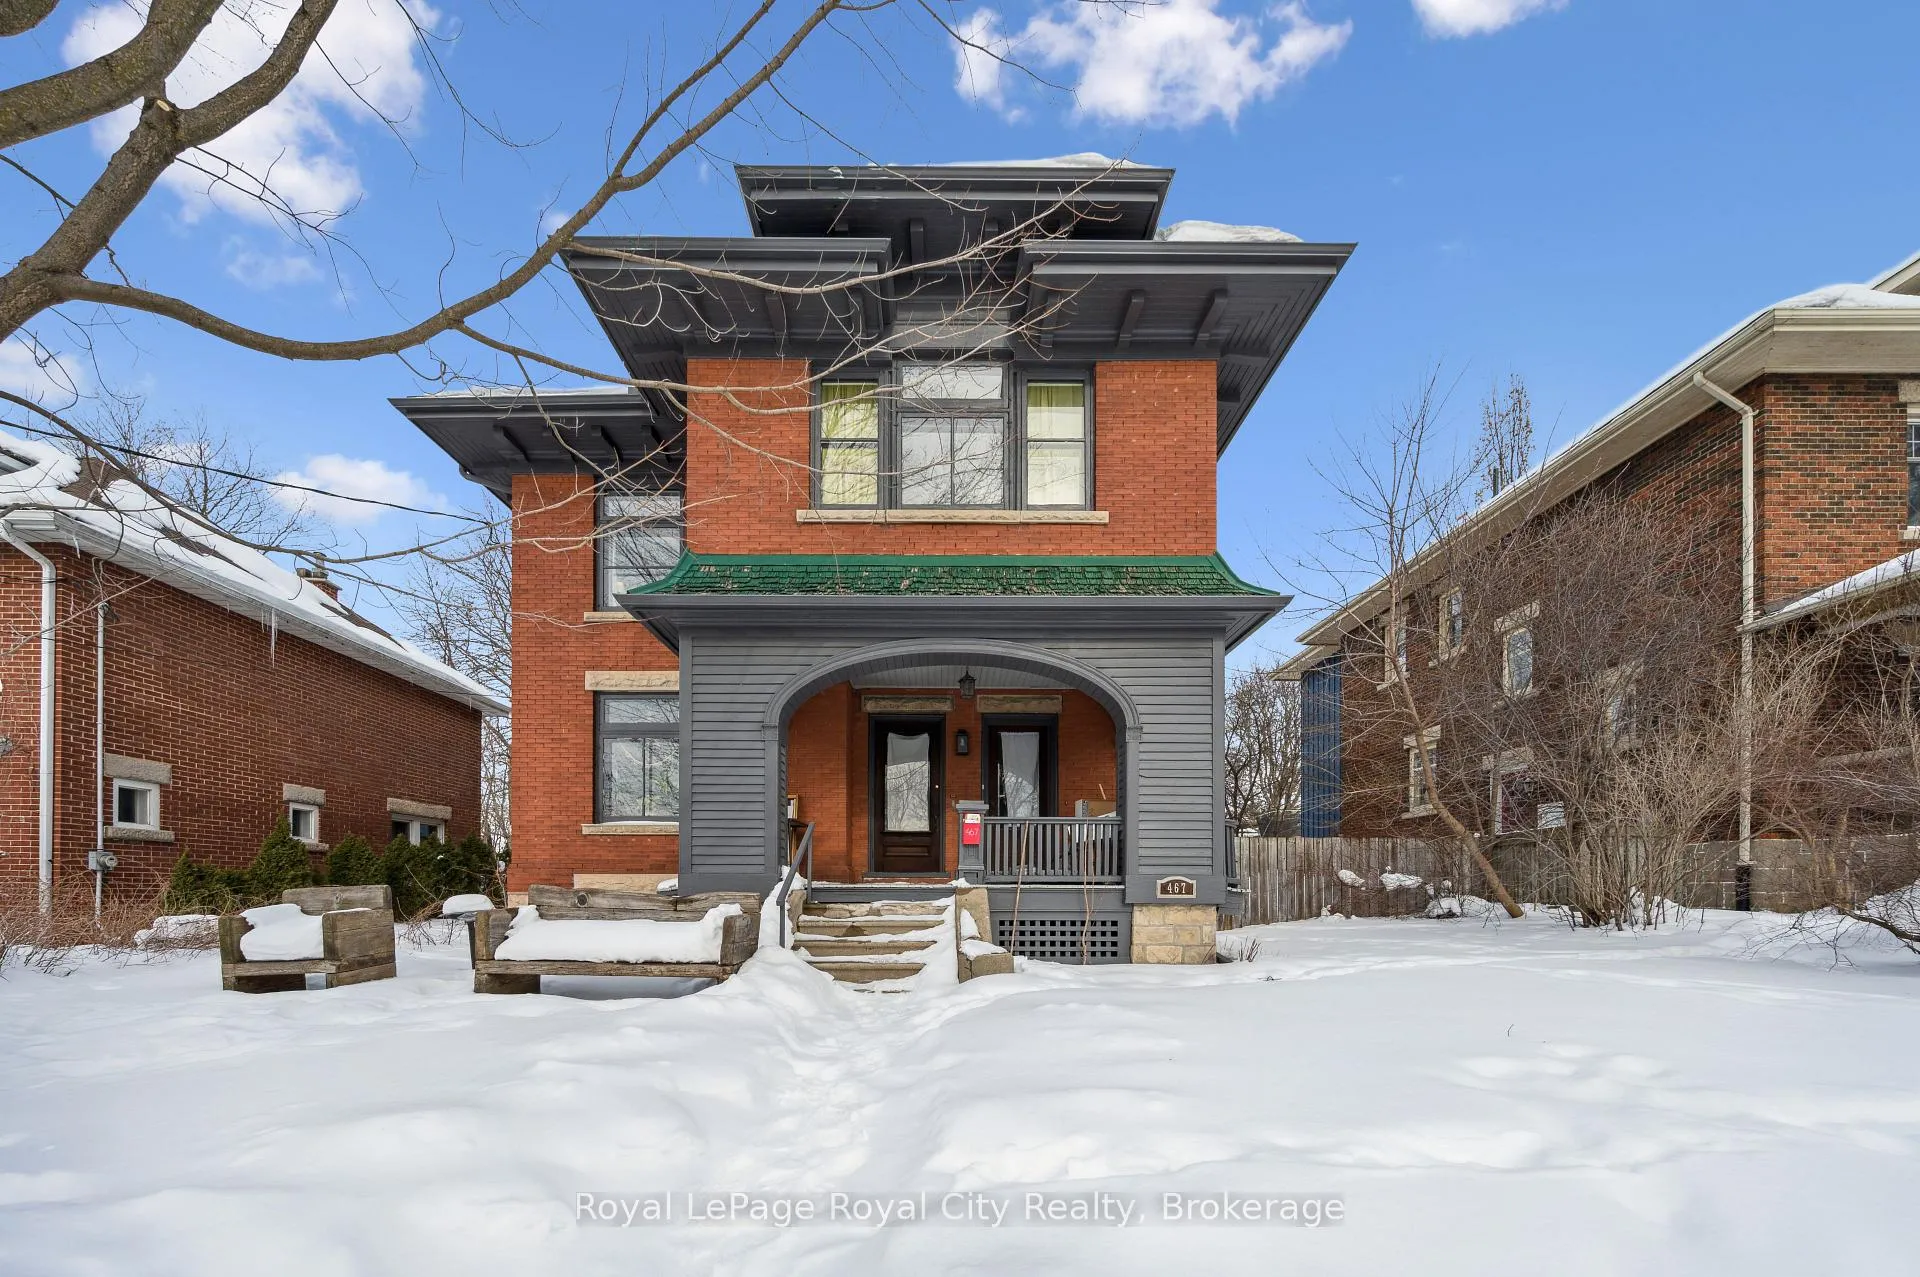
 See all 34 photos
Property history

This listing has ended. It is no longer available.
Property not available for sale or for rent.
About this home
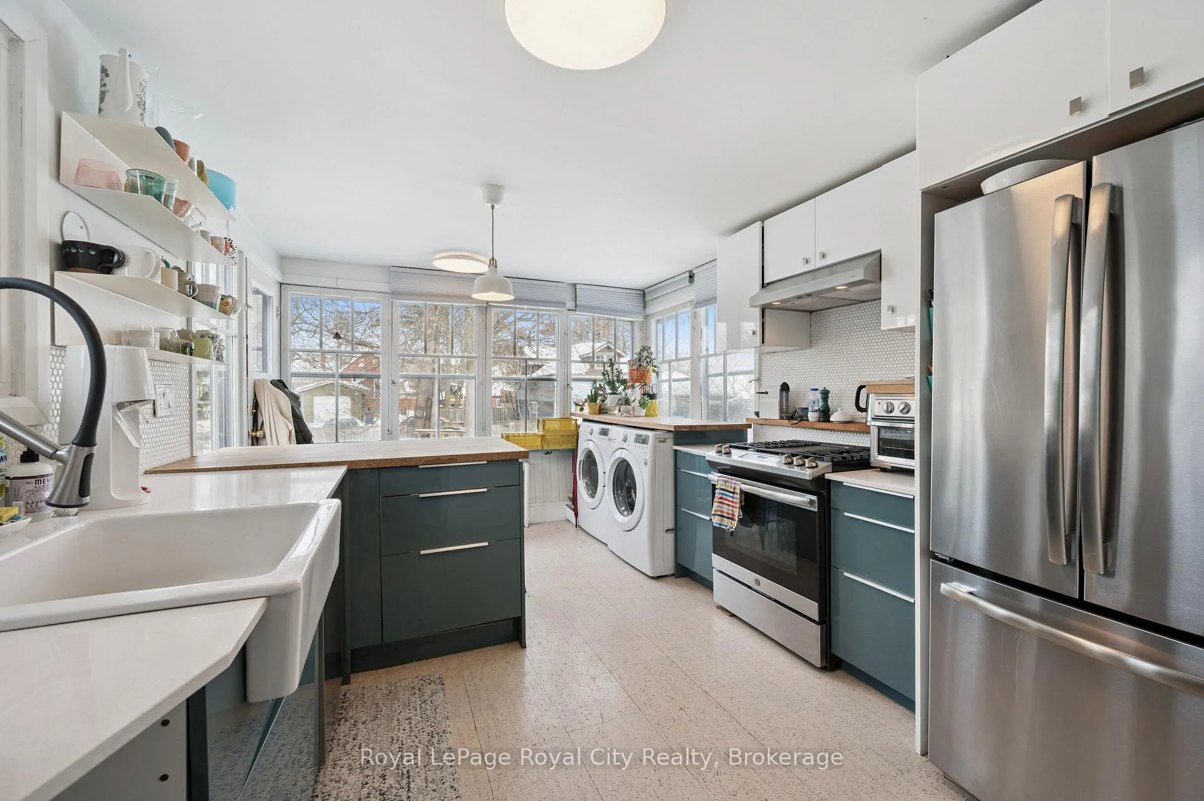
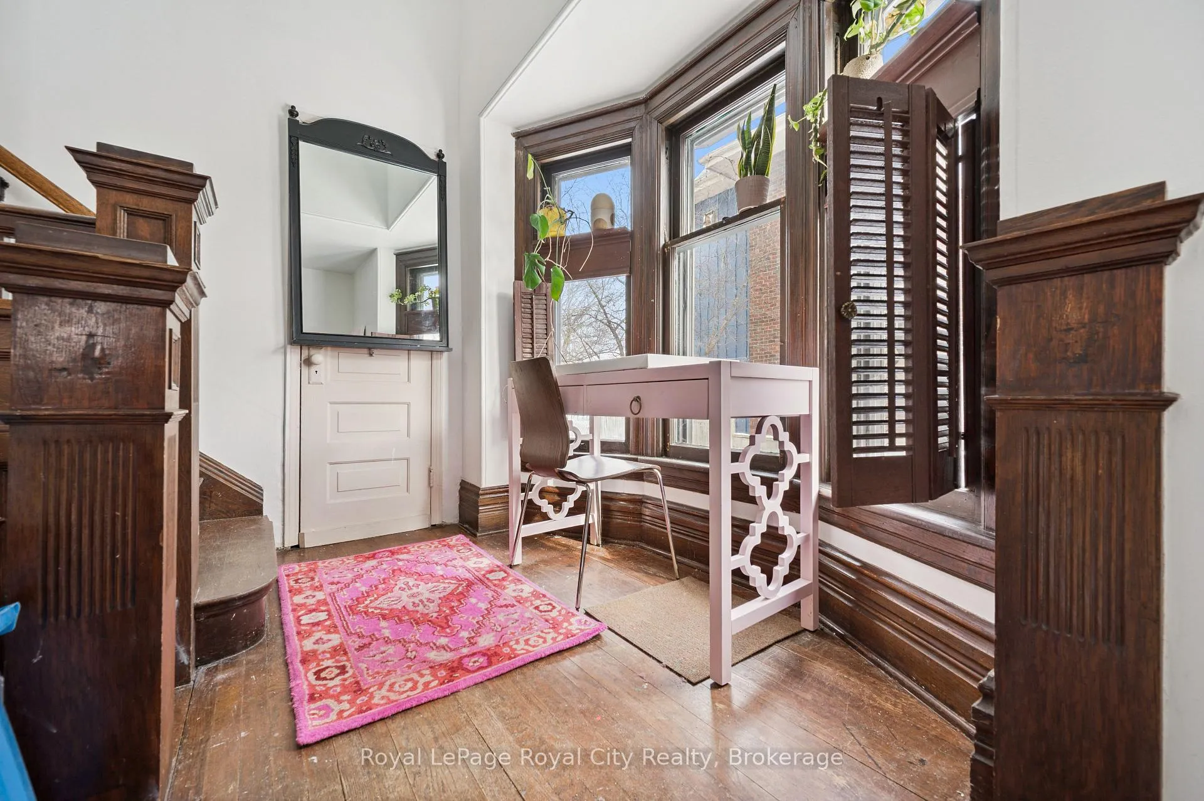
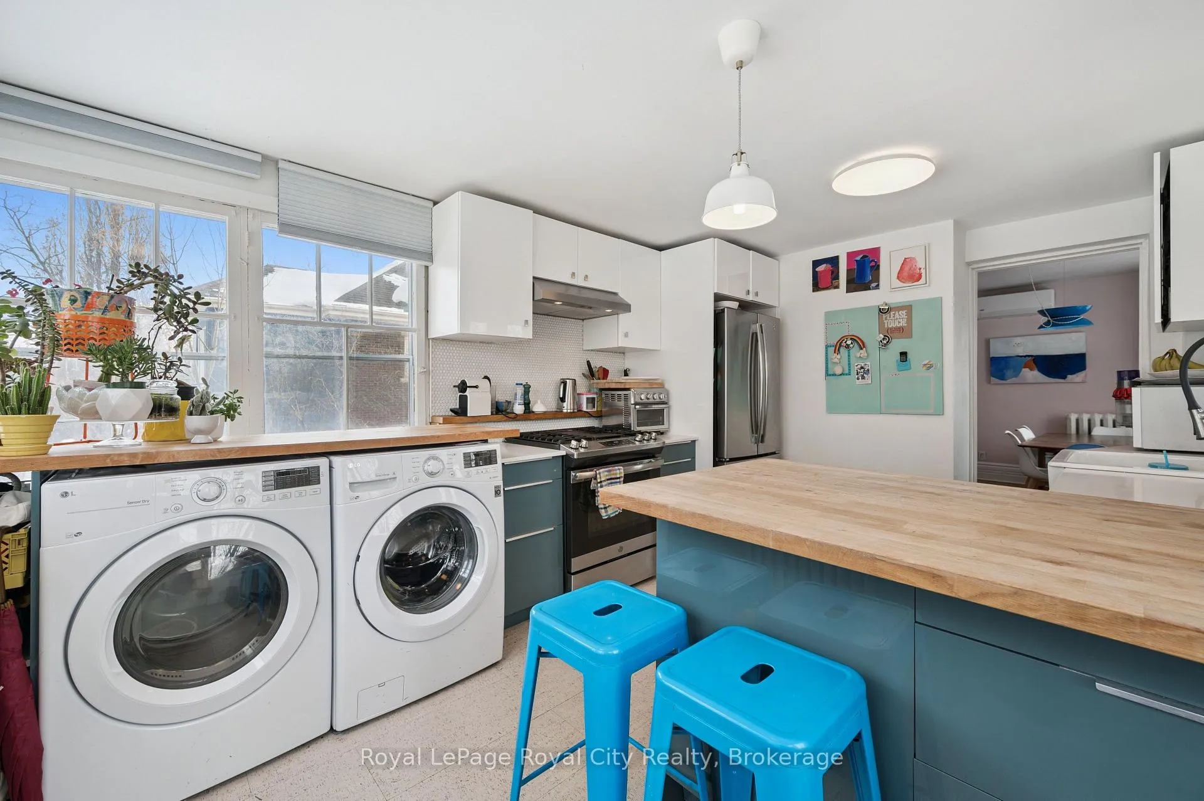
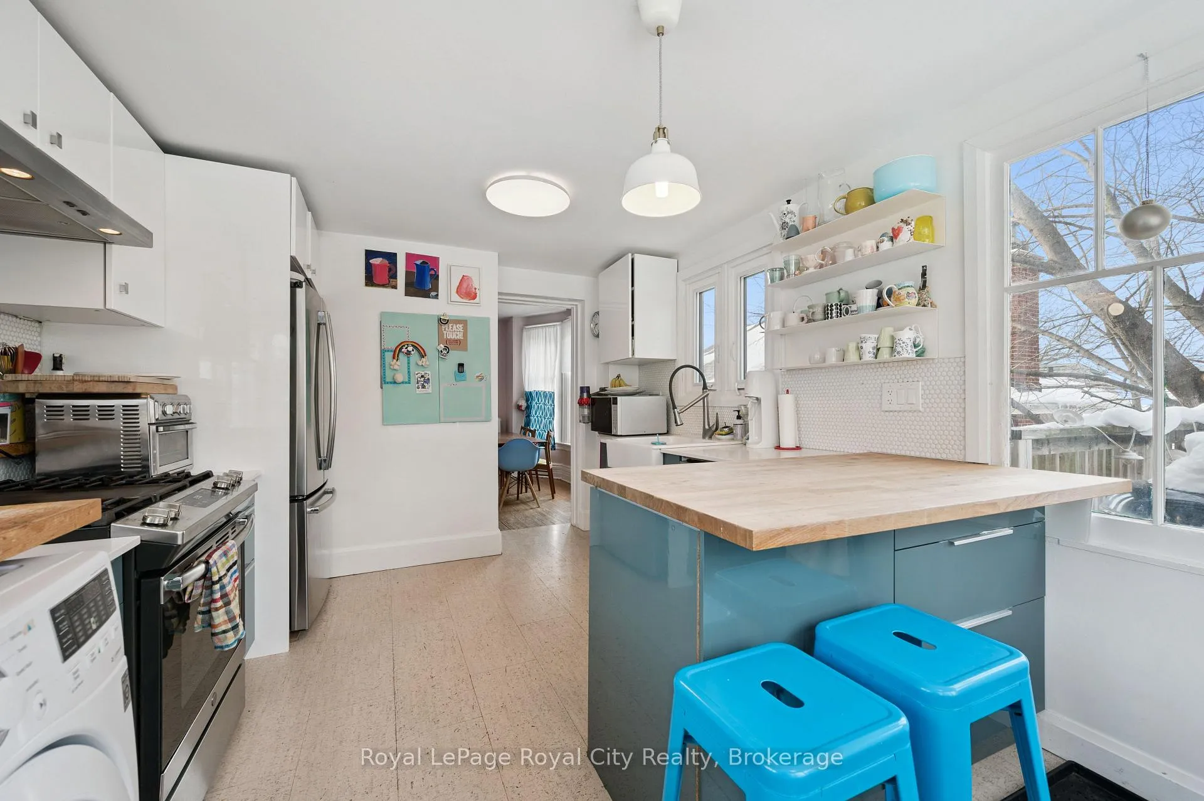
One-of-a-kind Exhibition Park rental opportunity including Water, Hydro & Gas! This upper-level suite in a charming red-brick century home offers over 1,700 sq ft of bright, flexible living space with 3 bedrooms and a 4-piece bath. Flooded with natural light and a cheerful energy, the unit features two private entrances: a front main-level entry leading to a sun-filled foyer-ideal for a home office, studio, or additional storage-and a rear upper-level entrance that opens directly into the updated modern kitchen with cork flooring and a private laundry area. The kitchen flows seamlessly into the dining space, creating a warm and functional layout for everyday living. Currently configured with two bedrooms and a living room on the second floor, and a spacious third-floor primary suite with additional living and storage space, the layout is highly versatile. No matter what room you're in, each window fills the space with beautiful natural light and leafy views, creating the feeling of being canopied among the trees. Additional highlights include a private rear entrance with deck space, access to a large, private backyard (the main-floor unit has a separate fenced yard), two parking spaces, optional basement storage, and heat pumps (wall-unit A/C) throughout for year-round comfort. Enjoy the best of Downtown Guelph and Exhibition Park living - steps to trails leading straight into downtown, a short walk to Exhibition Park, and close to local shops, cafés, and everyday amenities. Preferred possession: April 15th.
Facts & features
Ask about this home
A HOMEH agent will answer your questions about this home.
Rooms
8 rooms · 1 bathroom
- Foyer7′9″ × 9′1″70 sq.ft.
- Bathroom7′7″ × 6′11″52 sq.ft.
- Bedroom12′2″ × 12′1″147 sq.ft.
- Bedroom 28′9″ × 10′5″91 sq.ft.
- Dining room11′3″ × 13′2″148 sq.ft.
- Kitchen10′11″ × 16′174 sq.ft.
- Living room13′11″ × 11′9″164 sq.ft.
- Primary bedroom21′9″ × 27′6″598 sq.ft.
Around this home
Schools nearby
School rating, out of 10.
Listing details
Helpful tools
Your HOMEH agent
"I would see it this week."
Ask HOMEH about this home
Price, neighbourhood, monthly cost. Ask anything.
HOMEH Intelligent Agent is an AI, not a licensed representative. Check anything important with your agent.